

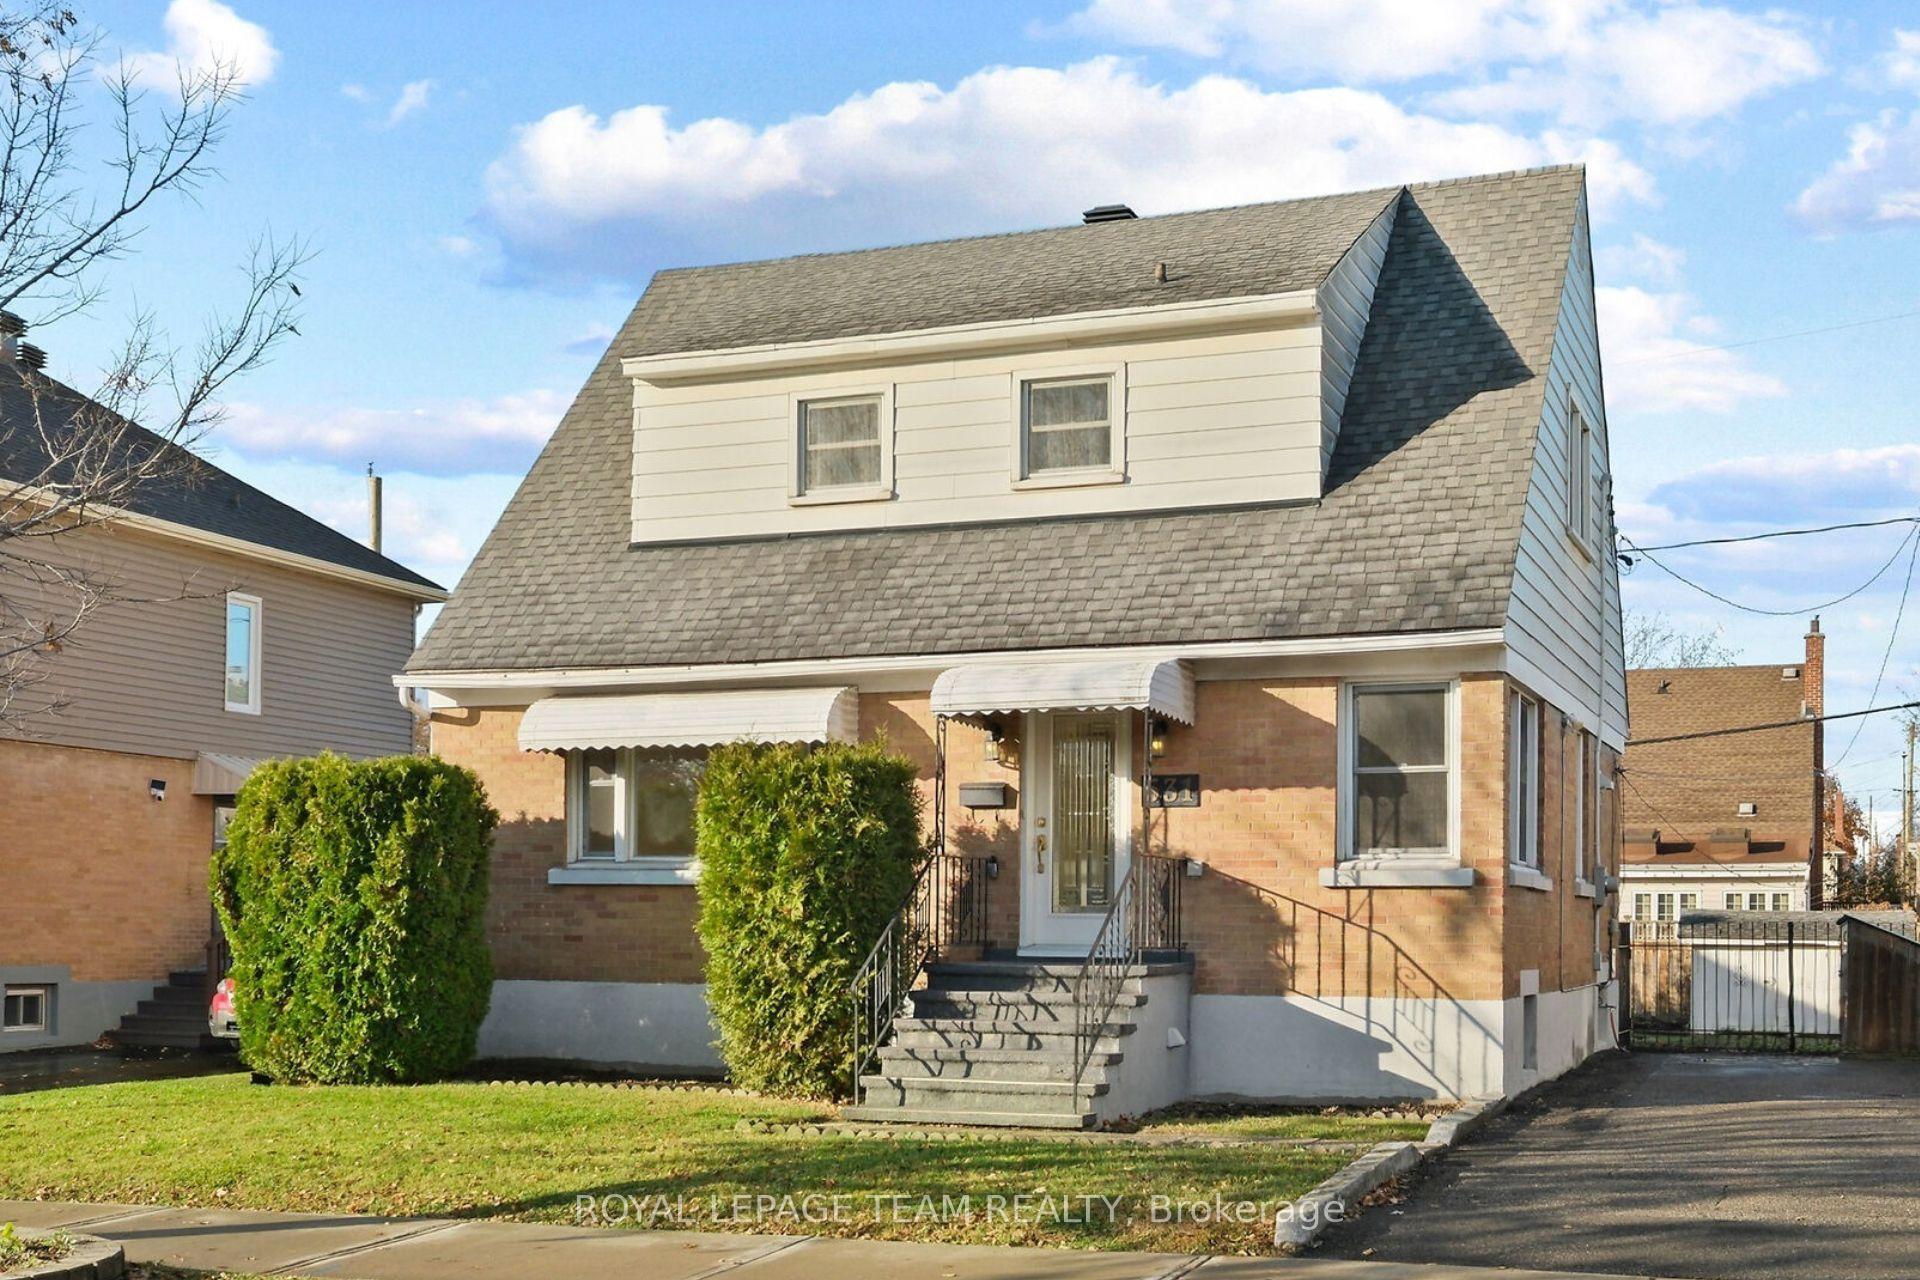
531 Donald Street
531 Donald Street
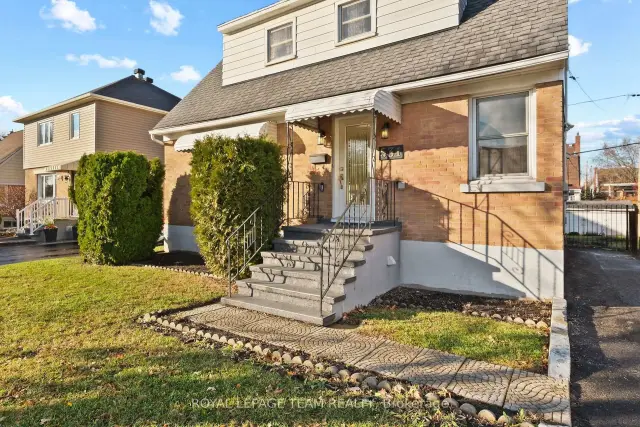
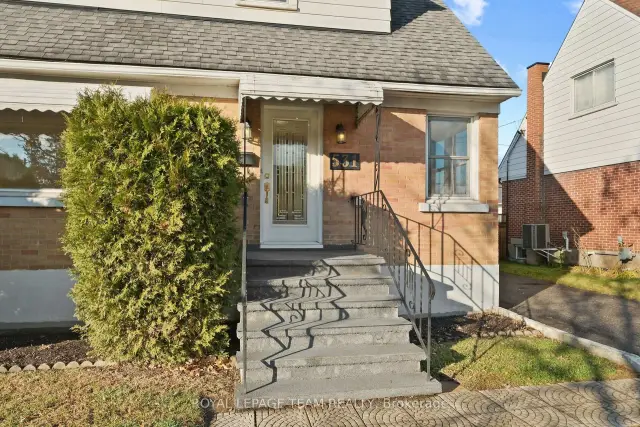
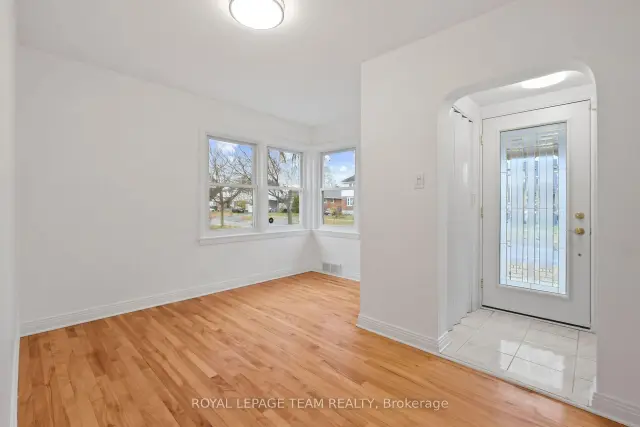
 See all 29 photos
Facts and features
- BasementFinished
- Price per sq ft~$481
- Water, sewerMunicipal
- HeatingForced air
- Central air
The homeDetached, 1 1/2 storey, 1,100–1,500 sq ft
- TypeDetached
- Style1 1/2 storey
- Living space1,100–1,500 sq ft
- BasementFinished
InsideLower level, Other, Rooms above ground 9
- LaundryLower level
- FeaturesOther
- Rooms above ground9
- Rooms in the basement5
- Bedrooms3
- Bathrooms2
- Kitchens1
Outside and lotBrick, vinyl siding, Shingles, Block
- ExteriorBrick, vinyl siding
- RoofShingles
- FoundationBlock
- Size50 × 100 ft
Parking2 Parking
- Spaces2 Parking
Heating, water and powerForced air, gas, Central air, Municipal water
- HeatingForced air, gas
- CoolingCentral air
- WaterMunicipal water
- SewerMunicipal sewer
Costs and taxesTaxes $4,770 a year, HST included in the price, Hot water tank
- Taxes, 2026$4,770 a year
- HSTHST included in the price
- Rental itemsHot water tank
- Under contractHot water tank-gas, alarm system
Included in the saleSee additional information sheet attached.
- IncludedSee additional information sheet attached.
Listing detailsX14164266, For Sale, Nov 9, 2026
- MLS® numberX14164266
- StatusFor Sale
- Listed onNov 9, 2026
- Days on market11
- UpdatedNov 10, 2026
- PossessionOther
- Occupied byVacant
- Listing brokerageROYAL LEPAGE TEAM REALTY
About this home
531 Donald Street, Ottawa (Overbrook/Castle Heights), ON K1K 1L5
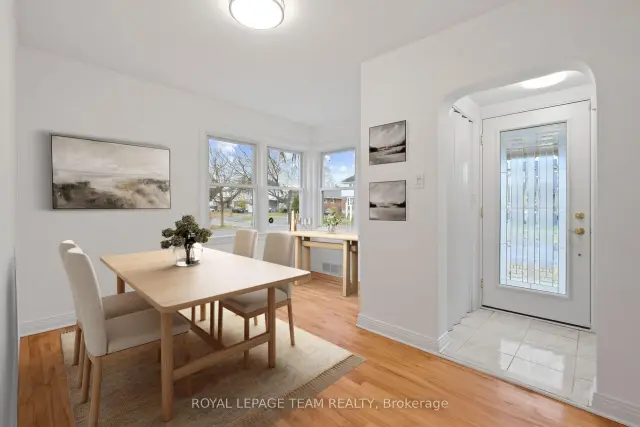
Set on a 5,000 sq. ft. lot, this solid detached home at 531 Donald Street, features hardwood floors throughout, three good-sized bedrooms, and a flexible layout to make it your own. The main floor includes a spacious living room, dining room, and an updated kitchen with beautiful quartz countertops and a nook for casual dining. A main-floor bedroom can also be your den or home office. Upstairs, you'll find two generous bedrooms and a four-piece bathroom. The full basement offers a lounge, hobby room, wet bar area, full bathroom, and good storage, all potentially convertible to separate living quarters. The private backyard featuring patio, established perennials and fruit-bearing trees, has ample room for outdoor dining, entertaining, and gardening. The surrounding streets are freshly paved, and neighbouring homes and yards are well kept. The community is home to people of all ages, with grocery stores, schools, churches, St. Laurent Shopping Centre, and Highway 417 access all very nearby. Don't wait to book a visit!
Book a viewing
Around this home
Daily convenience, out of 100, from the distances below
Schools nearby
School rating, out of 10.
Helpful calculators

Your HOMEH agent
"Priced 1% over the Hestimate. I would see it this week."