
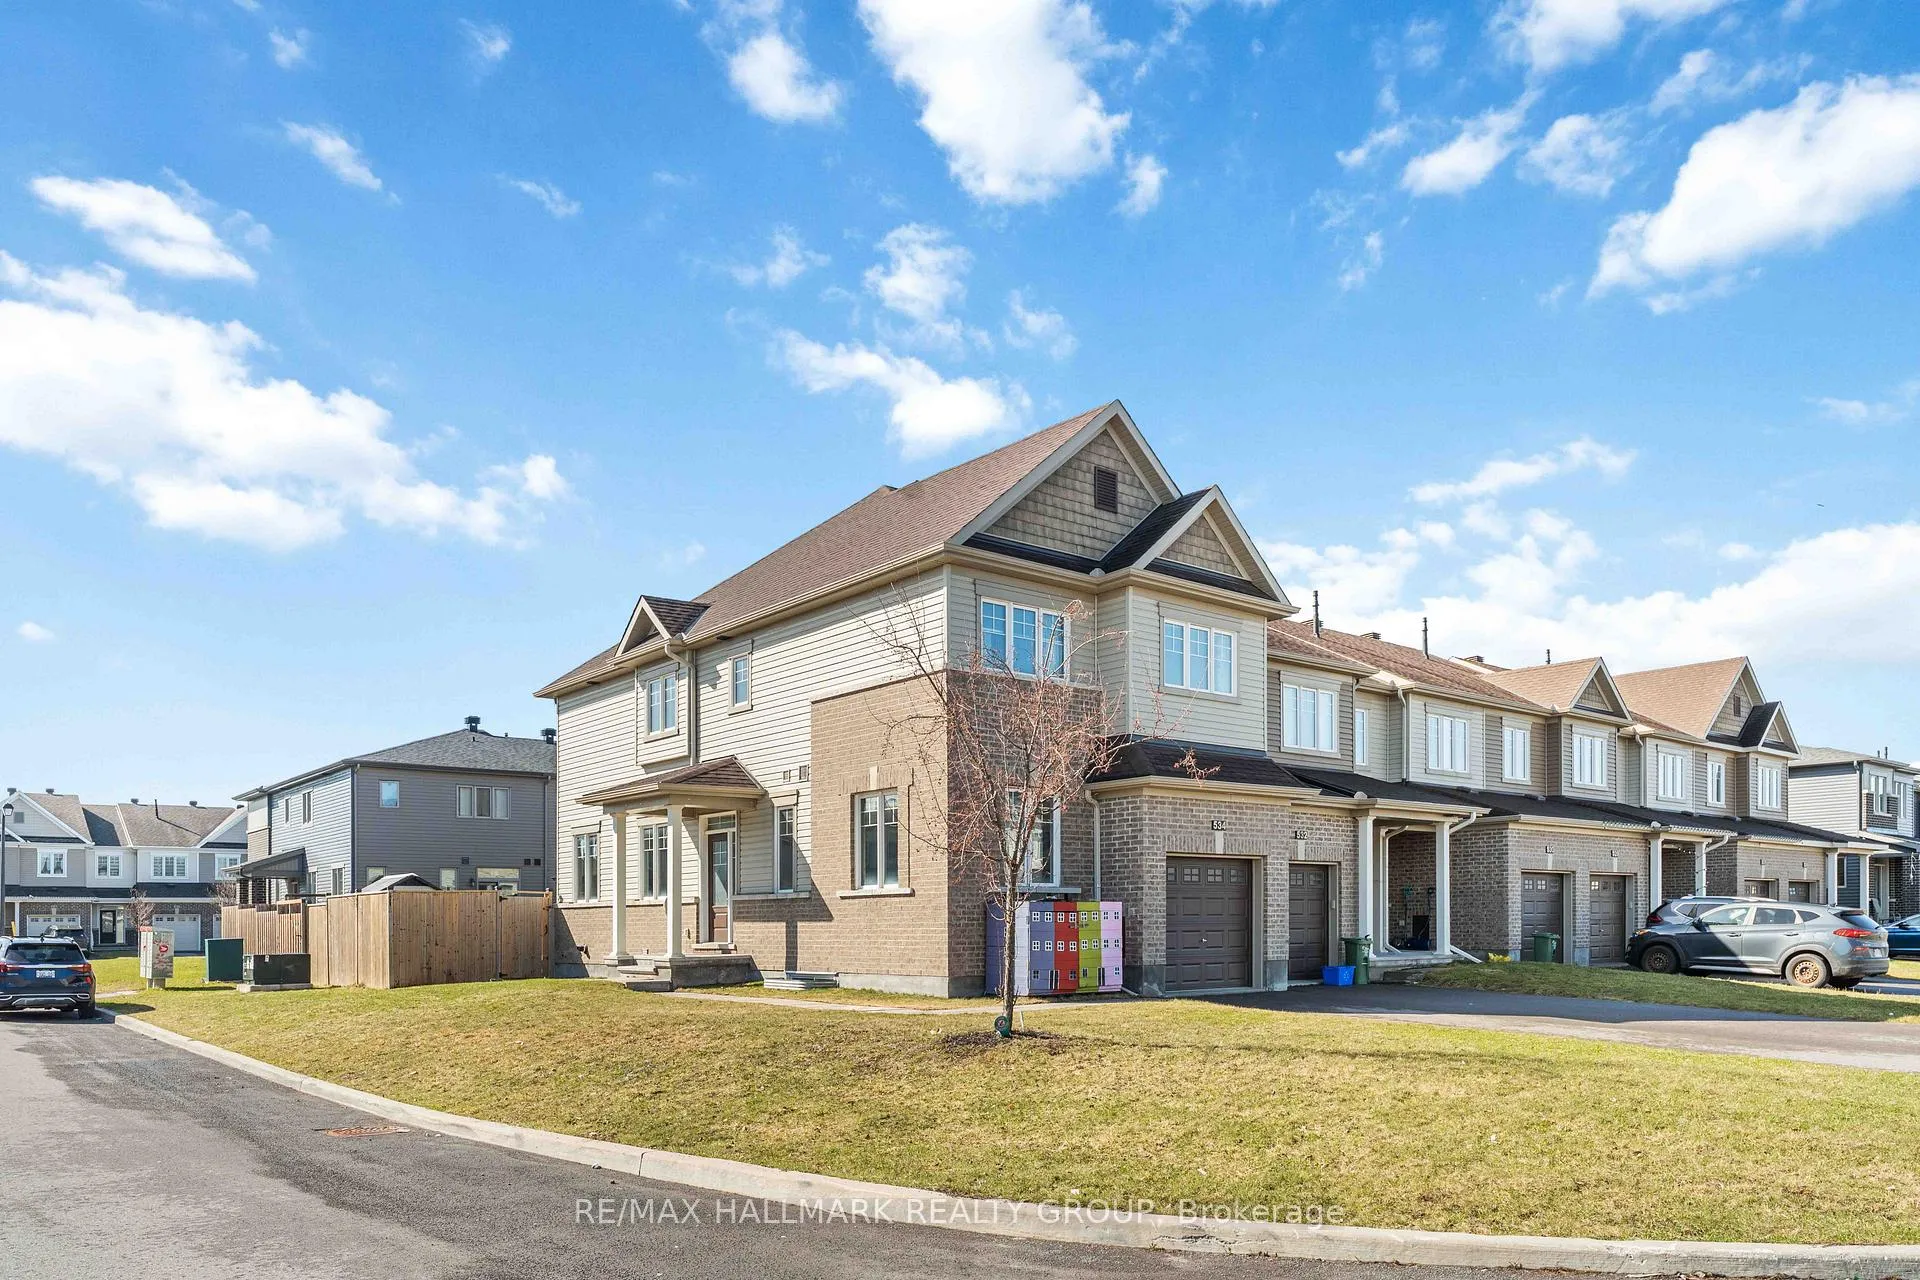
534 Hyssop Street
Ottawa (Avalon West), ON K4A 1B9534 Hyssop Street
Ottawa (Avalon West), ON K4A 1B9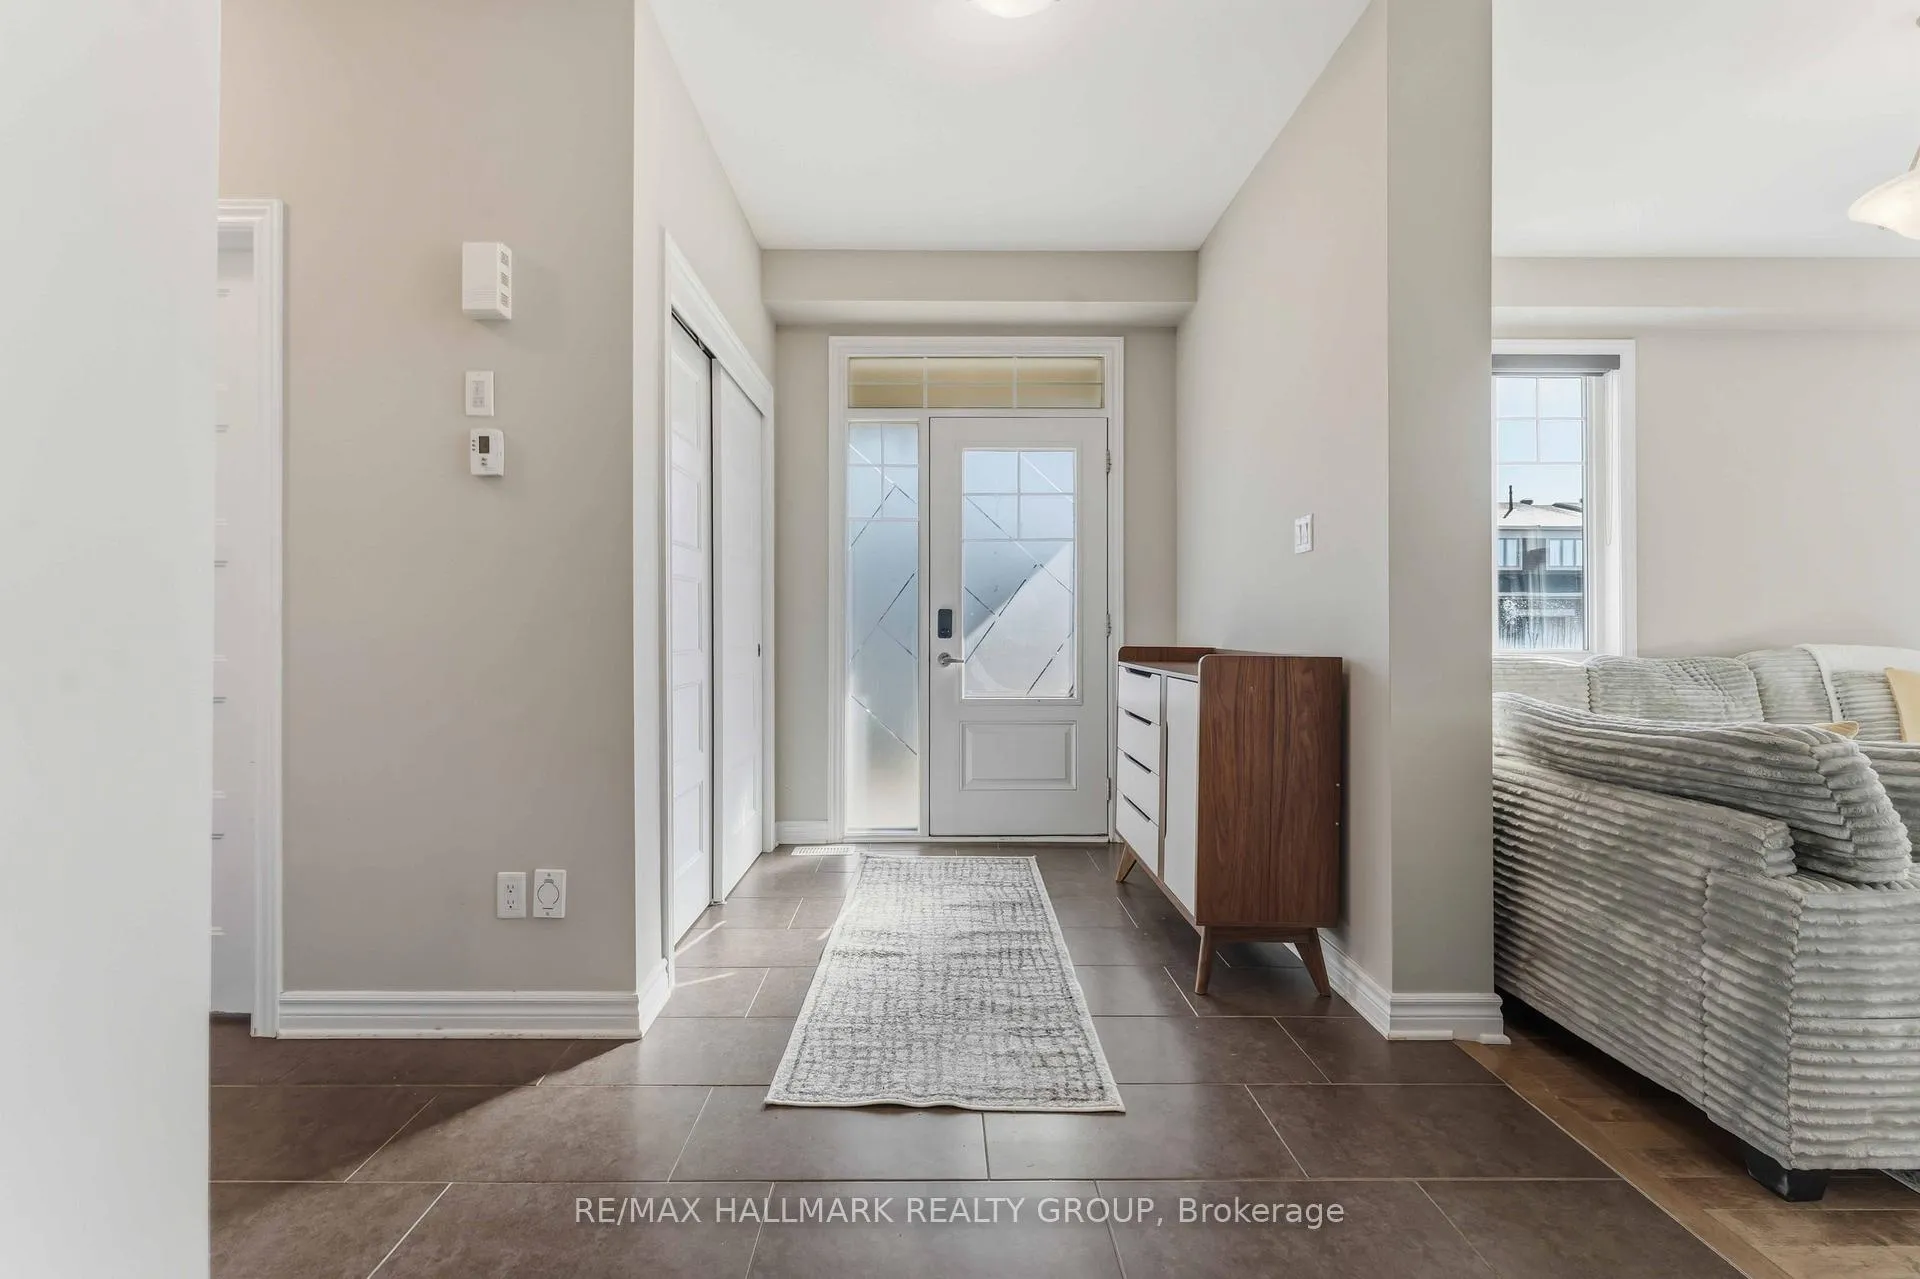
 See all 38 photos
Property history
About this home
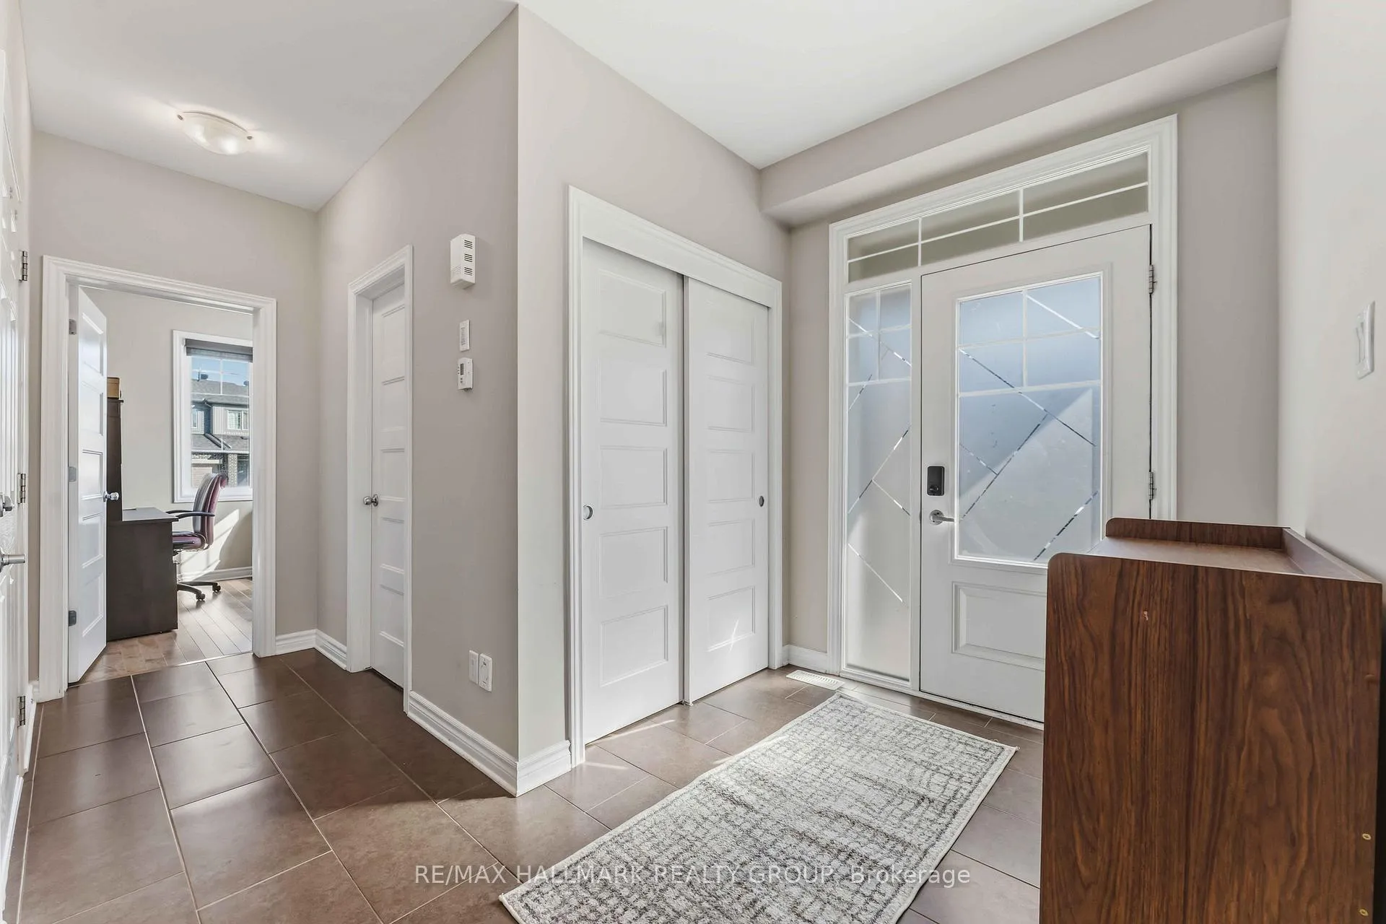
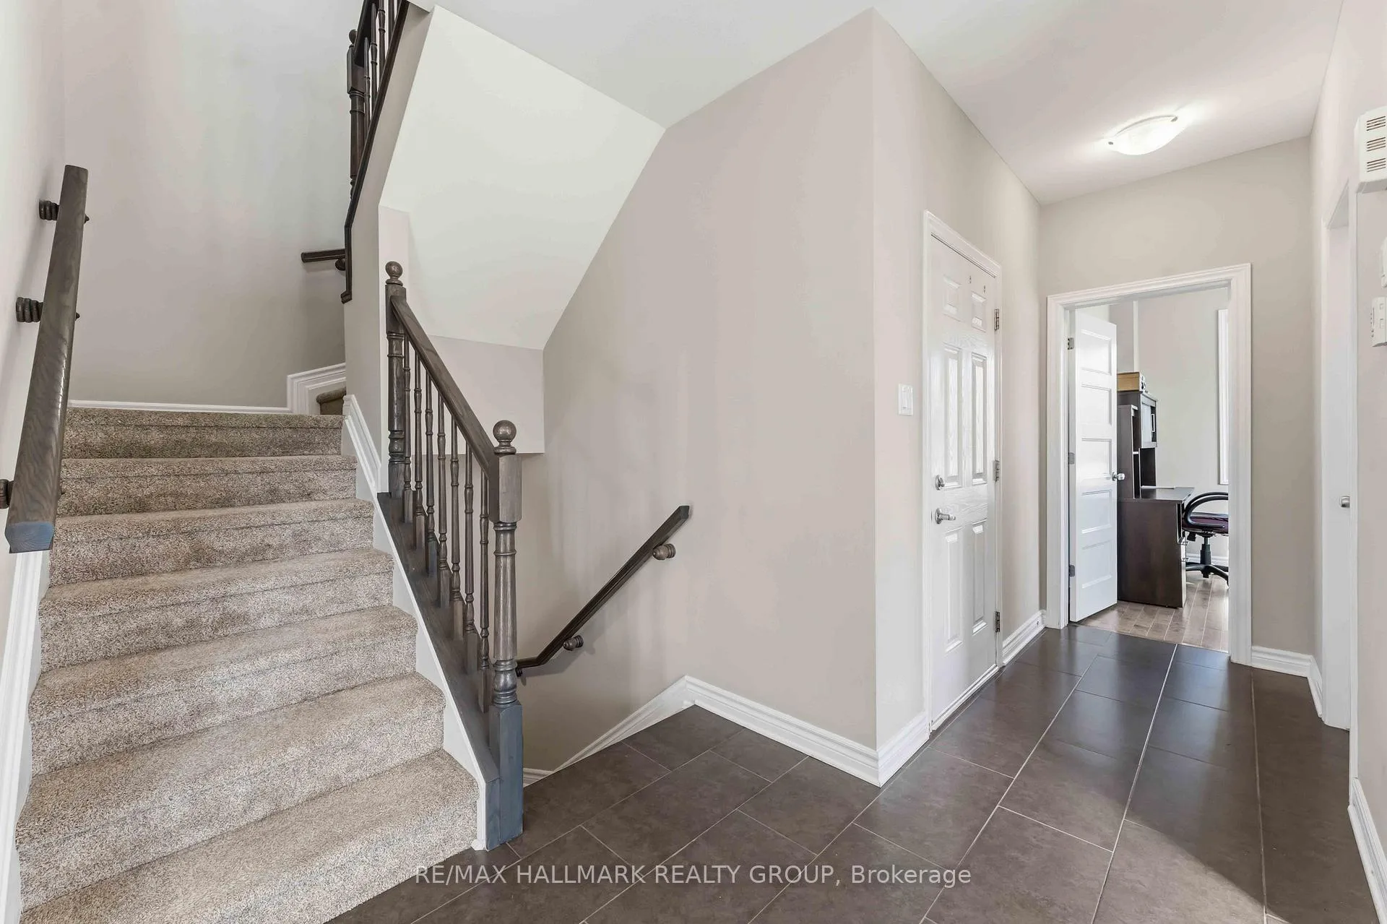
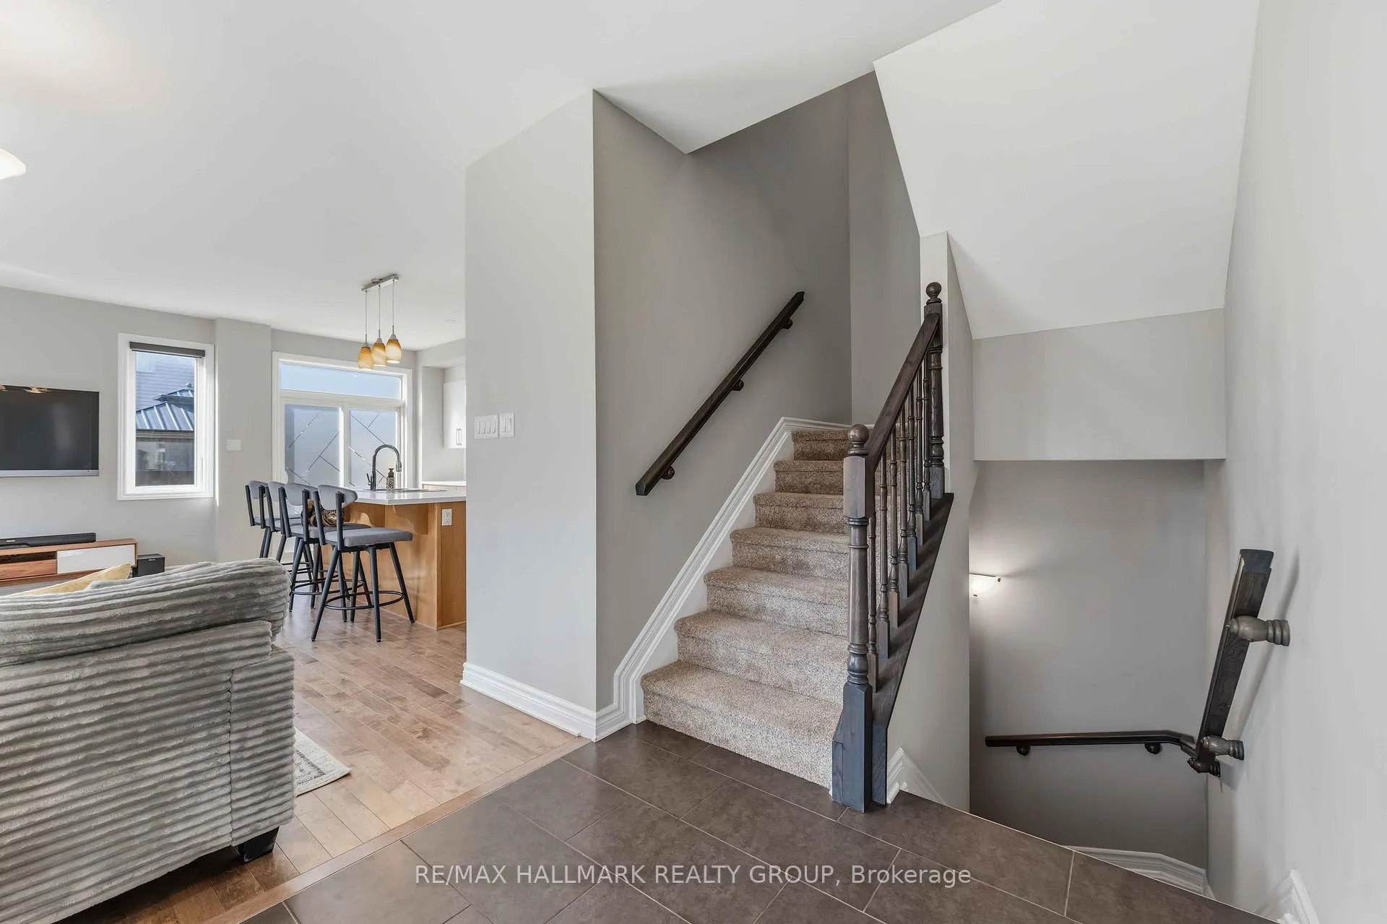
Welcome to 534 Hyssop Street! Rarely offered end-unit Minto Venice model with 4+1 bedrooms and 4 bathrooms, PLUS a main floor den, perfect for multigenerational living, guests, or a private home office setup. This spacious and thoughtfully designed home offers an exceptional layout with generous principal rooms, stylish finishes, and plenty of space for a growing family. The main level features an inviting open-concept design ideal for everyday living and entertaining. The heart of the home is the beautifully designed kitchen featuring tons of cupboard space, and a walk-in pantry. The upper level offers well-sized bedrooms and a functional family-friendly layout. The fully finished basement adds incredible versatility with the sought-after additional bedroom and full bath-an uncommon feature in this model. Step outside to enjoy the fully fenced backyard retreat featuring a large deck, gazebo, and shed-perfect for summer entertaining, relaxing, and extra storage. Located in a desirable family-oriented neighborhood close to parks, schools, shopping, and amenities, this is a rare opportunity to own a hard-to-find floor plan that checks all the boxes.
Facts & features
Ask about this home
A HOMEH agent will answer your questions about this home.
Rooms
18 rooms · 4 bathrooms
- Study9′6″ × 8′9″83 sq.ft.
- Bathroom4′7″ × 5′3″24 sq.ft.
- Foyer6′4″ × 9′3″59 sq.ft.
- Living room7′10″ × 10′10″85 sq.ft.
- Dining room11′ × 10′10″119 sq.ft.
- Kitchen18′6″ × 8′9″162 sq.ft.
- Bedroom11′2″ × 10′112 sq.ft.
- Bedroom14′8″ × 10′147 sq.ft.
- Bathroom8′9″ × 4′11″43 sq.ft.
- Laundry5′6″ × 6′1″34 sq.ft.
- Bedroom9′3″ × 8′11″83 sq.ft.
- Other5′10″ × 7′6″44 sq.ft.
- Bathroom11′10″ × 6′4″74 sq.ft.
- Bedroom13′1″ × 14′1″185 sq.ft.
- Recreation22′4″ × 13′6″302 sq.ft.
- Utility room10′1″ × 6′4″64 sq.ft.
- Bedroom13′9″ × 8′9″121 sq.ft.
- Other7′9″ × 8′9″68 sq.ft.
Around this home
Schools nearby
School rating, out of 10.
Listing details
Helpful tools
Your HOMEH agent

"I would see it this week."
Ask HOMEH about this home
Price, neighbourhood, monthly cost. Ask anything.
HOMEH Intelligent Agent is an AI, not a licensed representative. Check anything important with your agent.