
 See all 49 photos
Property history

This listing has ended. It is no longer available.
Property not available for sale or for rent.
Ask about this home
A HOMEH agent will answer your questions about this home.Ask HOMEH
About this home
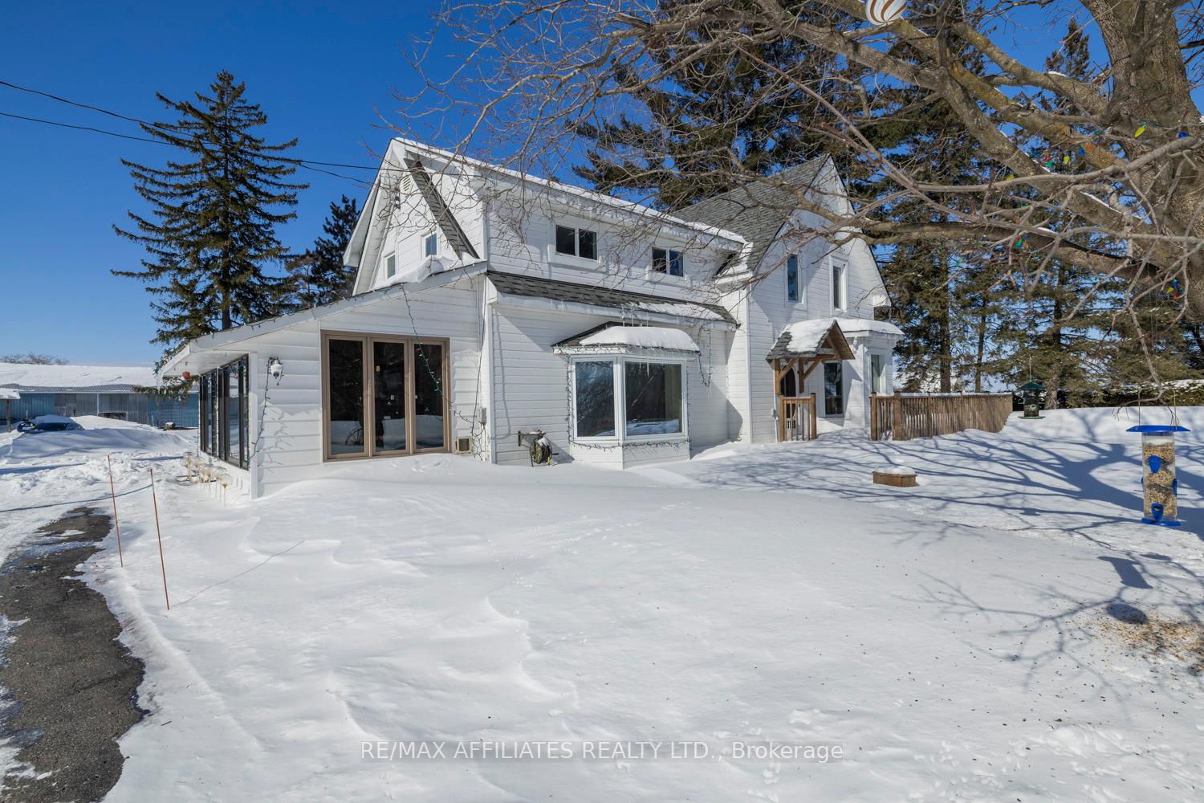
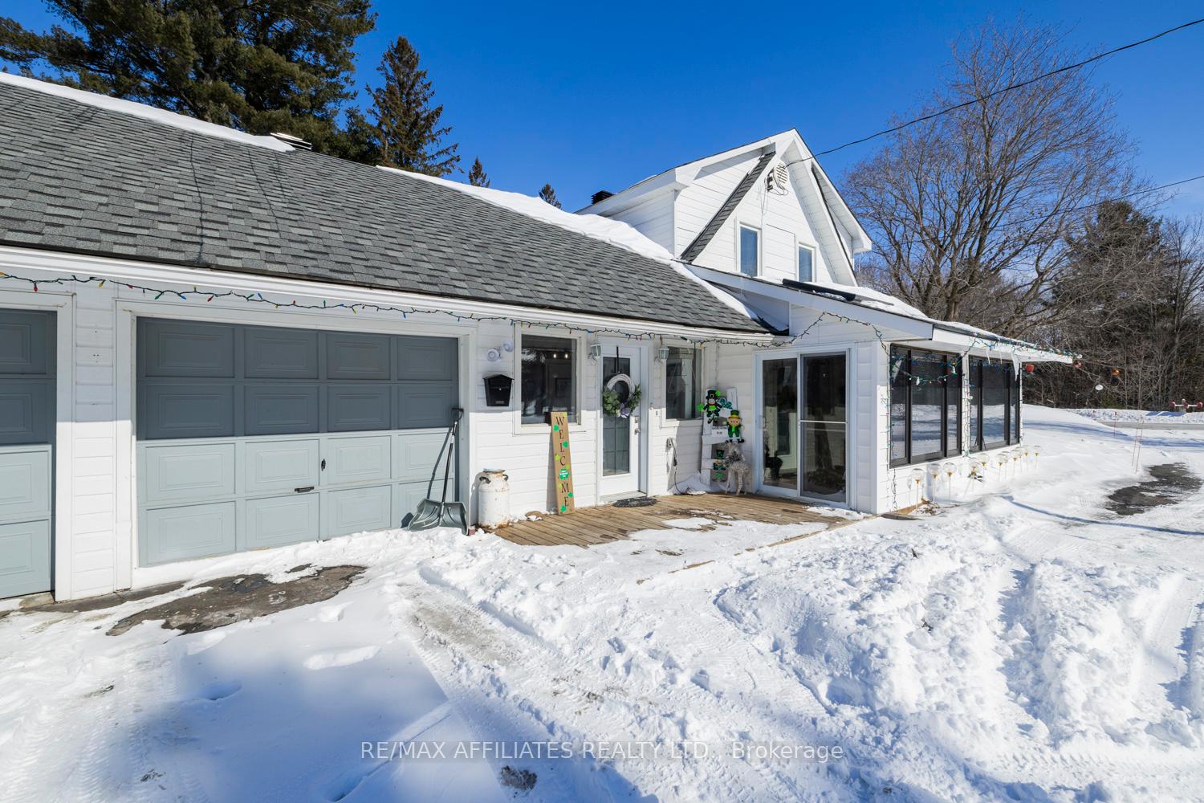
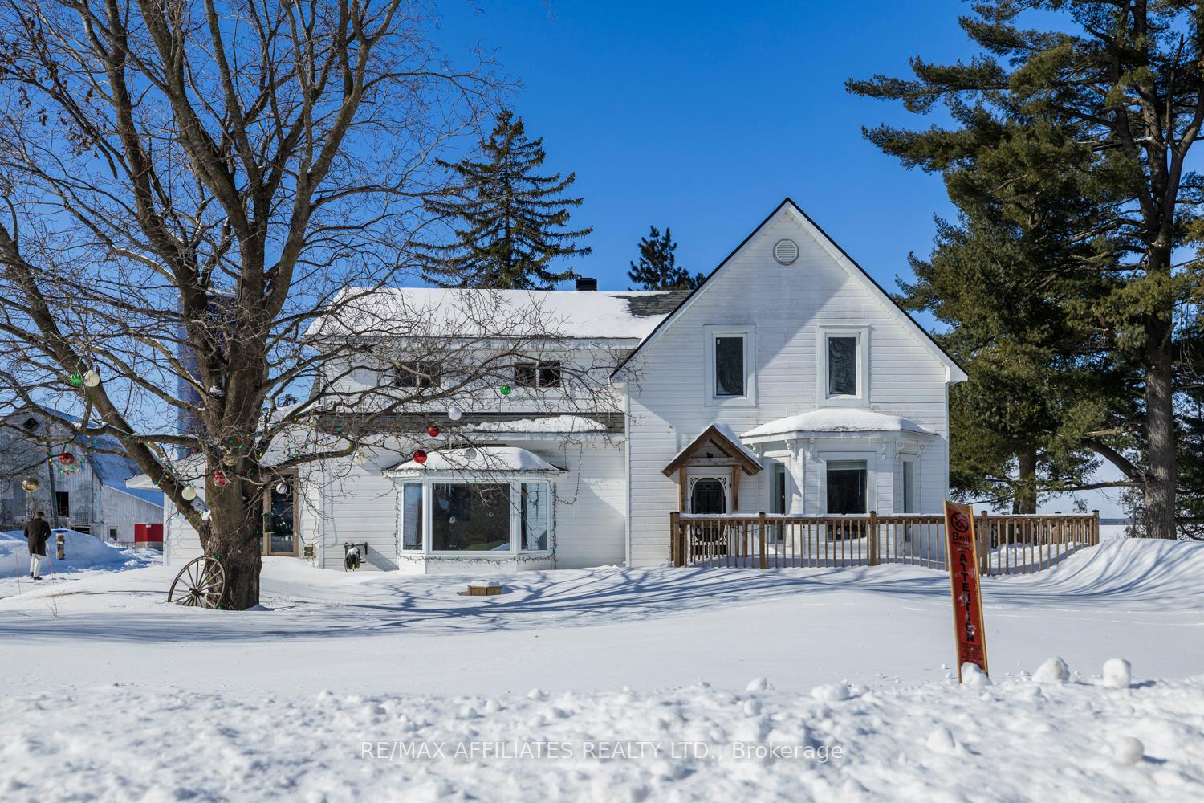
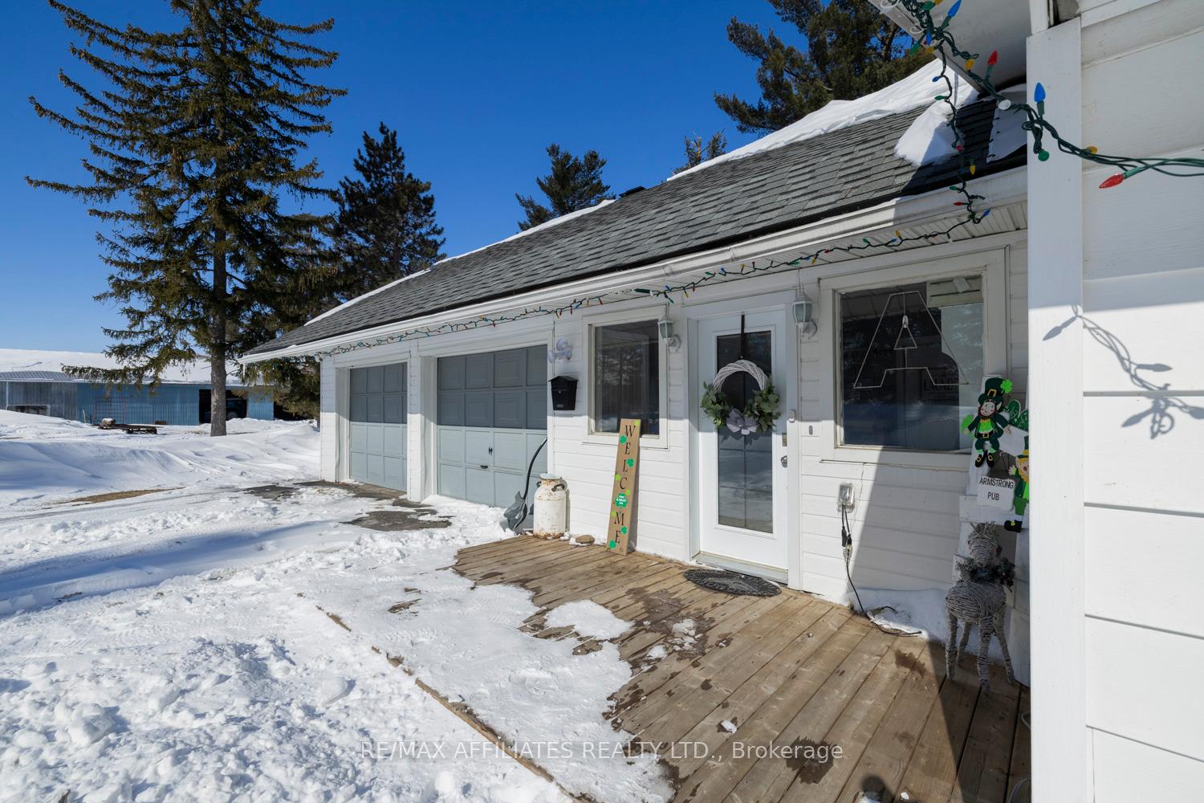
Nestled in the rolling countryside just outside Ottawa, this enchanting 5 bedroom century home with an attached double car garage blends timeless charm with modern comforts, offering a retreat for those who crave space, warmth, and a place to truly call home. From the moment you arrive, the character of this home greets you. Its quality craftsmanship standing tall against the test of time. Step inside, where a thoughtful floor plan welcomes you into a spacedesigned for connection. The main level is both inviting and functional, with designated rooms that flow effortlessly, creating a sense oftogetherness while still allowing for quiet corners to unwind. The heart of the home is the spacious kitchen, where morning light spills across thecounters and stories are shared over coffee. A cozy living area offers the perfect backdrop for family gatherings, while a formal dining roomstands ready to host celebrations, big and small. A cozy den with wraparound windows is found off of the dining room. A main floor office completes the main level. Upstairs, five generously sized bedrooms provide a peaceful escape at the end of the day, each infused with thecharacter only a home of this era can offer. Unlike many century homes, this one comes with a rare bonus - a full height basement, ready toadapt to your needs. Outside, a double-car garage provides ample storage, while the expansive property invites you to embrace the beauty ofrural living. Whether it's quiet mornings on the porch, kids playing in the yard, or evenings spent under a canopy of stars, life at 5348 DunningRoad is the perfect blend of country serenity and modern convenience. This is more than just a house; it's a home with a story- ready for you to write the next chapter. 24 Hour Irrevocable on offers.
Facts & features
Ask about this home
A HOMEH agent will answer your questions about this home.
Rooms
14 rooms · 2 bathrooms
- Office9′1″ × 15′5″140 sq.ft.
- Powder room5′1″ × 4895′25053 sq.ft.
- Living room17′ × 12′5″211 sq.ft.
- Dining room17′7″ × 10′11″192 sq.ft.
- Kitchen19′5″ × 9′11″192 sq.ft.
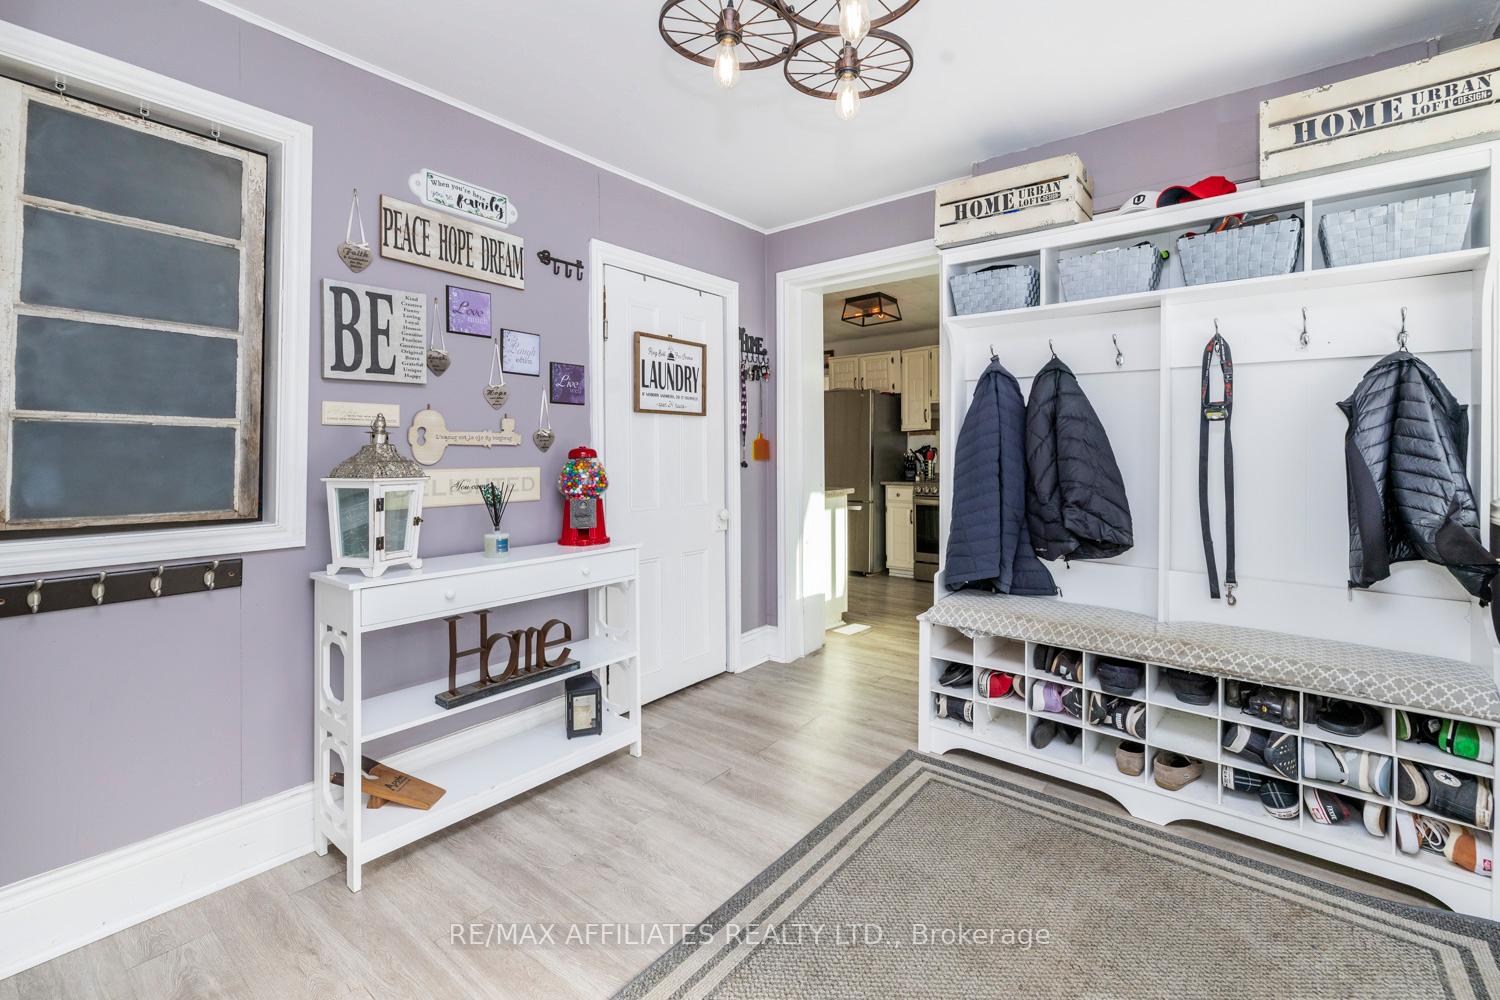
- Mud room9′7″ × 8′9″84 sq.ft.
- Laundry11′3″ × 7′9″87 sq.ft.
- Den18′6″ × 10′2″188 sq.ft.
- Primary bedroom15′2″ × 9′4″142 sq.ft.
- Bedroom 212′10″ × 9′3″119 sq.ft.
- Bathroom7′9″ × 4′11″38 sq.ft.
- Bedroom 310′1″ × 9′11″100 sq.ft.
- Bedroom 410′2″ × 9′2″93 sq.ft.
- Bedroom 512′3″ × 8′7″105 sq.ft.
Around this home
Listing details
Helpful tools
Your HOMEH agent
"I would see it this week."
Ask HOMEH about this home
Price, neighbourhood, monthly cost. Ask anything.
HOMEH Intelligent Agent is an AI, not a licensed representative. Check anything important with your agent.