
 See all 47 photos
Property history

This listing has ended. It is no longer available.
Property not available for sale or for rent.
Ask about this home
A HOMEH agent will answer your questions about this home.Ask HOMEH
About this home
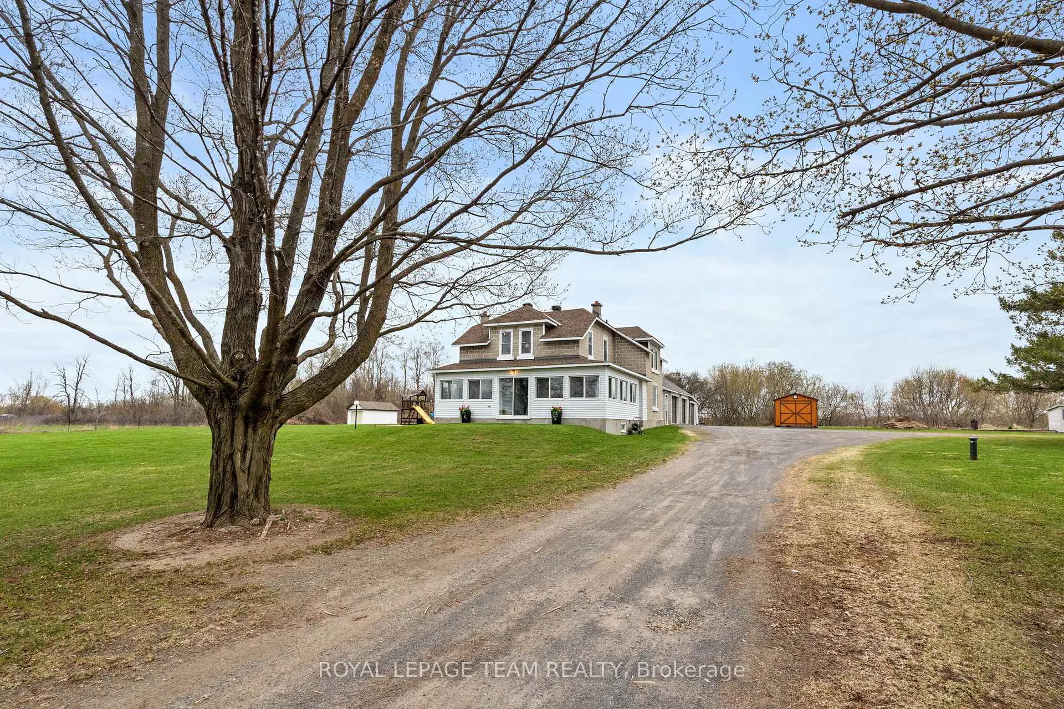
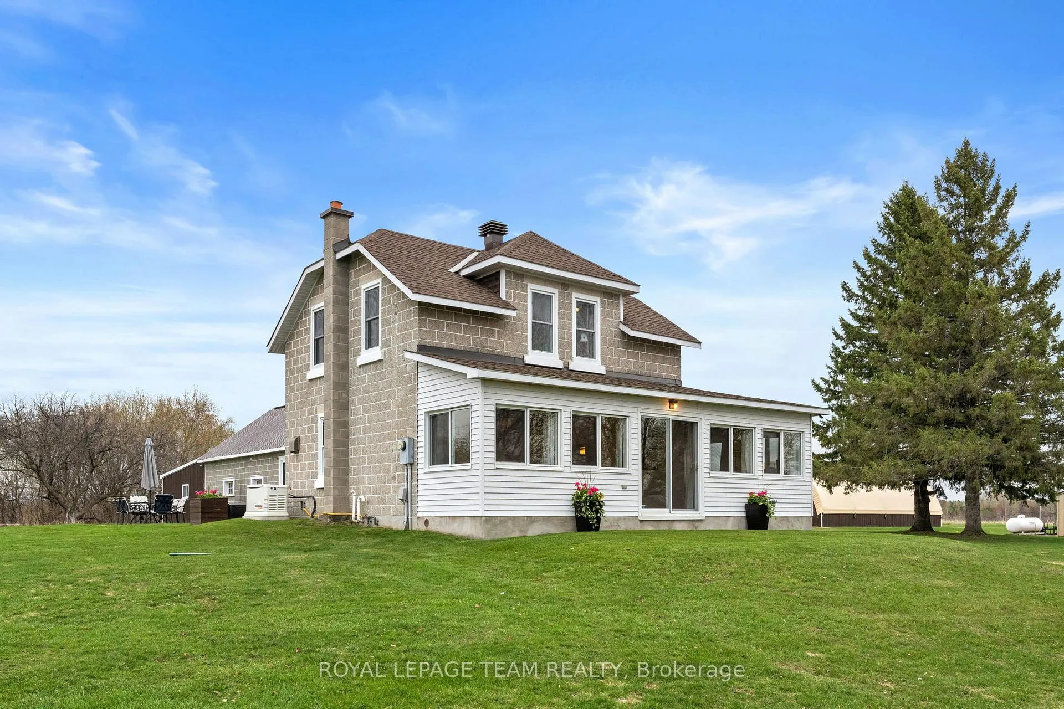
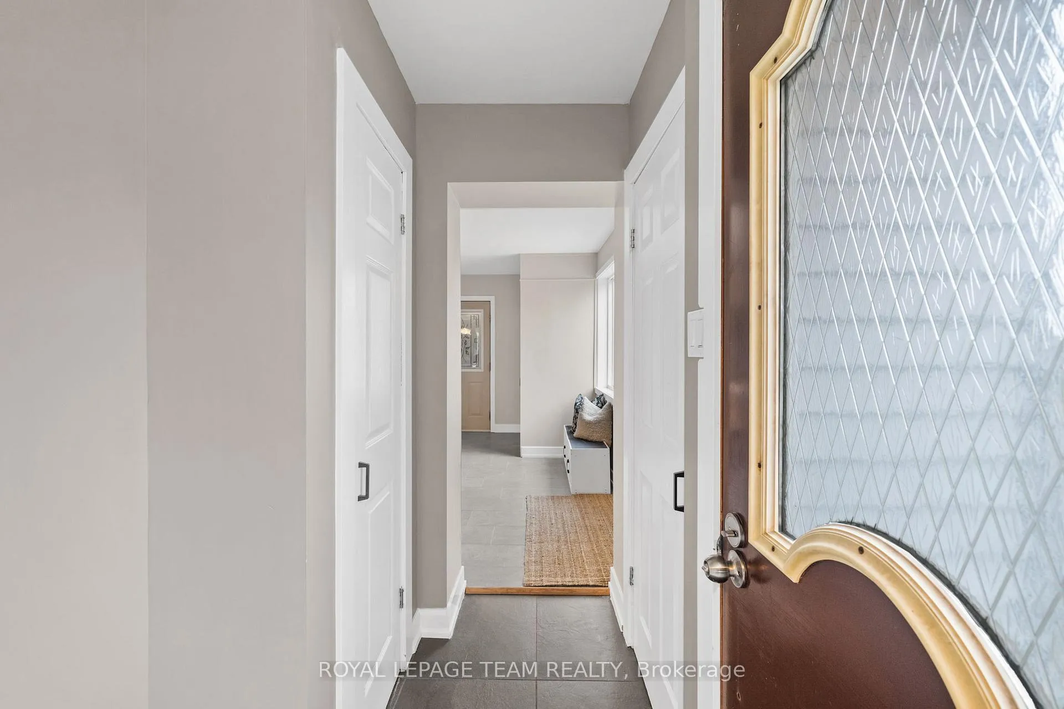
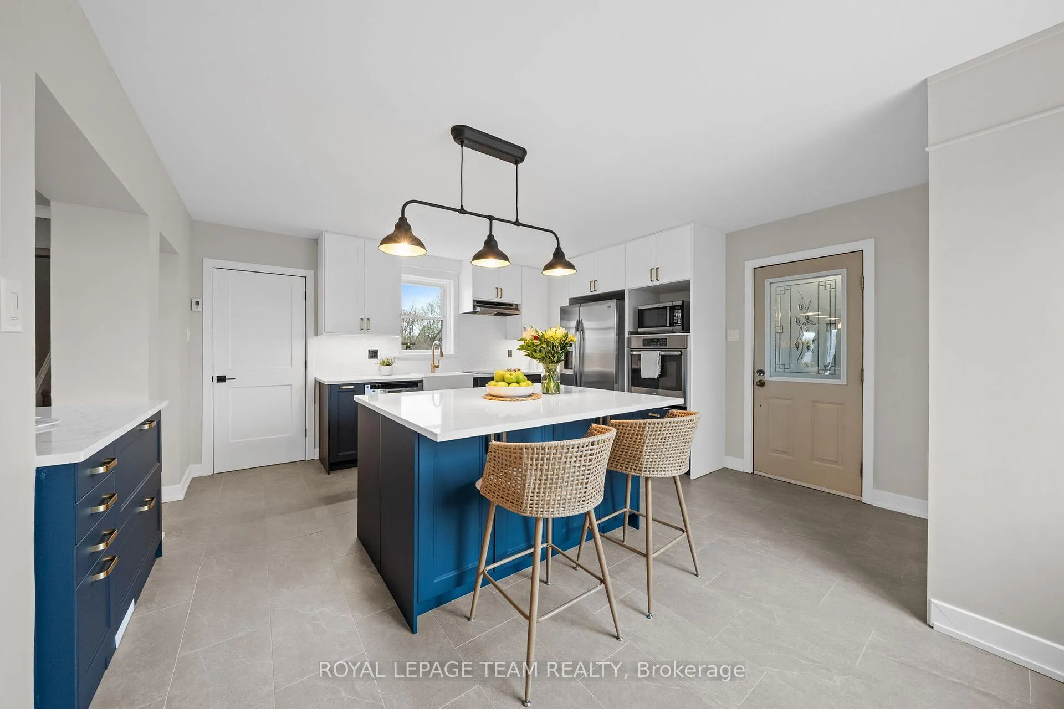
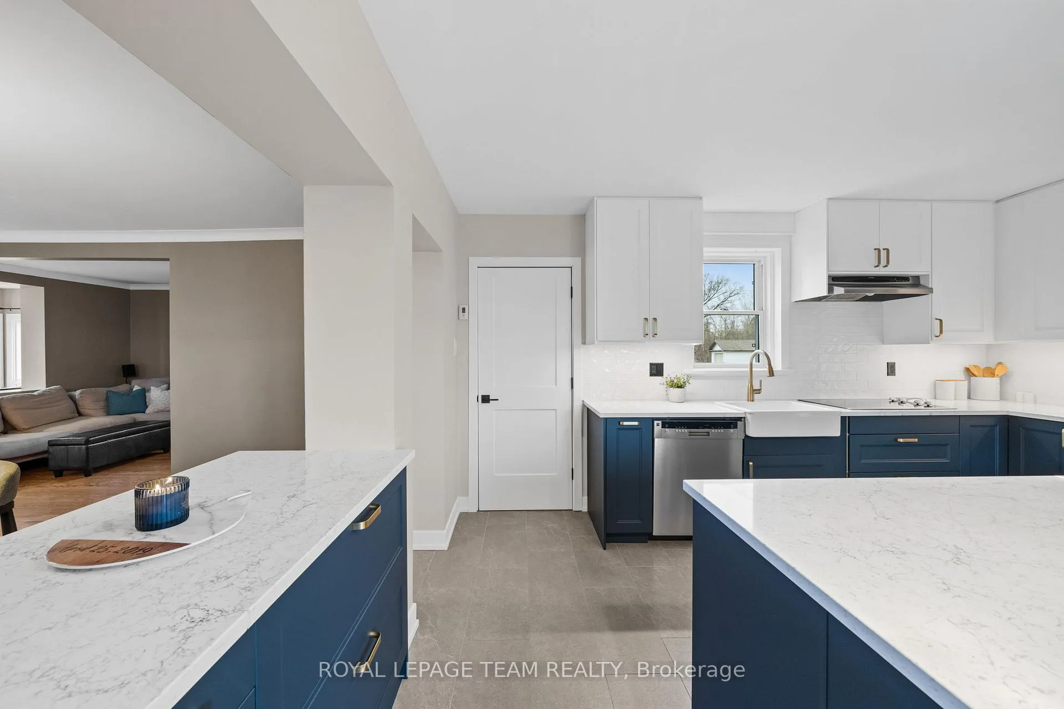
Heritage Charm Meets Modern Luxury in Manotick Station. Discover the perfect balance of country privacy and city convenience on this stunning 1.98-acre estate. This charming century home has been thoughtfully updated both inside and out, headlined by a spectacular, brand-new kitchen. The heart of this home is a dream and features a large center island, modern two-tone cabinetry, and high-end finishes, flowing effortlessly into the bright, open-concept living and dining areas adorned with classic hardwood flooring. The second level offers three generous bedrooms, including an expansive primary retreat with ample room for a king-size bed and a cozy private sitting area. Practicality is built in with a main-floor laundry, a bright enclosed porch, perfect for a home office or play area for the kids. Equipped with a Generac backup generator for total peace of mind. For the Hobbyist & Entrepreneur: The property boasts an impressive, oversized multi-bay garage/workshop. This versatile space includes multiple overhead doors, abundant storage, and a fully heated "man-cave" or entertainment lounge, perfect for car enthusiasts or a home-based business. Step outside to your private oasis featuring wide lawns, mature trees, an outdoor fireplace, and a patio designed for entertaining. Located just minutes from Riverside South, the airport, and city amenities, this property offers versatility and space in a prime location. A true gem that must be seen!
Facts & features
Ask about this home
A HOMEH agent will answer your questions about this home.
Rooms
13 rooms · 2 bathrooms
- Sunroom26′11″ × 29′10″803 sq.ft.
- Dining room19′ × 12′1″230 sq.ft.
- Living room14′10″ × 9′10″145 sq.ft.
- Bathroom3′10″ × 5′7″21 sq.ft.
- Kitchen16′6″ × 18′297 sq.ft.
- Laundry5′2″ × 2′6″13 sq.ft.
- Other35′5″ × 18′638 sq.ft.
- Workshop19′9″ × 18′356 sq.ft.
- Bedroom 29′6″ × 10′6″100 sq.ft.
- Bedroom 39′6″ × 12′2″115 sq.ft.
- Bathroom9′7″ × 6′3″60 sq.ft.
- Primary bedroom14′8″ × 18′265 sq.ft.
- Utility room15′4″ × 21′323 sq.ft.
Around this home
Listing details
Helpful tools
Your HOMEH agent
"Priced 18% over our estimate. I would see it this week."
Ask HOMEH about this home
Price, neighbourhood, monthly cost. Ask anything.
HOMEH Intelligent Agent is an AI, not a licensed representative. Check anything important with your agent.