
 See all 28 photos
Property history

This listing has ended. It is no longer available.
Property not available for sale or for rent.
Ask about this home
A HOMEH agent will answer your questions about this home.Ask HOMEH
About this home
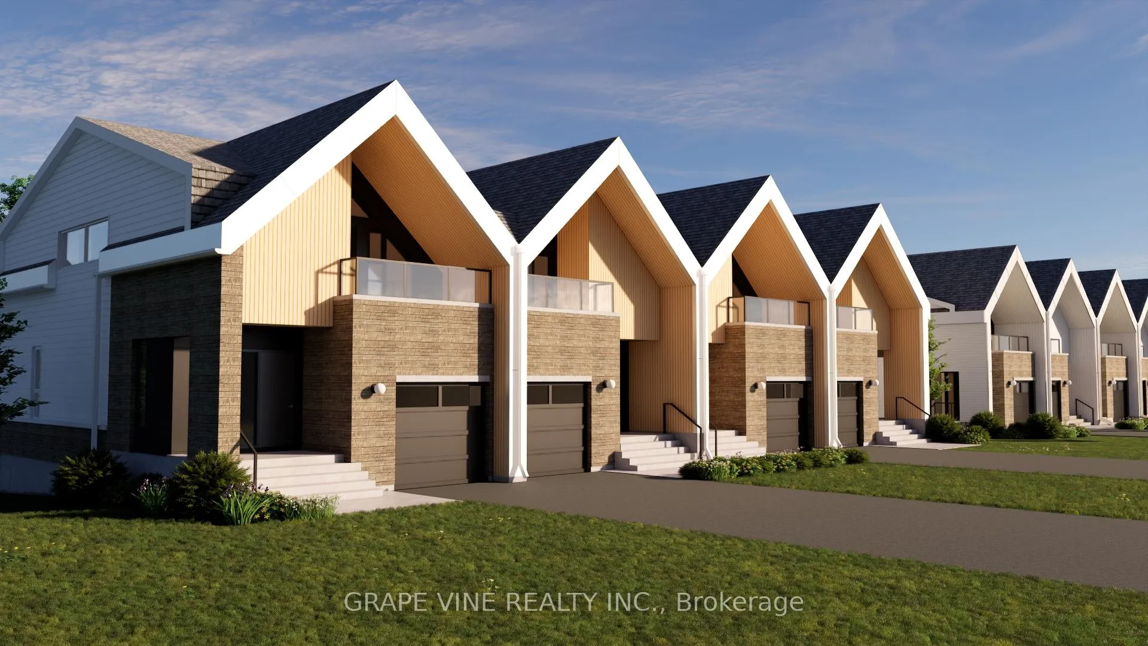
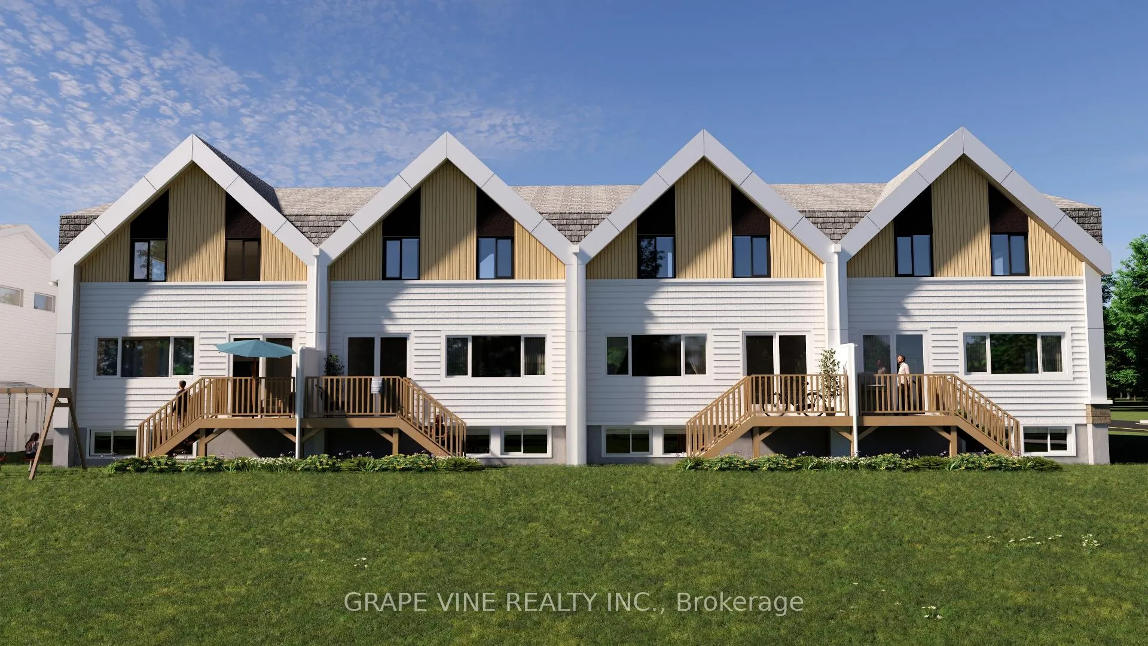
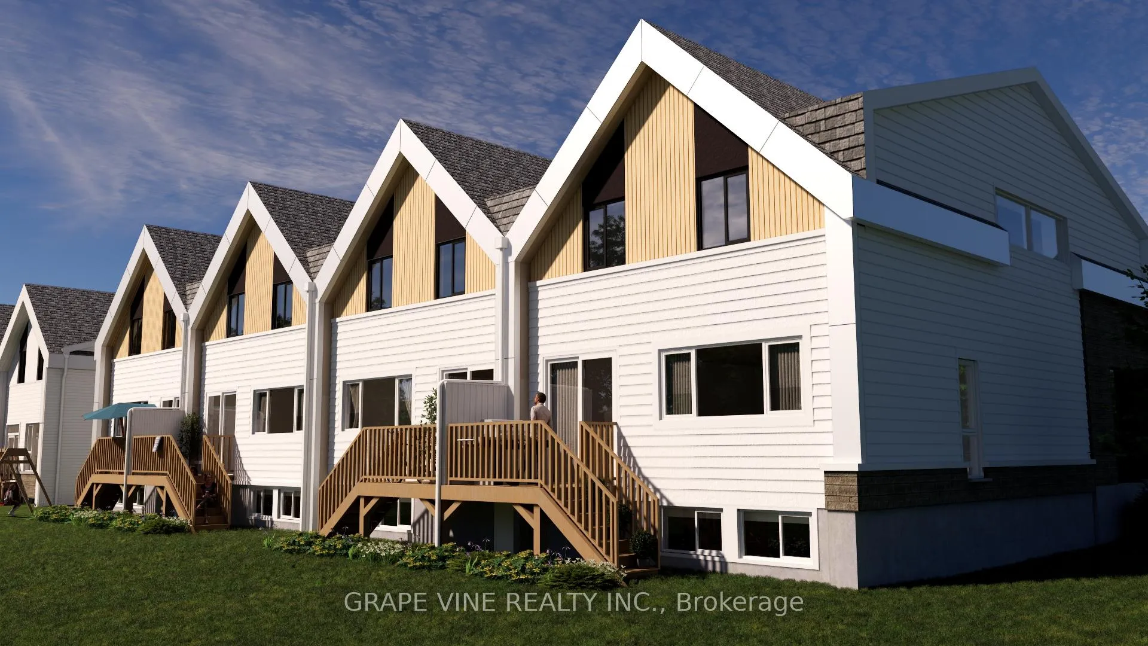
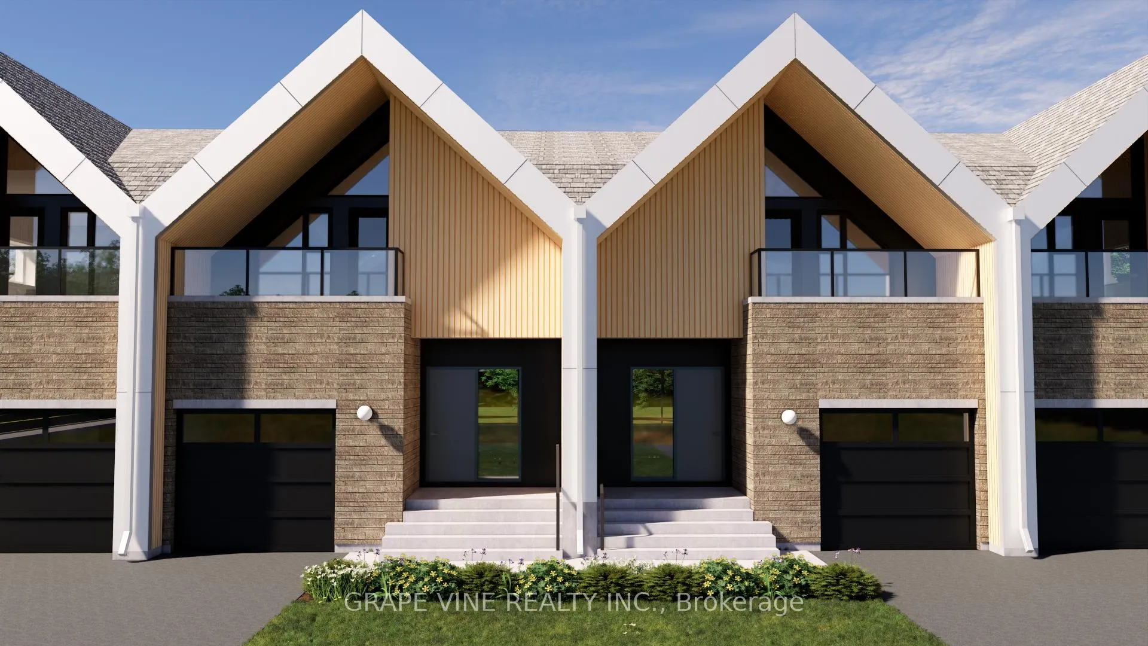
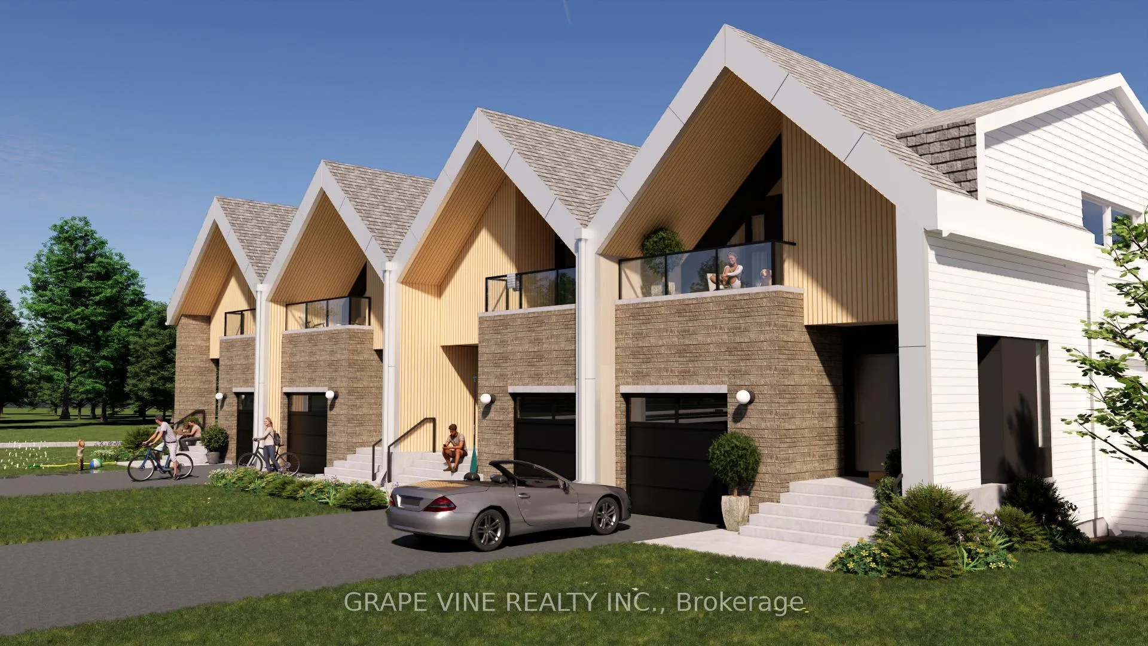
Step into refined riverside living with this exceptional 3-bedroom townhome at The Docks at Mooney's Bay. Thoughtfully designed for modern comfort and effortless style, this spacious two-storey residence offers 1,664 sq. ft. of beautifully appointed living space, complete with a private backyard, a single-car garage, and additional laneway parking. Every detail has been considered to create a home that feels both elevated and welcoming.The main floor features an open-concept layout with hardwood flooring throughout, creating a warm and seamless flow between living, dining, and kitchen spaces. The gourmet kitchen includes a stylish 60" 36" island, Silestone countertops, and modern cabinetry, making it the perfect setting for cooking and entertaining. Upstairs, all three bedrooms offer vaulted ceilings, adding volume and light to each space. The primary retreat includes a private balcony and an ensuite bathroom, providing comfort and privacy. A second-floor laundry room adds everyday convenience.Perfectly located just steps from Mooney's Bay Beach, Carleton University, Hogs Back Park, and transit-friendly routes to downtown Ottawa, this home offers unparalleled access to recreation, nature, and the city. It is an ideal choice for professionals seeking a peaceful escape with an easy commute, first-time buyers or investors looking for strong value in a riverside community, and downsizers who want low maintenance living without compromising on style. A monthly private road fee of $140 applies. Photos are renderings and represent possible finishes; selections are subject to change.
Facts & features
Ask about this home
A HOMEH agent will answer your questions about this home.
Rooms
6 rooms · 3 bathrooms
- Dining room8′10″ × 12′3″108 sq.ft.
- Kitchen13′4″ × 11′10″158 sq.ft.
- Living room12′2″ × 17′2″209 sq.ft.
- Primary bedroom12′2″ × 11′9″143 sq.ft.
- Bedroom10′ × 10′10″108 sq.ft.
- Bedroom10′2″ × 10′101 sq.ft.
Around this home
Listing details
Helpful tools
Your HOMEH agent
"I would see it this week."
Ask HOMEH about this home
Price, neighbourhood, monthly cost. Ask anything.
HOMEH Intelligent Agent is an AI, not a licensed representative. Check anything important with your agent.