
536 Browning Avenue
Ottawa (Riverview Park)536 Browning Avenue
Ottawa (Riverview Park)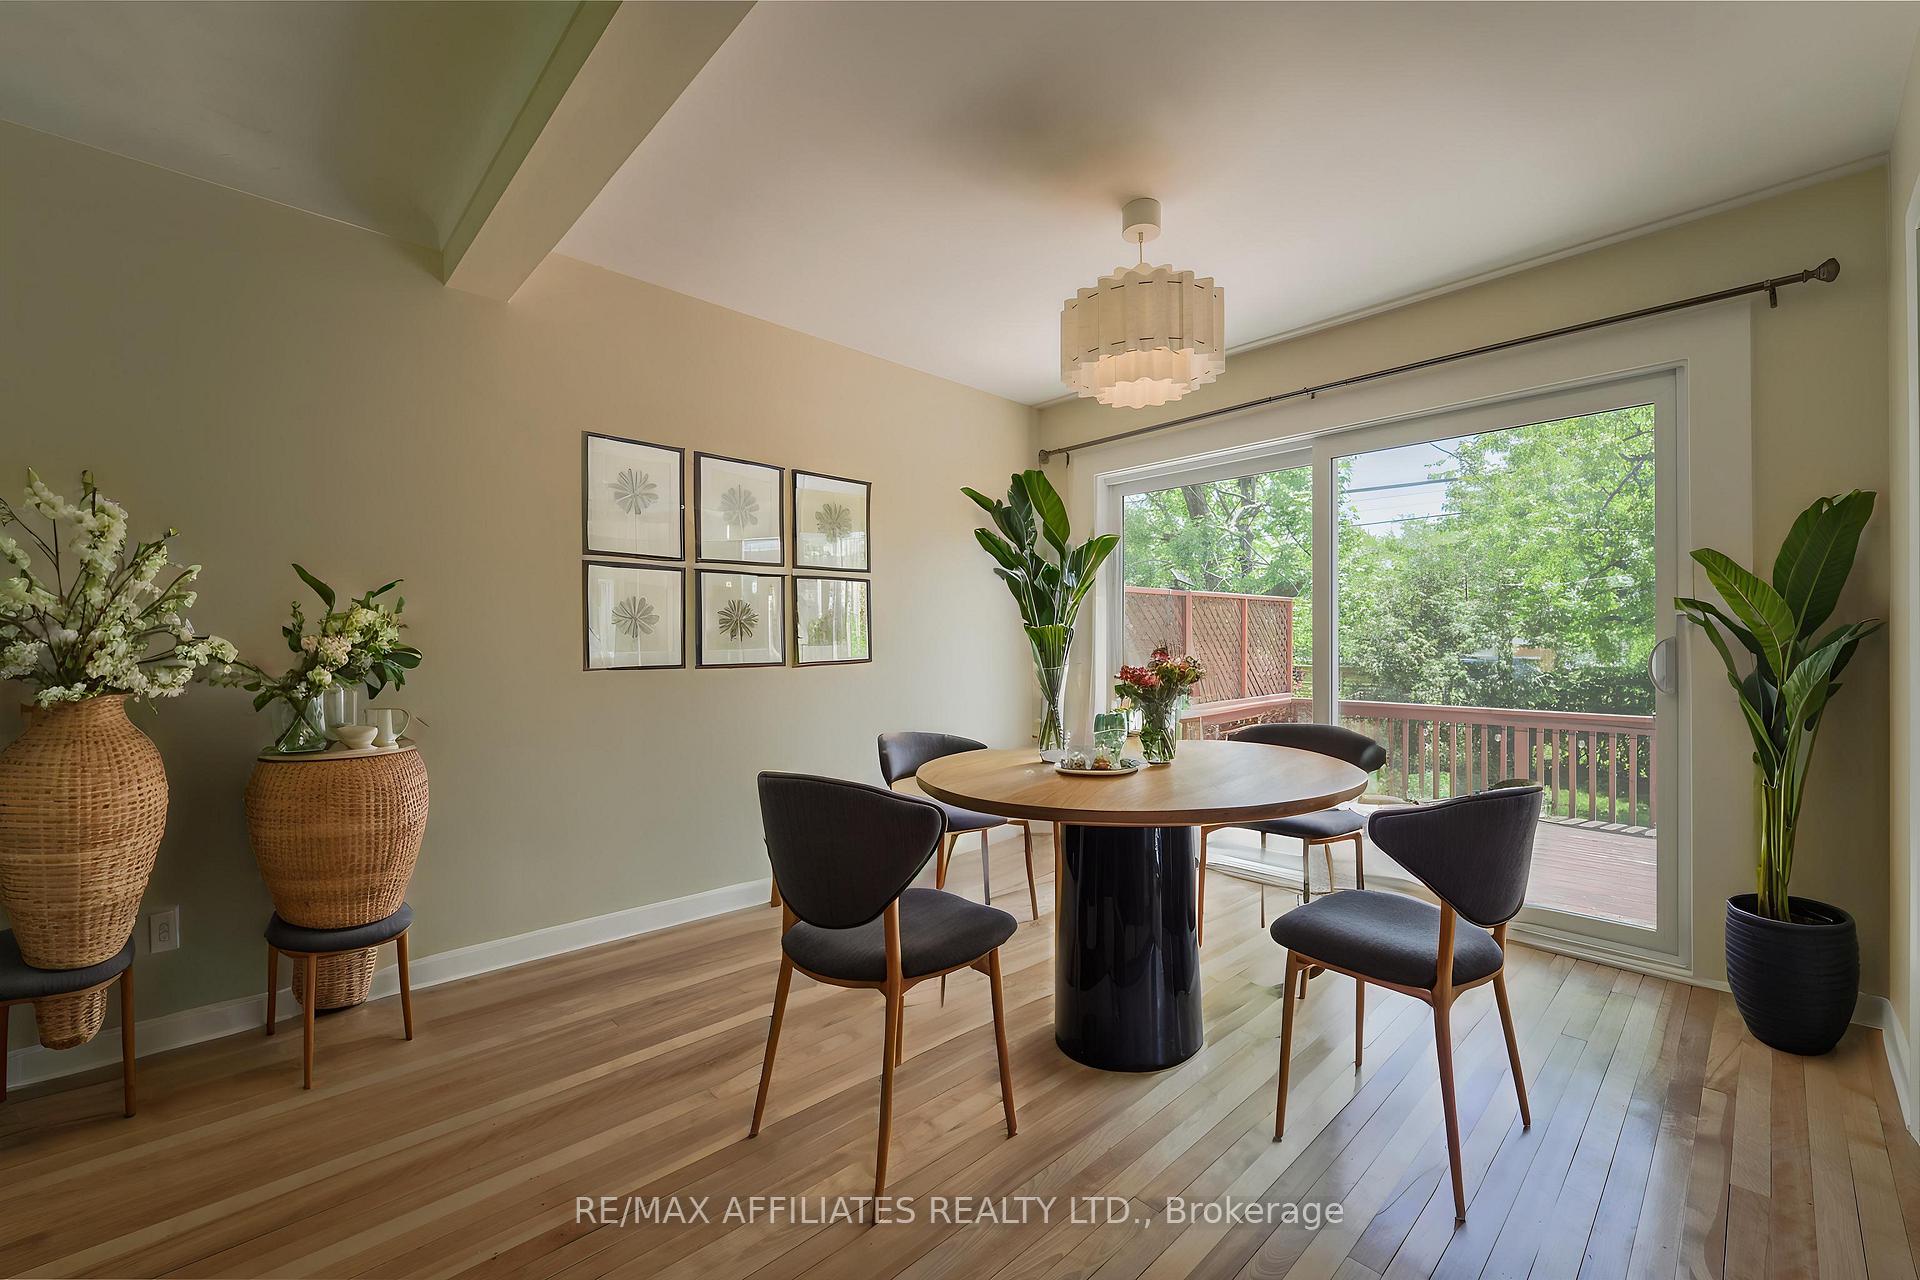

 See all 50 photos
Property history

This listing has ended. It is no longer available.
Property not available for sale or for rent.
Ask about this home
A HOMEH agent will answer your questions about this home.Ask HOMEH
About this home
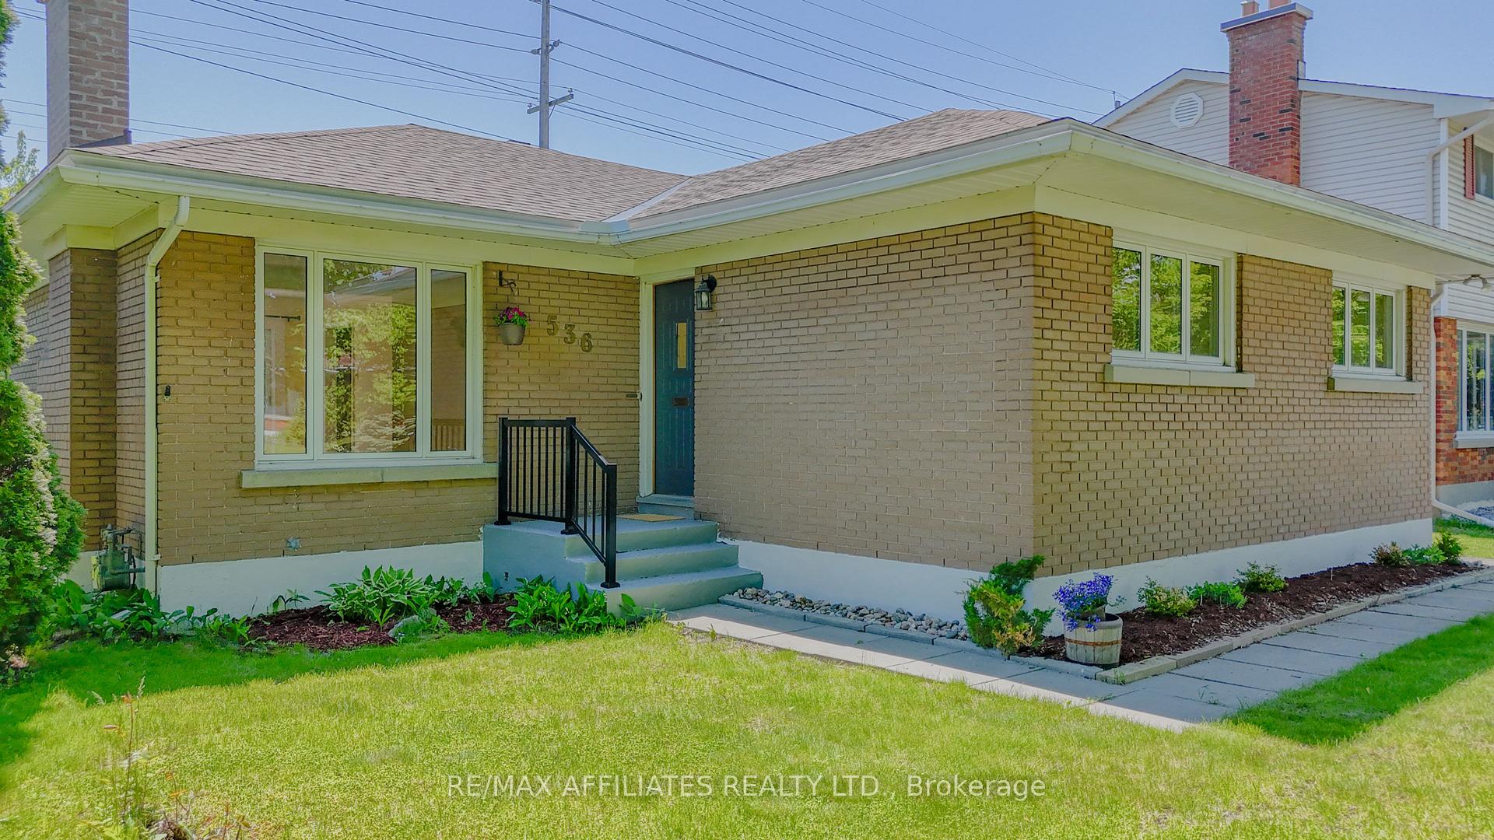
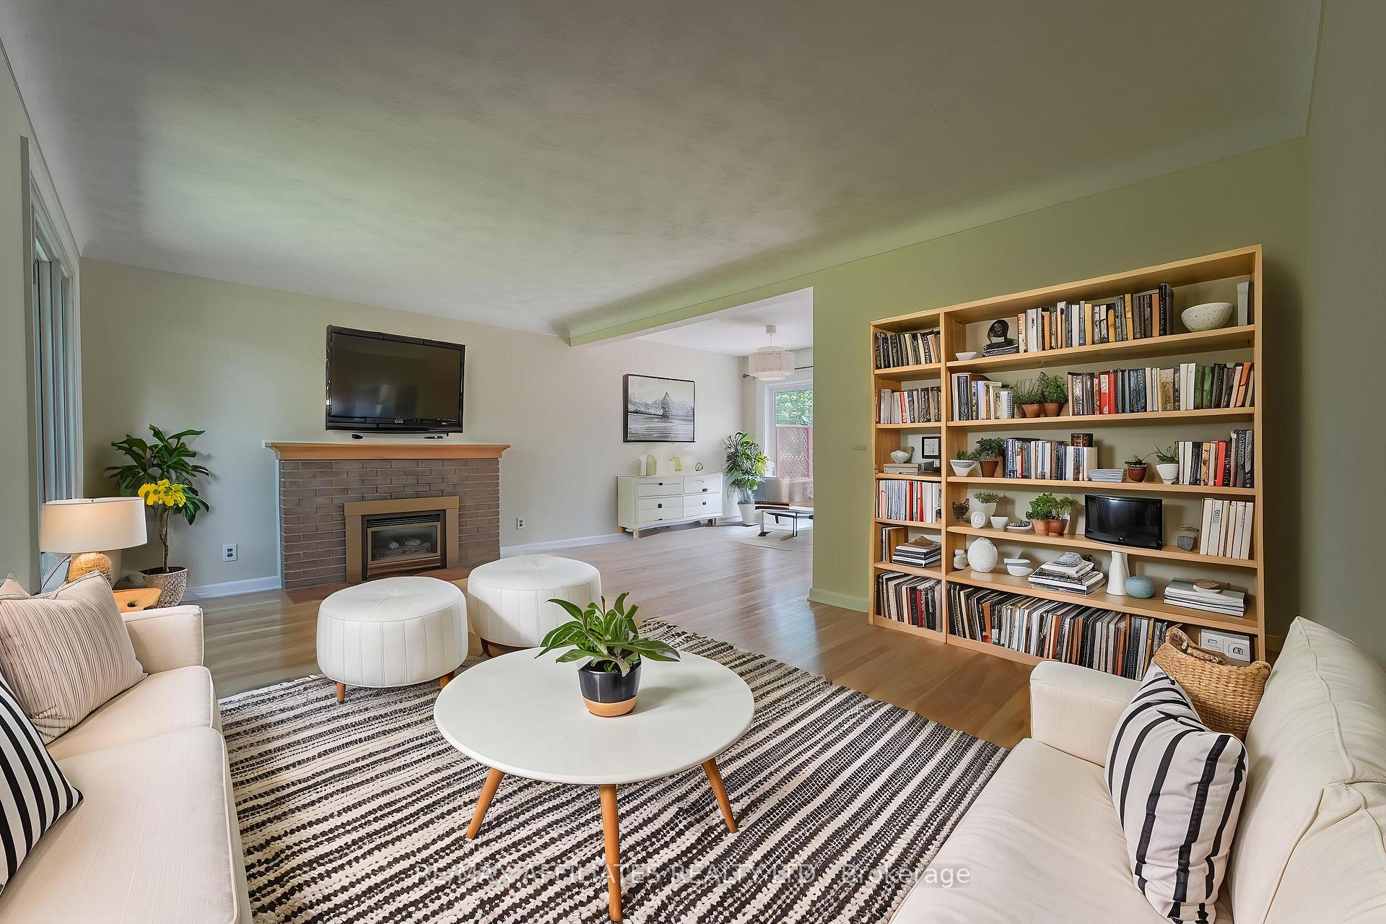
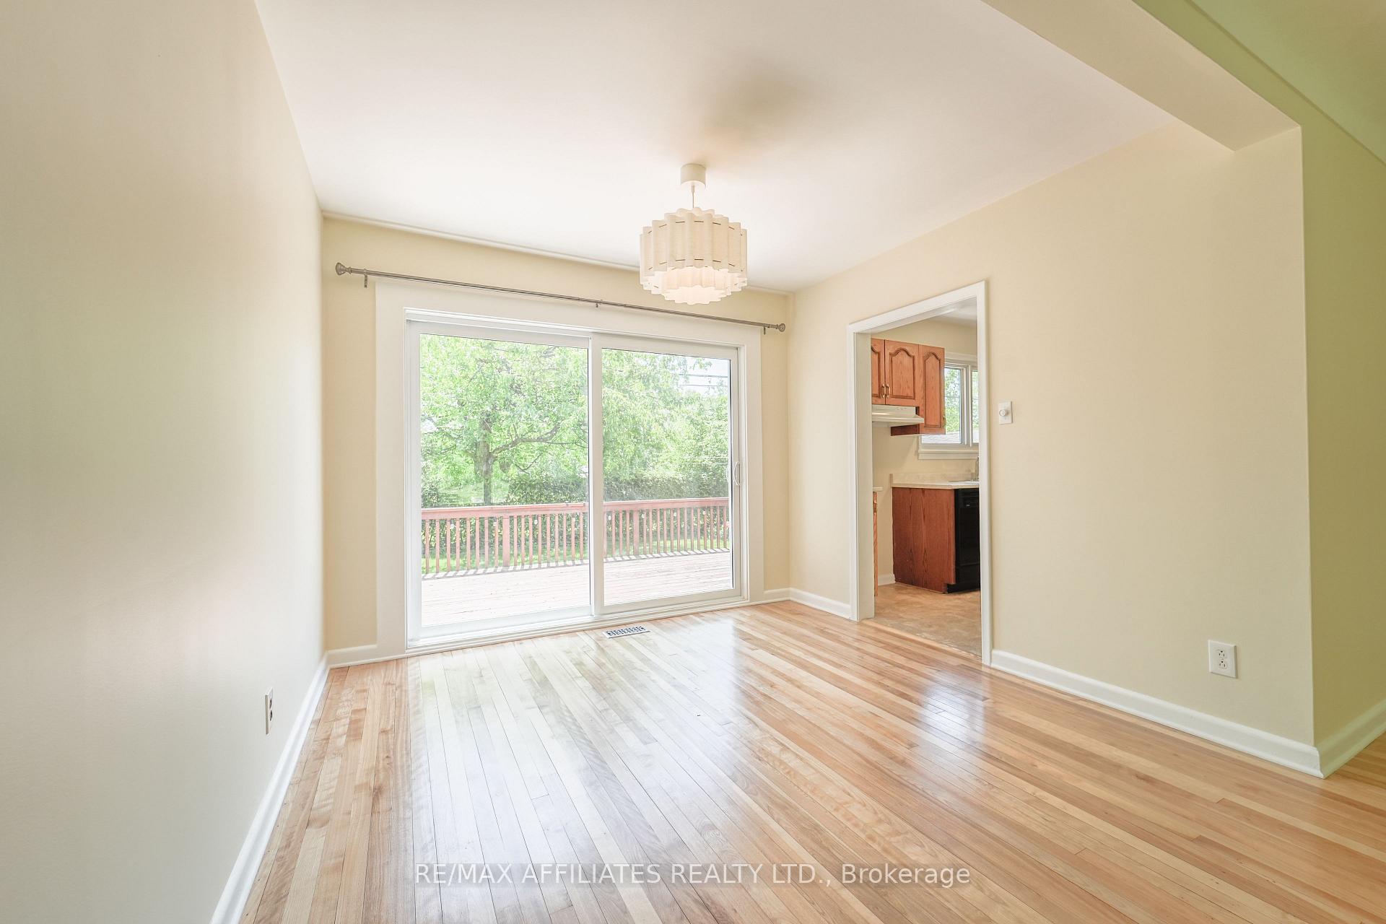
A rare find - a bungalow in the city backing onto green space! Welcome to 536 Browning Avenue a charming classic, Campeau built, brick, 3 Bedroom Bungalow on a quiet kid safe street in family-friendly Riverview Park backing onto open space! Gleaming hardwood flooring throughout the main level, just professionally refinished! The main level has just been professionally painted as well. L-shaped Living Room & Dining Room with gas fireplace & patio door access off the Dining Area to the deck & private fenced backyard with sunny southern exposure - great for gardening - Garden Shed included. Kitchen with ample counter space & oak cabinetry. Three generously sized bedrooms. Updated 4-Piece Main Bathroom. Finished Basement Family Room with pine panelling, Bar, gas fireplace & huge unfinished space for storage and/or hobbies (cold storage room!). Private driveway (not shared). Many updates over the years - this home is move in ready. Furnace & heat pump replaced in fall 2023. Only steps to Balena Park with a kids wading pool, sports field, play structure & outdoor rink in the winter. The green space behind the home is an ideal space to enjoy warm summer evenings walking your dog. An easy walk to many popular schools, parks, shopping (Trainyards), OC Transpo Bus stop (5 minute bus connection to Hurdman LRT Station) & The Ottawa General Hospital/ CHEO campus, The Perley as well as quick access to Downtown!
Facts & features
Ask about this home
A HOMEH agent will answer your questions about this home.
Rooms
12 rooms · 1 bathroom
- Living room18′8″ × 12′224 sq.ft.
- Dining room10′4″ × 9′7″100 sq.ft.
- Kitchen13′6″ × 9′2″124 sq.ft.
- Primary bedroom13′ × 10′6″136 sq.ft.
- Bathroom7′1″ × 6′6″46 sq.ft.
- Bedroom10′10″ × 10′3″111 sq.ft.
- Bedroom10′3″ × 10′6″108 sq.ft.
- Foyer5′2″ × 4′20 sq.ft.
- Pantry2′5″ × 3′7 sq.ft.
- Cold room/cantina5′2″ × 5′5″28 sq.ft.
- Family room26′11″ × 21′4″574 sq.ft.
- Utility room25′ × 21′9″544 sq.ft.
Around this home
Listing details
Helpful tools
Your HOMEH agent
"I would see it this week."
Ask HOMEH about this home
Price, neighbourhood, monthly cost. Ask anything.
HOMEH Intelligent Agent is an AI, not a licensed representative. Check anything important with your agent.