
 See all 49 photos
Property history

This home has sold. It is no longer available.
Property not available for sale or for rent.
Ask about this home
A HOMEH agent will answer your questions about this home.Ask HOMEH
About this home
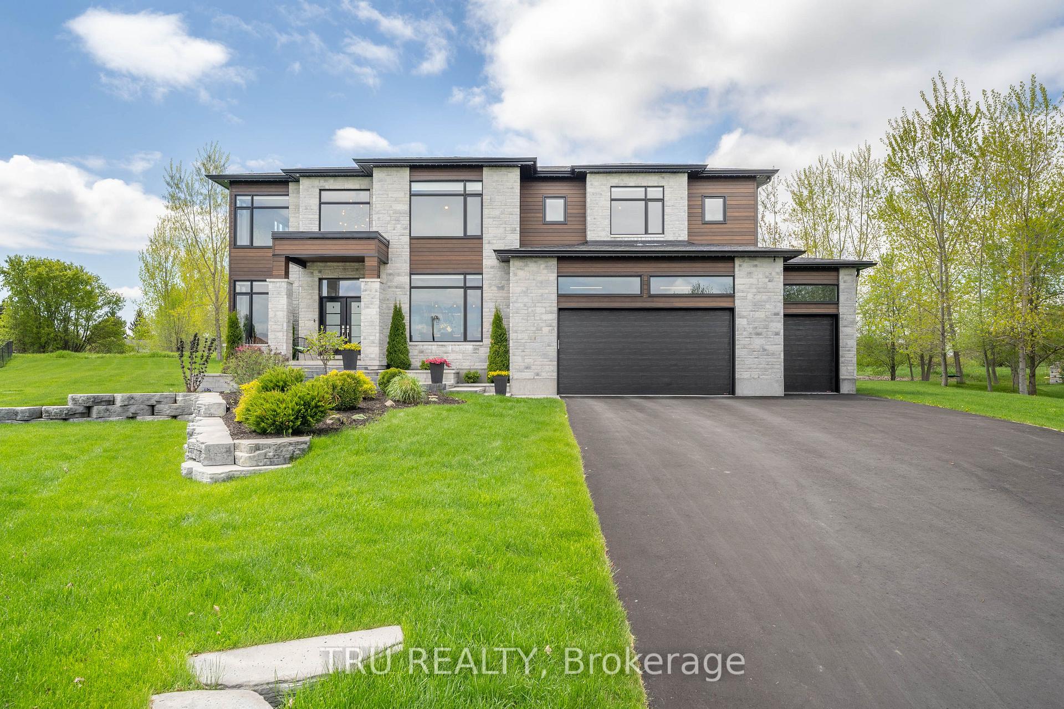
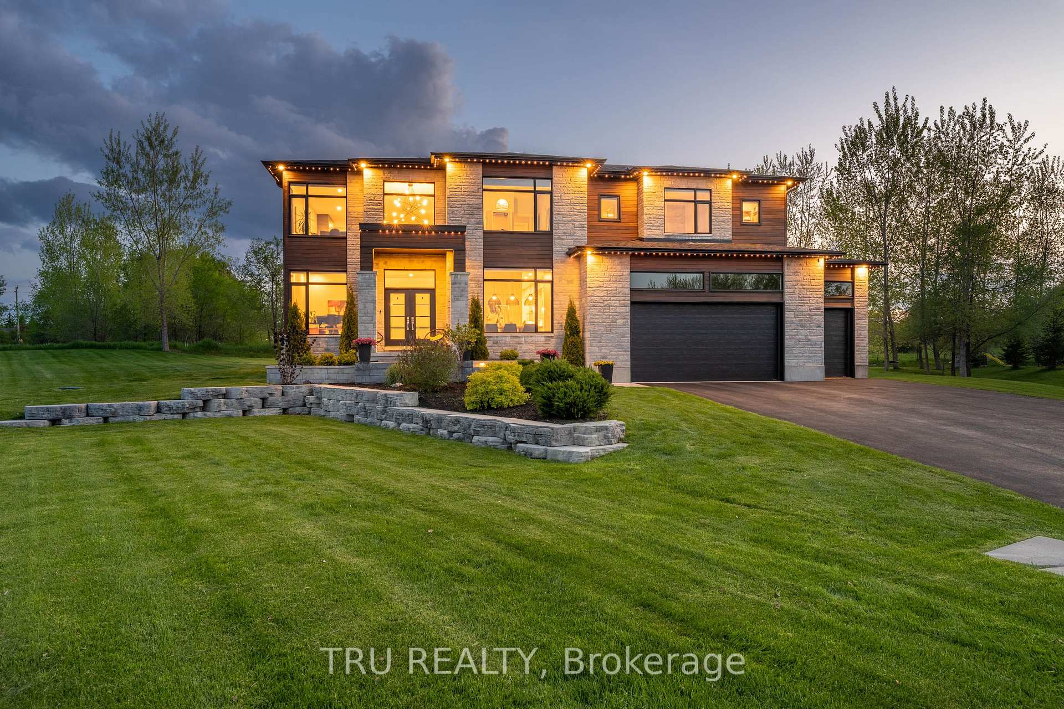
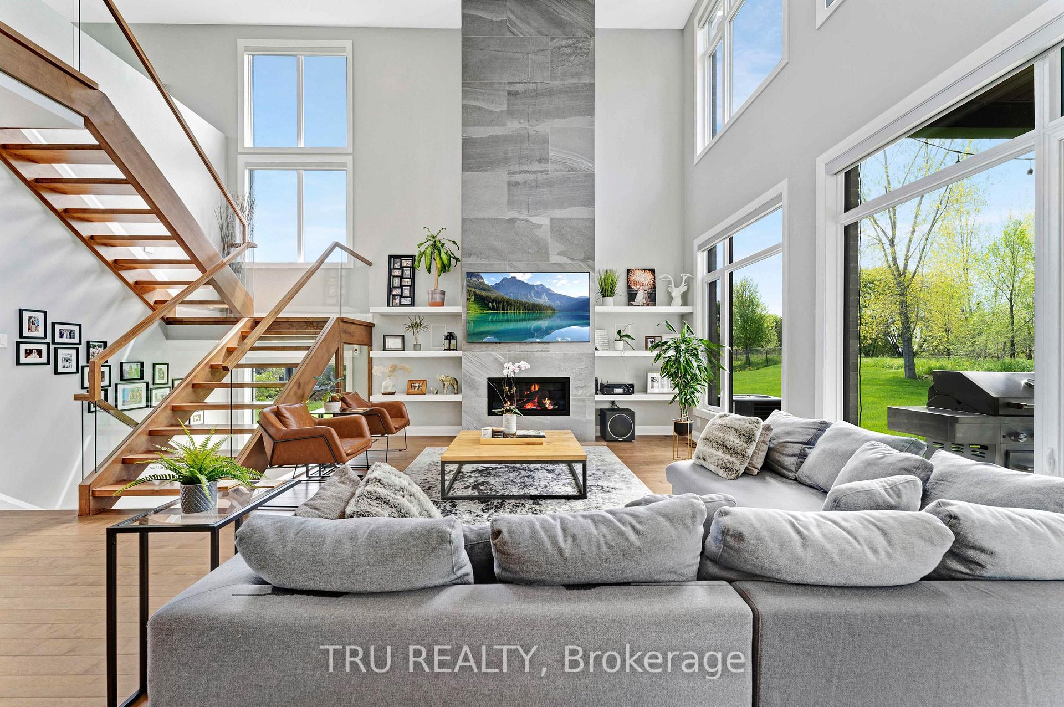
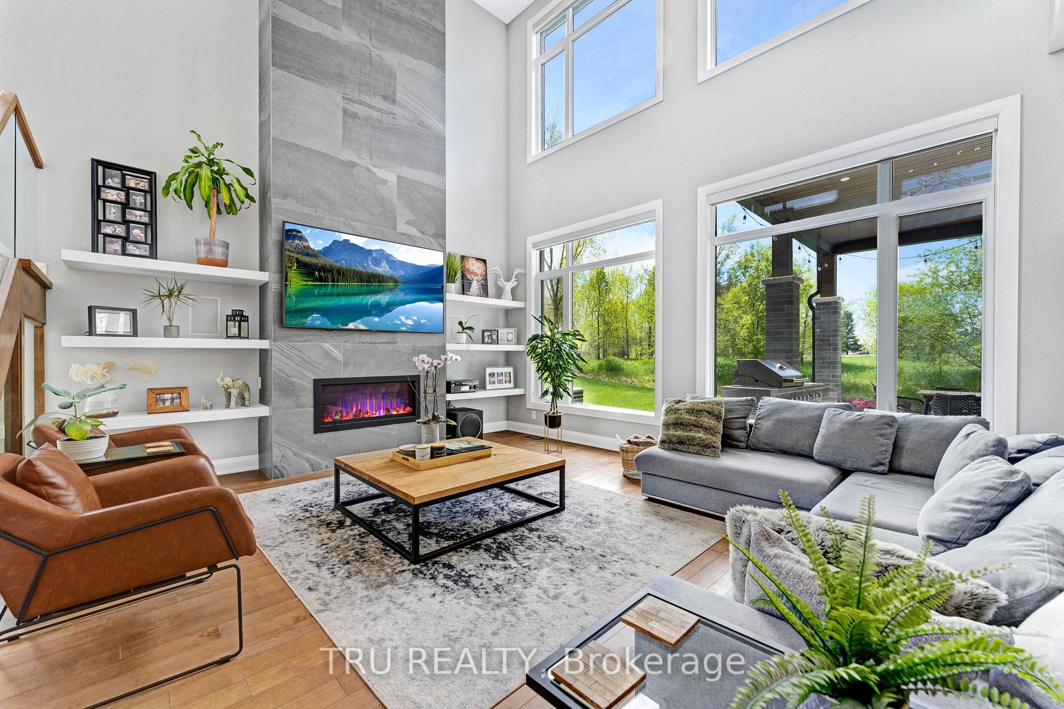
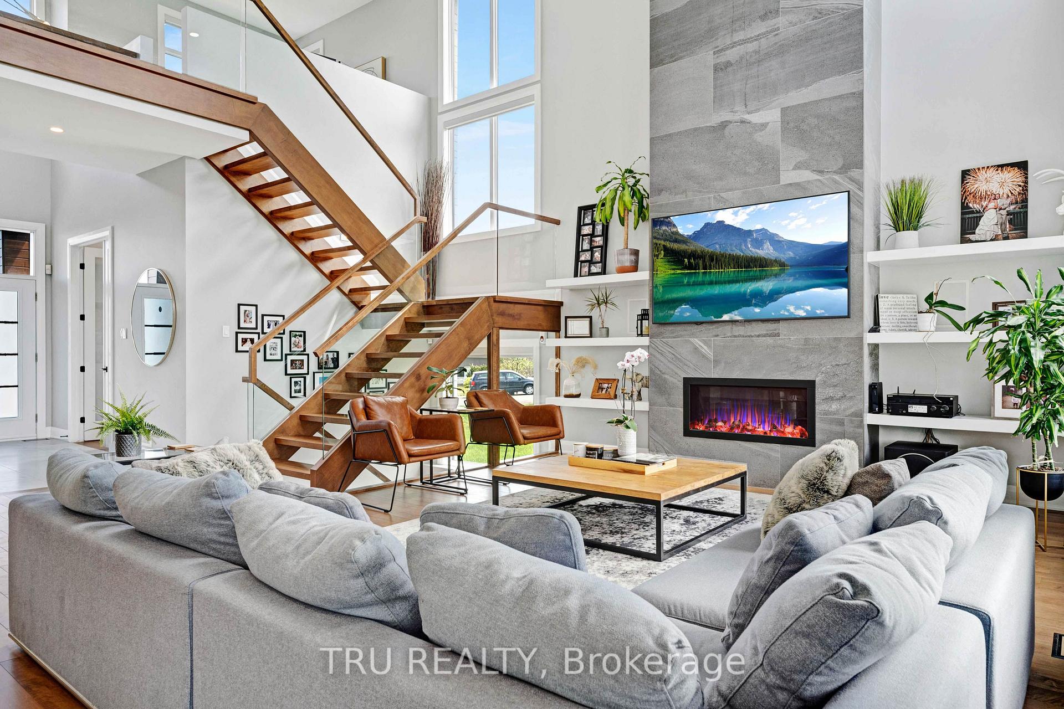
Luxurious and thoughtfully designed Manotick home in Maple Creek Estates on a quiet cul de sac, backing on green space with no rear neighbors. This light filled home features floor to ceiling windows, a great room with 20 ft ceilings and a dramatic fireplace. The designer kitchen overlooks the great room and offers high end appliances, an oversized quartz island. The main floor includes a bright office space, a dining rm, a half bath and a mud rm. Seamless glass stairs take you to the 2nd floor with a loft space and 4 bedrooms. The primary bedroom features a walk-in closet with built-in cabinetry and a 5-star en-suite. The two other bedrooms share a jack-and-jill bathroom. Another bedroom and full bath complete the 2nd floor. The finished basement has radiant floor heating. There is a theatre room with bar area, workout room/bedroom and full bath. Tranquil south-facing backyard with a covered porch, beautiful landscaping, lighting, firepit, beautiful gazebo and a large hot tub. The 3 car garage has a garage door to the rear, entrances to both the basement and main fool. Permanent holiday lighting, irrigation and a pool rough in also included. Home is complete without anything for the new owner to do but move in. The pie shaped cul de sac lot is truly one of the best in the community.
Facts & features
Ask about this home
A HOMEH agent will answer your questions about this home.
Rooms
18 rooms · 5 bathrooms
- Mud room11′3″ × 4′7″51 sq.ft.
- Kitchen15′9″ × 20′315 sq.ft.
- Bathroom5′11″ × 7′7″45 sq.ft.
- Office10′ × 10′1″100 sq.ft.
- Great room17′10″ × 16′285 sq.ft.
- Dining room15′6″ × 11′3″174 sq.ft.
- Bathroom7′10″ × 6′11″54 sq.ft.
- Primary bedroom15′5″ × 14′4″220 sq.ft.
- Bathroom9′8″ × 9′11″96 sq.ft.
- Bathroom10′6″ × 7′10″83 sq.ft.
- Bedroom14′9″ × 12′1″178 sq.ft.
- Bedroom10′ × 10′4″103 sq.ft.
- Loft10′6″ × 10′5″109 sq.ft.
- Bedroom12′7″ × 12′5″156 sq.ft.
- Recreation9′11″ × 9′10″97 sq.ft.
- Bathroom6′11″ × 11′6″79 sq.ft.
- Media room16′6″ × 14′1″232 sq.ft.
- Bedroom13′8″ × 12′11″176 sq.ft.
Around this home
Listing details
Helpful tools
Your HOMEH agent
"I would see it this week."
Ask HOMEH about this home
Price, neighbourhood, monthly cost. Ask anything.
HOMEH Intelligent Agent is an AI, not a licensed representative. Check anything important with your agent.