
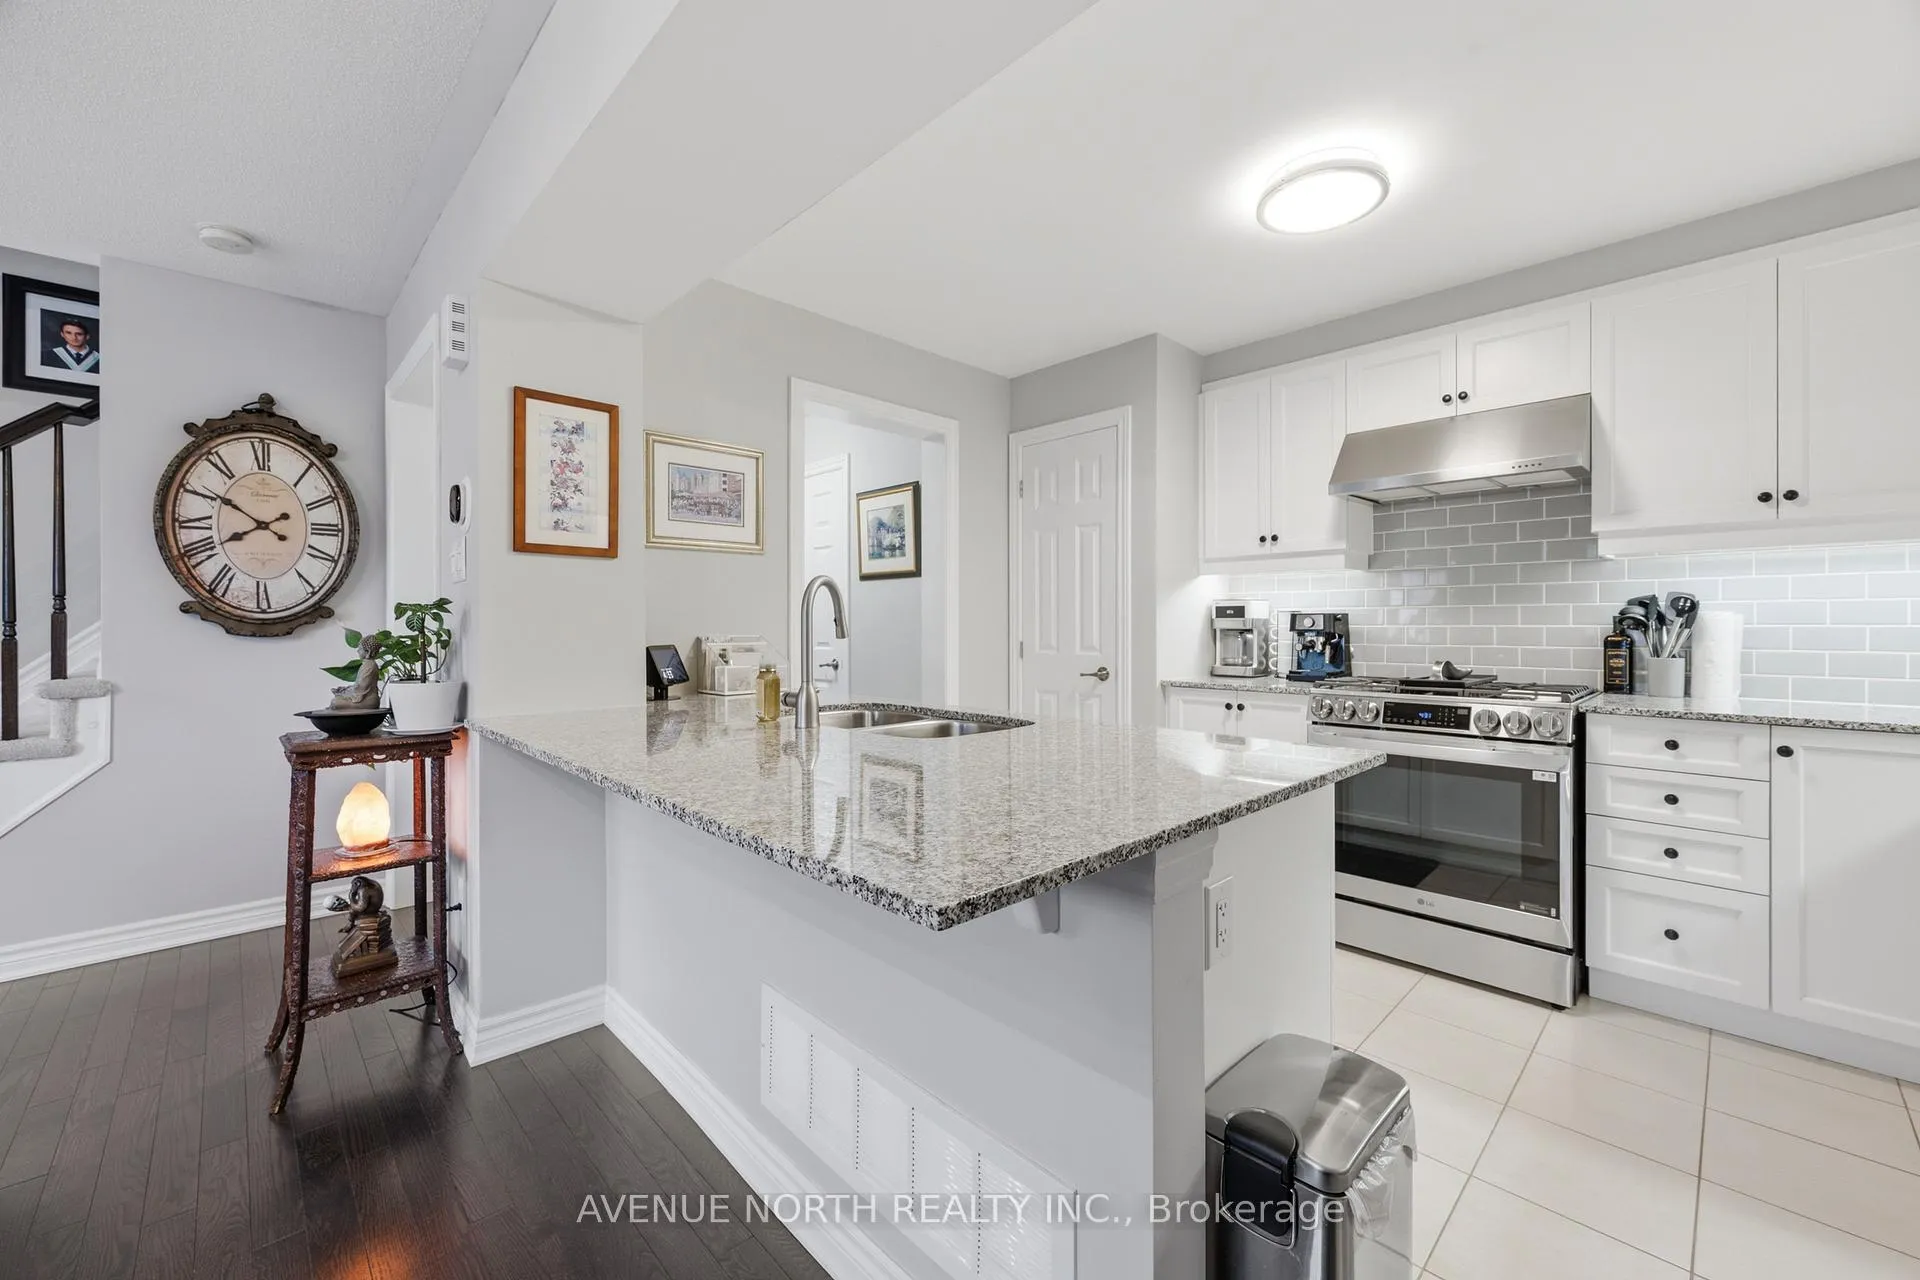
 See all 37 photos
Property history

This home has sold. It is no longer available.
Property not available for sale or for rent.
Ask about this home
A HOMEH agent will answer your questions about this home.Ask HOMEH
About this home
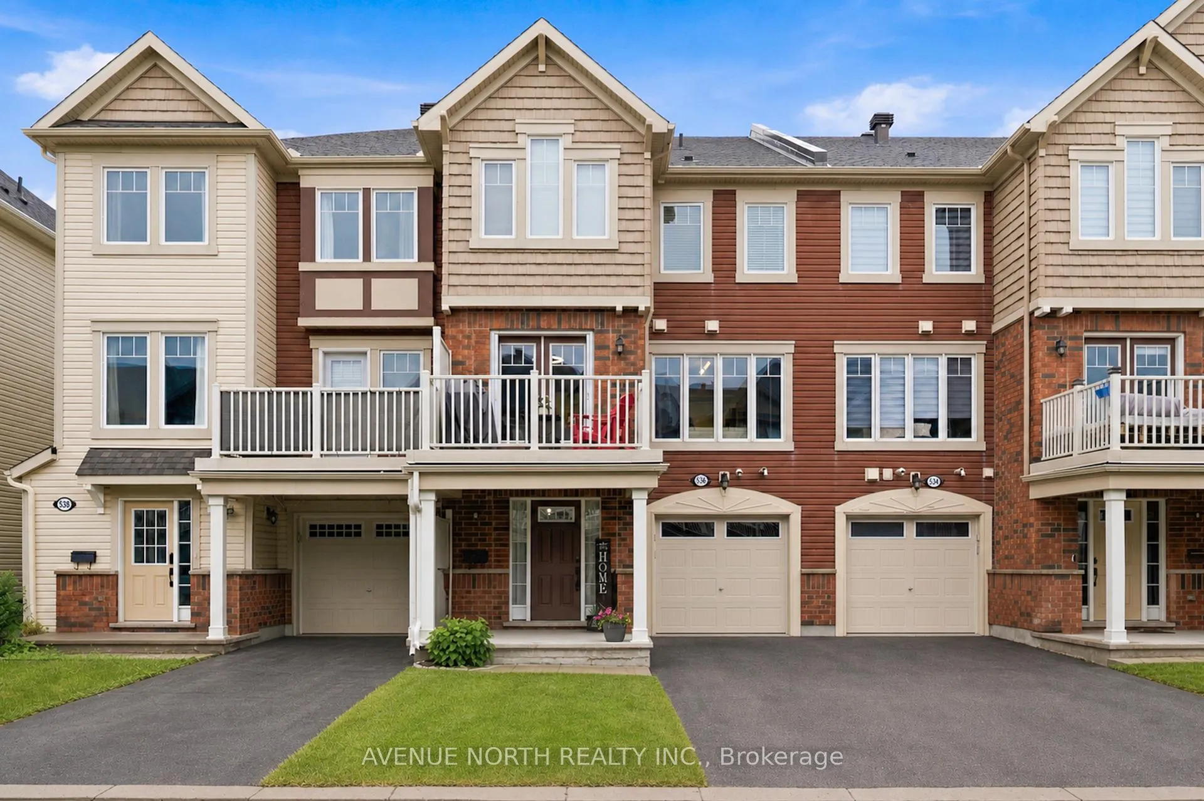
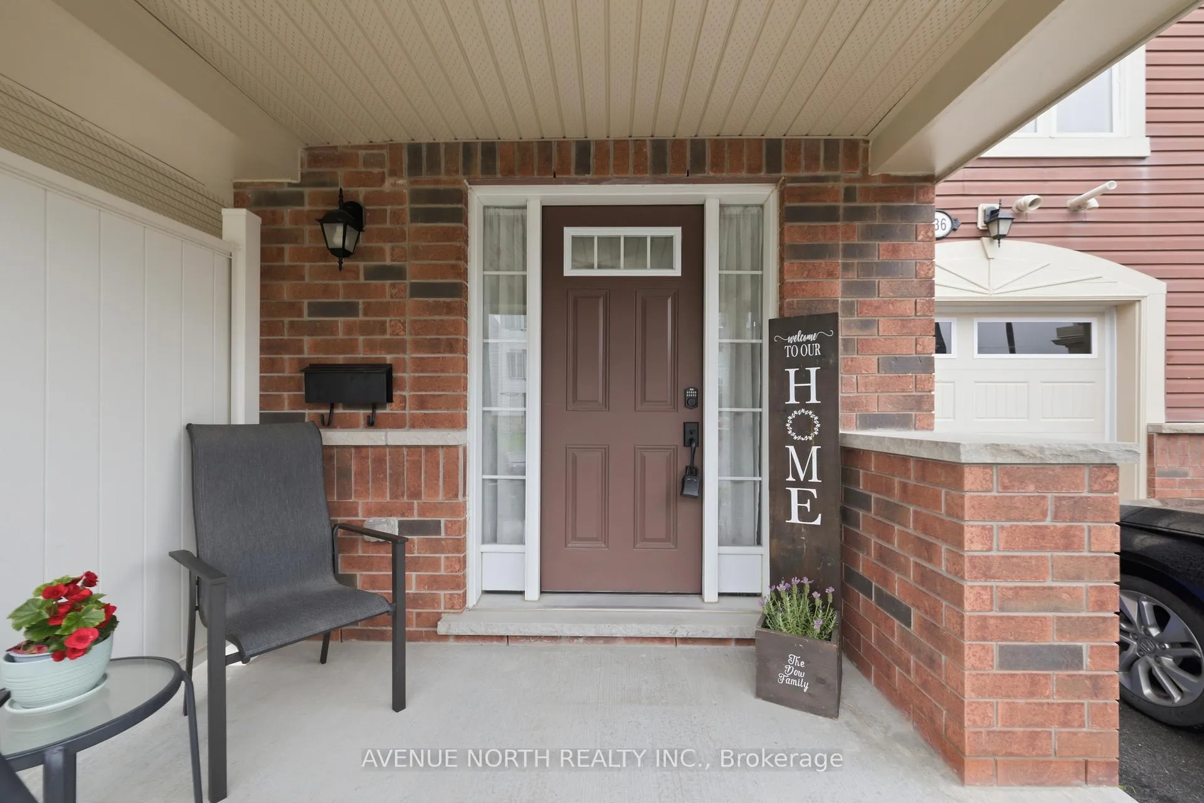
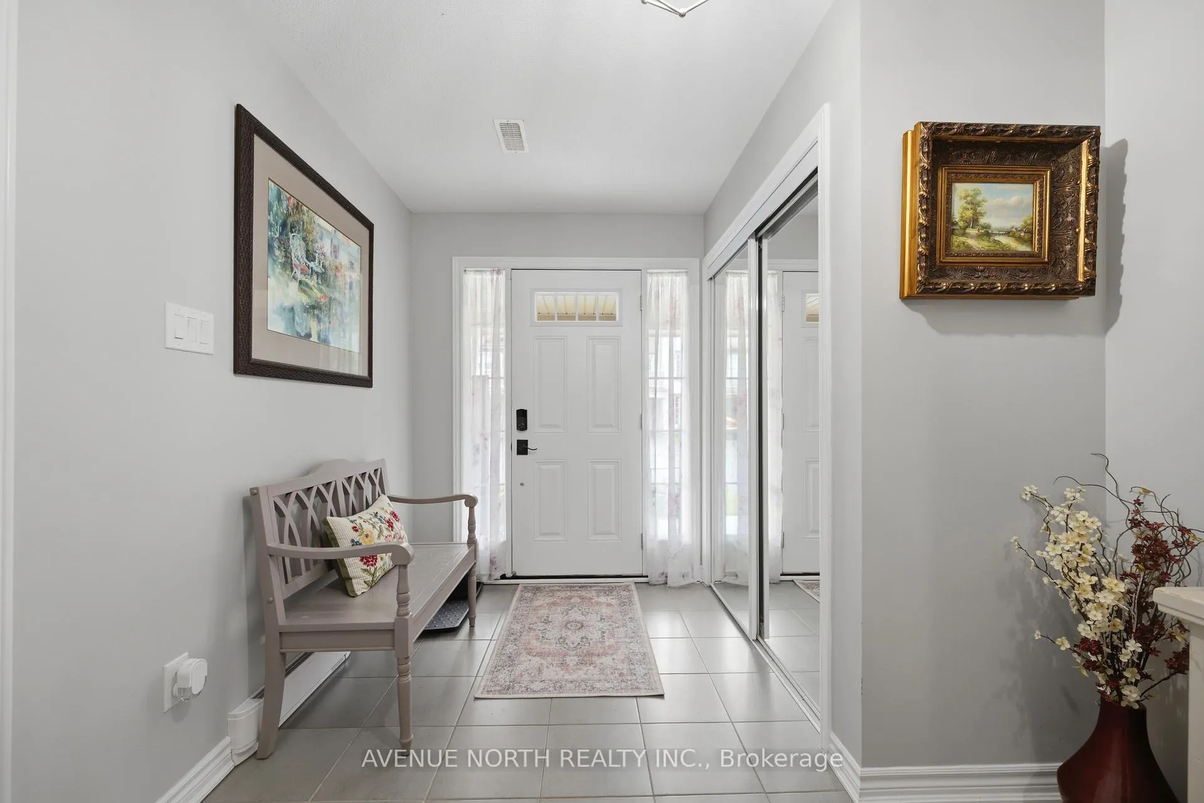
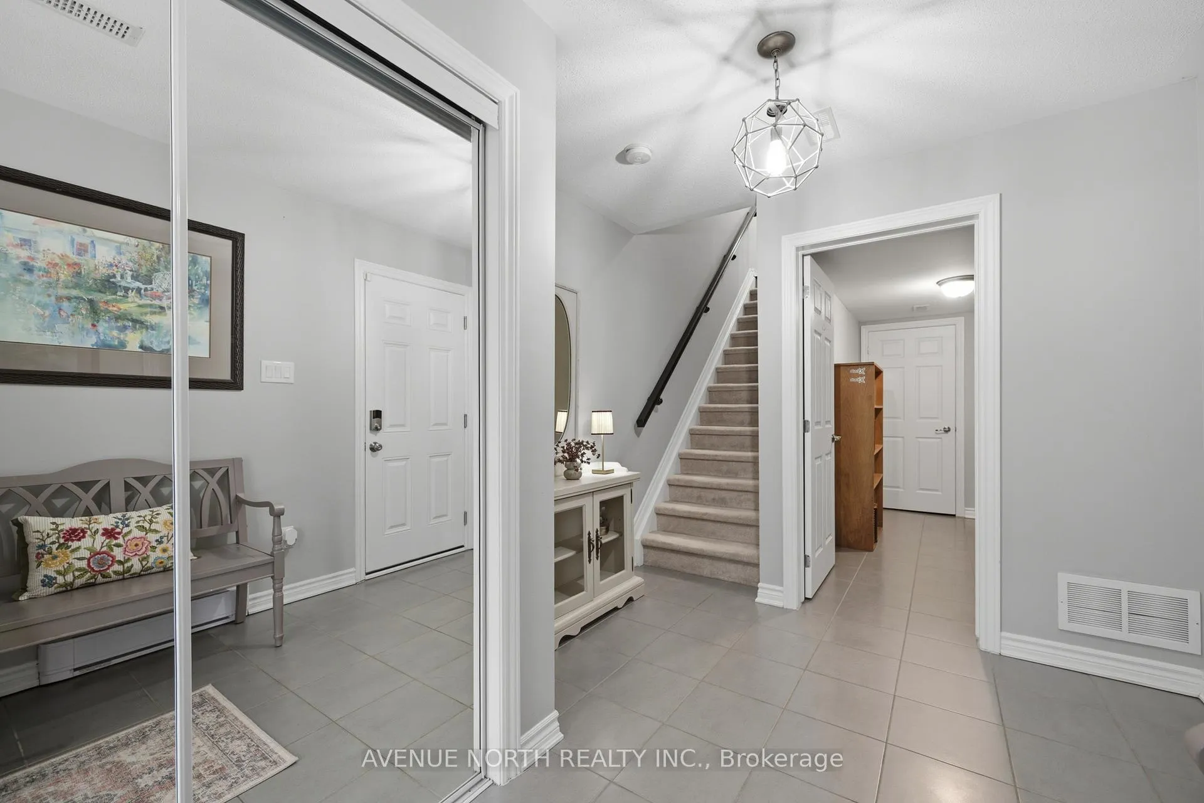
Welcome to this beautifully maintained 2-bedroom, 2-bathroom home in the sought-after community of Half Moon Bay. Perfect for first-time buyers, downsizers, young families, or professionals, this bright and stylish home offers the ideal blend of comfort, functionality, and convenience.Step inside to a welcoming foyer with a versatile bonus space, perfect for a home office, mudroom, fitness area, or additional storage. The main living level features an open-concept design with hardwood flooring, creating a warm and inviting atmosphere for everyday living and entertaining.The modern kitchen is sure to impress with granite countertops, a breakfast bar, upgraded stainless steel appliances, pantry, pot lights, and under-cabinet lighting. The adjacent dining area opens through elegant French doors to a private balcony with a retractable screen-an ideal spot to enjoy your morning coffee, unwind after work, or host friends on warm summer evenings.Upstairs, the spacious primary bedroom features a custom walk-in closet and plenty of natural light. The second bedroom boasts a vaulted ceiling, adding character and an airy feel to the space. The well-appointed main bathroom includes a quartz countertop and rainfall shower, while the conveniently located laundry area features an oversized washer and steam dryer.The attached garage with inside access provides excellent storage and parking, while the extended driveway accommodates two additional vehicles.Located just minutes from parks, walking trails, schools, shopping, golf, restaurants, and the Minto Recreation Complex, this move-in-ready home offers an exceptional opportunity to enjoy one of Barrhaven's most desirable communities.
Facts & features
Ask about this home
A HOMEH agent will answer your questions about this home.
Rooms
10 rooms · 2 bathrooms
- Foyer—
- Other—
- Powder room—
- Kitchen12′ × 10′120 sq.ft.
- Living room16′ × 12′192 sq.ft.
- Dining room12′ × 9′108 sq.ft.
- Other10′ × 8′80 sq.ft.
- Bathroom—
- Primary bedroom14′ × 10′140 sq.ft.
- Bedroom12′ × 9′108 sq.ft.
Around this home
Schools nearby
School rating, out of 10.
Listing details
Helpful tools
Your HOMEH agent
"I would see it this week."
Ask HOMEH about this home
Price, neighbourhood, monthly cost. Ask anything.
HOMEH Intelligent Agent is an AI, not a licensed representative. Check anything important with your agent.