
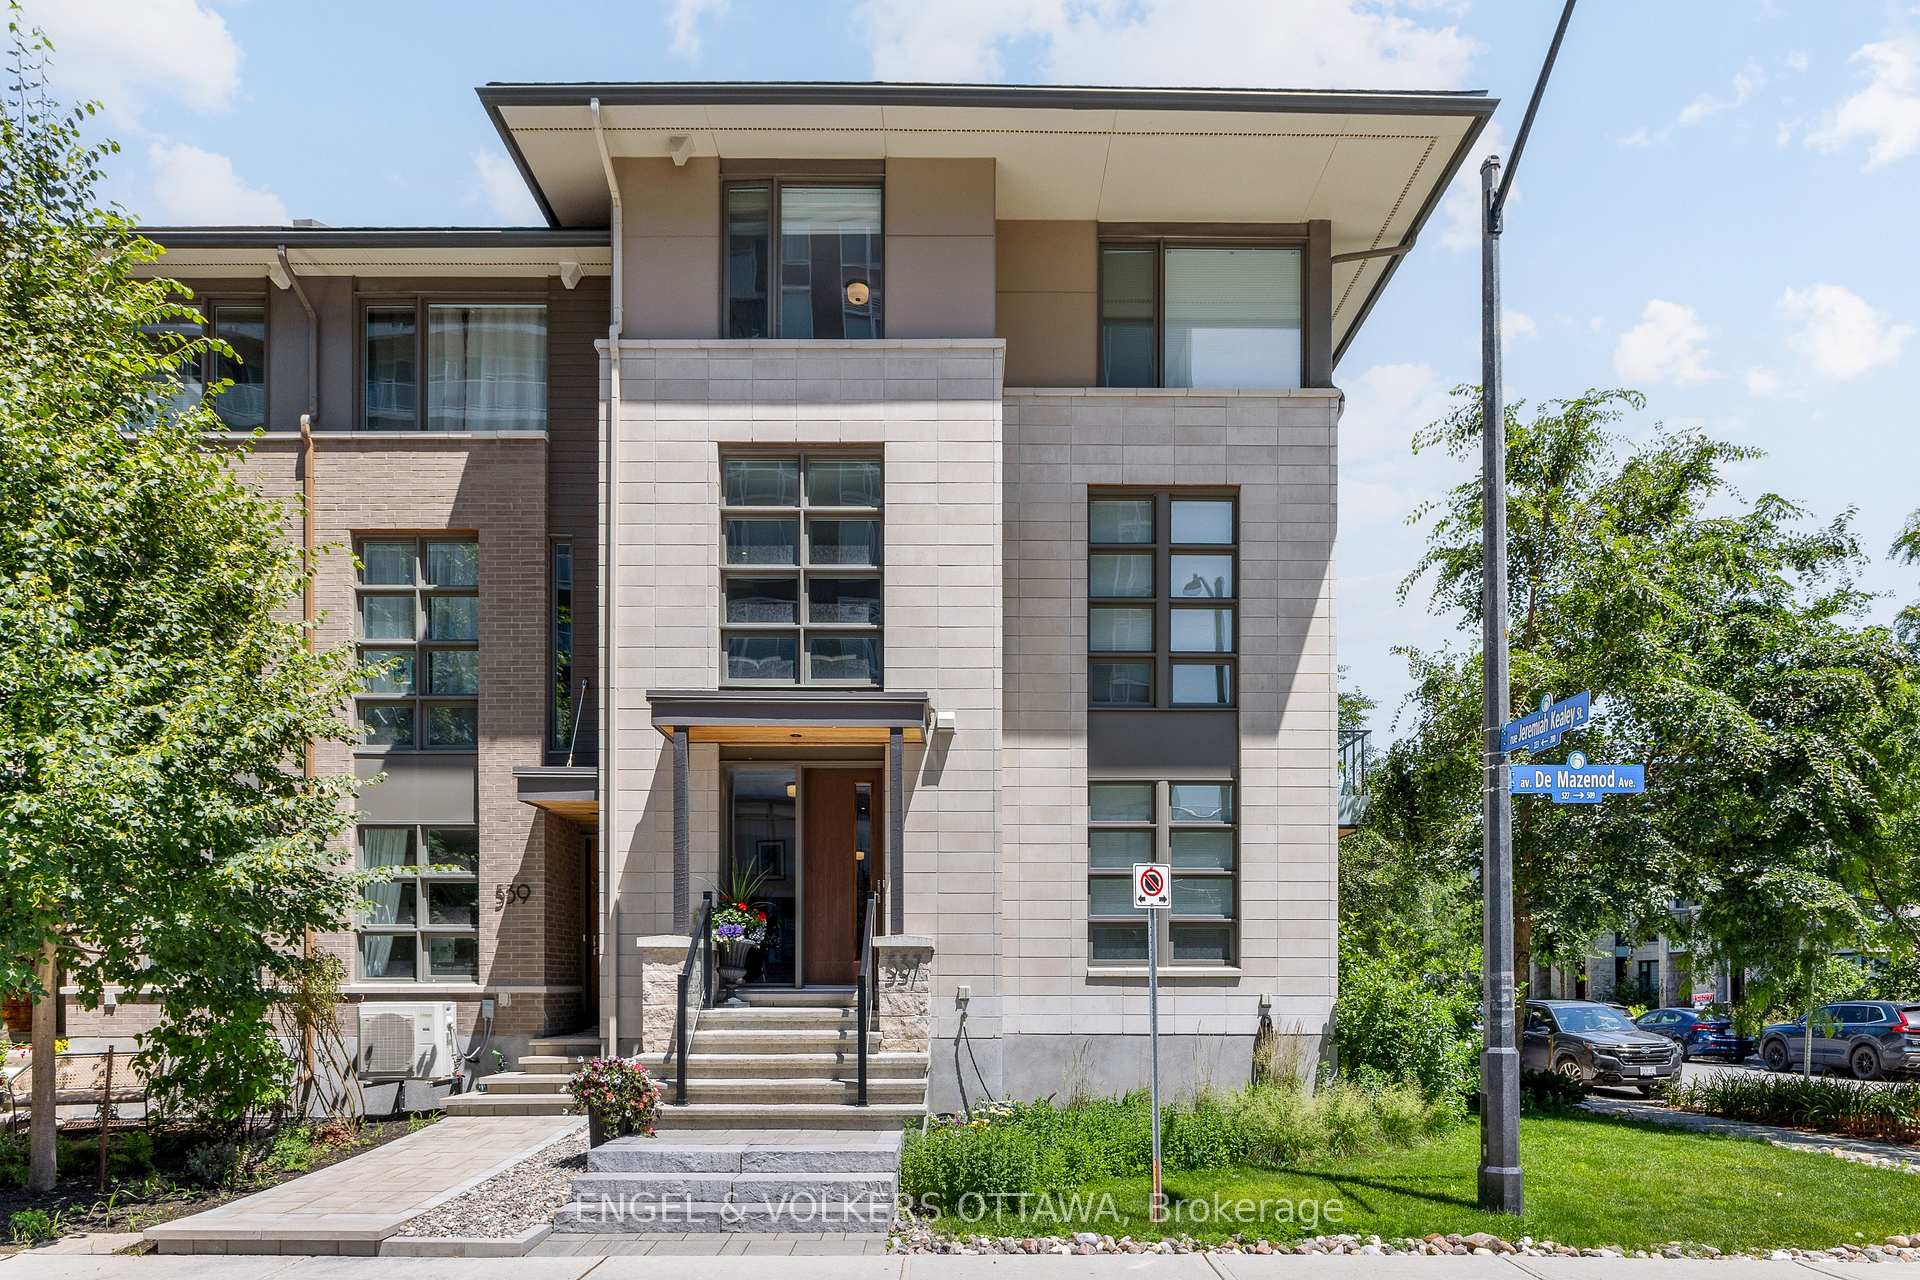
537 De Mazenod Avenue
Ottawa (Ottawa East)537 De Mazenod Avenue
Ottawa (Ottawa East)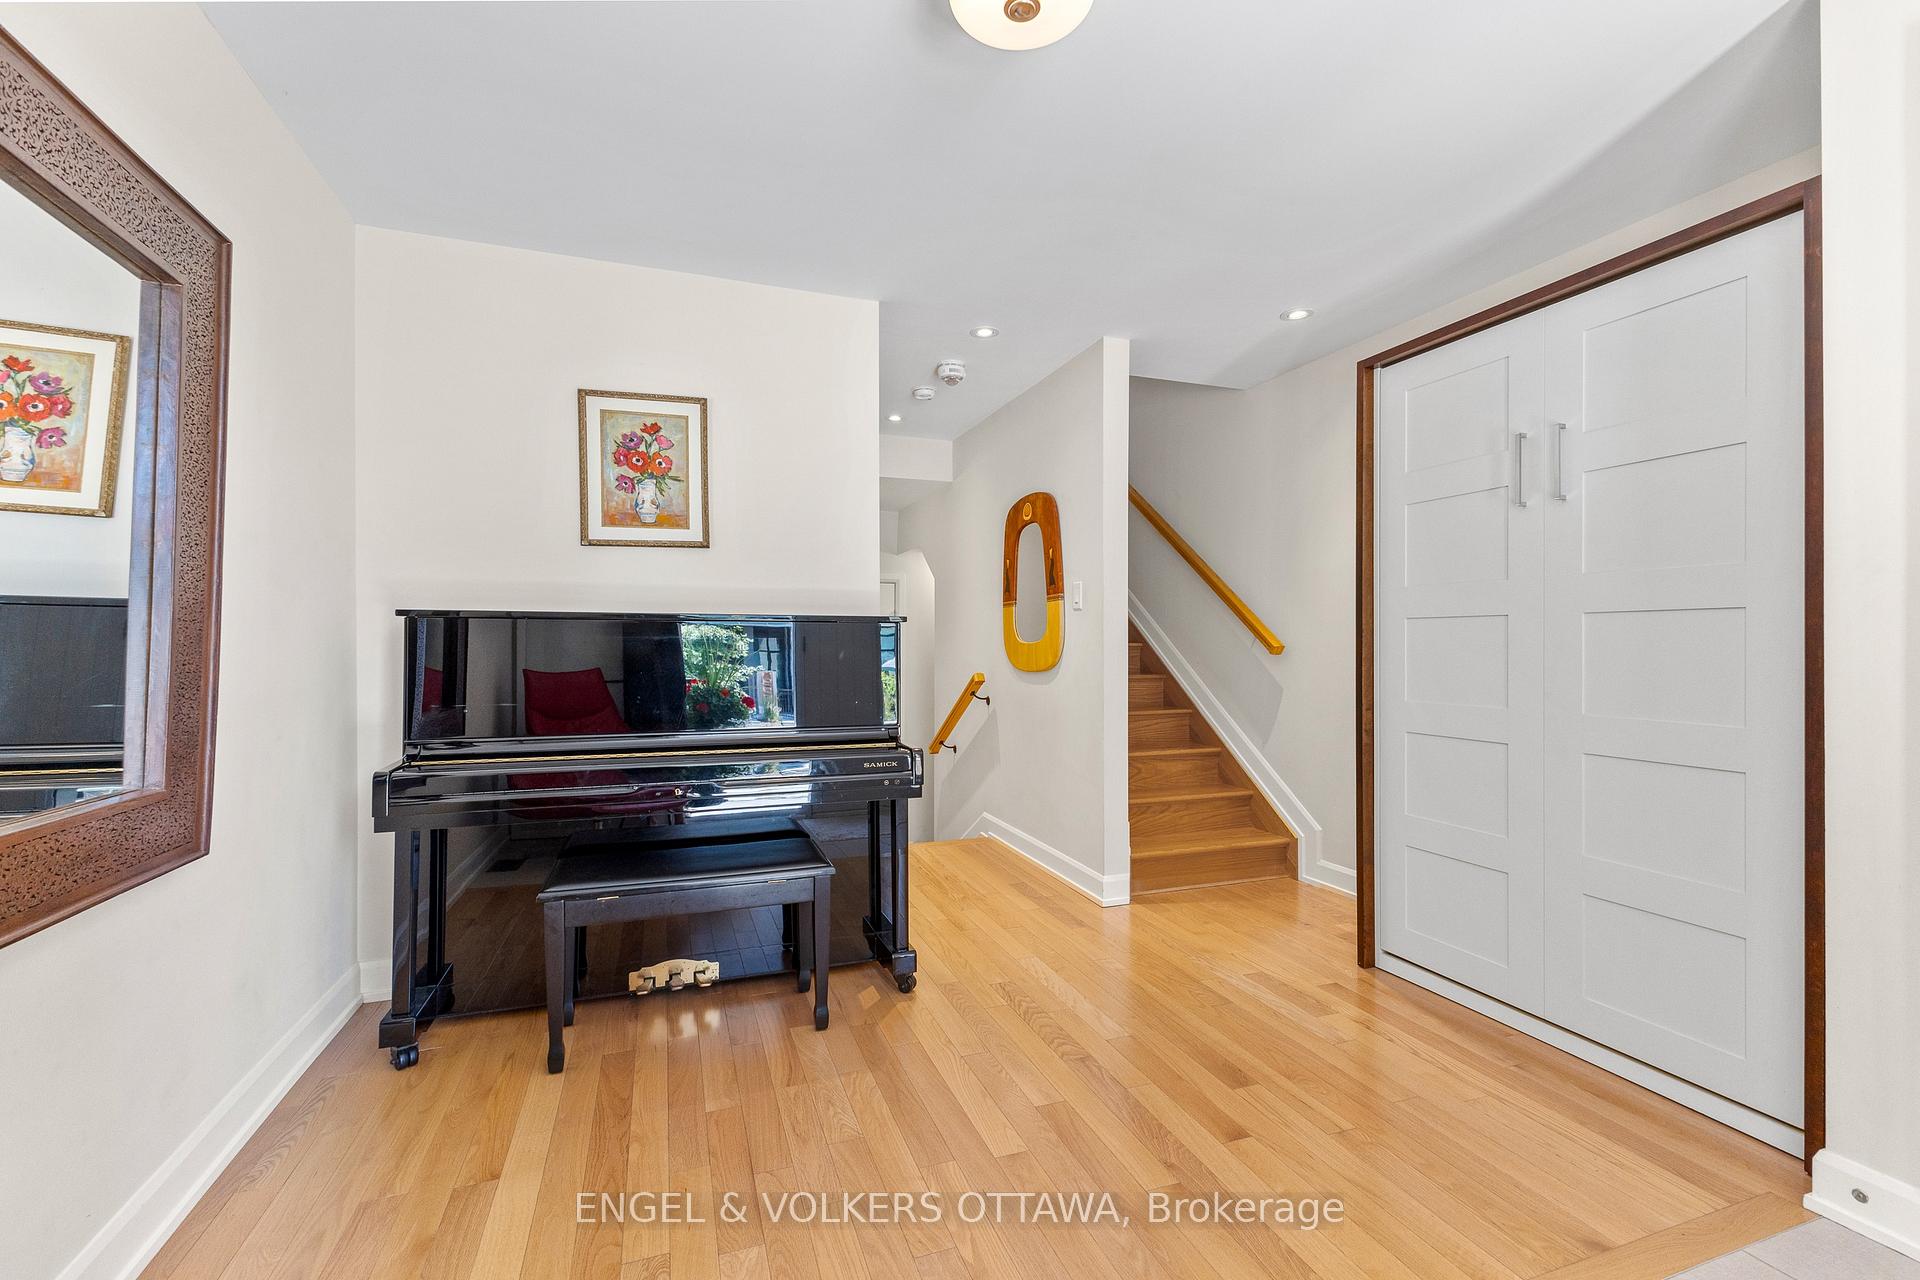
 See all 29 photos
Property history

This home has been leased. It is no longer available.
Property not available for sale or for rent.
About this home
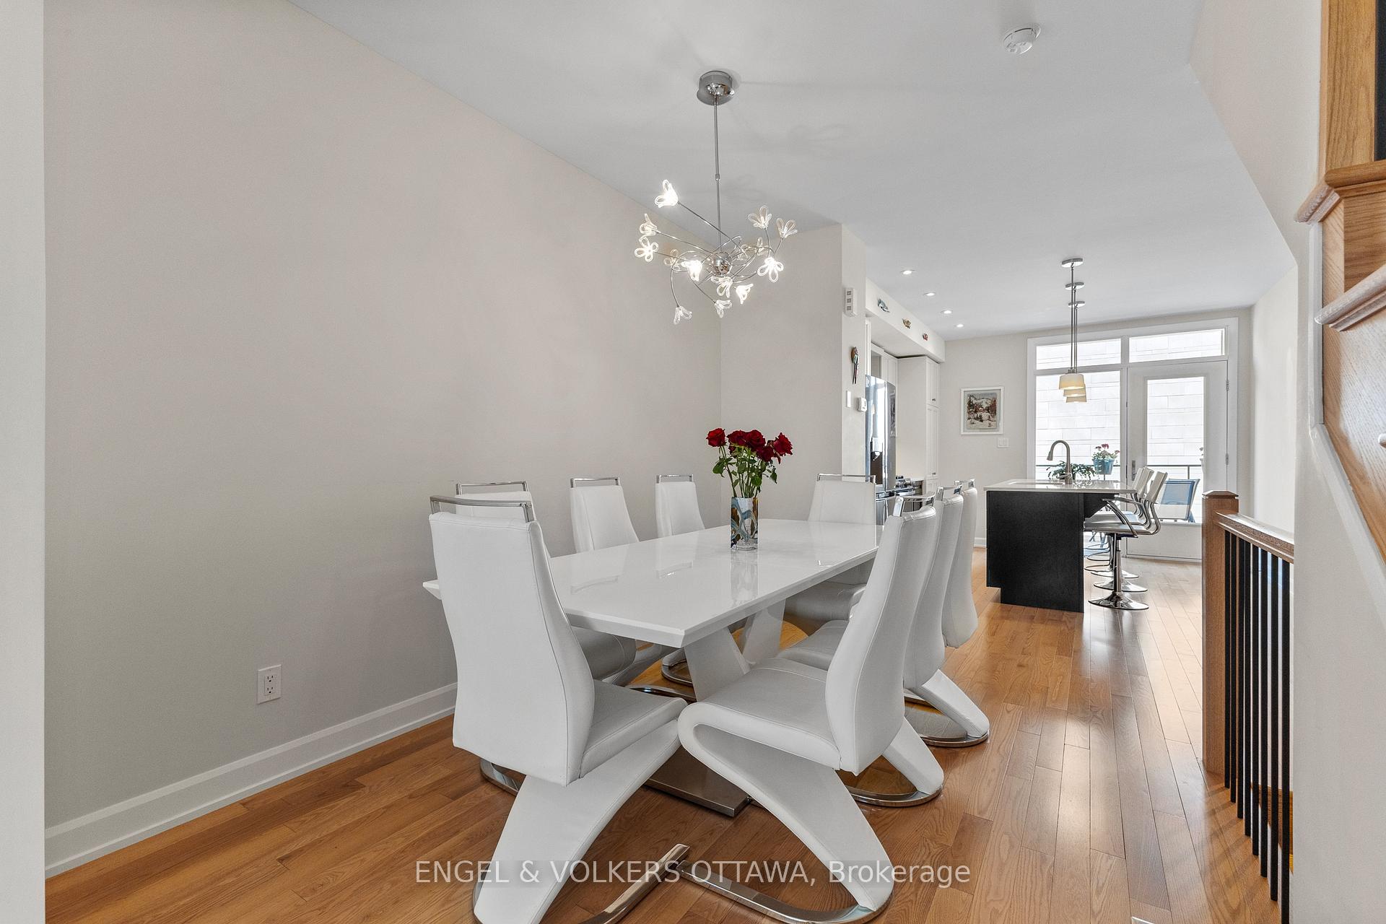
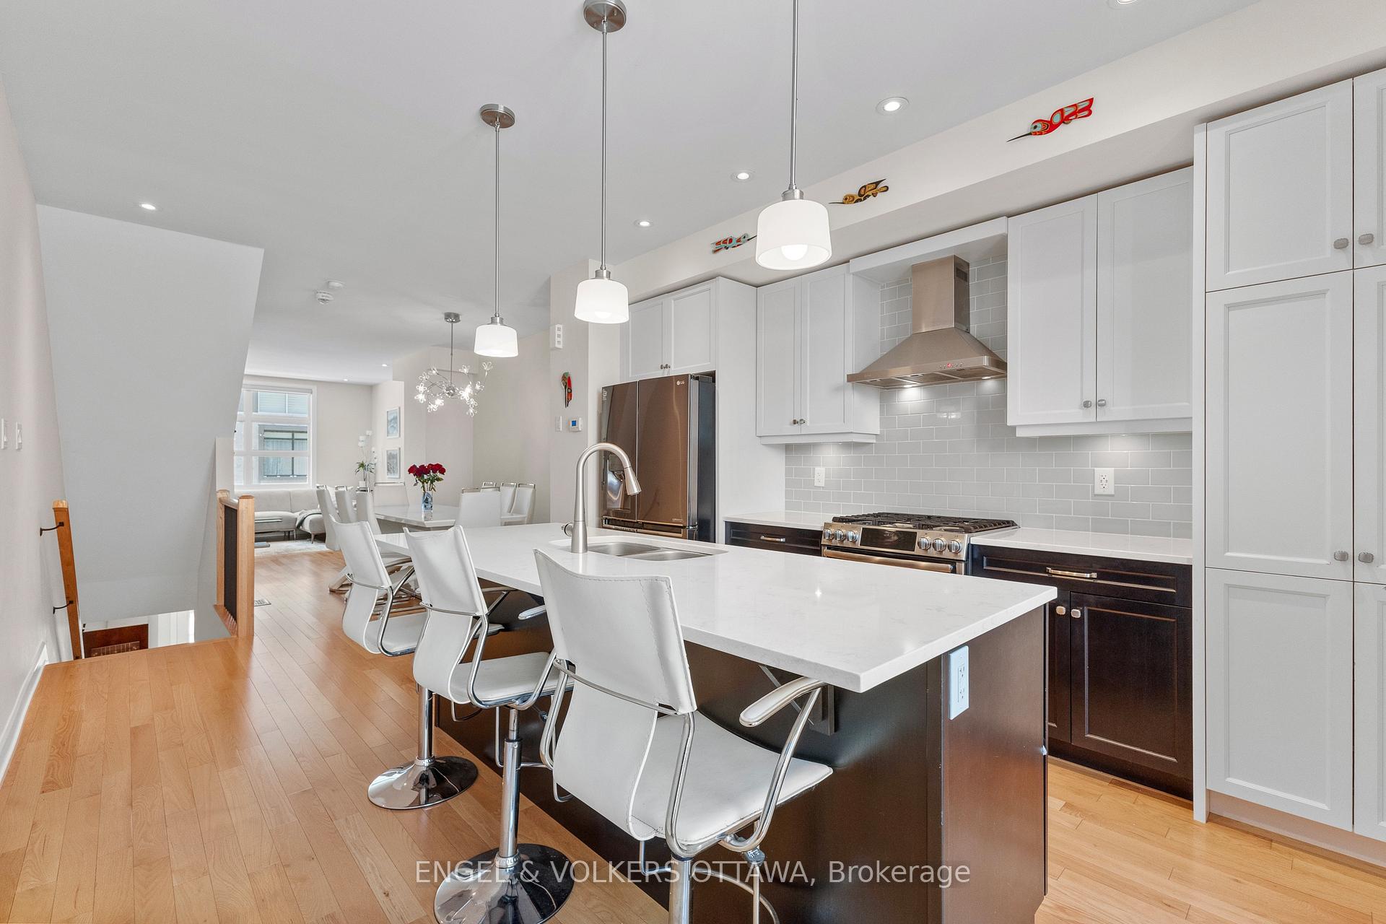
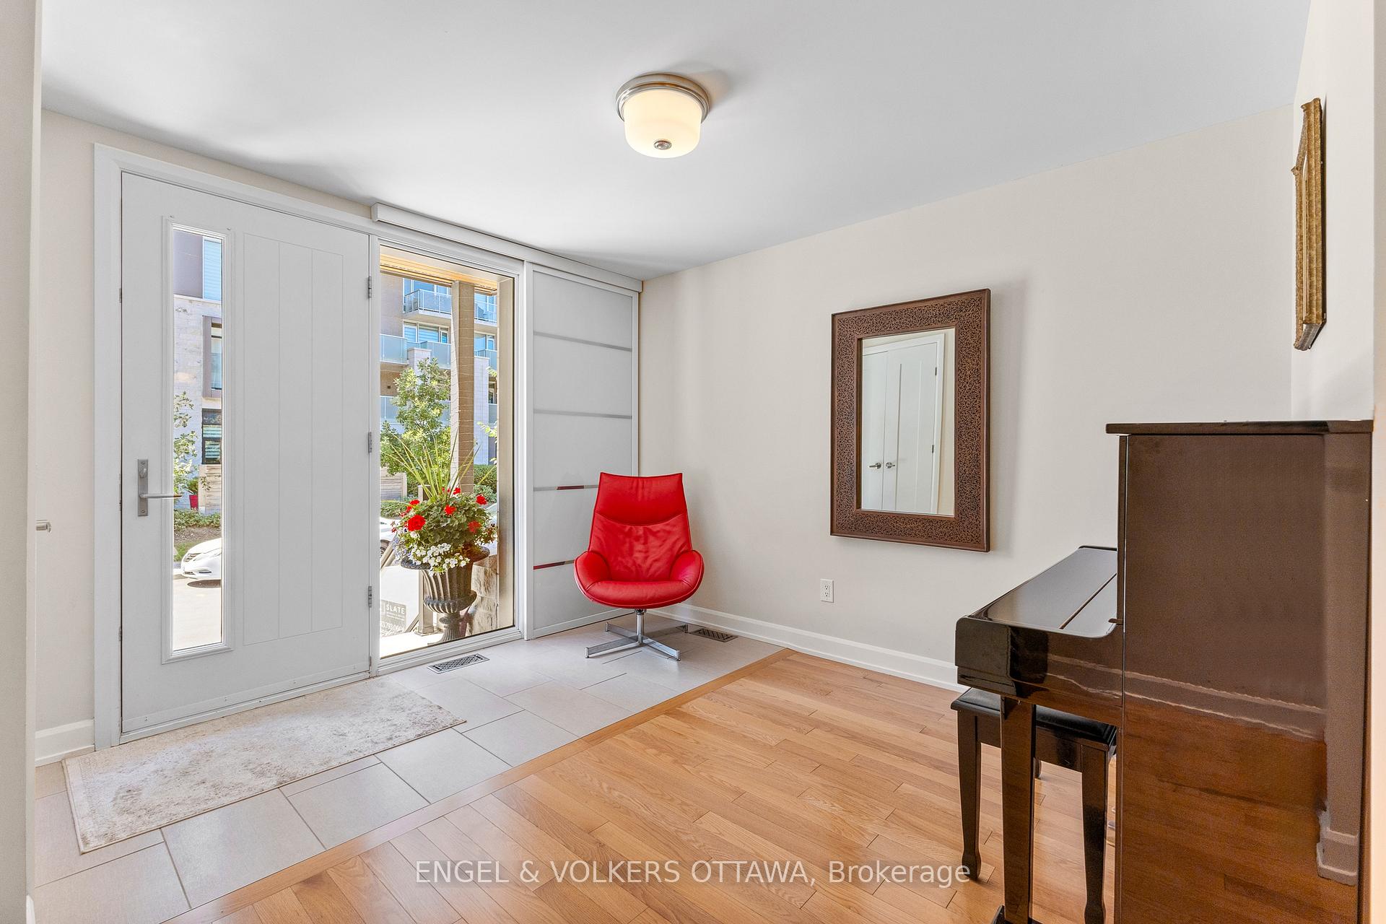
This three storey freehold townhome, located in Ottawa Easts Greystone Village, is luxury modern living at its finest. With large bright windows, chic finishes and a location with the perfect urban-nature balance, this turnkey rental is ready to make your family feel at home.Store coats and gear in the large closet by the garage entrance and relax in the brightly lit den on the main level. With a powder room close by, the den can purpose as a sleeping area, complete with a murphy bed. Ascend to the second level and youre met with an airy and open kitchen, dining and living room space. The kitchen is outfitted with modern lighting, stainless steel appliances, granite counters and an island eat-in bar. Walk out from the kitchen and enjoy your morning coffee on the sunny back deck, equipped with a gas BBQ. The open living and dining room create a natural space to entertain. On the third level, youll find a bright bedroom, sparkling full bathroom, convenient laundry cabinet and a grand primary bedroom with sweeping windows and three piece ensuite.Enjoy a walk along the Rideau Canal, Rideau River Nature Trail, cast a kayak off the public launch in Brantwood Park or enjoy cross country skiing in the winter along the river trails, all just a stones throw away. Minutes from Main Street, public transit and quick access to the 417, Greystone Village meets the LEED standards for neighbourhood development and sustainability and is the ideal place for any modern urbanite to call home.
Facts & features
Ask about this home
A HOMEH agent will answer your questions about this home.
Rooms
11 rooms · 3 bathrooms
- Den12′1″ × 6′11″84 sq.ft.
- Powder room5′1″ × 4′4″22 sq.ft.
- Mud room5′11″ × 4′2″25 sq.ft.
- Living room12′3″ × 12′1″148 sq.ft.
- Dining room8′7″ × 14′8″126 sq.ft.
- Kitchen15′ × 10′6″157 sq.ft.
- Primary bedroom14′3″ × 9′10″140 sq.ft.
- Bathroom8′ × 4′9″38 sq.ft.
- Bedroom12′ × 14′3″171 sq.ft.
- Bathroom7′8″ × 4′9″36 sq.ft.
- Office11′8″ × 10′10″126 sq.ft.
Around this home
Schools nearby
School rating, out of 10.
Listing details
Helpful tools
Your HOMEH agent
"I would see it this week."
Ask HOMEH about this home
Price, neighbourhood, monthly cost. Ask anything.
HOMEH Intelligent Agent is an AI, not a licensed representative. Check anything important with your agent.