
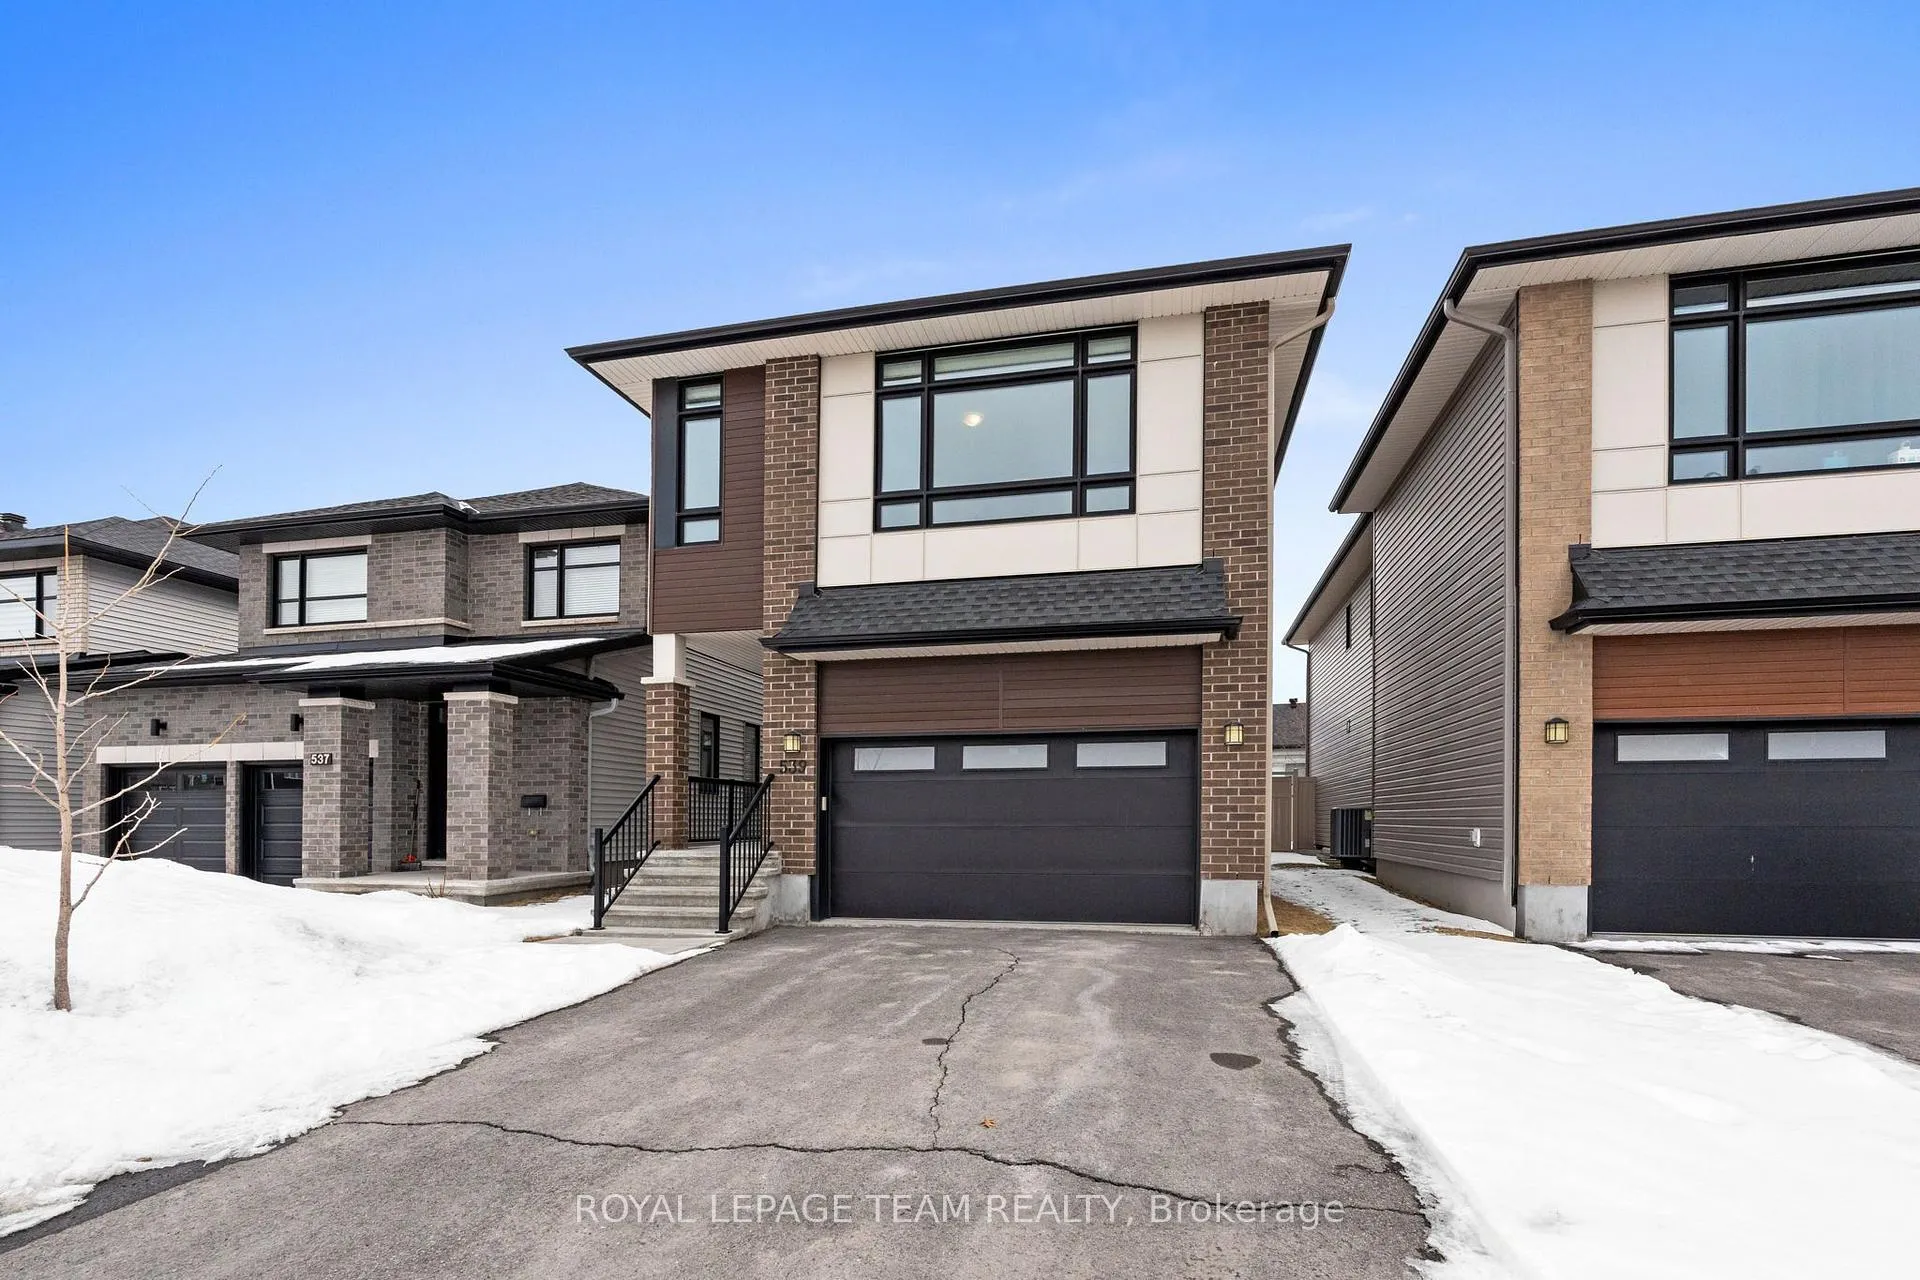
539 Honeylocust Avenue
Ottawa (Kanata - Emerald Meadows/Trailwest)539 Honeylocust Avenue
Ottawa (Kanata - Emerald Meadows/Trailwest)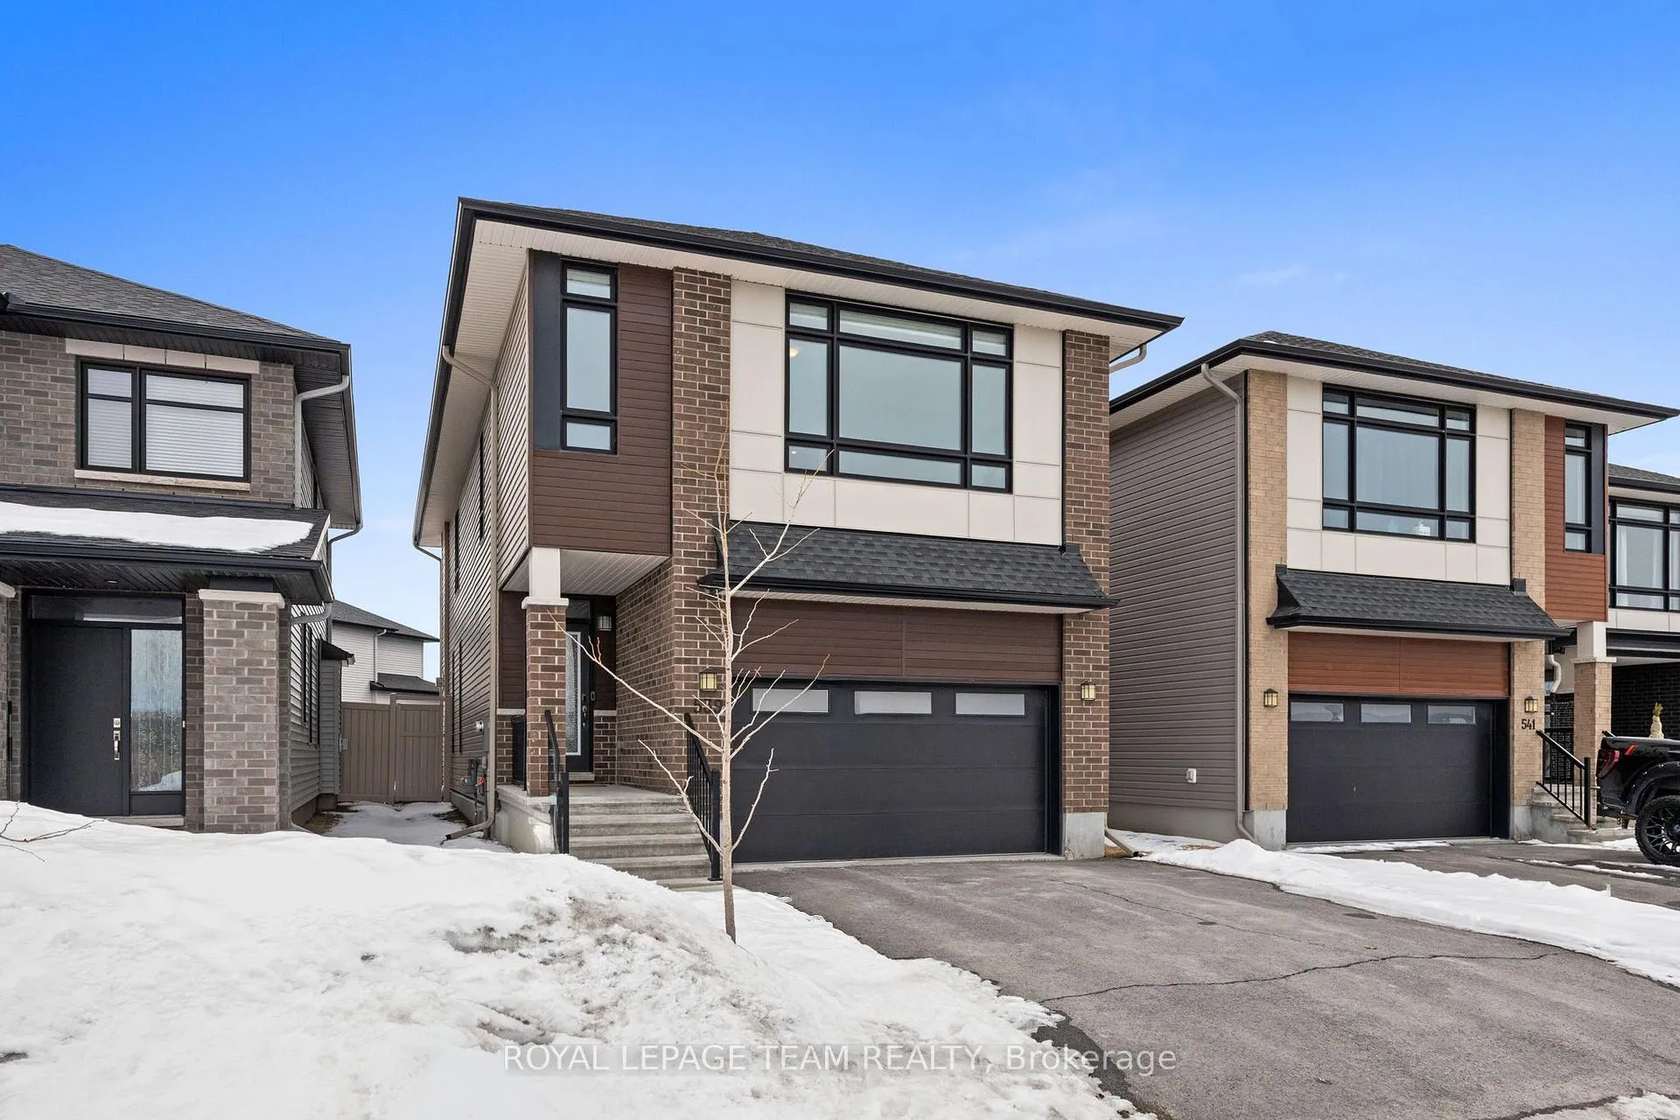
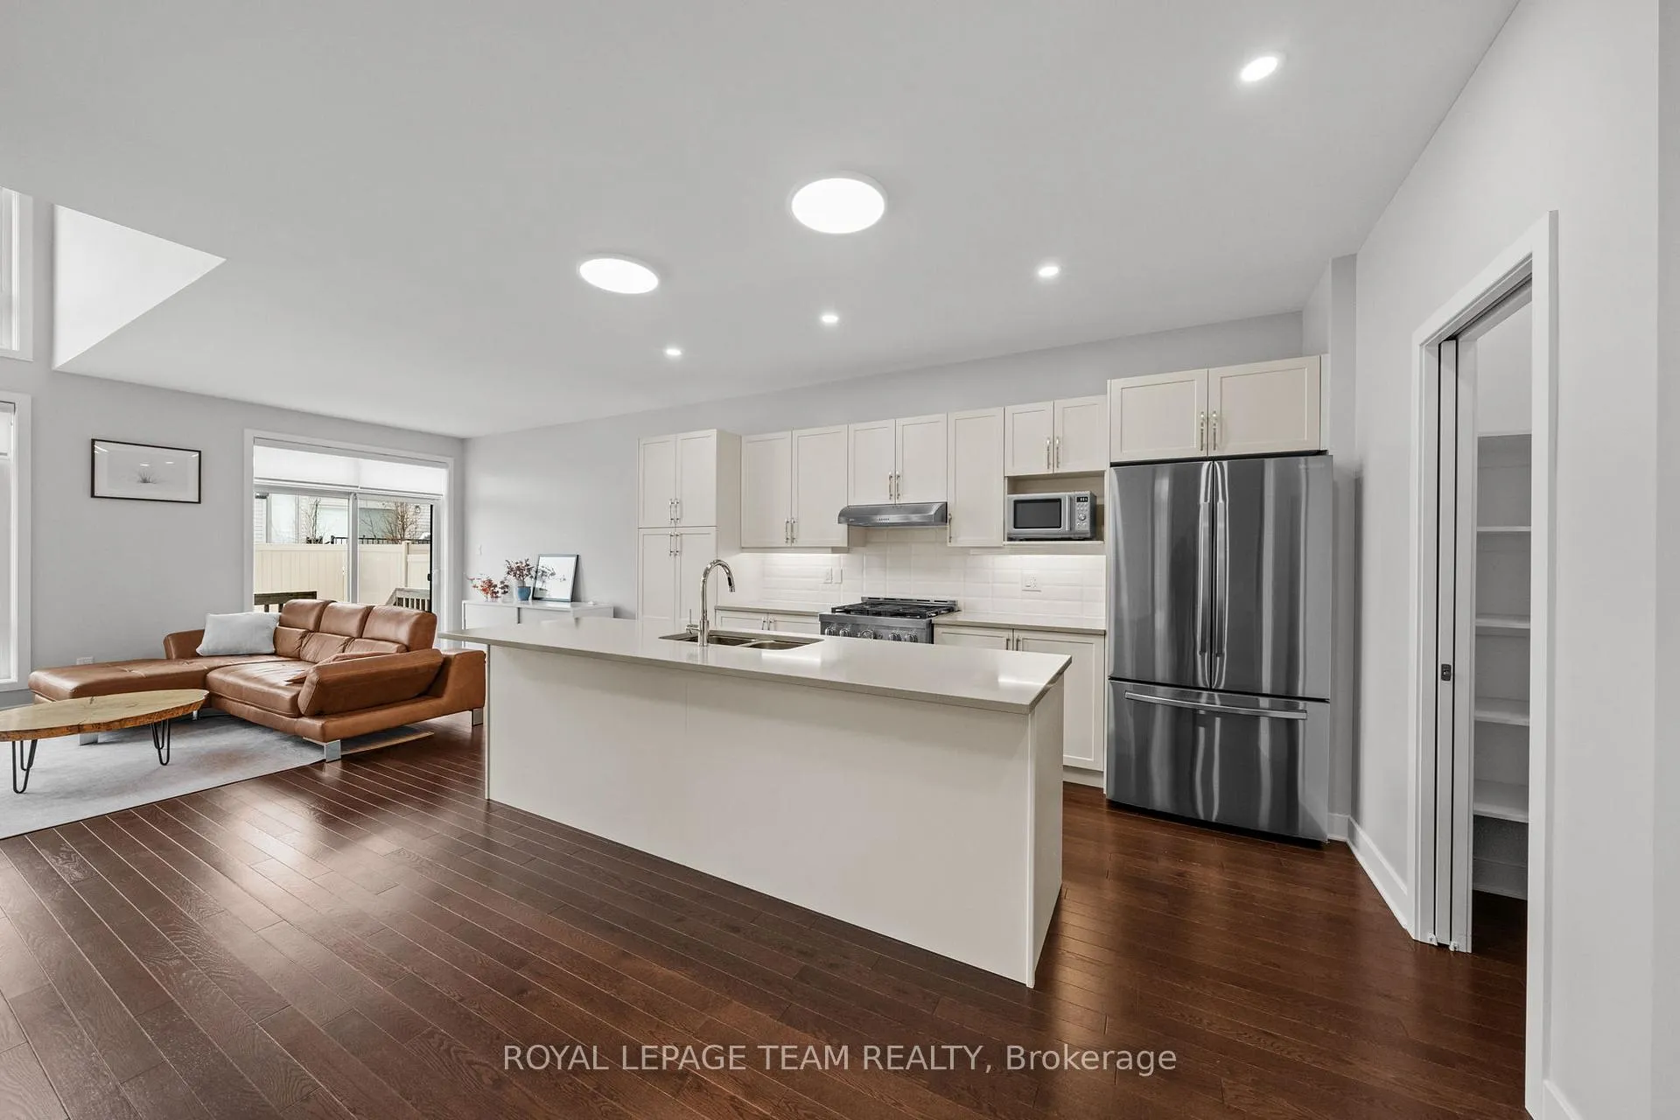 See all 50 photos
Property history

This listing has ended. It is no longer available.
Property not available for sale or for rent.
Ask about this home
A HOMEH agent will answer your questions about this home.Ask HOMEH
About this home
539 Honeylocust Avenue, Ottawa
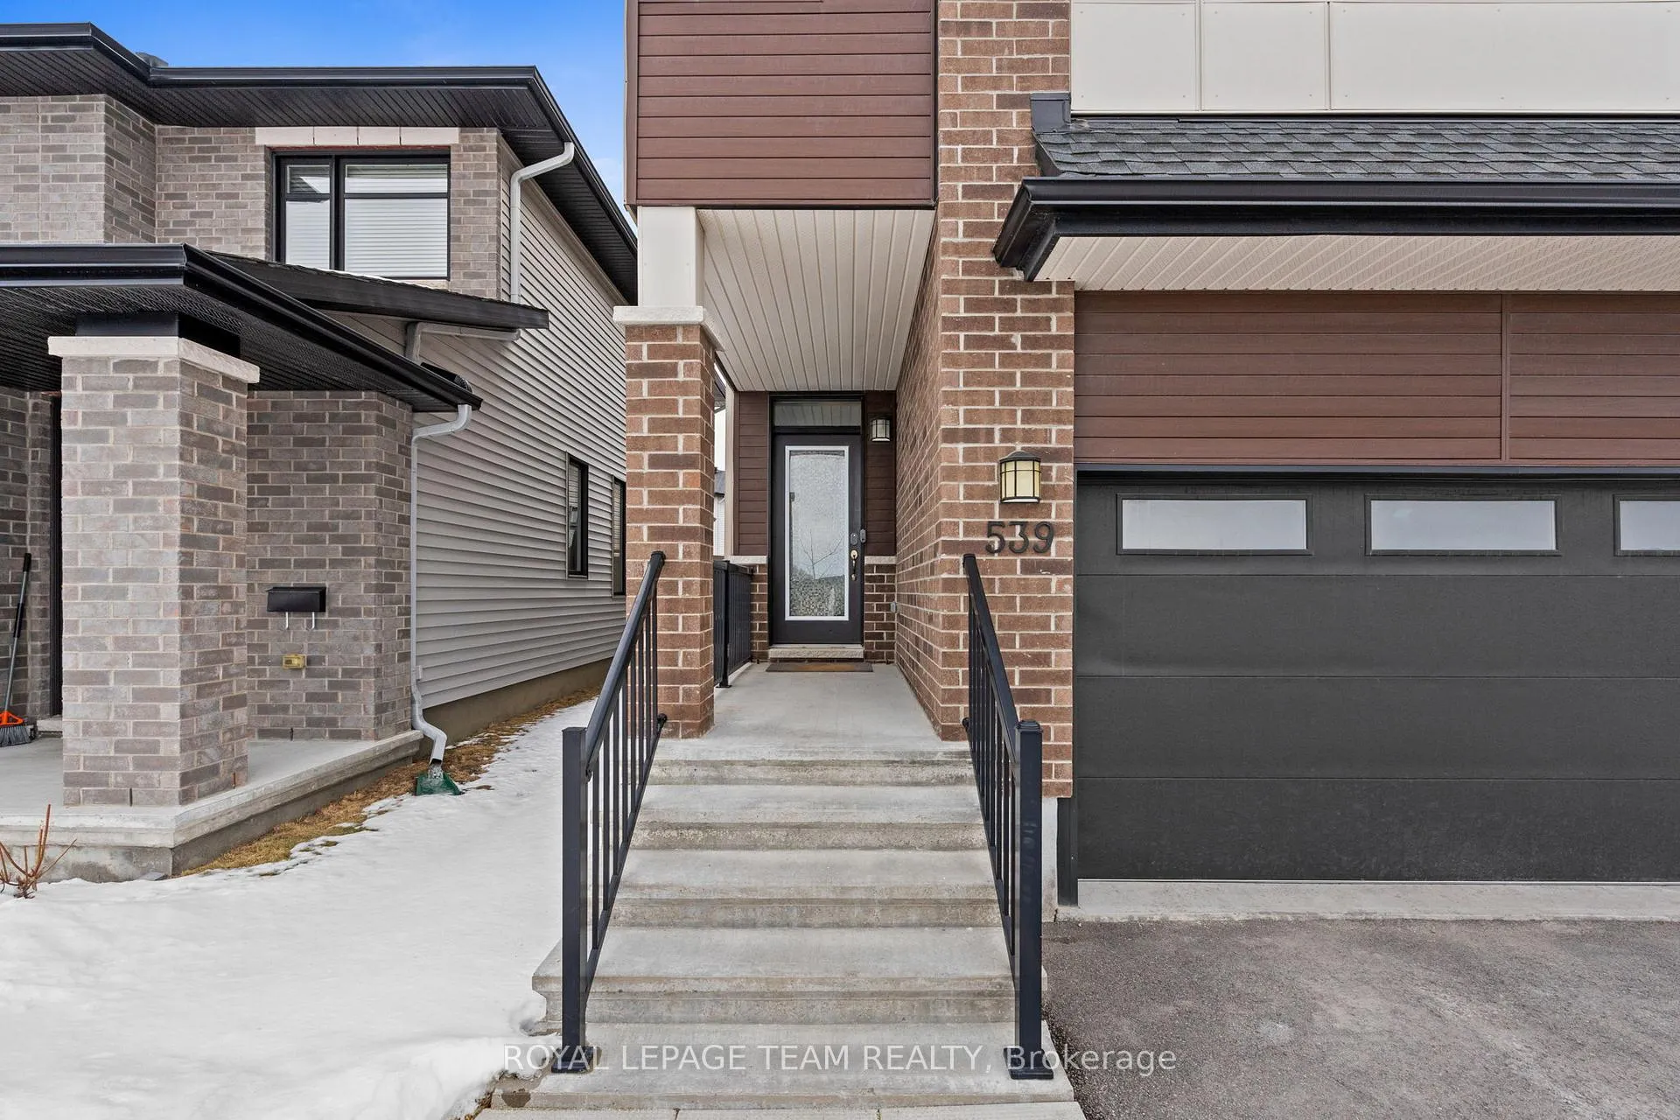
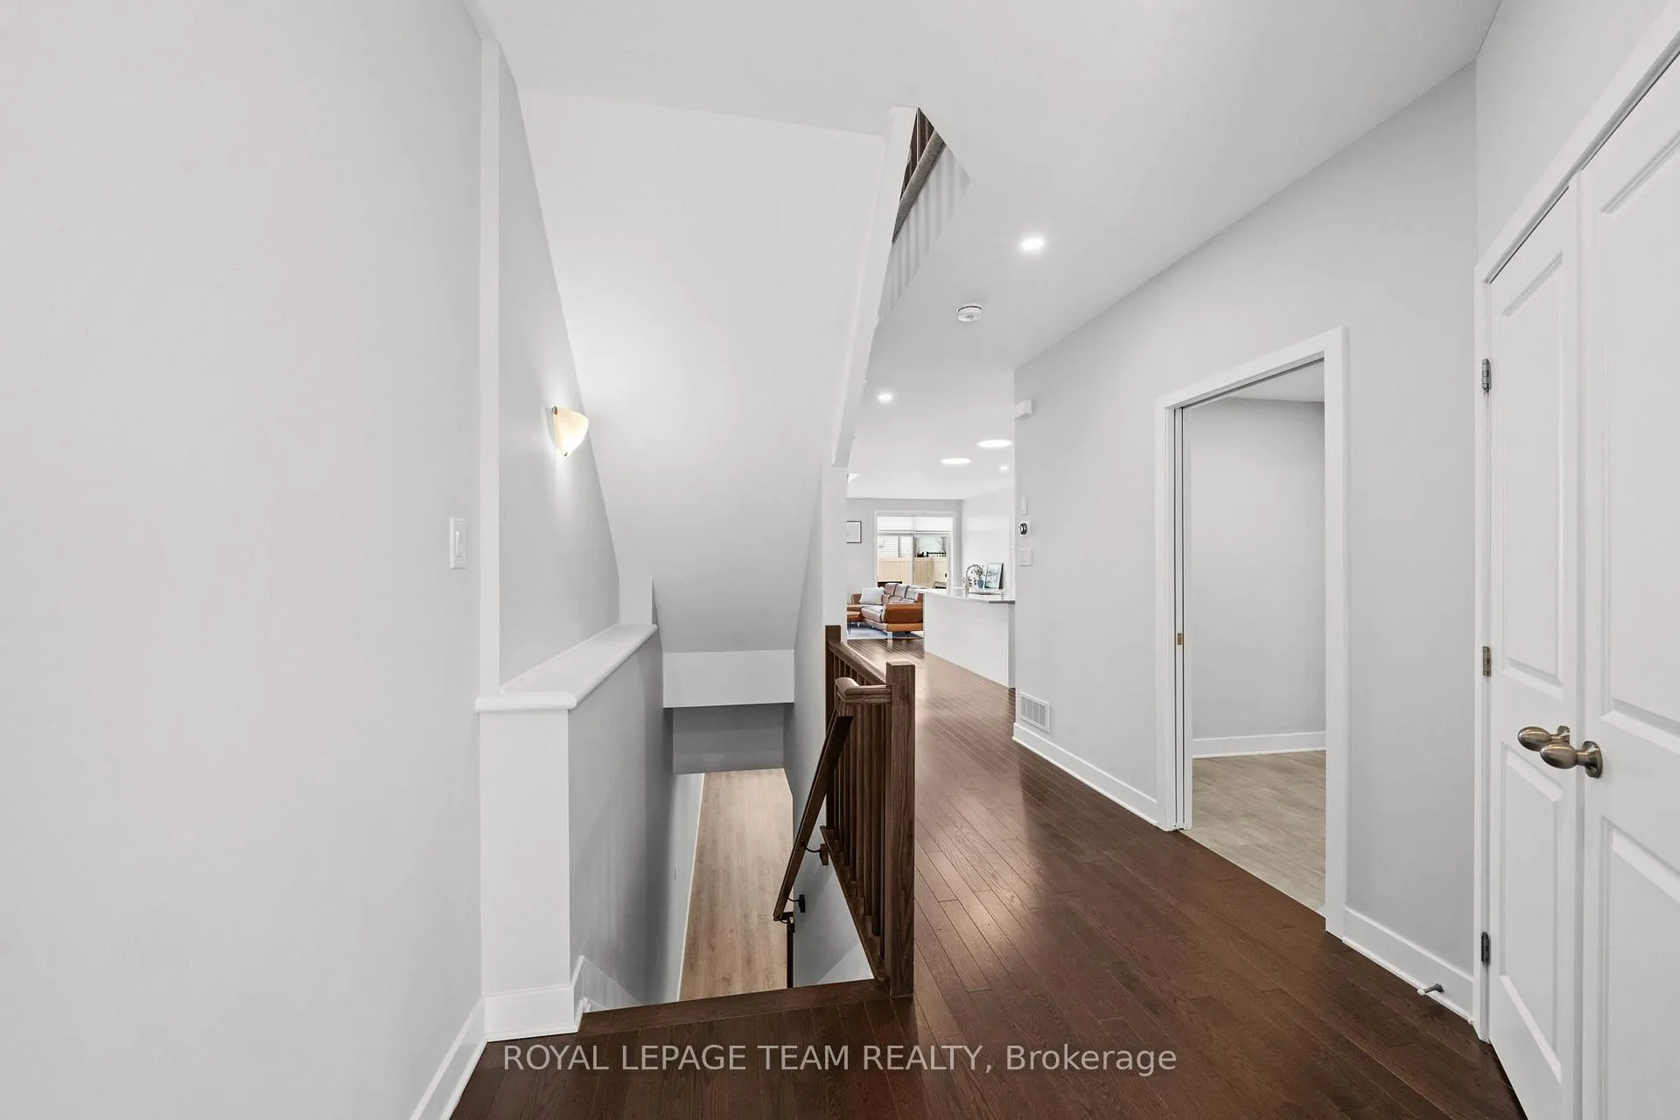
OPEN HOUSE - SUNDAY, MARCH 29, BETWEEN 2-4 PM. Welcome to 539 Honeylocust Avenue, a stunning and modern "Lakewood" by Urbandale Homes in Kanata, nestled in a highly sought-after, family-oriented neighbourhood close to top-rated schools, shopping, and multiple parks. Designed with both style and functionality in mind, the main level features a thoughtfully tucked-away mudroom and powder room off the garage, perfect for busy families. The heart of the home showcases an open-concept layout with seamless flow between the living, dining, and kitchen areas, highlighted by soaring ceilings and floor-to-ceiling windows with automatic shades that flood the space with natural light. The chef-inspired kitchen is truly the centrepiece, beautifully designed for entertaining with a large pantry, ample storage, and modern finishes that will impress. Upstairs, the loft overlooks the main level, adding architectural interest and versatility. The luxurious primary suite offers a spa-like ensuite bathroom, large windows, and a generous walk-in closet. At the opposite end, you'll find two well-sized bedrooms connected by a convenient Jack-and-Jill bathroom, ideal for families. The fully finished basement features high ceilings, a full bathroom, and a dedicated laundry area, providing additional living space for recreation or guests. Step outside to enjoy a private, fenced backyard complete with a BBQ gas line, perfect for summer entertaining. The double-car garage is EV-ready, adding modern convenience and future-proofing. This exceptional home combines modern design, functional living, and an unbeatable Kanata location, a perfect opportunity for families looking to settle in one of Ottawa's most desirable communities.
Facts & features
Ask about this home
A HOMEH agent will answer your questions about this home.
Rooms
7 rooms · 4 bathrooms
- Kitchen8′6″ × 15′6″132 sq.ft.
- Dining room11′4″ × 12′6″141 sq.ft.
- Family room19′8″ × 12′235 sq.ft.
- Primary bedroom21′10″ × 11′6″251 sq.ft.
- Bedroom10′6″ × 10′8″112 sq.ft.
- Bedroom10′6″ × 10′10″114 sq.ft.
- Recreation29′10″ × 19′2″571 sq.ft.
Around this home
Schools nearby
School rating, out of 10.
Listing details
Helpful tools
Your HOMEH agent
"I would see it this week."
Ask HOMEH about this home
Price, neighbourhood, monthly cost. Ask anything.
HOMEH Intelligent Agent is an AI, not a licensed representative. Check anything important with your agent.