
54 Fieldcrest Avenue
Ottawa (Barrhaven - Longfields)54 Fieldcrest Avenue
Ottawa (Barrhaven - Longfields)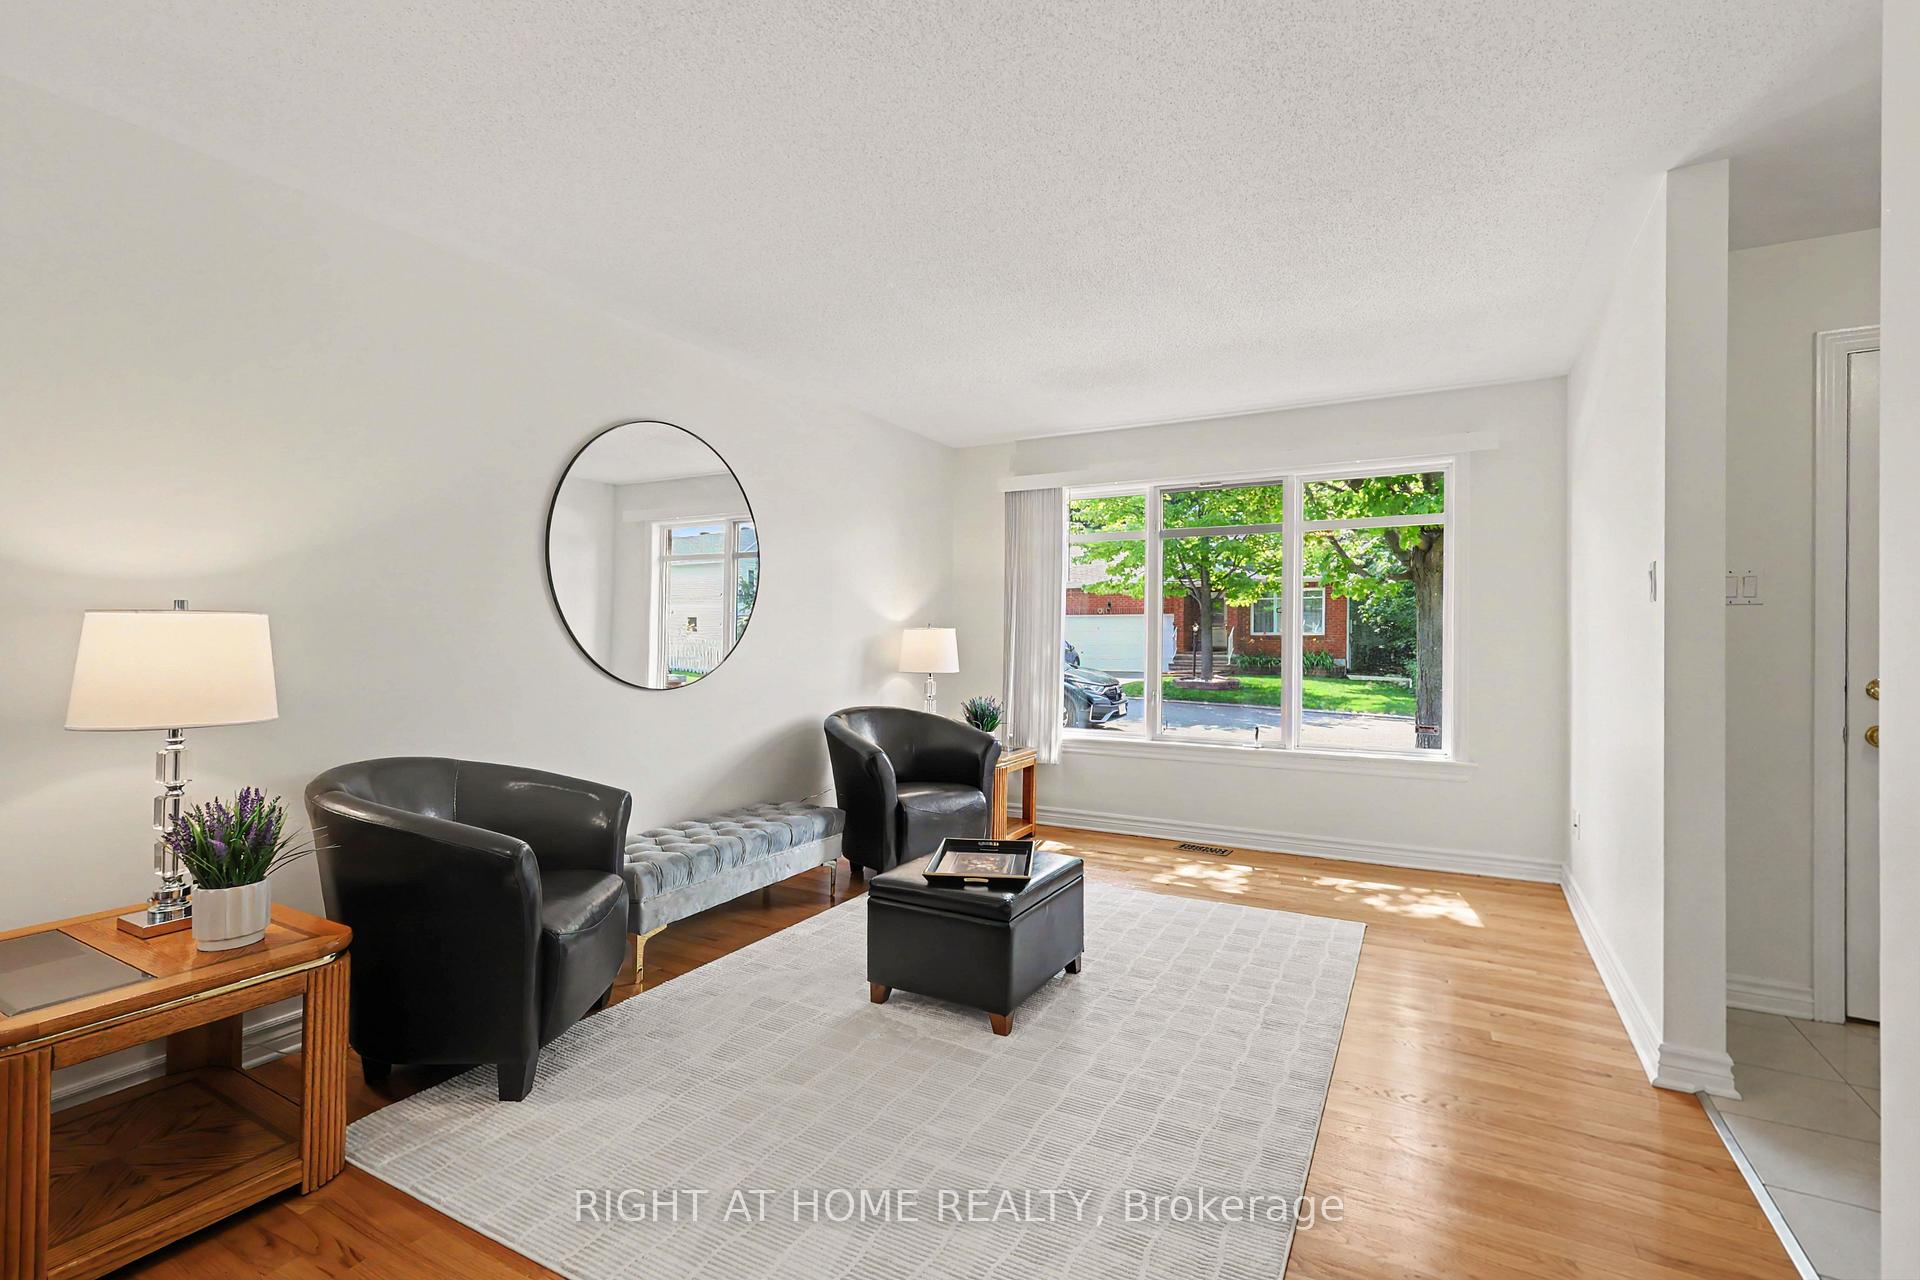
 See all 38 photos
Property history

This listing has ended. It is no longer available.
Property not available for sale or for rent.
Ask about this home
A HOMEH agent will answer your questions about this home.Ask HOMEH
About this home
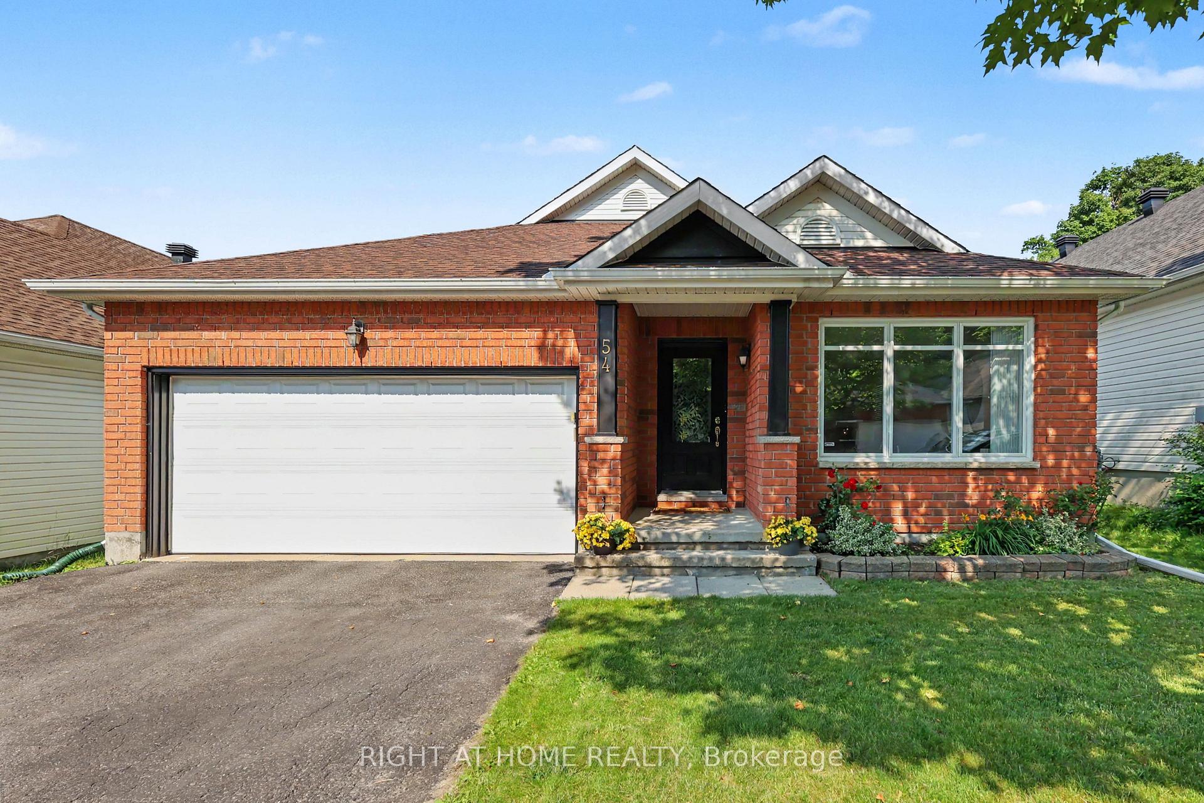
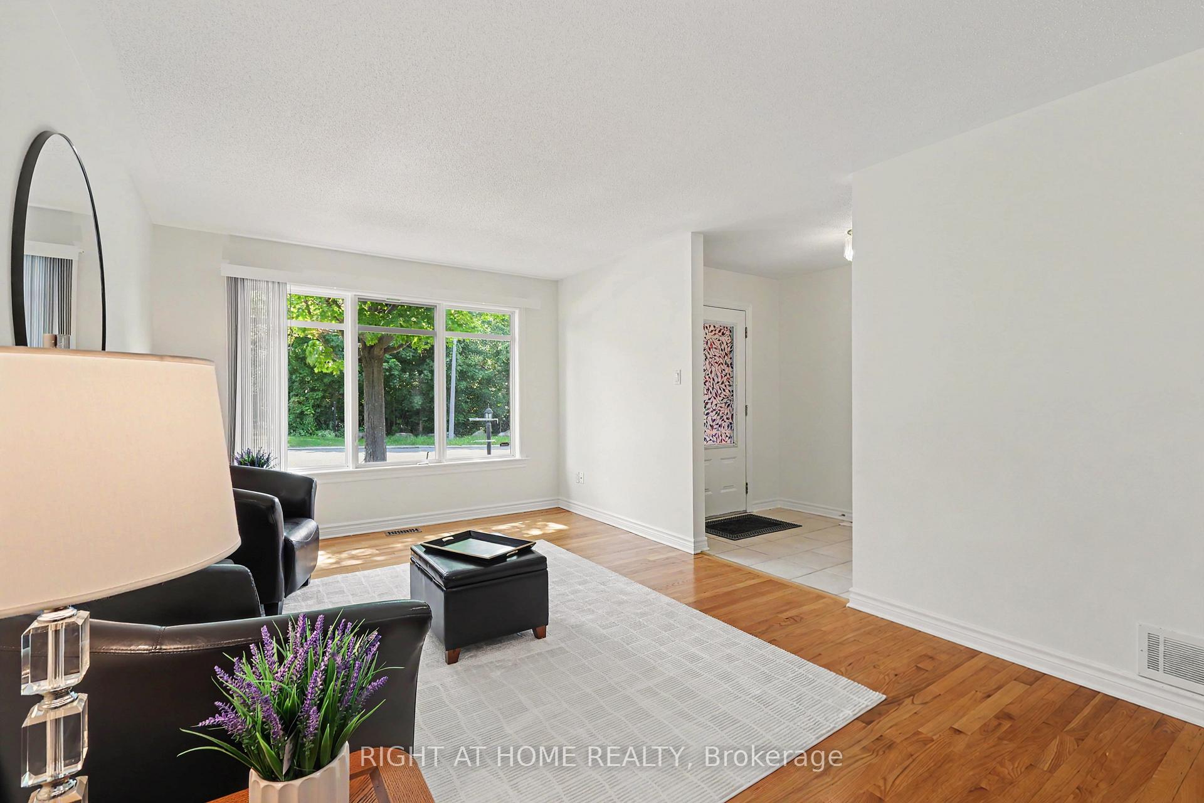
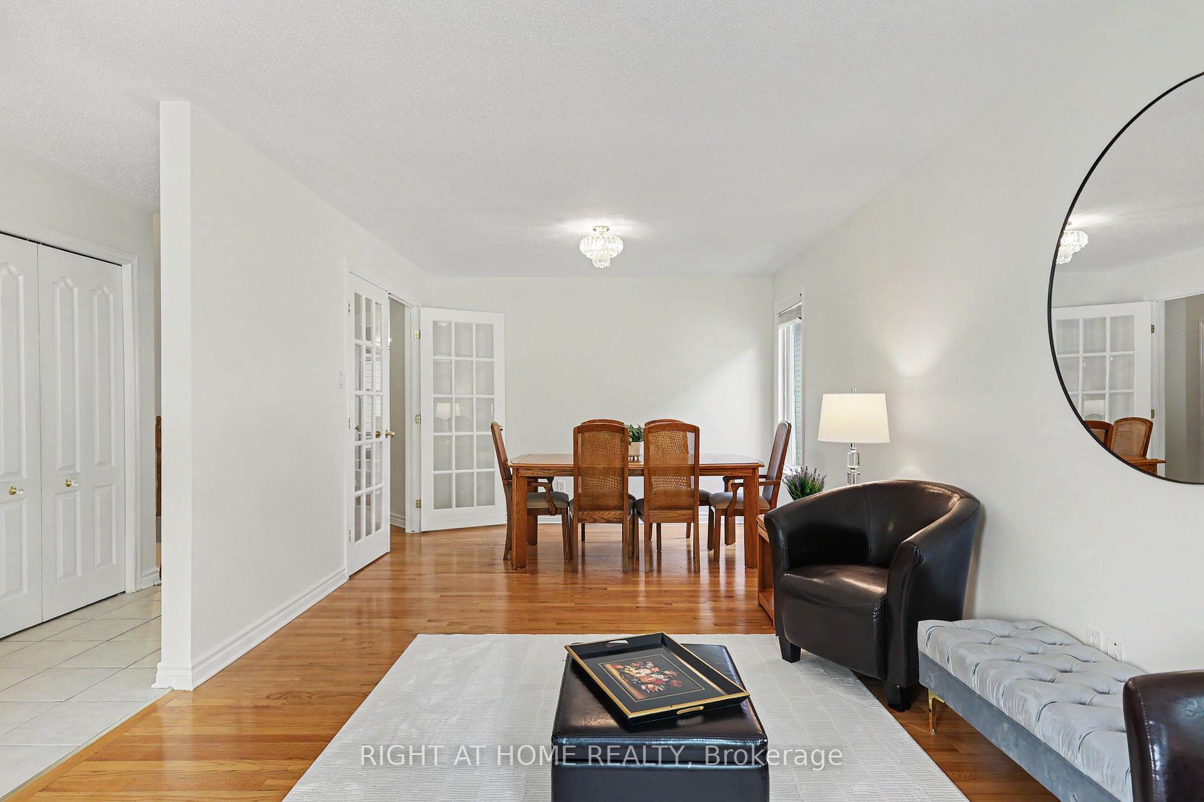
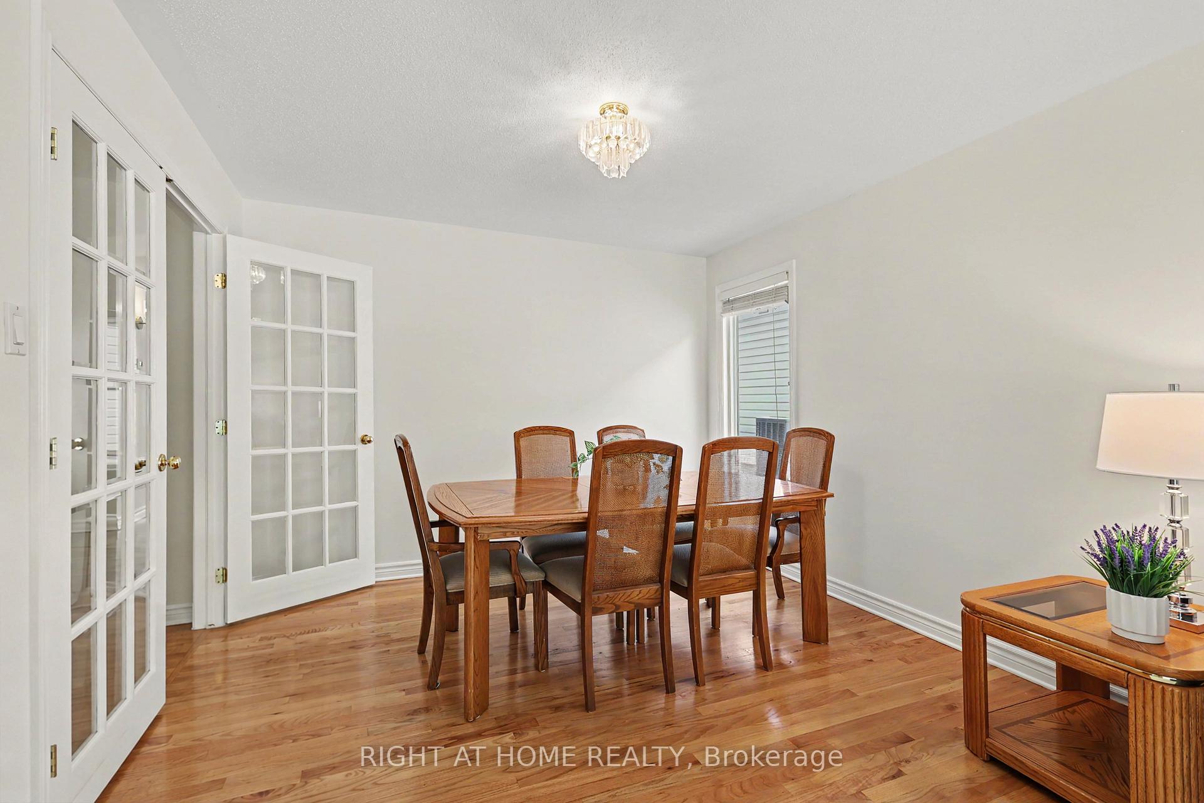
Welcome to this exceptional 4-bedroom BUNGALOW offering over 3,000 sq. ft. of finished living space! One of Tartan's largest bungalow models (Redwood), this thoughtfully designed home features a versatile floor plan ideal for families, downsizers, or multi-generational living. The main level offers two bedrooms, along with a bright office/sunroom, FORMAL LIVING AND DINING ROOMS, a welcoming family room, a well-appointed kitchen, and convenient MAIN-FLOOR LAUNDRY. The FULLY FINISHED BASEMENT adds exceptional versatility with two additional bedrooms, a dedicated office, and a spacious recreation room, offering endless possibilities for guests, extended family, a home office, fitness space, or your favourite hobbies. Quality craftsmanship is evident throughout, with solid hardwood flooring across the main living areas. RECENT UPGRADES include quartz countertops, stainless steel appliances, new carpeting, new tile flooring on the main level, and a new air conditioning unit. With its generous floor plan, OVERSIZED BACKYARD, and sought-after location close to parks, schools, shopping, and everyday amenities, this is a rare opportunity to own a beautifully maintained bungalow in one of Barrhaven's most desirable neighbourhoods.
Facts & features
Ask about this home
A HOMEH agent will answer your questions about this home.
Rooms
16 rooms · 3 bathrooms
- Bathroom5′7″ × 12′67 sq.ft.
- Sunroom11′11″ × 8′9″105 sq.ft.
- Primary bedroom11′11″ × 13′9″164 sq.ft.
- Breakfast12′4″ × 12′3″151 sq.ft.
- Bedroom 210′4″ × 13′3″138 sq.ft.
- Bathroom8′5″ × 4′6″38 sq.ft.
- Family room12′3″ × 11′11″146 sq.ft.
- Dining room10′8″ × 11′1″118 sq.ft.
- Kitchen9′7″ × 12′3″118 sq.ft.
- Laundry5′1″ × 6′2″32 sq.ft.
- Living room12′9″ × 11′1″141 sq.ft.
- Recreation23′11″ × 20′3″483 sq.ft.
- Bedroom 418′ × 9′7″172 sq.ft.
- Bedroom 313′11″ × 13′11″194 sq.ft.
- Bathroom6′9″ × 9′11″67 sq.ft.
- Office13′11″ × 9′9″136 sq.ft.
Around this home
Schools nearby
School rating, out of 10.
Listing details
Helpful tools
Your HOMEH agent
"I would see it this week."
Ask HOMEH about this home
Price, neighbourhood, monthly cost. Ask anything.
HOMEH Intelligent Agent is an AI, not a licensed representative. Check anything important with your agent.