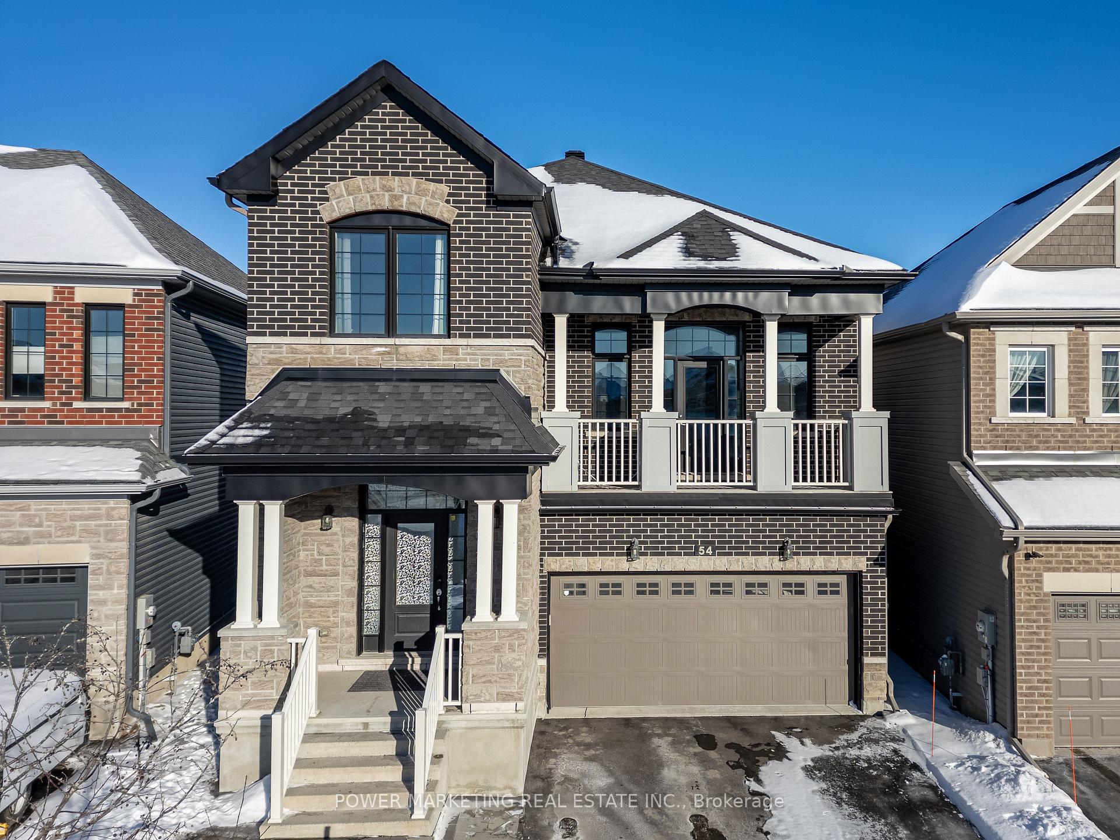
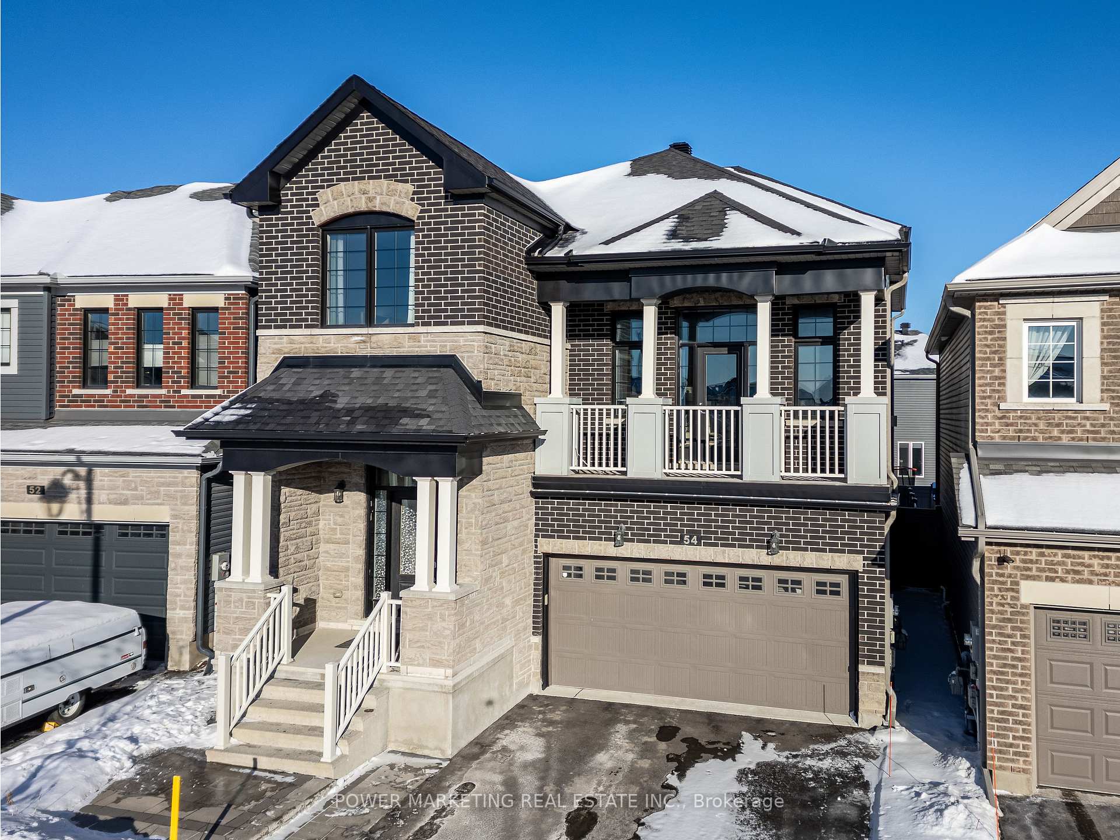
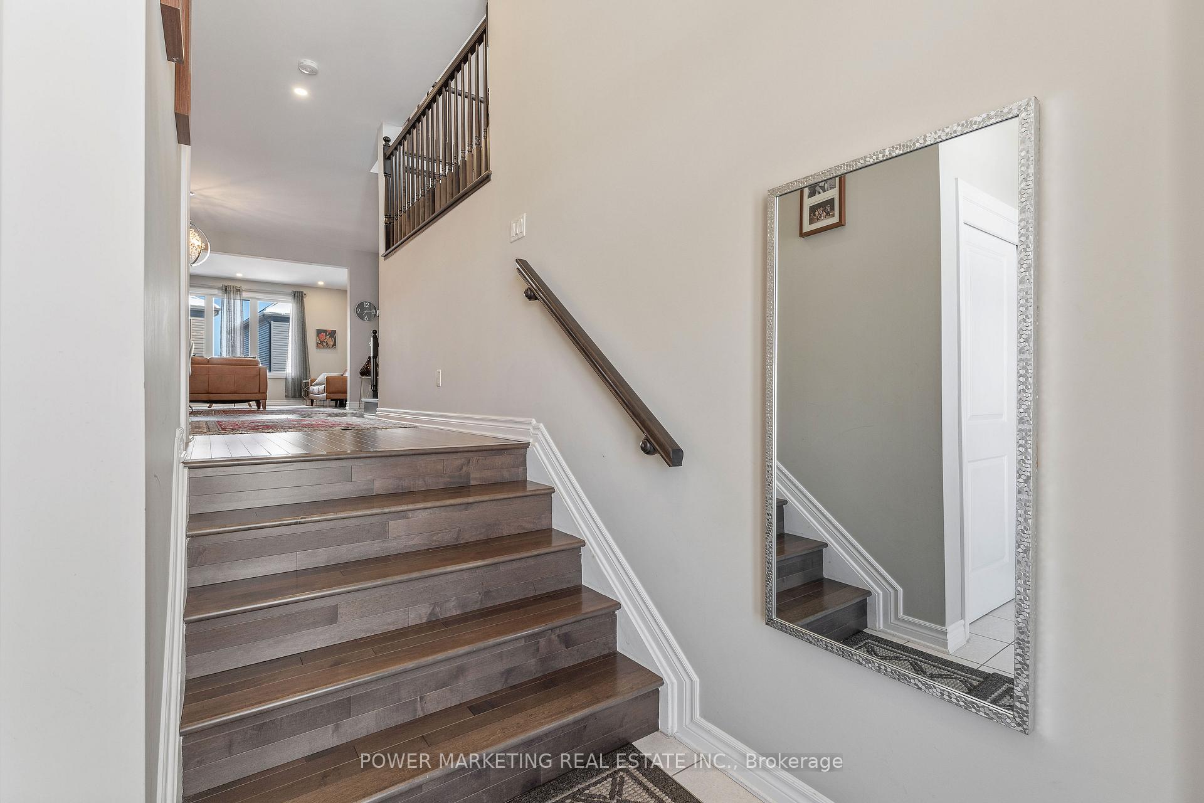
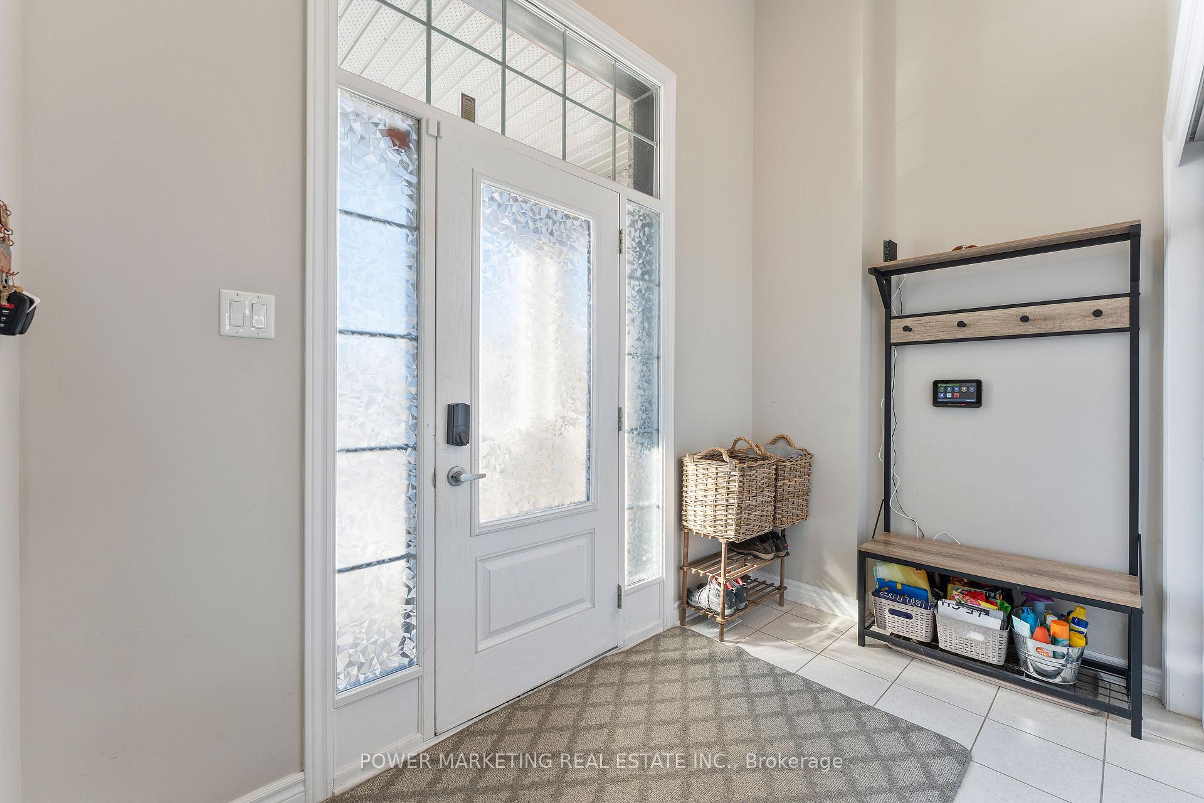
Discover your dream home in this stunning property that combines elegance and comfort! This exquisite house features a formal living room, dining area, and a cozy den with beautiful hardwood floors and smooth ceilings on the main level. The open-concept kitchen is a chef's delight, boasting ample cabinet space that reaches the ceiling, luxurious granite countertops, and sleek stainless steel appliances. The second-floor family room is a rare find, showcasing vaulted ceilings, a charming fireplace with a stone backsplash, and big windows that flood the space with natural light. Upstairs, you'll find four spacious bedrooms, each adorned with hardwood floors, alongside two full baths. The primary bedroom is a true retreat, complete with a walk-in closet and a modern 3-piece ensuite bath featuring a glass shower. The fully finished basement includes a generous recreation room and an additional full bath, perfect for entertaining or relaxing. Step outside to your private backyard oasis, featuring a custom deck and a gorgeous gazebo, all nestled on a quiet crescent, just moments away from transit, parks, schools, shopping, and more. Don't miss out on this incredible opportunity!
Read more
Air ExchangerCentral Vacuum
Facts & features
TypeLink
Style2-storey
Size2K~2.5K Sq.Ft.
Lot36.1 x 95.82 ft
Tax$6,044 (2024)
HeatingForced air, gas
CoolingCentral air
BasementFinished, full
Parking4 drive
WaterMunicipal
FireplaceYes
Book a viewing
Wed28Oct
Thu29Oct
Fri30Oct
Sat31Oct
Sun1Nov
Pick a time
Rooms
13 rooms · 4 bathrooms
Main floor6 rooms
Breakfast13′ × 10′6″137 sq.ft.
Kitchen14′1″ × 9′9″137 sq.ft.
Living room15′8″ × 13′2″206 sq.ft.
Dining room14′7″ × 11′10″173 sq.ft.
Office10′8″ × 9′3″98 sq.ft.
Powder room5′8″ × 5′2″29 sq.ft.
Second floor5 rooms
Primary bedroom13′2″ × 15′4″202 sq.ft.
Bedroom10′5″ × 11′7″120 sq.ft.
Bedroom10′5″ × 10′10″113 sq.ft.
Family room18′1″ × 19′10″358 sq.ft.
Bedroom10′8″ × 12′4″132 sq.ft.
Basement2 rooms
Laundry10′11″ × 7′6″82 sq.ft.
Recreation27′9″ × 12′1″336 sq.ft.
Bathrooms4
4-pcSecond3-pcSecond3-pcBasement2-pcMain
Thinking of selling your home?See what your home is worth today.
Take the Ottawa Regional Rd 34 E/Chemin Old 10th Line ramp to St. Joseph East. Use any lane to turn left onto Tenth Line Rd/Ottawa Regional Rd 47 S. Turn right onto Promenade Dcoeur Dr. Turn left onto Esturgeon St. Turn right onto Malachigan Crois
4Walking
Schools nearby
School rating, out of 10.
Notre-Placeelementary · Private · 0.6 km
6.7/10
Alain-Fortinelementary · Private · 1.3 km
7.4/10
Mer Bleuesecondary · Private · 1.4 km
7.6/10
Listing details
MLS® numberX12001402
Listed onMar 4, 2025
Days on market63
UpdatedMay 6, 2025
Listing brokeragePOWER MARKETING REAL ESTATE INC.
PossessionFlexible
Helpful tools
Mortgage calculator
Closing costs
Land transfer tax
Buyer guide
Your HOMEH agent
NimaHOMEH agent · Ottawa
"I would see it this week."
Ask Nima
Ask HOMEH about this home
Price, neighbourhood, monthly cost. Ask anything.
HOMEH Intelligent Agent is an AI, not a licensed representative. Check anything important with your agent.

 See all 37 photos
