
 See all 16 photos
Property history

This listing has ended. It is no longer available.
Property not available for sale or for rent.
Ask about this home
A HOMEH agent will answer your questions about this home.Ask HOMEH
About this home
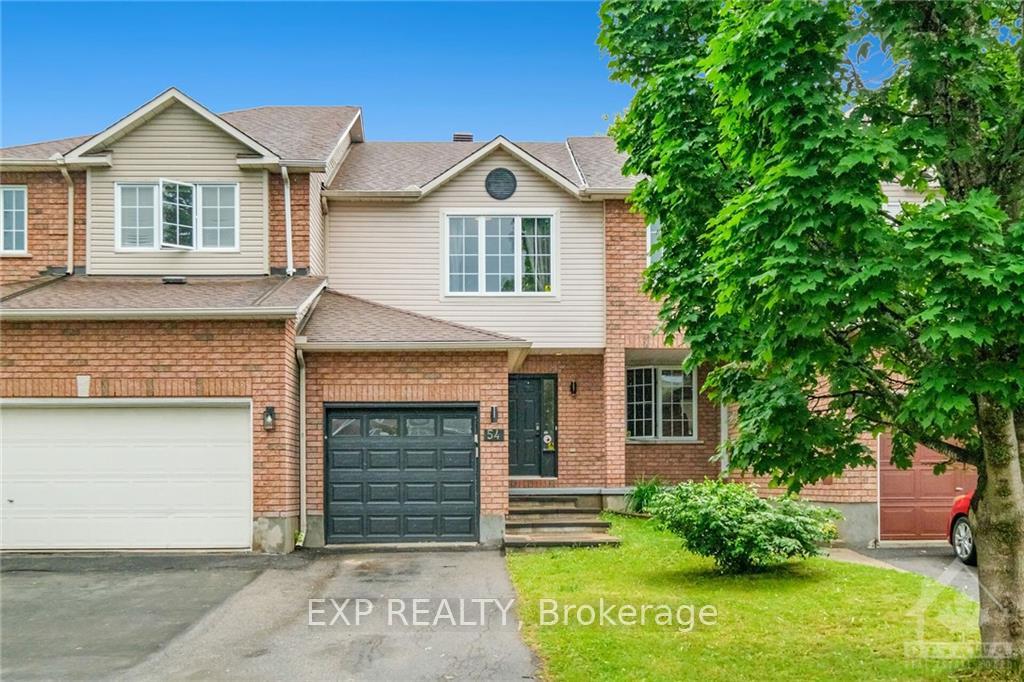
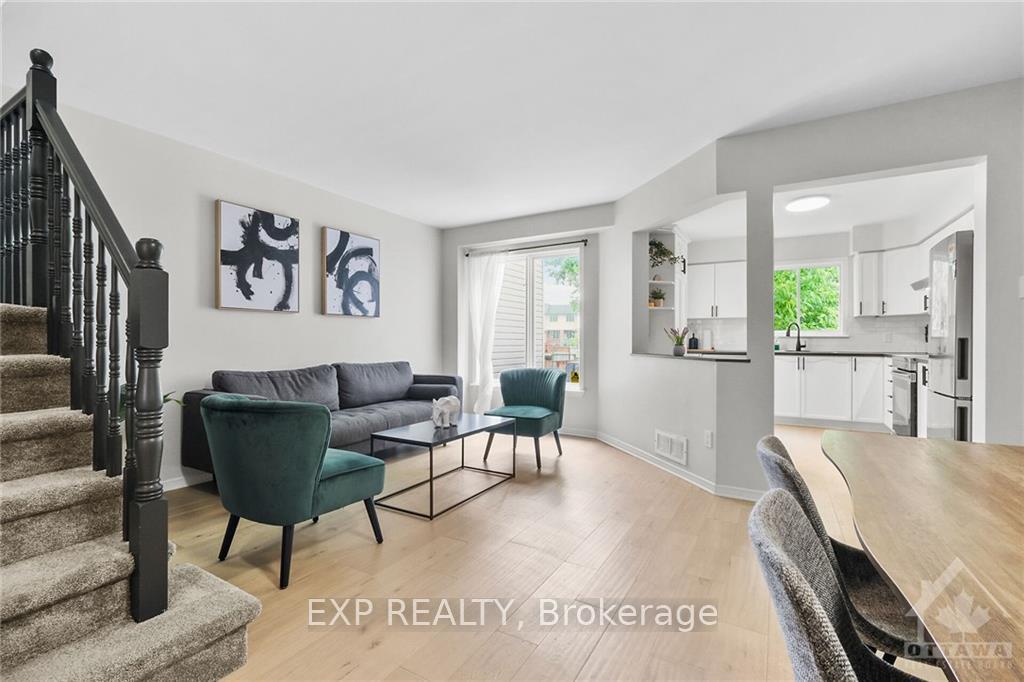
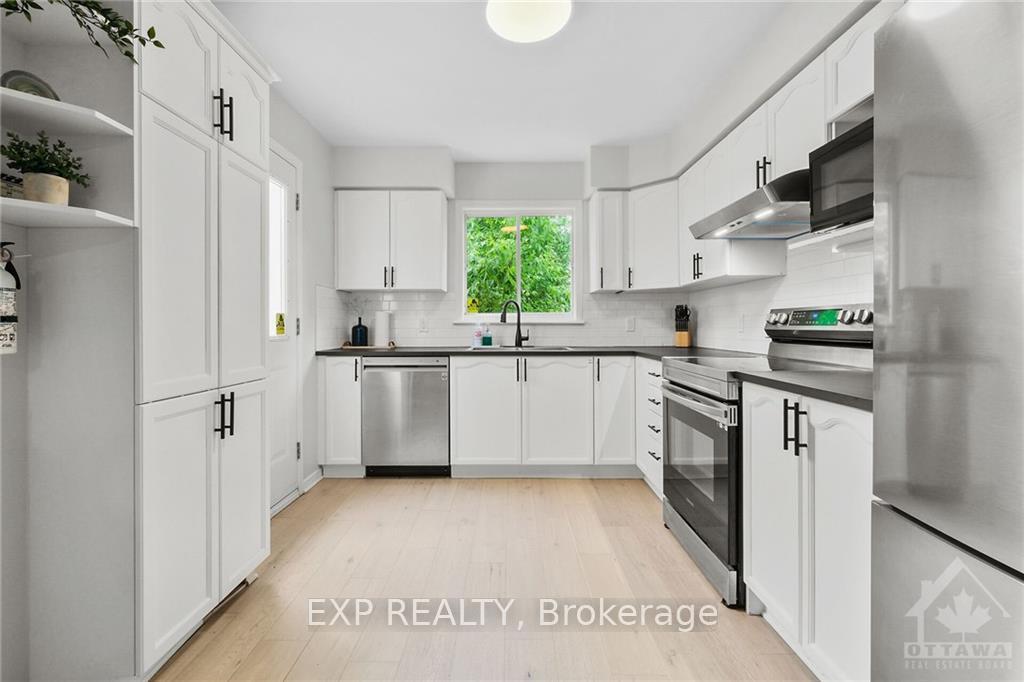
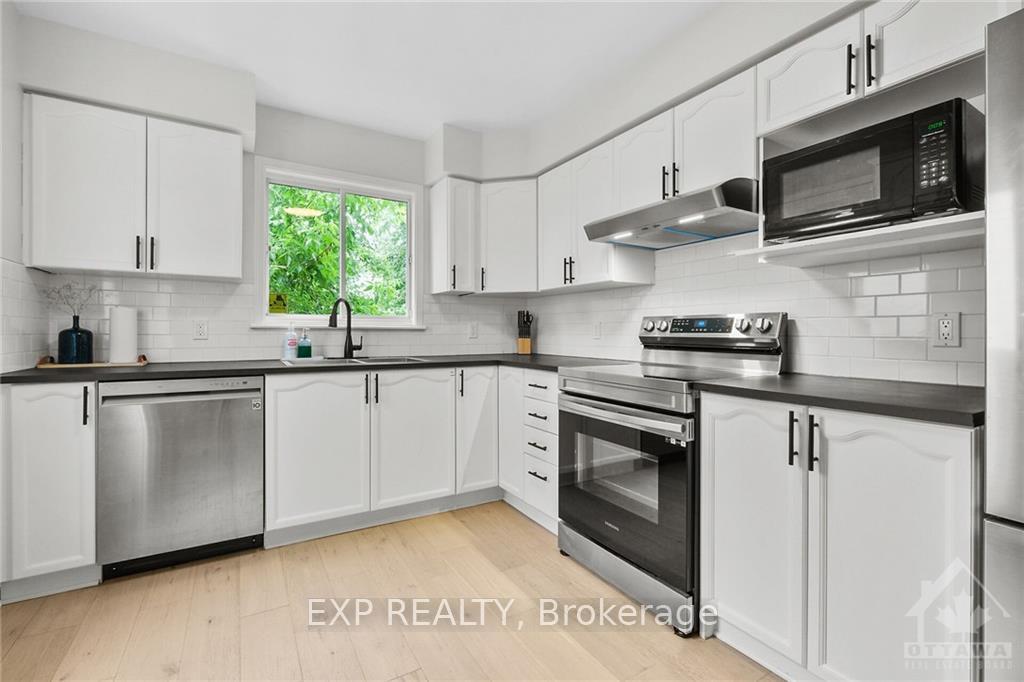
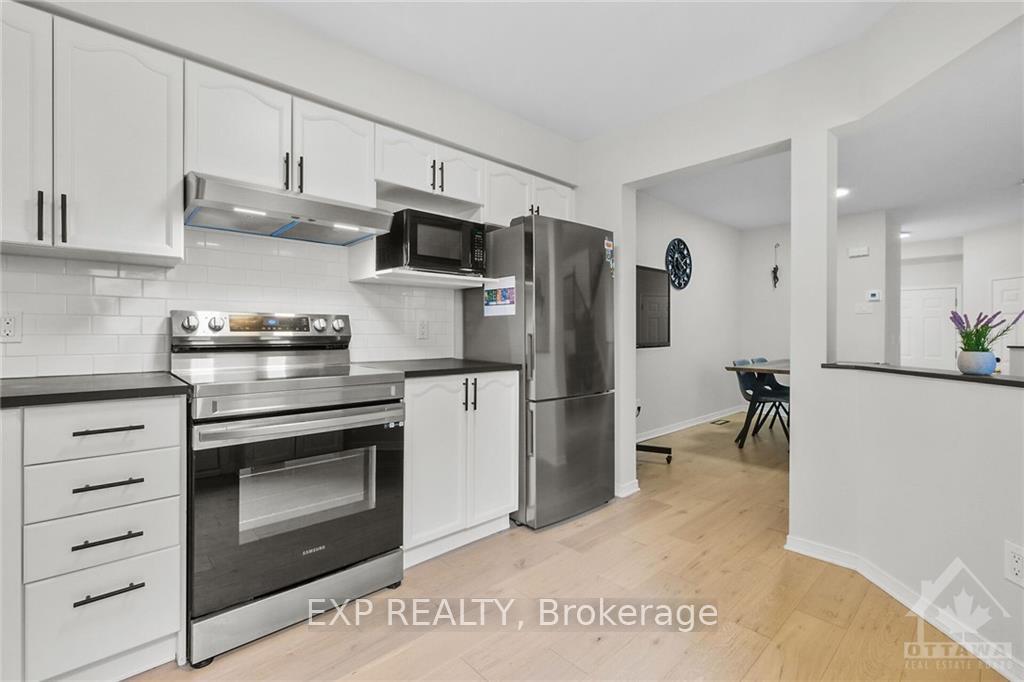
Flooring: Tile, Flooring: Vinyl, FABULOUS FULLY RENOVATED 3 Bed/2 Bath townhome in a PRIME LOCATION! This GEM of a home showcases an open-concept main floor w/NEW light oak hardwood floors, modern kitchen w/SS appliances, fresh paint, stylishly updated Bathrooms, a cozy Gas Fireplace, & chic lighting throughout. Recent upgrades since 2022 include a fully renovated second-floor bathroom w/contemporary tiles & sleek fixtures, a finished lower level w/vinyl flooring & a refreshed laundry area. Entertain in style in your sun-soaked, south-facing backyard, featuring new interlock & river rock—perfect for summer BBQ or relaxing afternoons. Nestled in the desirable Greenboro East area off Hunt Club Rd, this home offers park side living w/easy access to parks, top-rated schools, shopping, dining, & transit. Only minutes from South Keys O-train Station, Hunt Club HWY 417 & just a short distance from the Ottawa Airport & major hospitals. 24hrs irrevocable on all offers., Flooring: Hardwood
Facts & features
Ask about this home
A HOMEH agent will answer your questions about this home.
Rooms
54 rooms · 2 bathrooms
- Kitchen11′ × 9′6″104 sq.ft.
- Living room17′2″ × 12′205 sq.ft.
- Kitchen11′ × 9′6″104 sq.ft.
- Living room17′2″ × 12′205 sq.ft.
- Bathroom—
- Kitchen11′ × 9′6″104 sq.ft.
- Living room17′2″ × 12′205 sq.ft.
- Bathroom—
- Kitchen11′ × 9′6″104 sq.ft.
- Living room17′2″ × 12′205 sq.ft.
- Bathroom—
- Kitchen11′ × 9′6″104 sq.ft.
- Living room17′2″ × 12′205 sq.ft.
- Bathroom—
- Kitchen11′ × 9′6″104 sq.ft.
- Living room17′2″ × 12′205 sq.ft.
- Bathroom—
- Bathroom—
- Primary bedroom15′ × 9′5″141 sq.ft.
- Bedroom10′5″ × 9′1″94 sq.ft.
- Bedroom12′ × 7′8″92 sq.ft.
- Primary bedroom15′ × 9′5″141 sq.ft.
- Bedroom10′5″ × 9′1″94 sq.ft.
- Bedroom12′ × 7′8″92 sq.ft.
- Bathroom—
- Primary bedroom15′ × 9′5″141 sq.ft.
- Bedroom10′5″ × 9′1″94 sq.ft.
- Bedroom12′ × 7′8″92 sq.ft.
- Bathroom—
- Primary bedroom15′ × 9′5″141 sq.ft.
- Bedroom10′5″ × 9′1″94 sq.ft.
- Bedroom12′ × 7′8″92 sq.ft.
- Bathroom—
- Primary bedroom15′ × 9′5″141 sq.ft.
- Bedroom10′5″ × 9′1″94 sq.ft.
- Bedroom12′ × 7′8″92 sq.ft.
- Bathroom—
- Primary bedroom15′ × 9′5″141 sq.ft.
- Bedroom10′5″ × 9′1″94 sq.ft.
- Bedroom12′ × 7′8″92 sq.ft.
- Bathroom—
- Bathroom—
- Recreation16′2″ × 13′210 sq.ft.
- Recreation16′2″ × 13′210 sq.ft.
- Laundry—
- Recreation16′2″ × 13′210 sq.ft.
- Laundry—
- Recreation16′2″ × 13′210 sq.ft.
- Laundry—
- Recreation16′2″ × 13′210 sq.ft.
- Laundry—
- Recreation16′2″ × 13′210 sq.ft.
- Laundry—
- Laundry—
Around this home
Listing details
Helpful tools
Your HOMEH agent
"I would see it this week."
Ask HOMEH about this home
Price, neighbourhood, monthly cost. Ask anything.
HOMEH Intelligent Agent is an AI, not a licensed representative. Check anything important with your agent.