
54 Robson Court
Ottawa (Kanata - Kanata Lakes/Heritage Hills)54 Robson Court
Ottawa (Kanata - Kanata Lakes/Heritage Hills)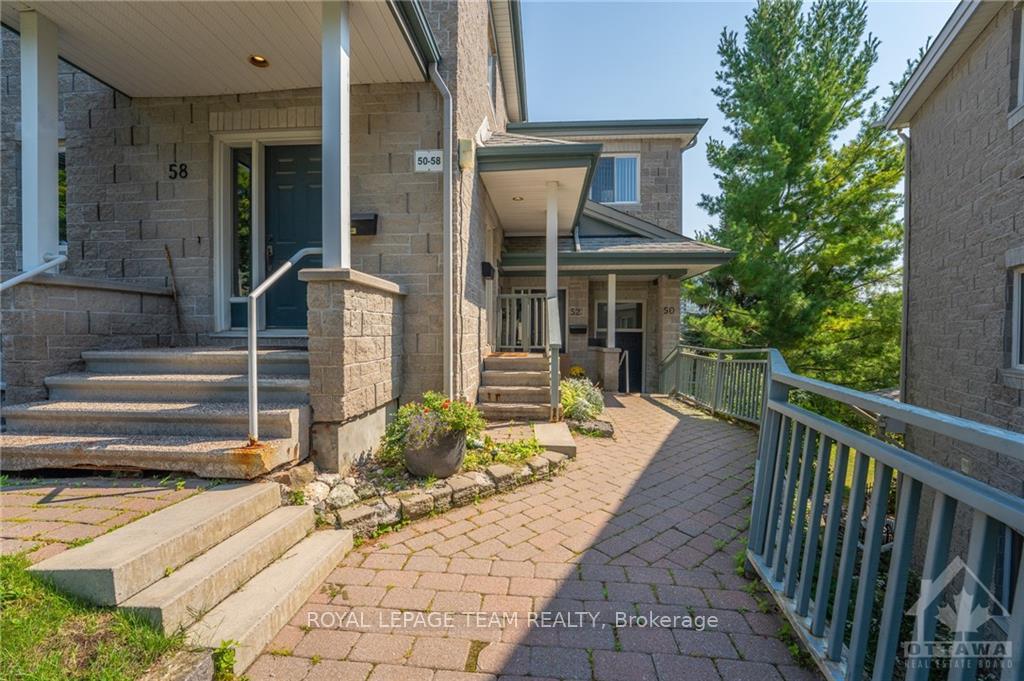
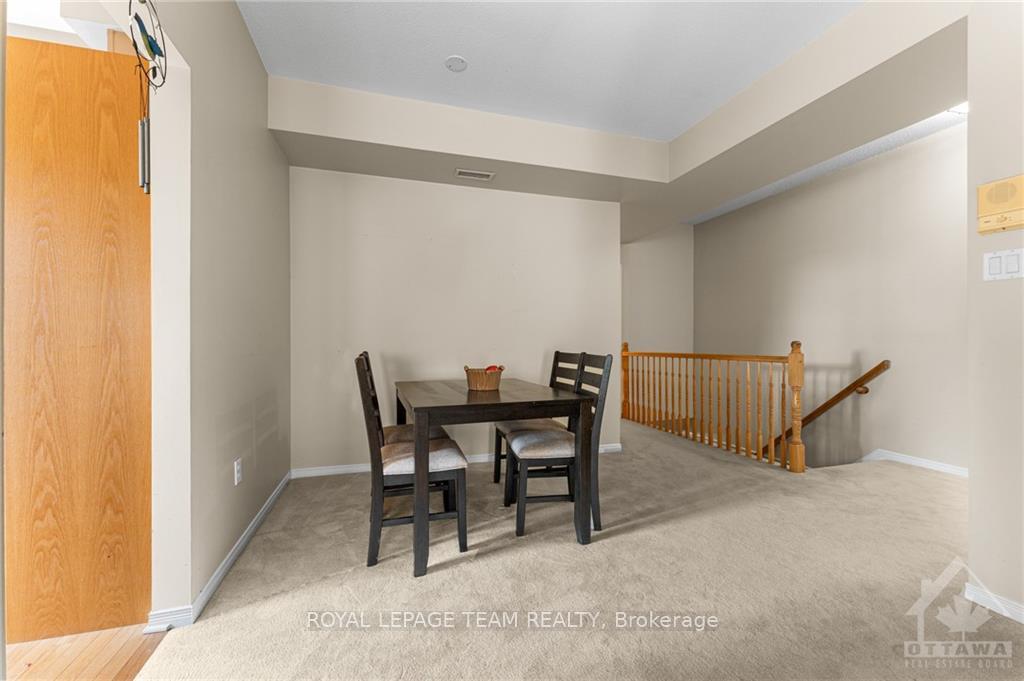 See all 19 photos
Property history

This listing has ended. It is no longer available.
Property not available for sale or for rent.
Ask about this home
A HOMEH agent will answer your questions about this home.Ask HOMEH
About this home
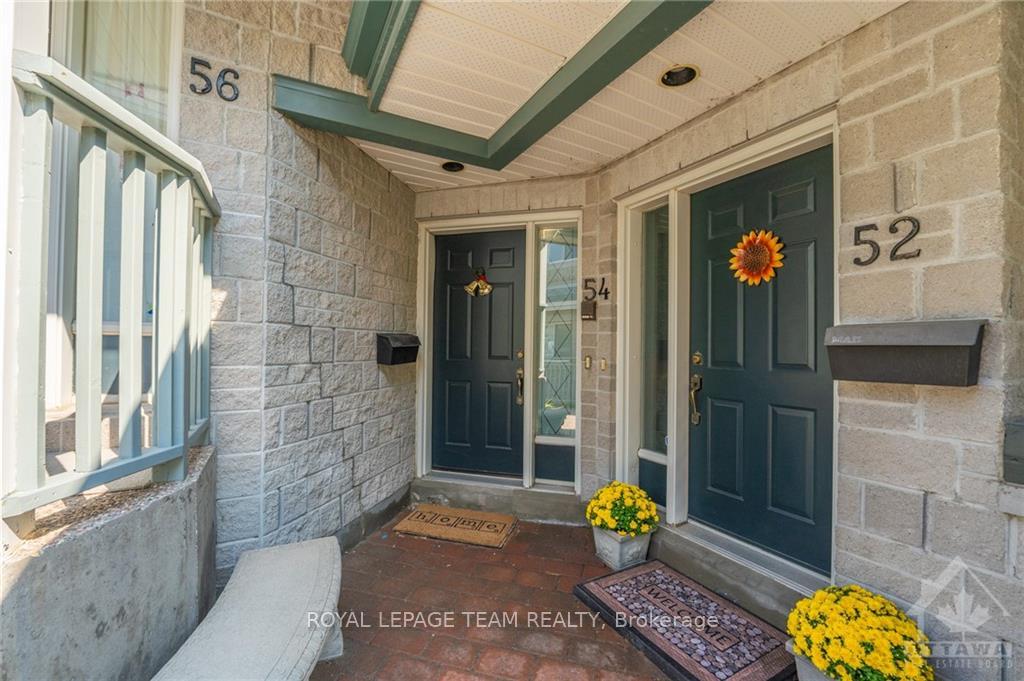
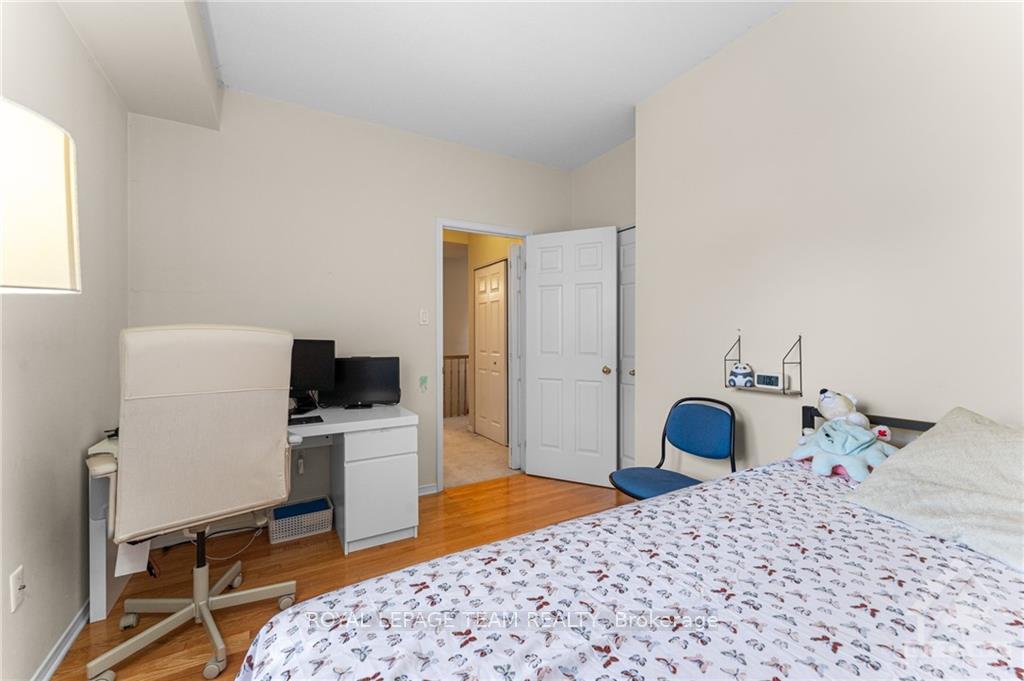
Welcome to 54 Robson court, Nestled in a prime location Kanata lakes neighbourhood. Walking distance to shops & restaurants at Kanata centrum, Public transit and Golf. This home offers large kitchen with cozy fire place in the living room, spilling out onto a charming covered balcony. Primary bedroom with hardwood flooring and access to deck with a patio door & large walk in closet, 3pc Ensuite. Spacious 2nd Bedroom and a convenient full family bathroom. Access to the Heated garage parking spot from the foyer entrance. 24 hrs irrevocable on all the offers., Flooring: Carpet Over Hardwood, Flooring: Ceramic
Facts & features
Ask about this home
A HOMEH agent will answer your questions about this home.
Rooms
60 rooms · 2 bathrooms
- Living room15′ × 13′195 sq.ft.
- Dining room12′ × 9′6″114 sq.ft.
- Kitchen8′ × 8′64 sq.ft.
- Dining room8′ × 8′64 sq.ft.
- Primary bedroom12′8″ × 11′139 sq.ft.
- Bathroom8′5″ × 5′11″50 sq.ft.
- Bedroom11′9″ × 9′106 sq.ft.
- Bathroom8′2″ × 4′11″40 sq.ft.
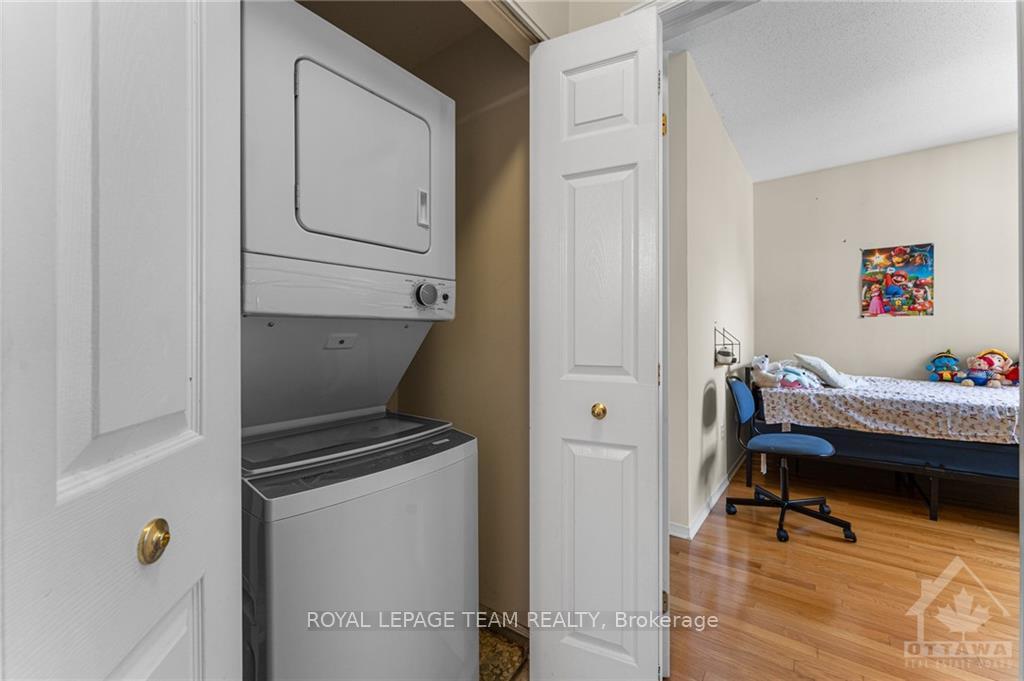
- Laundry5′ × 2′9″14 sq.ft.
- Other7′3″ × 4′6″32 sq.ft.
- Other10′1″ × 4′4″44 sq.ft.
- Foyer9′4″ × 5′6″51 sq.ft.
Around this home
Schools nearby
School rating, out of 10.
Listing details
Helpful tools
Your HOMEH agent
"I would see it this week."
Ask HOMEH about this home
Price, neighbourhood, monthly cost. Ask anything.
HOMEH Intelligent Agent is an AI, not a licensed representative. Check anything important with your agent.