
Property history

This home has sold. It is no longer available.
Property not available for sale or for rent.
Book a viewing
Ask HOMEH
About this home
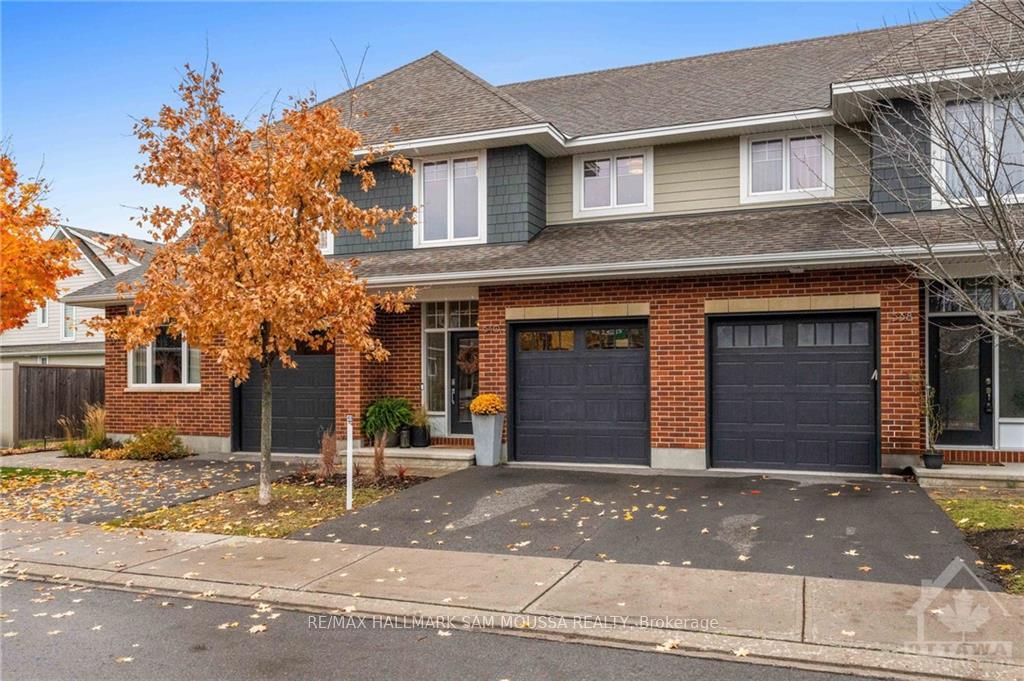
Flooring: Tile, Absolutely stunning 3 bedroom, 3.5 bathroom townhome that you will fall in love with. Enjoy entertaining in the open concept kitchen with a large island featuring granite countertops, a pantry, and stainless appliances with a modern feel. Hardwood flooring throughout the living and dining rooms and views of the landscaped yard. 2 piece bathroom and entry to the garage complement the main floor. Beautiful hardwood staircase leads you to the upper floor to find a large primary bedroom complete with a walk in closet and 4 piece ensuite. Two other great sized bedrooms, a full bathroom, and handy laundry room complete the upper level. Lower level has a large rec room with pot lights, a cozy fireplace for your movie or game nights, 3 piece bathroom, storage room, and utility room. Enjoy the rear yard with a private feel and no neighbors needing to enter your backyard. A beautifully landscaped patio and a gas bib for your BBQ. This home is immaculate and is a must see!, Flooring: Hardwood, Flooring: Carpet Wall To Wall
Facts & features
Book a viewing
Rooms
48 rooms · 4 bathrooms
- Foyer11′9″ × 6′2″72 sq.ft.
- Living room18′5″ × 10′8″196 sq.ft.
- Kitchen16′8″ × 8′2″136 sq.ft.
- Dining room10′8″ × 8′4″89 sq.ft.
- Bathroom5′3″ × 4′5″23 sq.ft.
- Foyer11′9″ × 6′2″72 sq.ft.
- Living room18′5″ × 10′8″196 sq.ft.
- Kitchen16′8″ × 8′2″136 sq.ft.
- Dining room10′8″ × 8′4″89 sq.ft.
- Bathroom5′3″ × 4′5″23 sq.ft.
- Foyer11′9″ × 6′2″72 sq.ft.
- Living room18′5″ × 10′8″196 sq.ft.
- Kitchen16′8″ × 8′2″136 sq.ft.
- Dining room10′8″ × 8′4″89 sq.ft.
- Bathroom5′3″ × 4′5″23 sq.ft.
- Bedroom12′1″ × 9′4″112 sq.ft.
- Bedroom11′5″ × 9′3″105 sq.ft.
- Bathroom9′4″ × 5′2″48 sq.ft.
- Other9′4″ × 5′7″52 sq.ft.
- Laundry5′9″ × 3′11″22 sq.ft.
- Primary bedroom13′10″ × 13′1″180 sq.ft.
- Bathroom13′11″ × 5′5″75 sq.ft.
- Primary bedroom13′10″ × 13′1″180 sq.ft.
- Bathroom13′11″ × 5′5″75 sq.ft.
- Other9′4″ × 5′7″52 sq.ft.
- Bedroom12′1″ × 9′4″112 sq.ft.
- Bedroom11′5″ × 9′3″105 sq.ft.
- Bathroom9′4″ × 5′2″48 sq.ft.
- Laundry5′9″ × 3′11″22 sq.ft.
- Primary bedroom13′10″ × 13′1″180 sq.ft.
- Bathroom13′11″ × 5′5″75 sq.ft.
- Other9′4″ × 5′7″52 sq.ft.
- Bedroom12′1″ × 9′4″112 sq.ft.
- Bedroom11′5″ × 9′3″105 sq.ft.
- Bathroom9′4″ × 5′2″48 sq.ft.
- Laundry5′9″ × 3′11″22 sq.ft.
- Recreation18′10″ × 13′7″256 sq.ft.
- Bathroom10′4″ × 4′11″50 sq.ft.
- Other11′5″ × 8′3″94 sq.ft.
- Utility room10′4″ × 6′2″63 sq.ft.
- Recreation18′10″ × 13′7″256 sq.ft.
- Bathroom10′4″ × 4′11″50 sq.ft.
- Other11′5″ × 8′3″94 sq.ft.
- Utility room10′4″ × 6′2″63 sq.ft.
- Recreation18′10″ × 13′7″256 sq.ft.
- Bathroom10′4″ × 4′11″50 sq.ft.
- Other11′5″ × 8′3″94 sq.ft.
- Utility room10′4″ × 6′2″63 sq.ft.
Around this home
Listing details
Helpful tools
Your HOMEH agent
"I would see it this week."
Ask HOMEH about this home
Price, neighbourhood, monthly cost. Ask anything.
HOMEH Intelligent Agent is an AI, not a licensed representative. Check anything important with your agent.