
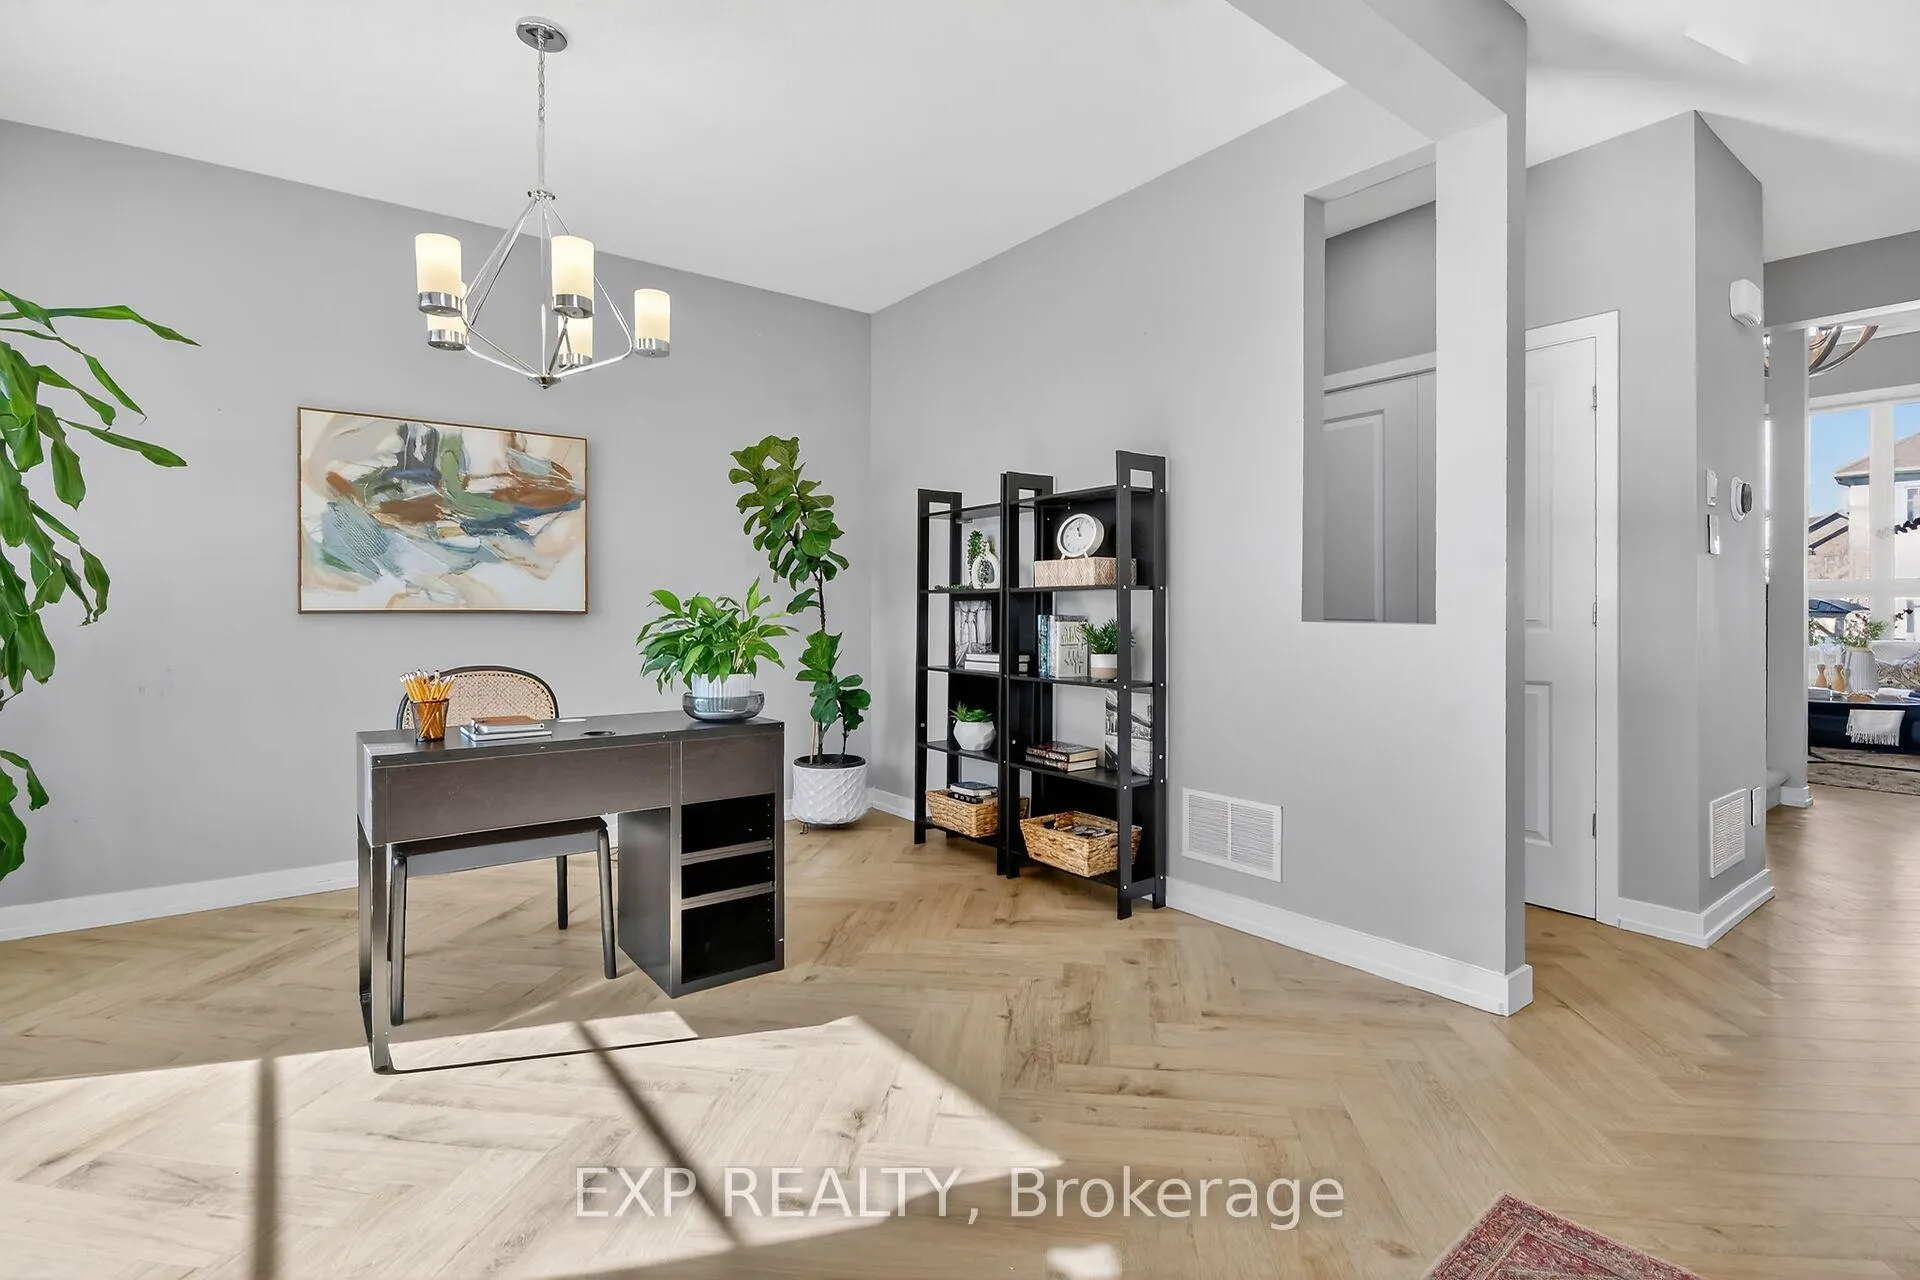
 See all 50 photos
Property history

This home has sold. It is no longer available.
Property not available for sale or for rent.
Ask about this home
A HOMEH agent will answer your questions about this home.Ask HOMEH
About this home
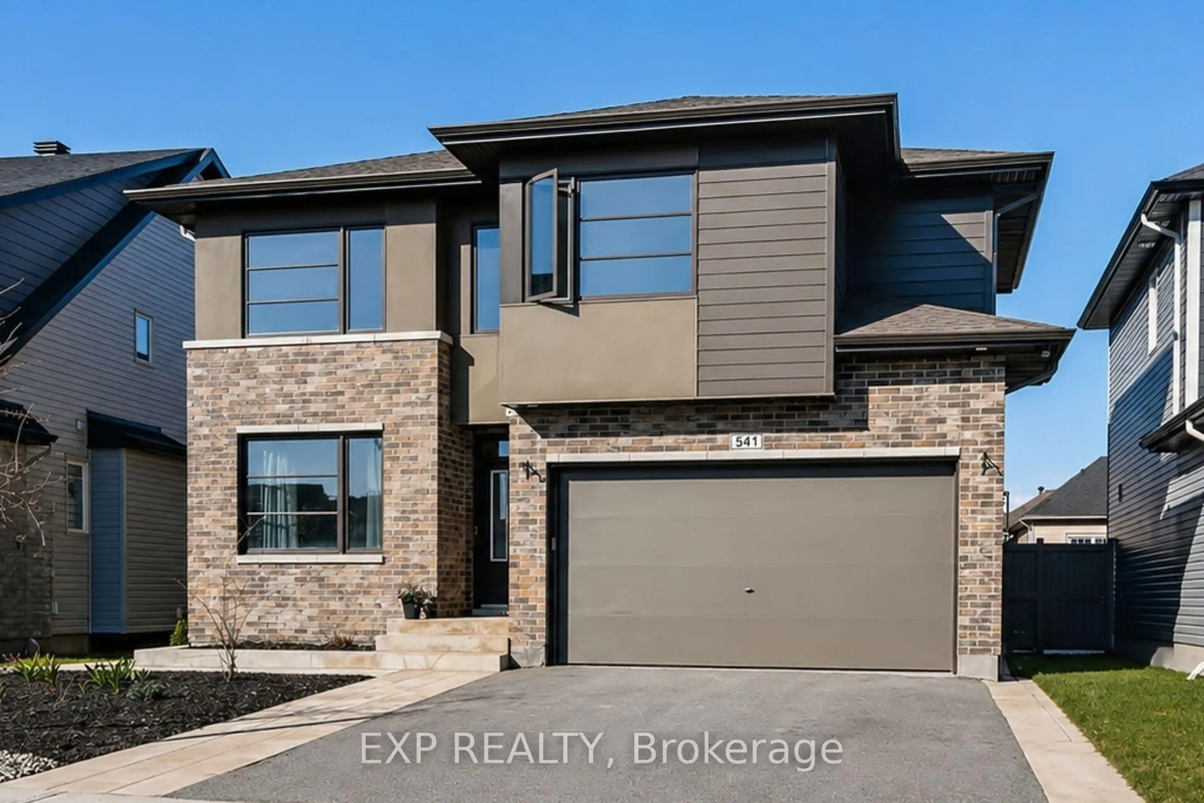
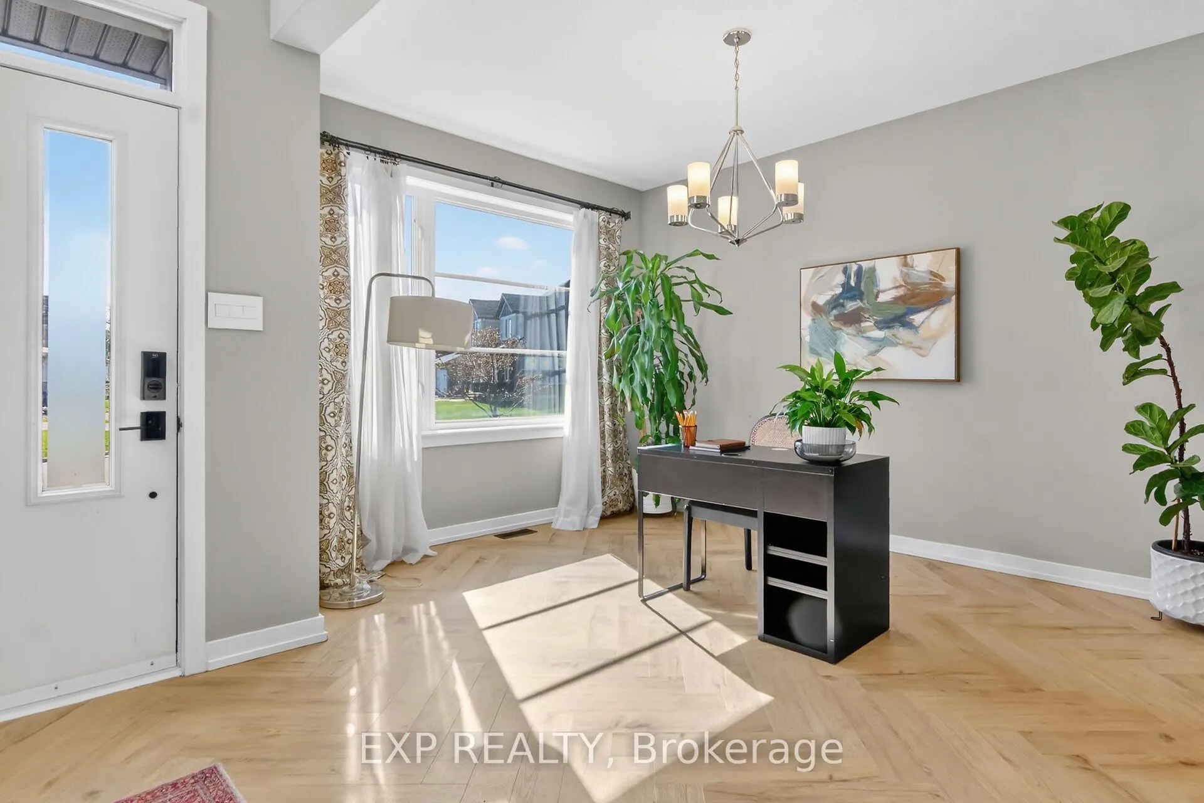
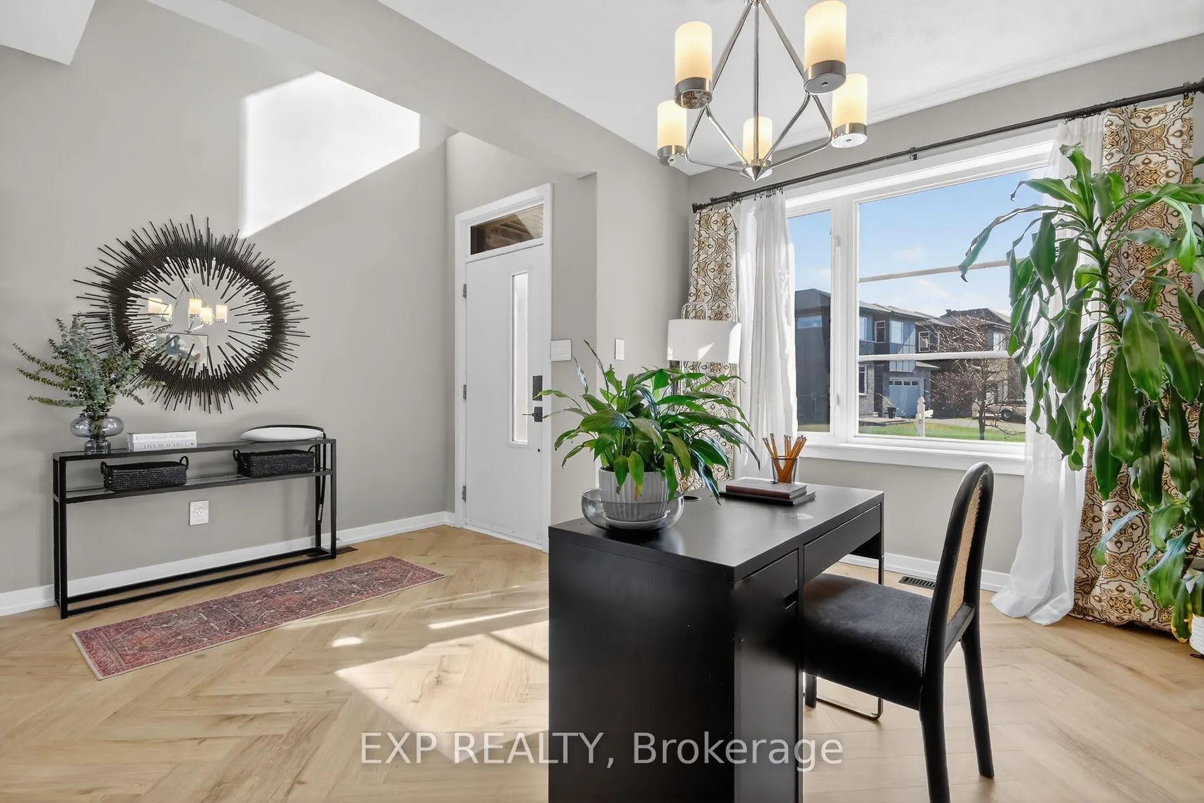
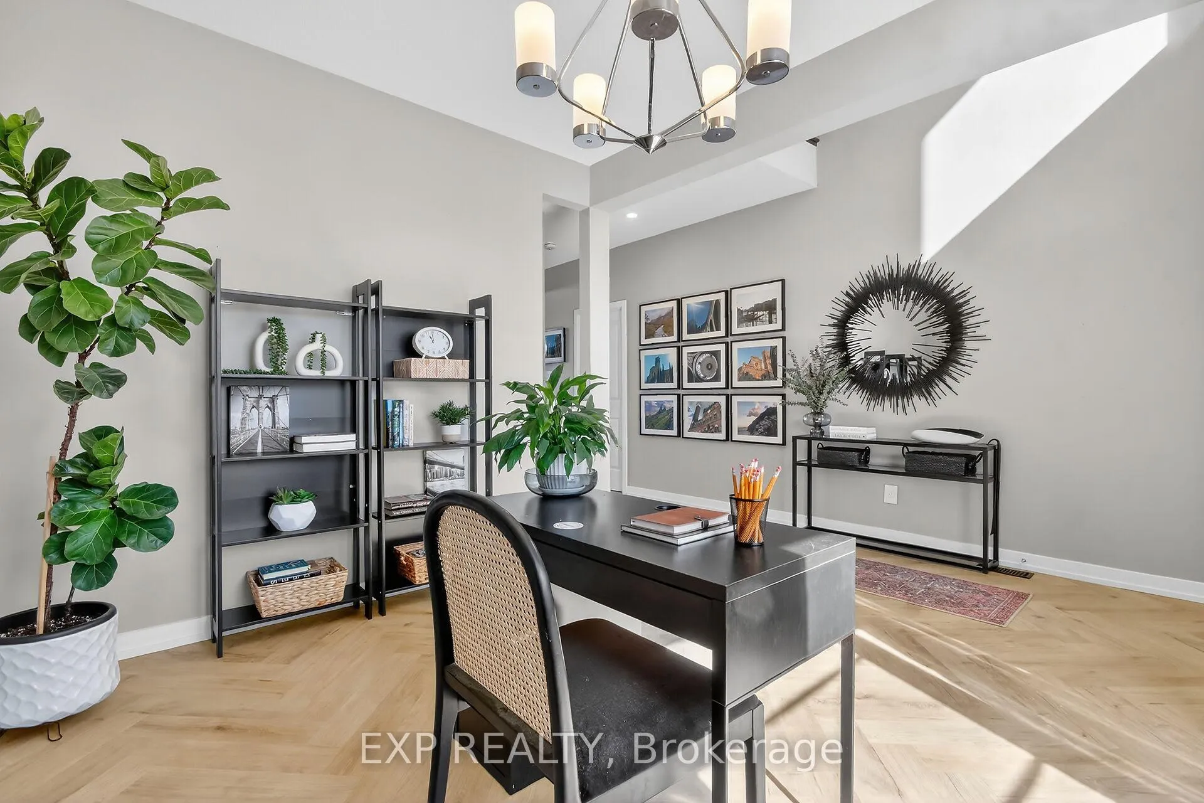
*** ONE OF A KIND *** AMAZING 2018 CARDEL-BUILT HOME IN KANATA'S BLACKSTONE NEIGHBOURHOOD WITH 525+ SQ. FT. OF CUSTOM HOME ADDITIONS AND ULTRA-CUSTOM UPGRADES *** MUST SEE IN PERSON *** This is the one! Luxury upgraded Kanata home featuring over 525+ sq. ft. of custom additions and high-end finishes throughout. This extensively renovated property showcases a stunning Eastboro Designs kitchen with Irpinia custom cabinetry, a massive quartzite waterfall island, premium Monogram appliances, a walk-in pantry, and a dedicated beverage station. The custom-designed primary suite addition offers vaulted ceilings, an extended custom walk-in closet with built-ins, and a completely redesigned enlarged primary bathroom that is a must-see. The spa-inspired ensuite includes a steam shower and freestanding tub. The partially finished basement features a 5th bedroom. Plus a professionally soundproof music studio that could also function as an additional bedroom. The music studio comes with with insulated flooring, a dedicated heating system. There is also rough-in plumbing for a future full bathroom. Exterior highlights include a private backyard with a 20' x 40' patio, double gazebos, PVC fencing, low-maintenance landscaping, custom front walkway, and gardens. Additional notable upgrades include herringbone LVT flooring, extensive custom millwork, designer finishes throughout, and an upgraded 3-ton A/C system. Complete upgrade list and revised floor plans showing the home additions are available. Ideally located in the sought-after Kanata Blackstone neighbourhood close to schools, parks, shopping, and amenities.----->>> Set up your showing today! <<<------
Facts & features
Ask about this home
A HOMEH agent will answer your questions about this home.
Rooms
12 rooms · 3 bathrooms
- Office13′1″ × 10′131 sq.ft.
- Living room17′10″ × 15′8″279 sq.ft.
- Kitchen23′6″ × 14′5″340 sq.ft.
- Dining room14′6″ × 13′3″192 sq.ft.
- Primary bedroom32′1″ × 14′4″461 sq.ft.
- Other10′4″ × 10′4″107 sq.ft.
- Bedroom 213′5″ × 10′135 sq.ft.
- Bedroom 312′10″ × 16′1″207 sq.ft.
- Bedroom 411′5″ × 9′7″109 sq.ft.
- Laundry8′11″ × 5′3″47 sq.ft.
- Bedroom 510′ × 13′1″131 sq.ft.
- Media room14′6″ × 15′8″227 sq.ft.
Around this home
Listing details
Helpful tools
Your HOMEH agent
"I would see it this week."
Ask HOMEH about this home
Price, neighbourhood, monthly cost. Ask anything.
HOMEH Intelligent Agent is an AI, not a licensed representative. Check anything important with your agent.