
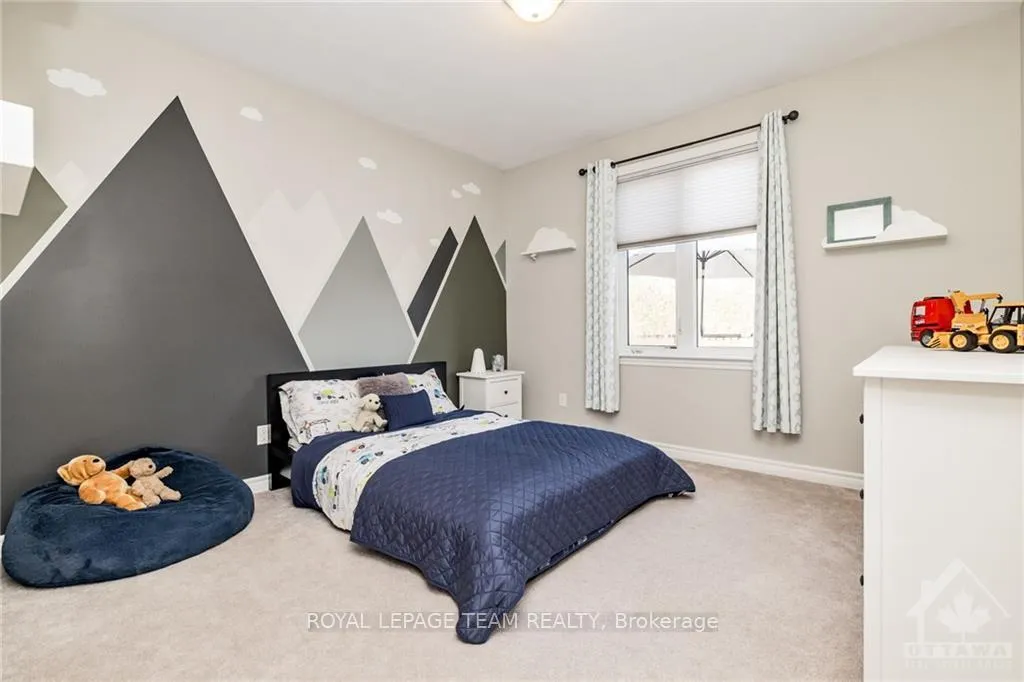
 See all 5 photos
Property history

This home has sold. It is no longer available.
Property not available for sale or for rent.
Book a viewing
Ask HOMEH
About this home
541 Osmond Daley Drive, Ottawa
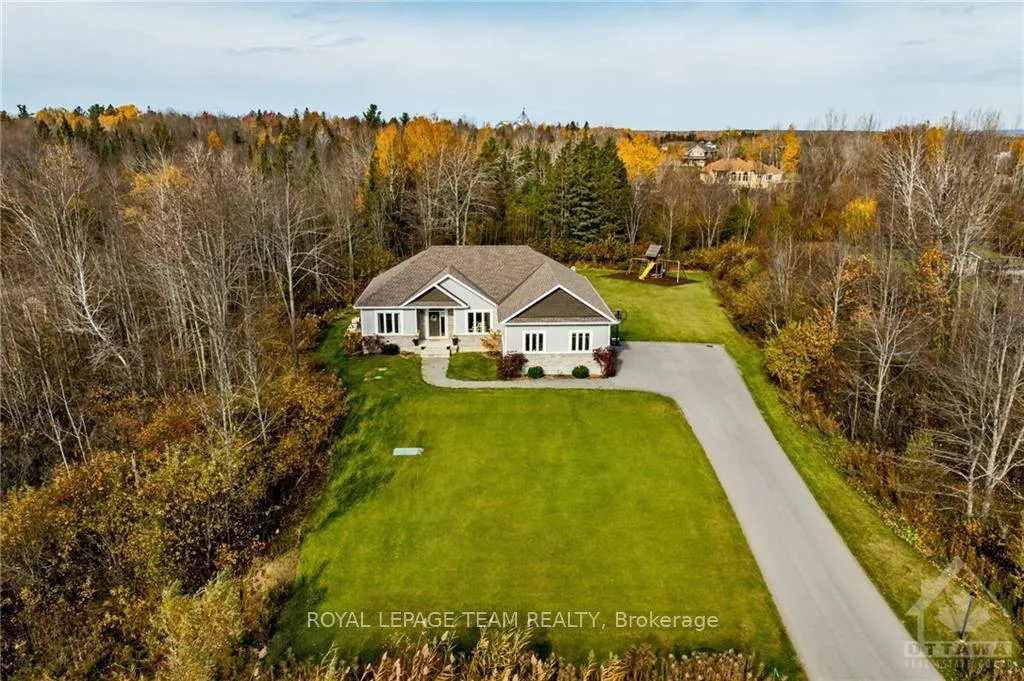
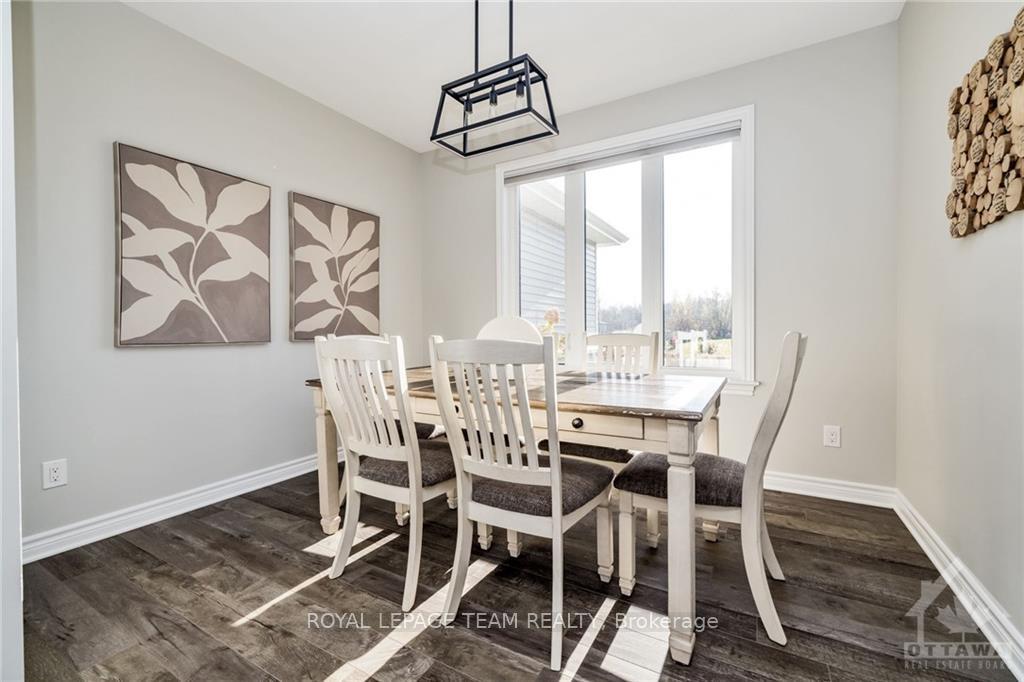
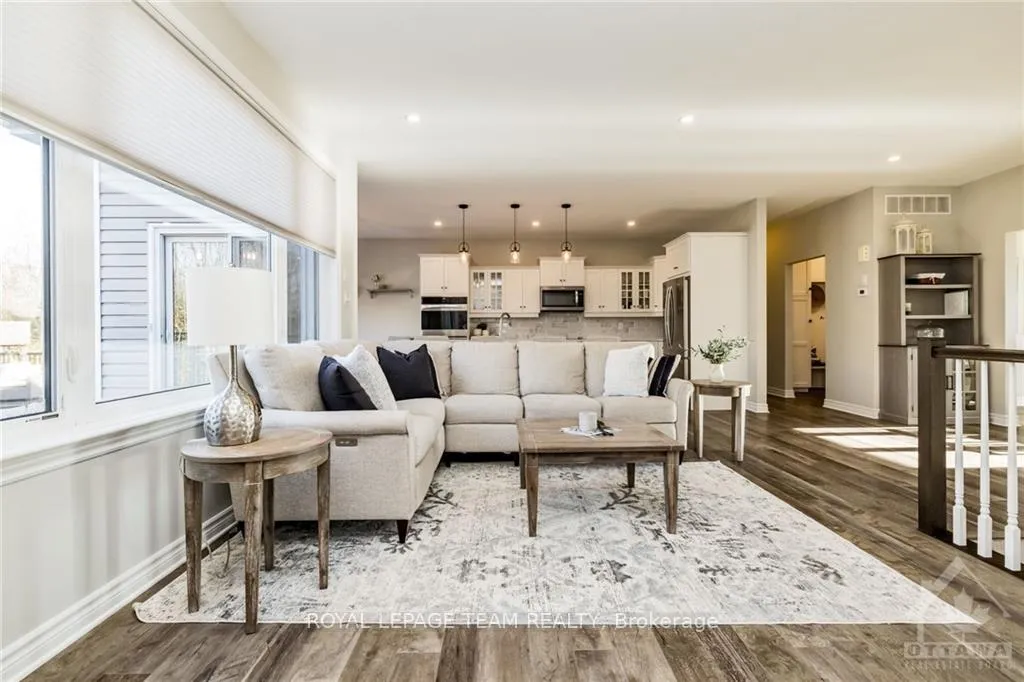
Welcome to this gorgeous 3-bed, 2-bath home that sits on 2 acres of beautifully secluded land, offering peace & space to unwind. Step inside to a bright, open-concept layout with 9ft ceilings. The showstopping eat in kitchen feats elegant quartz countertops, ample cupboard space, stylish backsplash & oversized island. The kitchen flows seamlessly into the living & dining areas, bathed in natural light, creating a warm & inviting atmosphere. The elegant primary bed is oversized with W/I closet & 5pc ensuite. Downstairs, a partly finished basement with home office & laundry room awaits your vision, complete with a 3pc rough-in for an additional bathroom, adding extra potential to this versatile space. Outdoors, youll find your personal oasis; a saltwater pool surrounded by a stunning multi-level composite deck. With expansive grounds, privacy, & easy access to the best of amenities, highways & schools this property offers the perfect balance of rural charm and modern convenience.
Facts & features
Book a viewing
Rooms
100 rooms · 2 bathrooms
- Foyer7′9″ × 5′4″41 sq.ft.
- Living room17′7″ × 12′3″215 sq.ft.
- Dining room11′6″ × 9′4″107 sq.ft.
- Kitchen22′5″ × 12′2″272 sq.ft.
- Mud room8′3″ × 5′5″45 sq.ft.
- Primary bedroom15′4″ × 14′7″223 sq.ft.
- Bathroom15′1″ × 9′5″142 sq.ft.
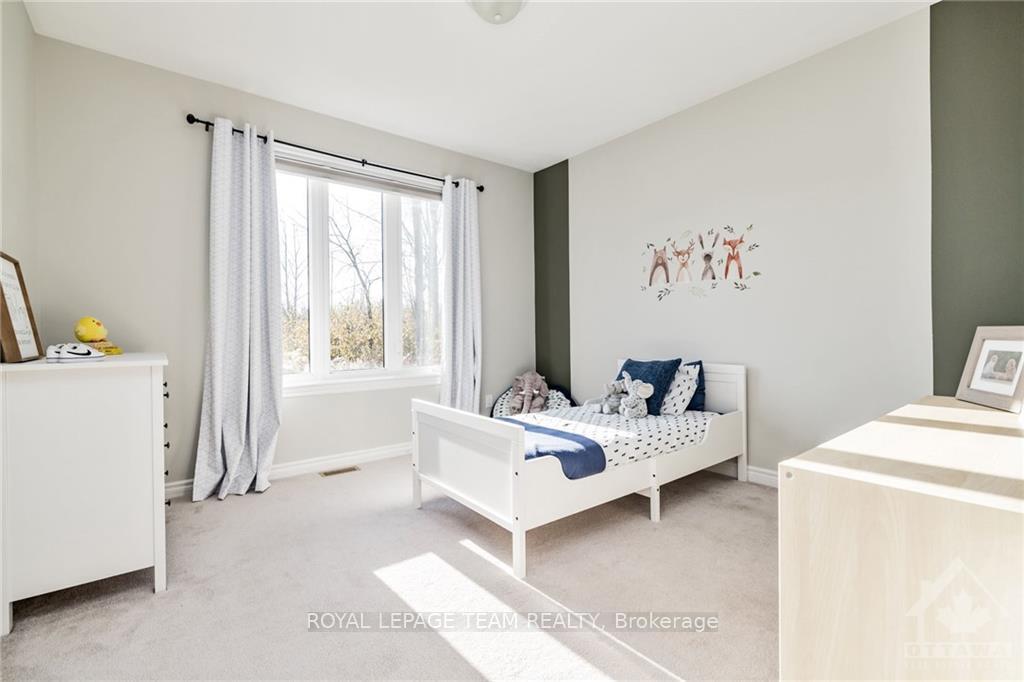
- Bedroom12′2″ × 12′1″147 sq.ft.
- Bedroom12′3″ × 12′2″149 sq.ft.
- Bathroom8′7″ × 5′43 sq.ft.
- Bedroom12′2″ × 12′1″147 sq.ft.
- Bedroom12′3″ × 12′2″149 sq.ft.
- Bathroom8′7″ × 5′43 sq.ft.
- Foyer7′9″ × 5′4″41 sq.ft.
- Living room17′7″ × 12′3″215 sq.ft.
- Dining room11′6″ × 9′4″107 sq.ft.
- Kitchen22′5″ × 12′2″272 sq.ft.
- Mud room8′3″ × 5′5″45 sq.ft.
- Primary bedroom15′4″ × 14′7″223 sq.ft.
- Bathroom15′1″ × 9′5″142 sq.ft.
- Bedroom12′2″ × 12′1″147 sq.ft.
- Bedroom12′3″ × 12′2″149 sq.ft.
- Bathroom8′7″ × 5′43 sq.ft.
- Laundry11′6″ × 11′126 sq.ft.
- Office13′5″ × 7′9″104 sq.ft.
- Laundry11′6″ × 11′126 sq.ft.
- Office13′5″ × 7′9″104 sq.ft.
- Laundry11′6″ × 11′126 sq.ft.
- Office13′5″ × 7′9″104 sq.ft.
- Laundry11′6″ × 11′126 sq.ft.
- Office13′5″ × 7′9″104 sq.ft.
- Laundry11′6″ × 11′126 sq.ft.
- Office13′5″ × 7′9″104 sq.ft.
- Laundry11′6″ × 11′126 sq.ft.
- Office13′5″ × 7′9″104 sq.ft.
- Laundry11′6″ × 11′126 sq.ft.
- Office13′5″ × 7′9″104 sq.ft.
- Laundry11′6″ × 11′126 sq.ft.
- Office13′5″ × 7′9″104 sq.ft.
- Laundry11′6″ × 11′126 sq.ft.
Around this home
Listing details
Helpful tools
Your HOMEH agent
"I would see it this week."
Ask HOMEH about this home
Price, neighbourhood, monthly cost. Ask anything.
HOMEH Intelligent Agent is an AI, not a licensed representative. Check anything important with your agent.