
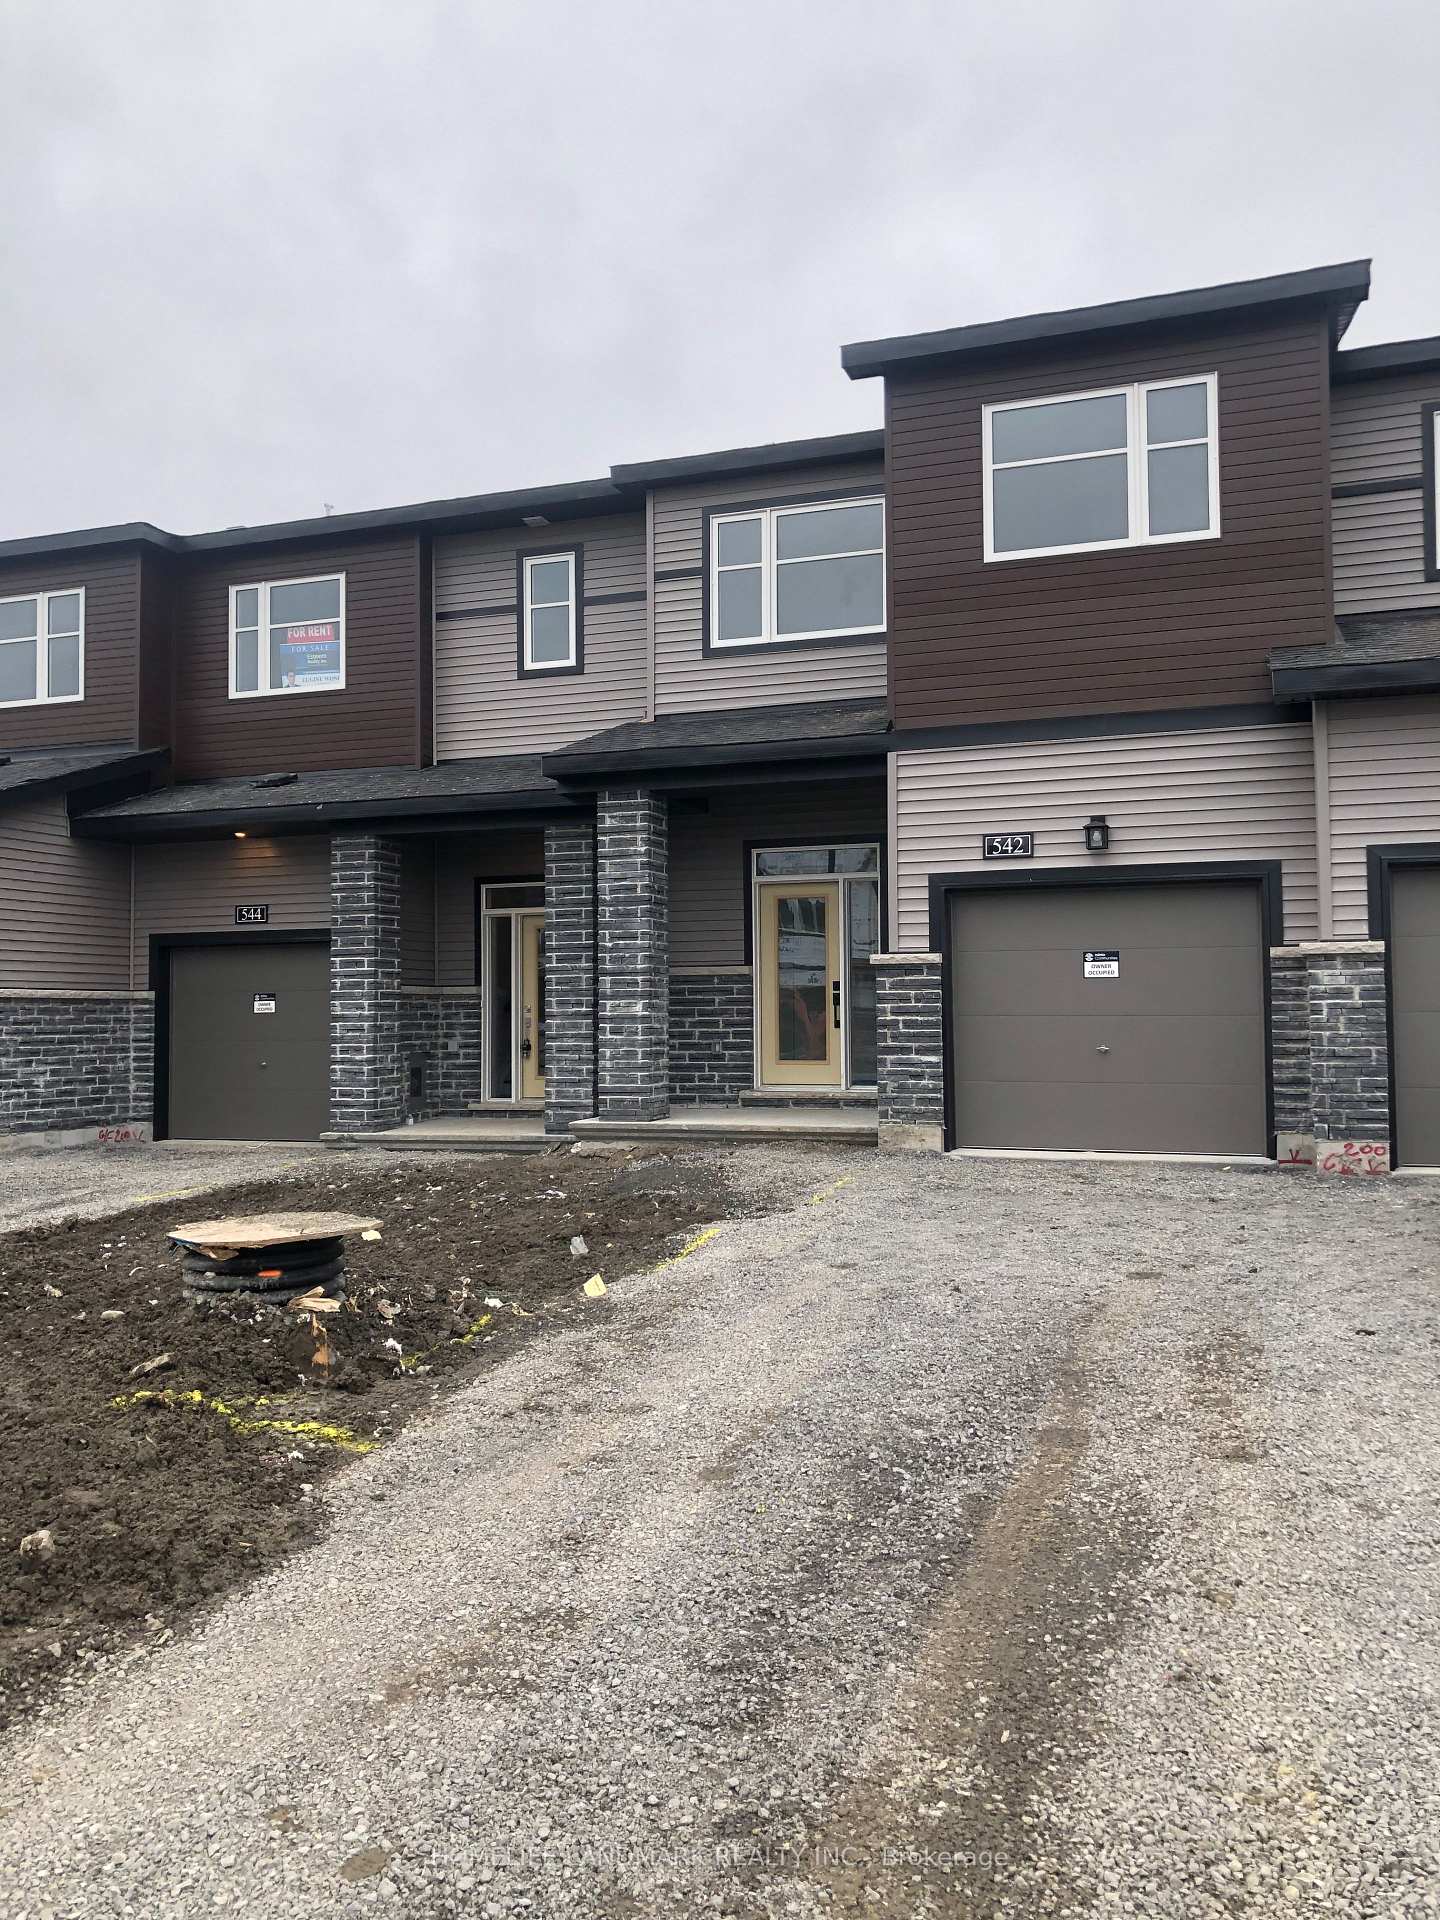
542 Clemency CrescentOttawa (Barrhaven - Heritage Park), ON K2J 6R7
3 bd · 3 ba · 1 garage
1/12Ontario Real Estate › Ottawa › Barrhaven
542 Clemency CrescentOttawa (Barrhaven - Heritage Park), ON K2J 6R7
Terminated
3 bd · 3 ba · 1 garage
 See all 12 photos
3 Bedrooms
3 Bathrooms
1 Garage
1.5K~2K Sq.Ft.
20 x 91 ft Lot
Property history
$2,650first asked
$2,595asking now
▼ 2%since October
OctJunFebNow
Taken off marketMay 30, 2026
$2,595
Taken off marketMay 13, 2026
$2,595
Listed for saleMay 2, 2026
$2,595
Listed for saleFeb 28, 2026
$2,595
Taken off marketJan 31, 2025
$2,595
Listed for saleJan 10, 2025
$2,595
Listed for saleOct 31, 2024
$2,650
Book a viewing
Wed28
Thu29
Fri30
Sat31
Pick a time
Ask HOMEH
Ask about this home
542 Clemency Crescent, Ottawa
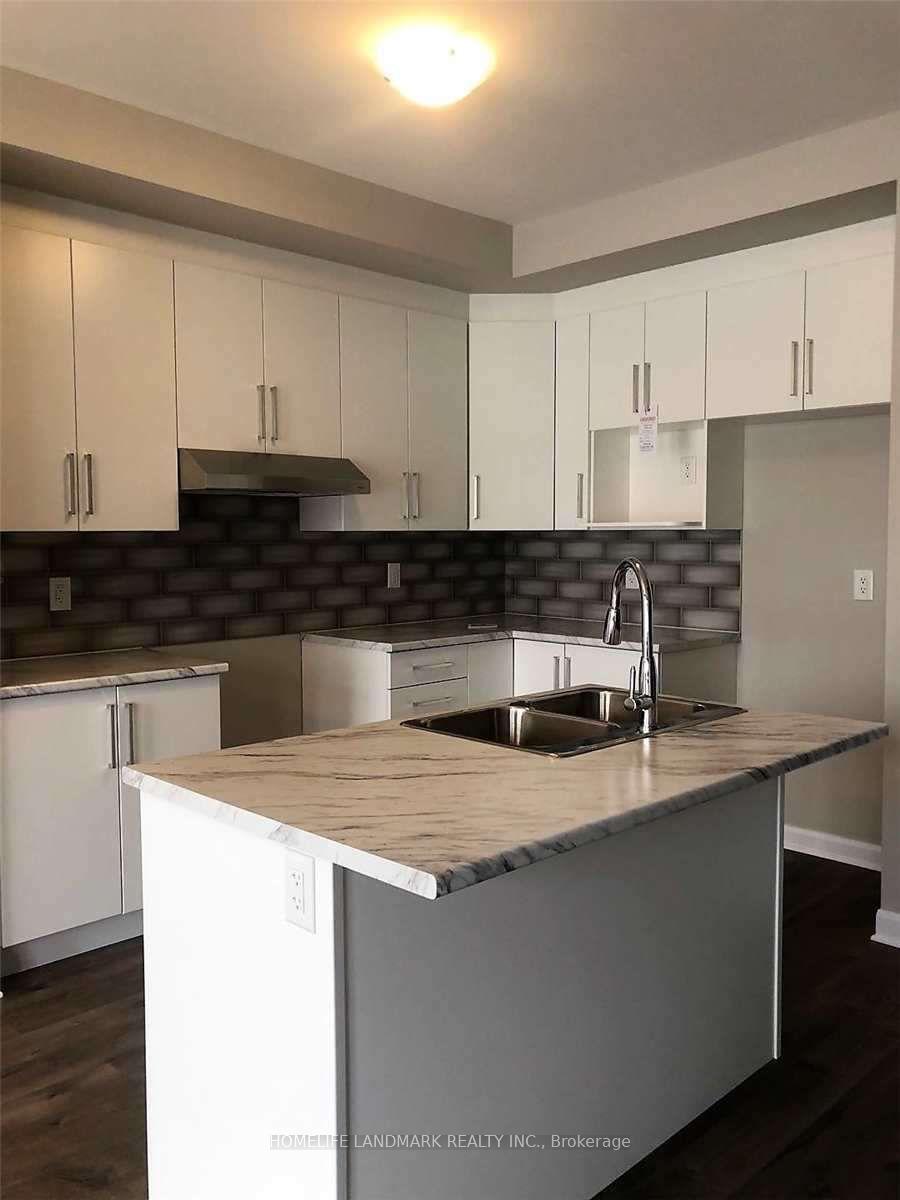
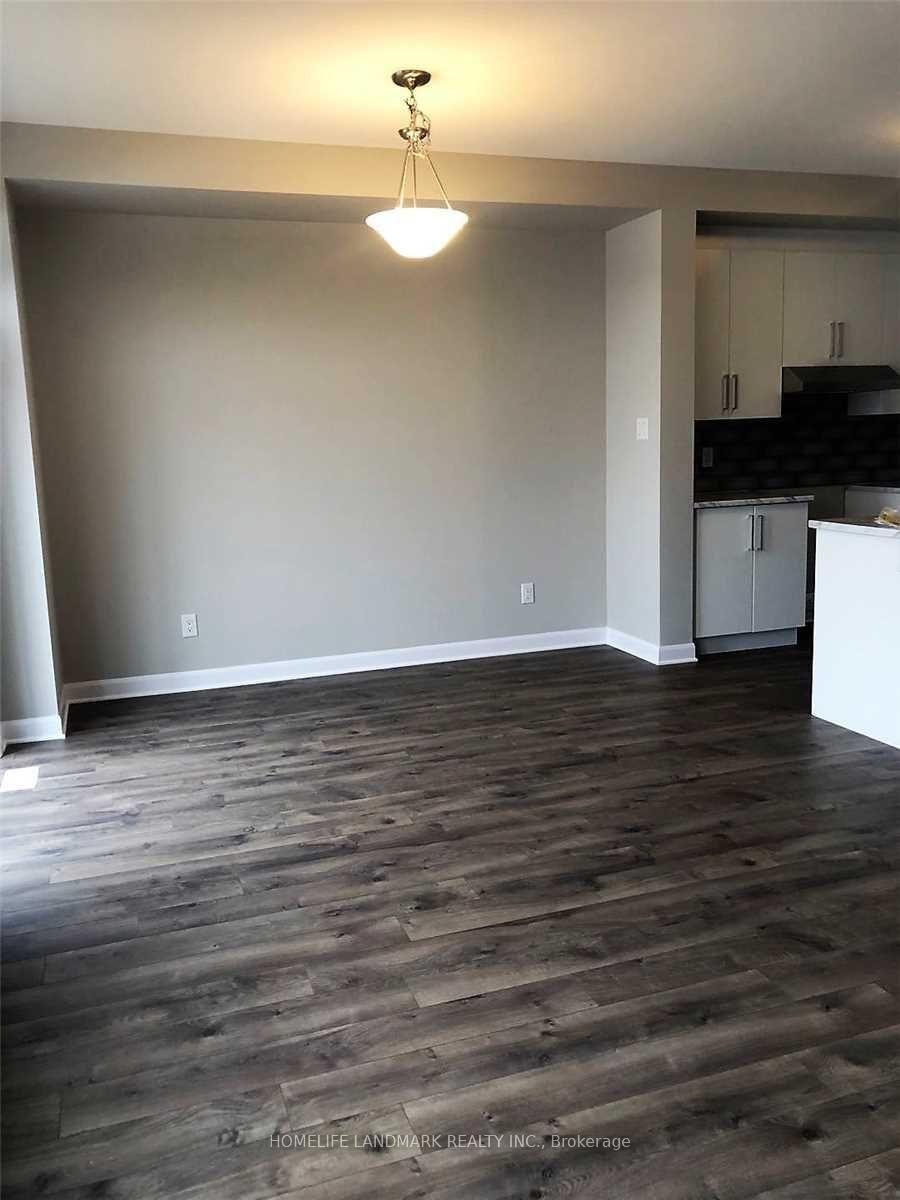
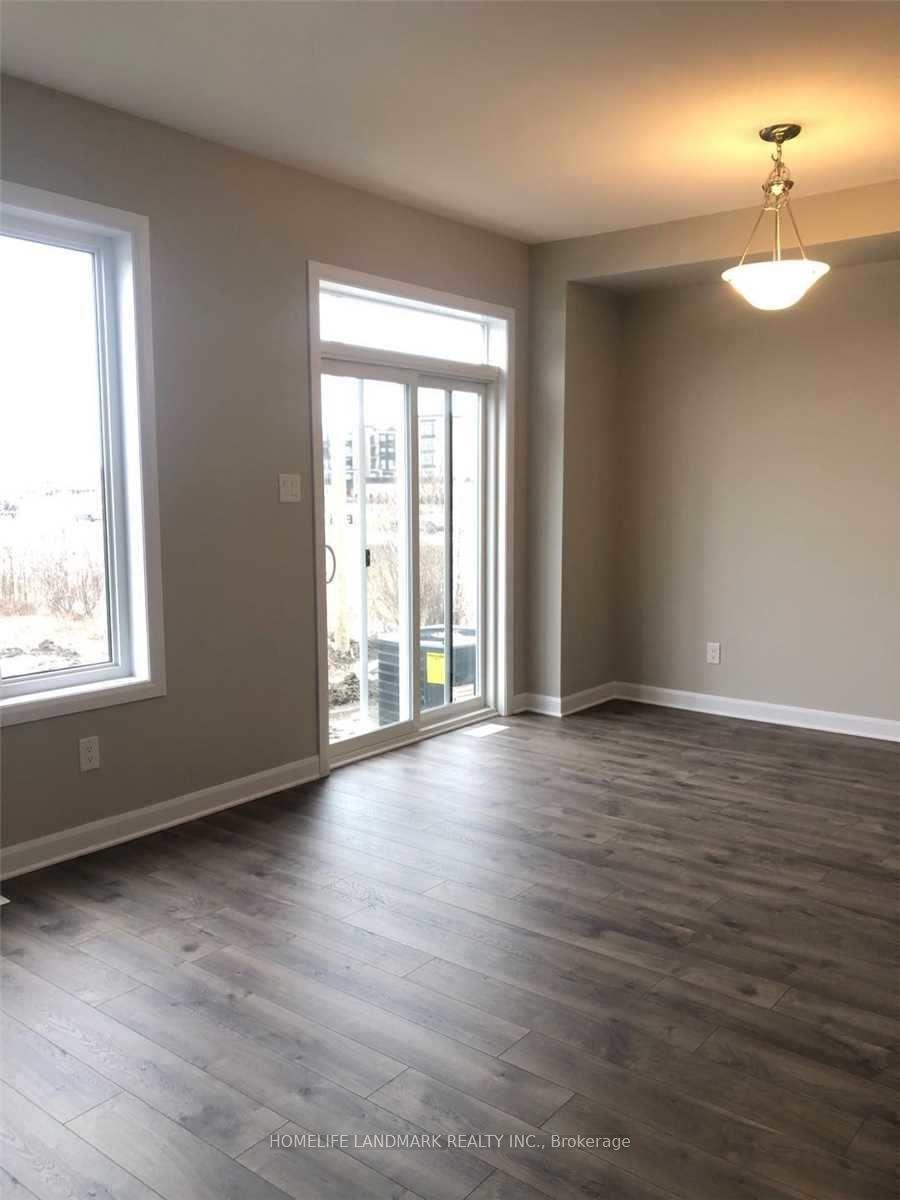
Newer Model Laguna By Minto Town Home Has 1684 Sq. Ft. Of Open Living Space. The Main Floor Features 9Ft Ceilings, Hardwood Floors And Ceramic Titles, Kitchen Island Has Breakfast Bar, Large Pantry, S/S Appliances. The 2nd Level Has Large Master With 4 Piece Ensuite & Walk In Closet, 2 Good Size Bedrooms, Full Bath & Convenient Walk-In Laundry. Lower Level Has Finished Family Room. Separate Drive Way And Allows 2 Car Paring. HRV Keeps Inside Air Fresh
Read more
ERV/HRVPublic TransitRec./Commun.CentreSchool
Facts & features
TypeFreehold Townhouse
Style2-storey
Built0-5
Size1.5K~2K Sq.Ft.
Lot20 x 91 ft
HeatingForced air, gas
CoolingCentral air
BasementPartially finished
Parking2 drive
WaterMunicipal
Book a viewing
Wed28Oct
Thu29Oct
Fri30Oct
Sat31Oct
Sun1Nov
Pick a time
Rooms
8 rooms · 3 bathrooms
Main floor4 rooms
- Foyer8′10″ × 6′7″58 sq.ft.
- Living room19′ × 12′6″237 sq.ft.
- Dining room19′ × 12′6″237 sq.ft.
- Kitchen10′6″ × 10′6″110 sq.ft.
Second floor3 rooms
- Primary bedroom13′1″ × 12′6″164 sq.ft.
- Bedroom 29′10″ × 12′2″119 sq.ft.
- Bedroom 38′10″ × 9′10″87 sq.ft.
Lower level1 room
- Family room13′1″ × 12′6″164 sq.ft.
Bathrooms3
4-pcSecond4-pcSecond2-pcMain
Around this home
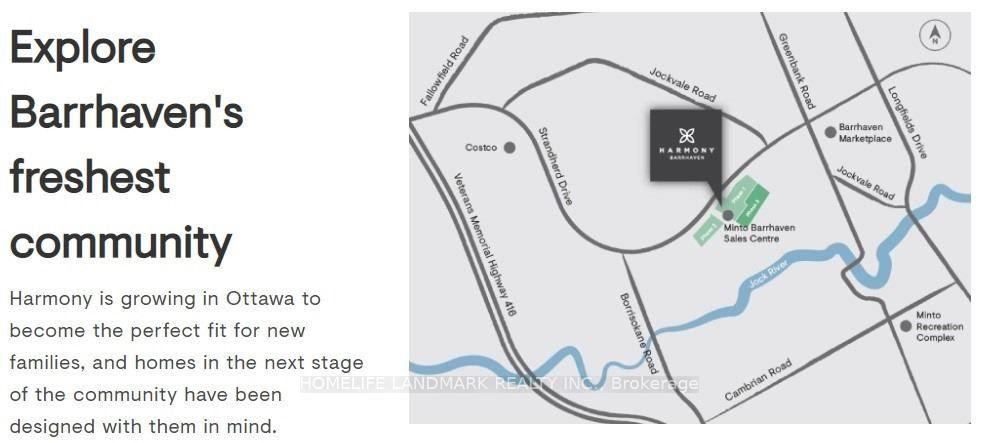
Strandhead Dr & Greenback Dr.
4Walking
Schools nearby
School rating, out of 10.
Pierre-de-Bloissecondary · Public · 0.5 km
6.4/10
Mary Honeywellelementary · Public · 1.0 km
6.3/10
St Elizabeth Ann Setonelementary · Private · 1.3 km
8.5/10
Listing details
MLS® numberX9844641
Listed onOct 31, 2024
Days on market69
UpdatedJan 8, 2025
Listing brokerageHOMELIFE LANDMARK REALTY INC.
Possession2025-01-01 / January 1, 2025
Helpful tools
Mortgage calculator
Closing costs
Land transfer tax
Buyer guide
Your HOMEH agent

KimHOMEH agent · Ottawa
"I would see it this week."
Ask Kim
Ask HOMEH about this home
Price, neighbourhood, monthly cost. Ask anything.
HOMEH Intelligent Agent is an AI, not a licensed representative. Check anything important with your agent.