
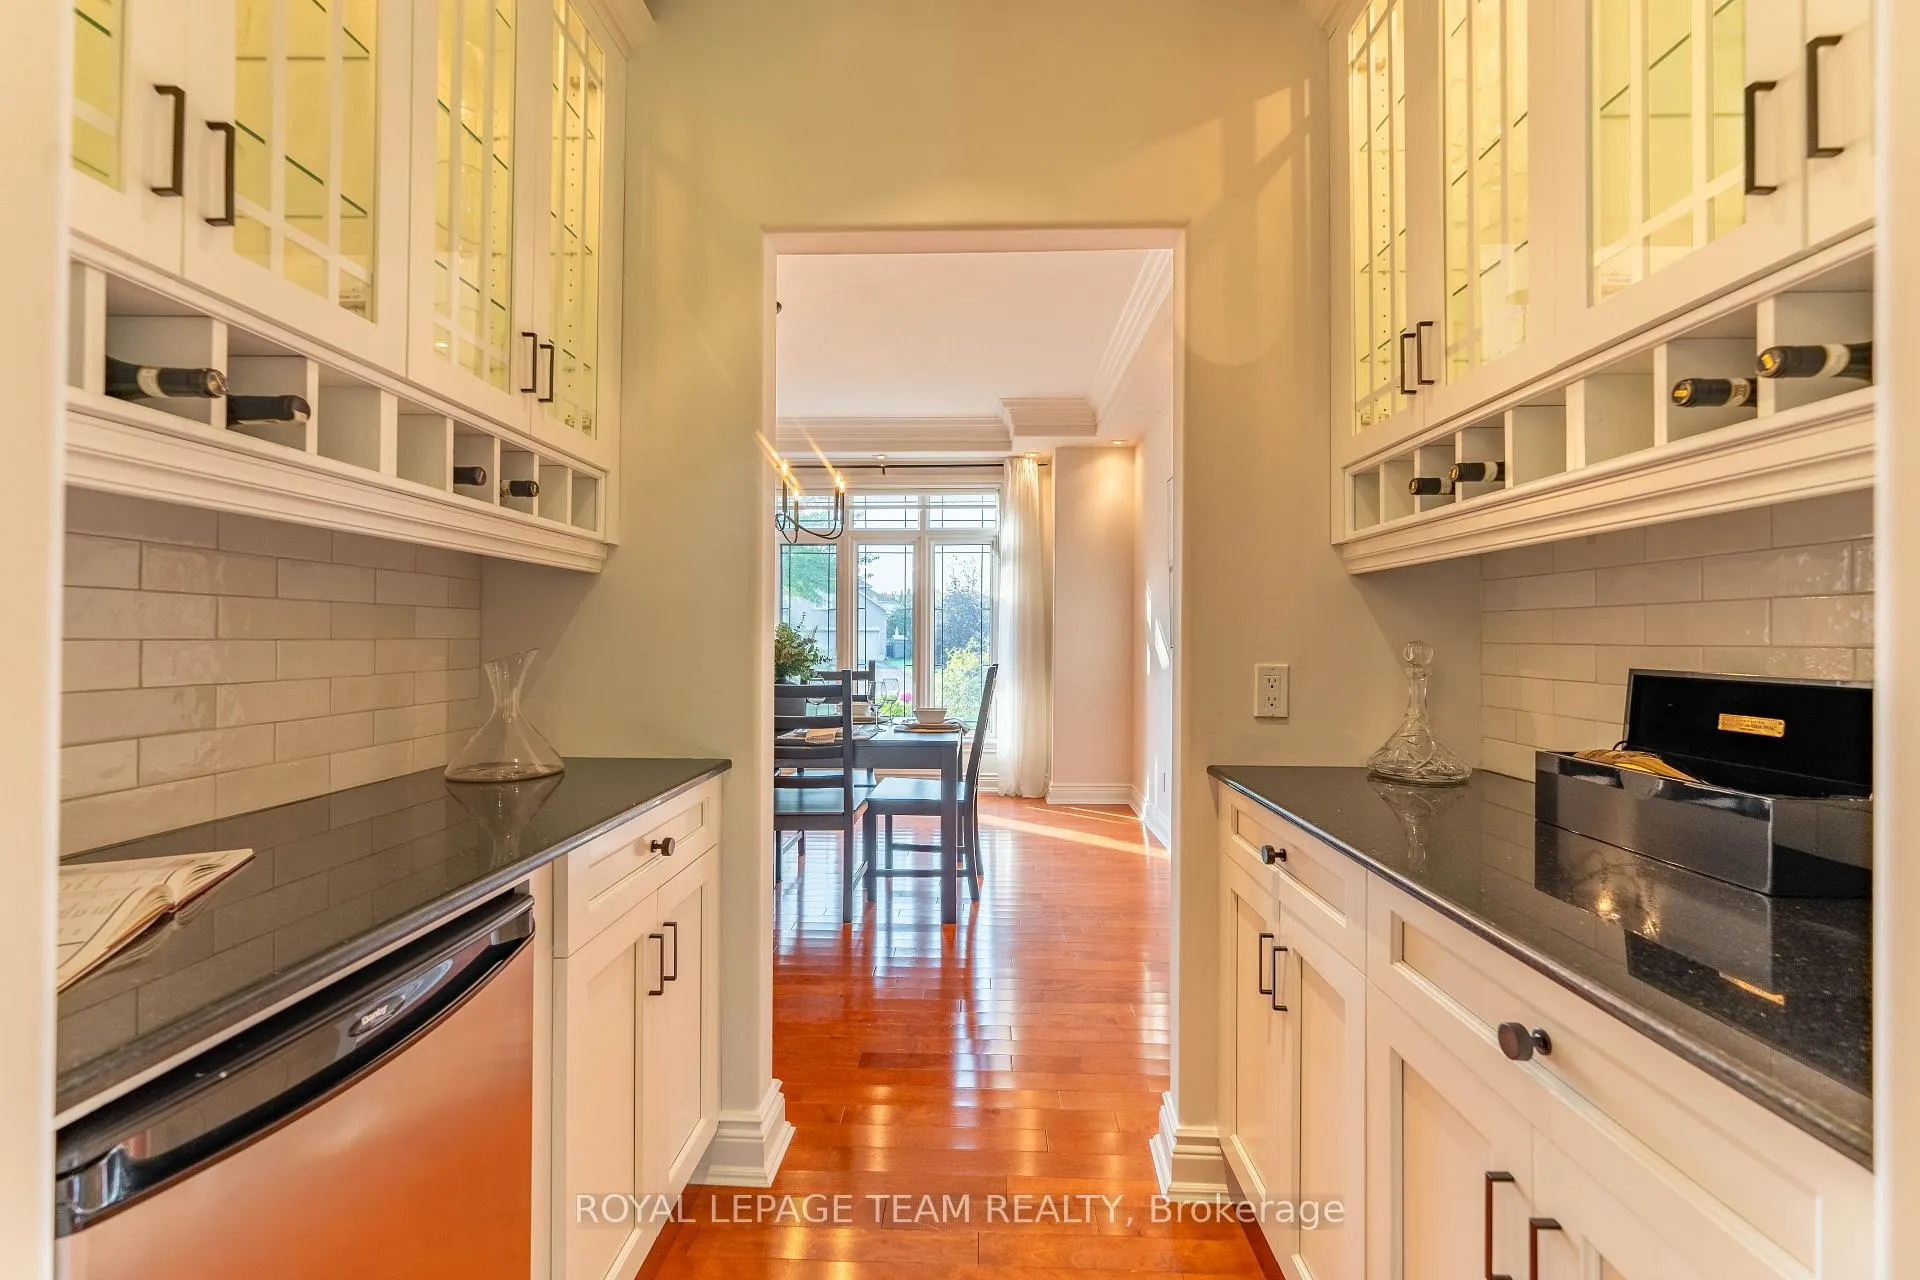
 See all 44 photos
Property history

This home has sold. It is no longer available.
Property not available for sale or for rent.
Book a viewing
Ask HOMEH
About this home
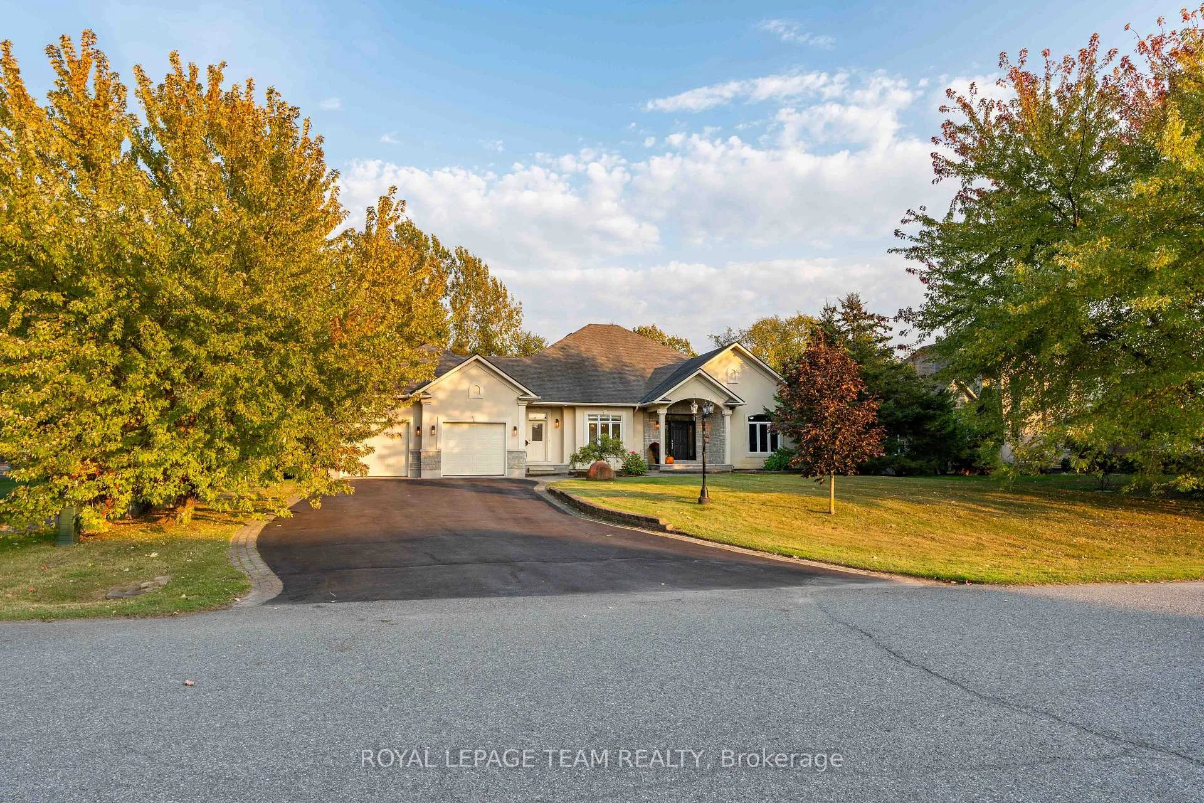
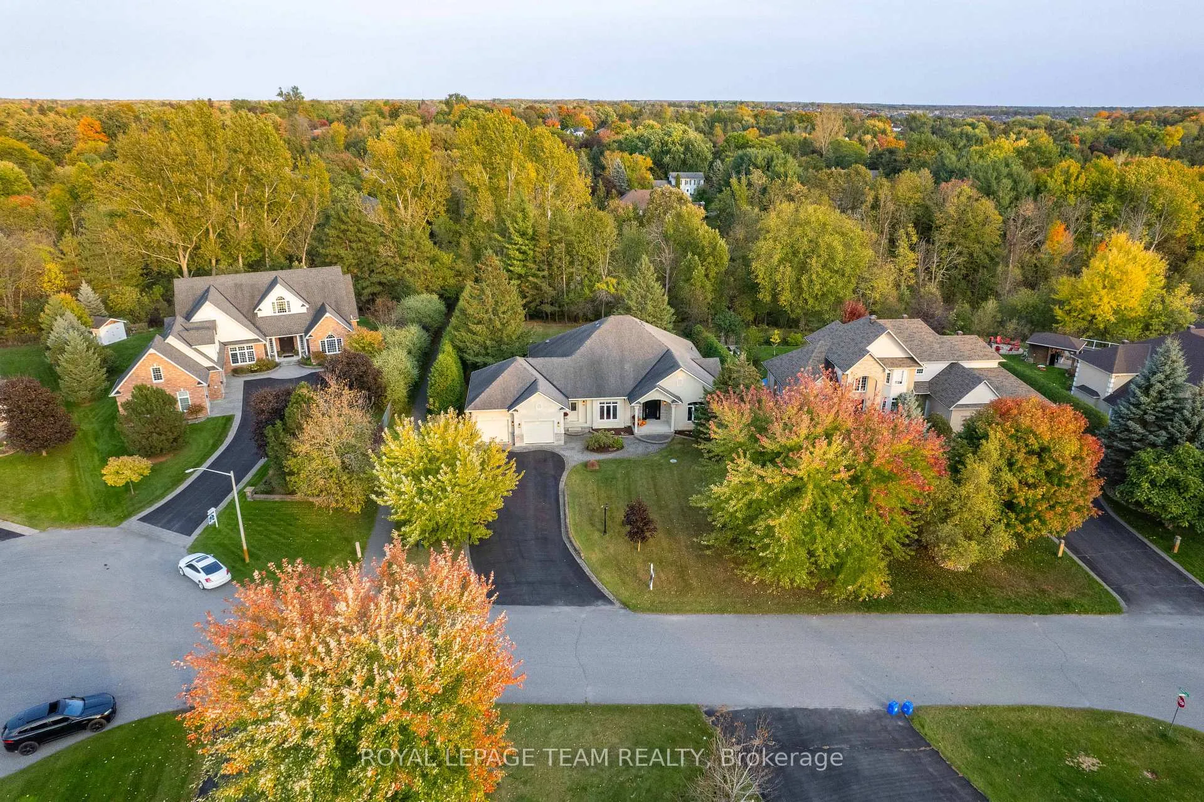
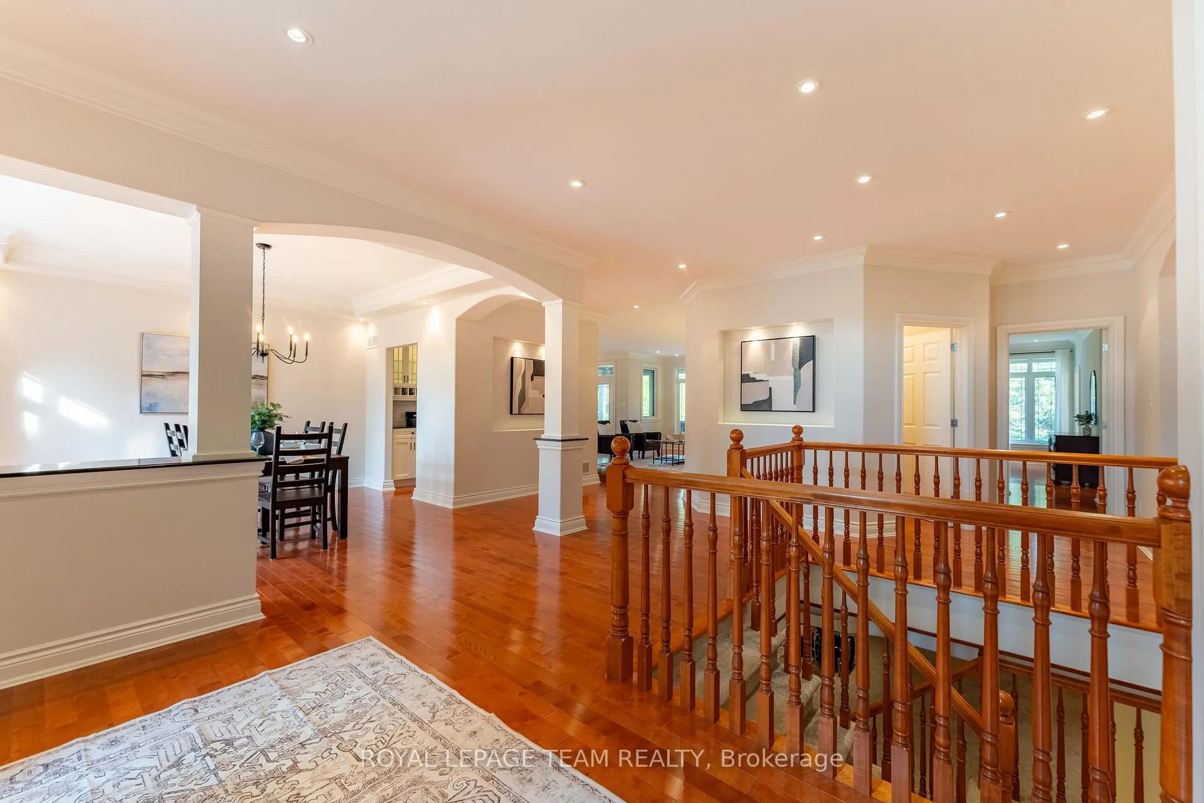
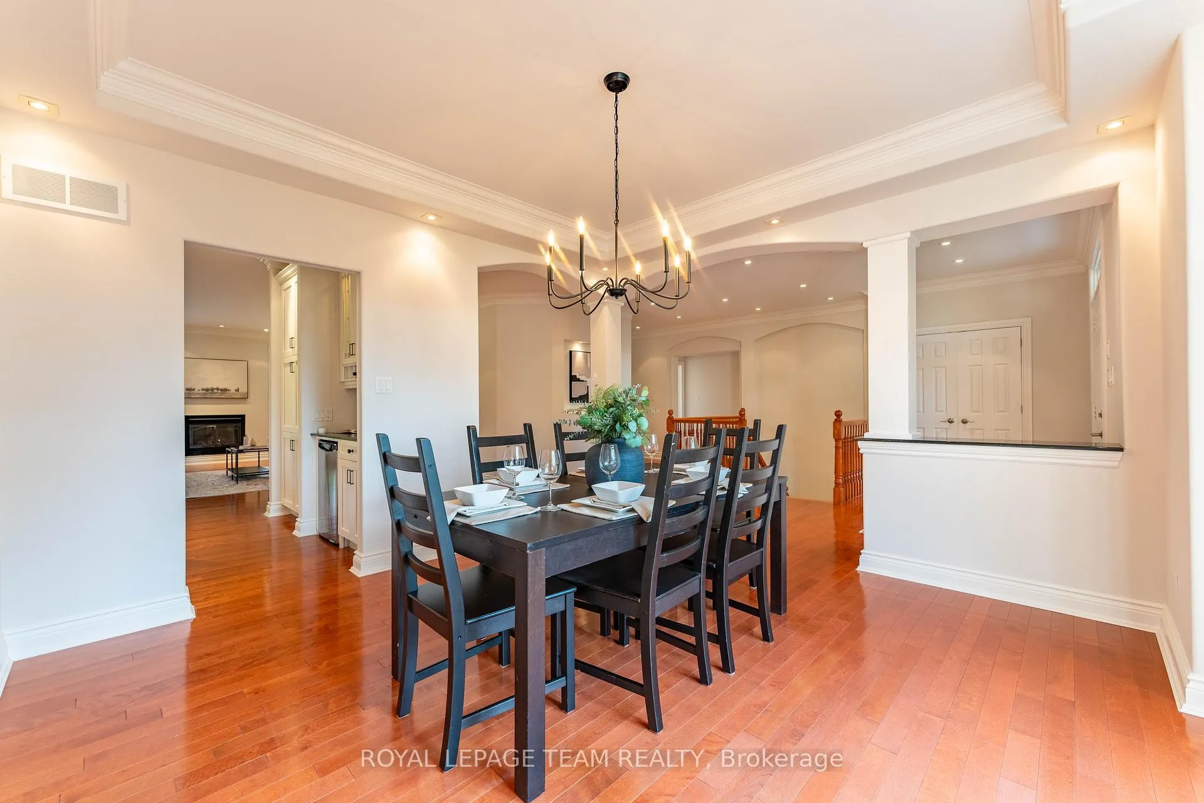
NO REAR NEIGHBOURS! Nestled on a quiet cul-de-sac in prestigious Manotick Estates, this exquisite 4 bedroom west facing bungalow sits on a private 1/2 acre backing on a forested ravine! Curb appeal enchants w/towering trees, interlock-lined drive & lovely gardens framing a covered entry & 2nd entry to mud/laundry rm. Boasting 2,700+ sq.ft. of convenient 1 level living + expansive finished lower level w/bedroom & full bathroom! Freshly painted & updated offering high-end finishes, incl. hardwood, high ceilings, crown molding. The grand foyer sets the stage as you enter w/sightlines to a formal dining room & great room w/gas FP. Updated chef's kitchen: luxe butler's pantry, stone counters, custom cabinets & designer backsplash, flowing to the eating area & great room w/access to a coveted covered patio. Primary retreat w/moody gas FP, spa-like ensuite & patio access. Oversized garage w/access to basement ideal for future in-law suite! Walking distance to all the amenities of the village!
Facts & features
Book a viewing
Rooms
18 rooms · 4 bathrooms
- Foyer18′3″ × 11′200 sq.ft.
- Dining room13′ × 13′169 sq.ft.
- Pantry7′1″ × 4′3″30 sq.ft.
- Kitchen20′1″ × 15′301 sq.ft.
- Living room20′1″ × 14′11″299 sq.ft.
- Primary bedroom25′ × 13′1″326 sq.ft.
- Bathroom—
- Other9′4″ × 7′5″69 sq.ft.
- Bedroom12′11″ × 12′154 sq.ft.
- Bathroom—
- Bathroom17′ × 12′204 sq.ft.
- Bedroom41′ × 25′1″1027 sq.ft.
- Bathroom17′11″ × 12′215 sq.ft.
- Room—
- Exercise room28′1″ × 28′785 sq.ft.
- Utility room10′1″ × 3′7″36 sq.ft.
- Other36′5″ × 10′9″390 sq.ft.
- Recreation—
Around this home
Listing details
Helpful tools
Your HOMEH agent
"I would see it this week."
Ask HOMEH about this home
Price, neighbourhood, monthly cost. Ask anything.
HOMEH Intelligent Agent is an AI, not a licensed representative. Check anything important with your agent.