
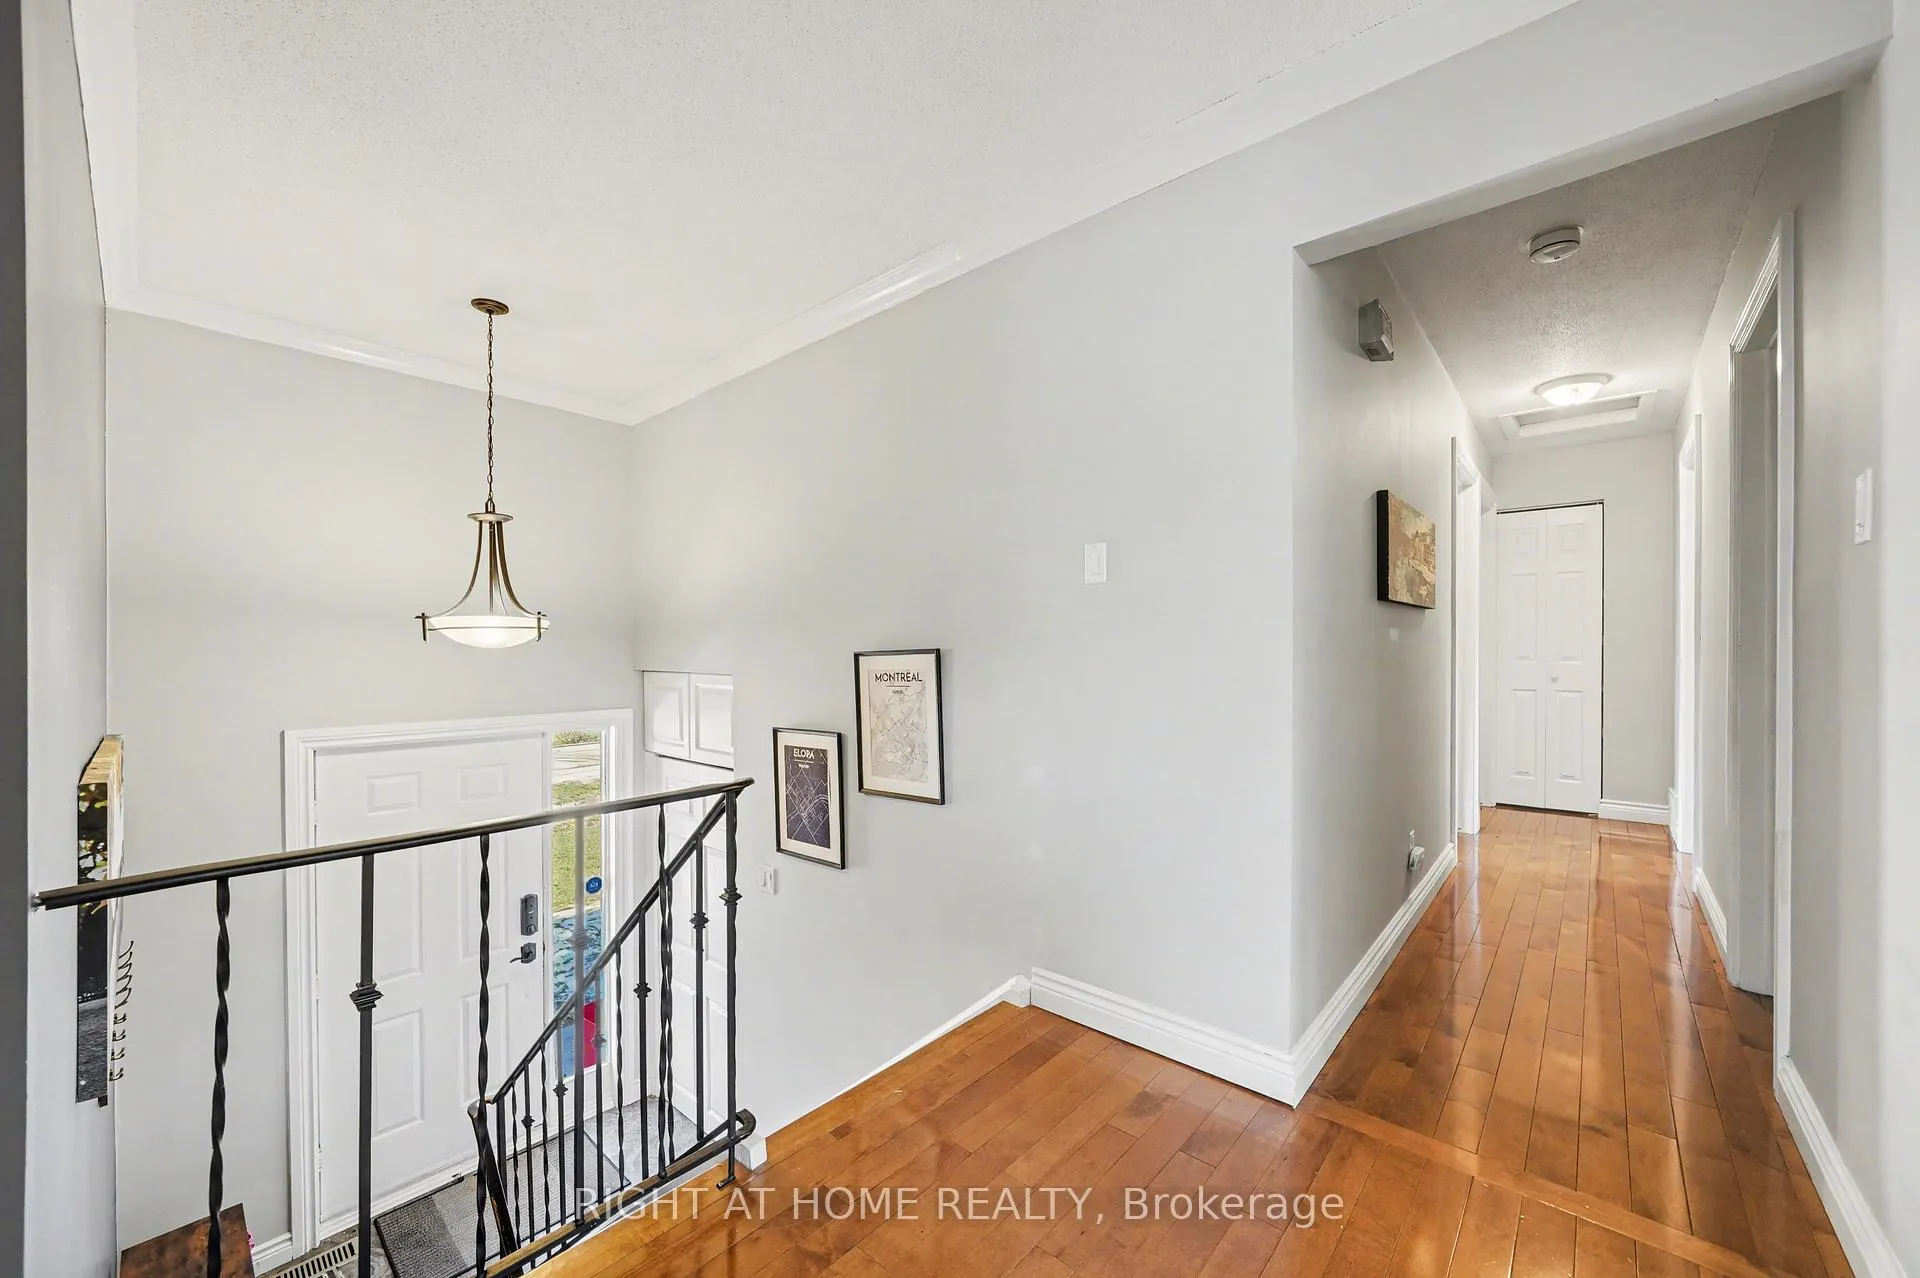
 See all 32 photos
Property history

This listing has ended. It is no longer available.
Property not available for sale or for rent.
Ask about this home
A HOMEH agent will answer your questions about this home.Ask HOMEH
About this home
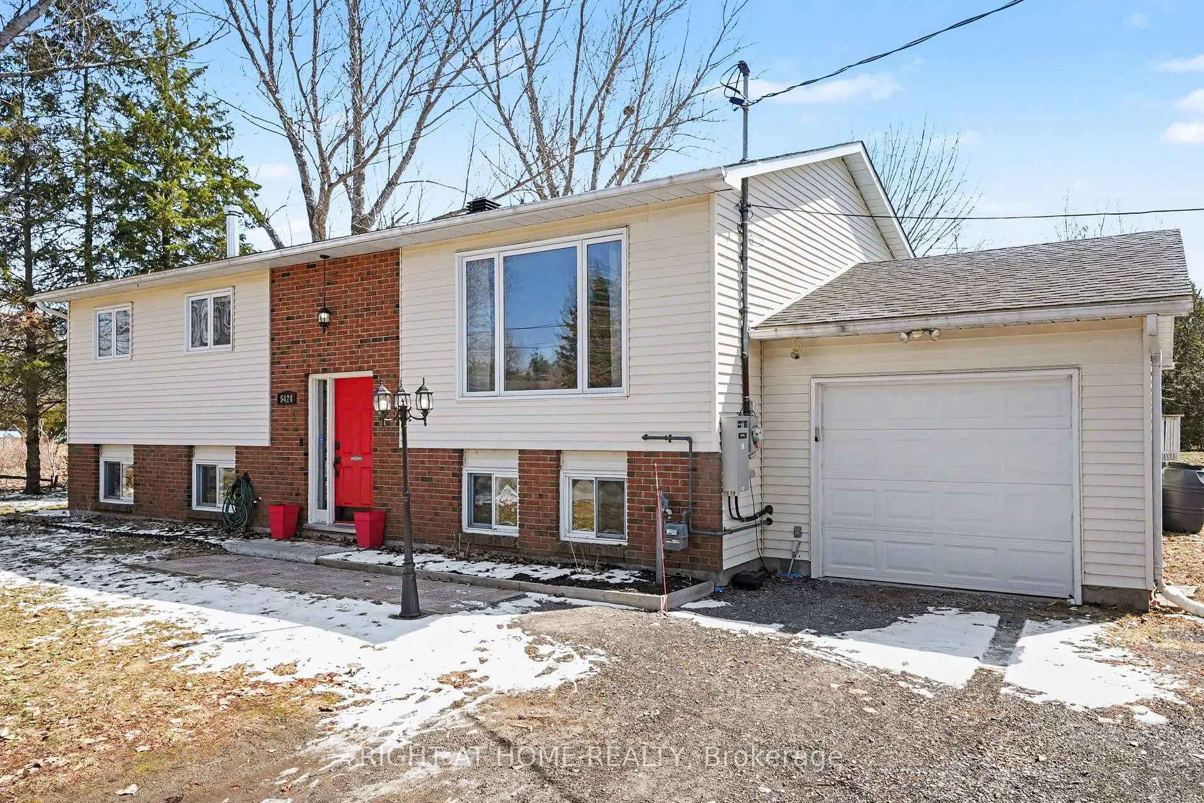
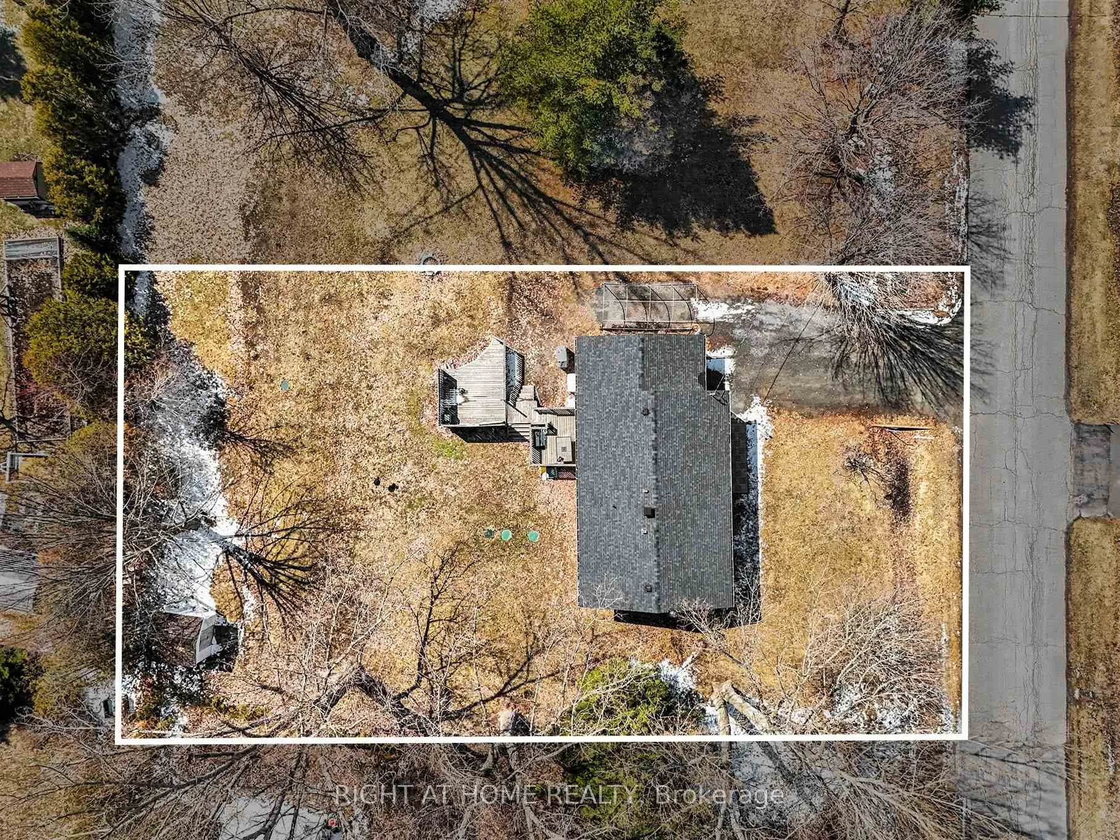
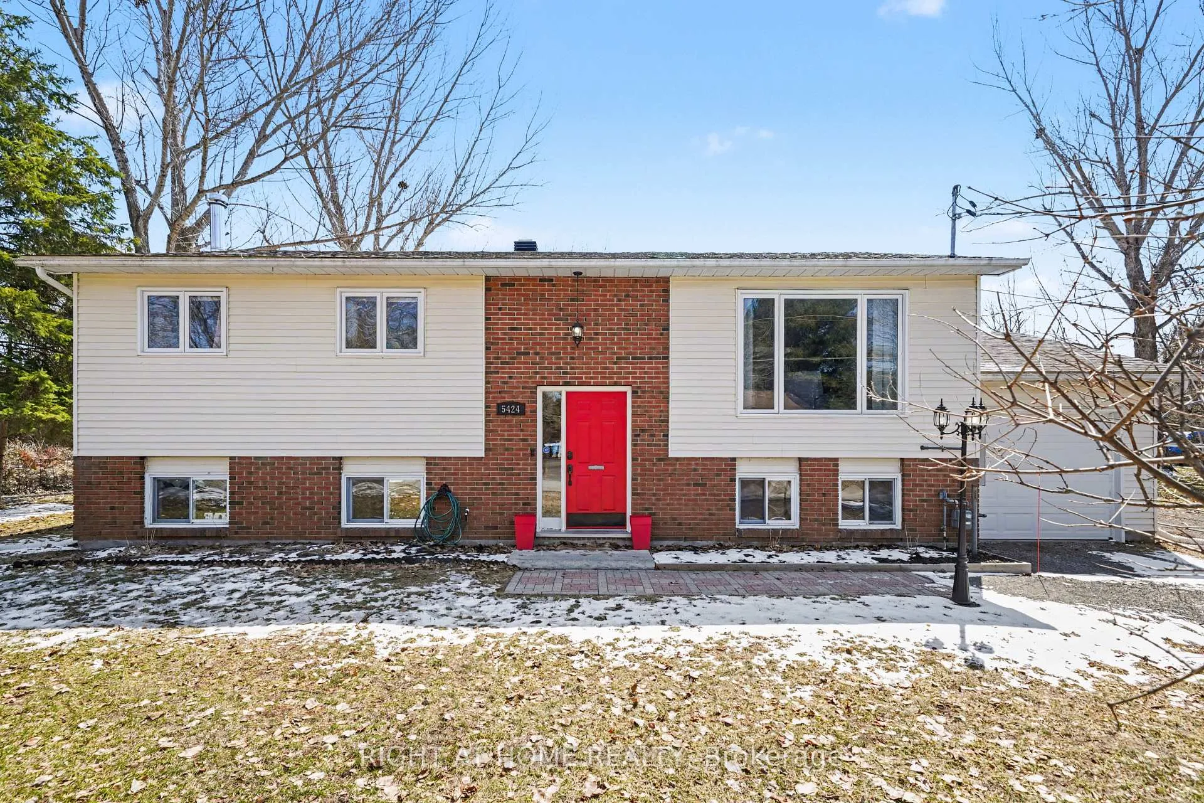
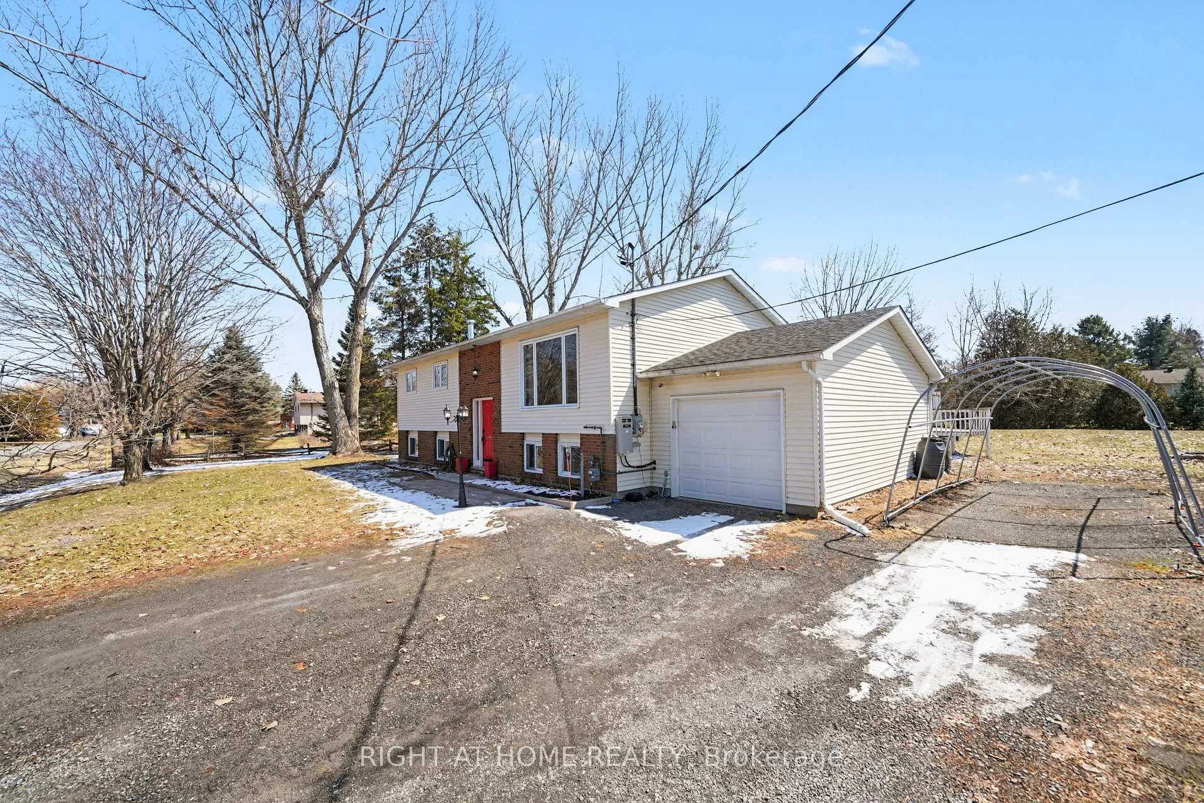
Welcome to your new home in charming Osgoode Village! This spacious raised ranch w/ 3+2 BED., 2 FULL BATH. sits on a generous 0.61-acre lot (173' x 170'), offering plenty of room to spread out and enjoy life. Step inside to discover bright, inviting spaces with hardwood flooring flowing throughout the main level. The open layout brings the living room, kitchen, and dining area together perfectly-ideal for family time or entertaining friends. The kitchen is a chef's dream with granite countertops, a stainless steel fridge, gas stove, hood-fan, and tons of cabinetry for all your storage needs. You'll find three generous bedrooms on this level, including a primary bedroom with its own full bath, plus an additional full bathroom to round things out. Downstairs feels just like an upper level with a great-sized rec. room that's perfect as a cozy living room, game space, or exercise area. You'll also find two more good-sized bedrooms here, giving plenty of room for family or guests. Step outside into your serene, private backyard-the possibilities are endless! Whether you dream of adding a pool or creating a garden oasis, there's plenty of space to make it your own. Enjoy easy walks to Osgoode Village where you'll find all the essentials: grocery store, restaurants, post office, and more-a true community vibe perfect for families. For outdoor lovers, the Osgoode Link Pathway is right nearby for walking or biking, and if you're into water fun, launch your boat or kayak just 3 Min. drive at Hurst Marina. Recent updates include: Roof (2019), Septic (2019), Sump Pump (2022), Foundation membrane & Weeping Tiles (2022), Stove (2024), Water Softener & Hot Water Tank (2025), and Hood-fan (2026). Take the leap on your dreams & move-in for a peaceful, safe, & family friendly living!
Facts & features
Ask about this home
A HOMEH agent will answer your questions about this home.
Rooms
13 rooms · 2 bathrooms
- Kitchen12′2″ × 11′10″144 sq.ft.
- Living room13′5″ × 14′11″200 sq.ft.
- Dining room7′10″ × 11′10″93 sq.ft.
- Primary bedroom12′6″ × 11′10″148 sq.ft.
- Bedroom11′3″ × 11′6″129 sq.ft.
- Bedroom8′10″ × 11′6″102 sq.ft.
- Bathroom8′ × 7′56 sq.ft.
- Bathroom8′ × 6′5″51 sq.ft.
- Recreation20′1″ × 26′8″536 sq.ft.
- Other11′9″ × 7′7″89 sq.ft.
- Bedroom13′1″ × 12′8″166 sq.ft.
- Bedroom11′7″ × 9′5″108 sq.ft.
- Laundry8′5″ × 13′9″115 sq.ft.
Around this home
Listing details
Helpful tools
Your HOMEH agent
"I would see it this week."
Ask HOMEH about this home
Price, neighbourhood, monthly cost. Ask anything.
HOMEH Intelligent Agent is an AI, not a licensed representative. Check anything important with your agent.