
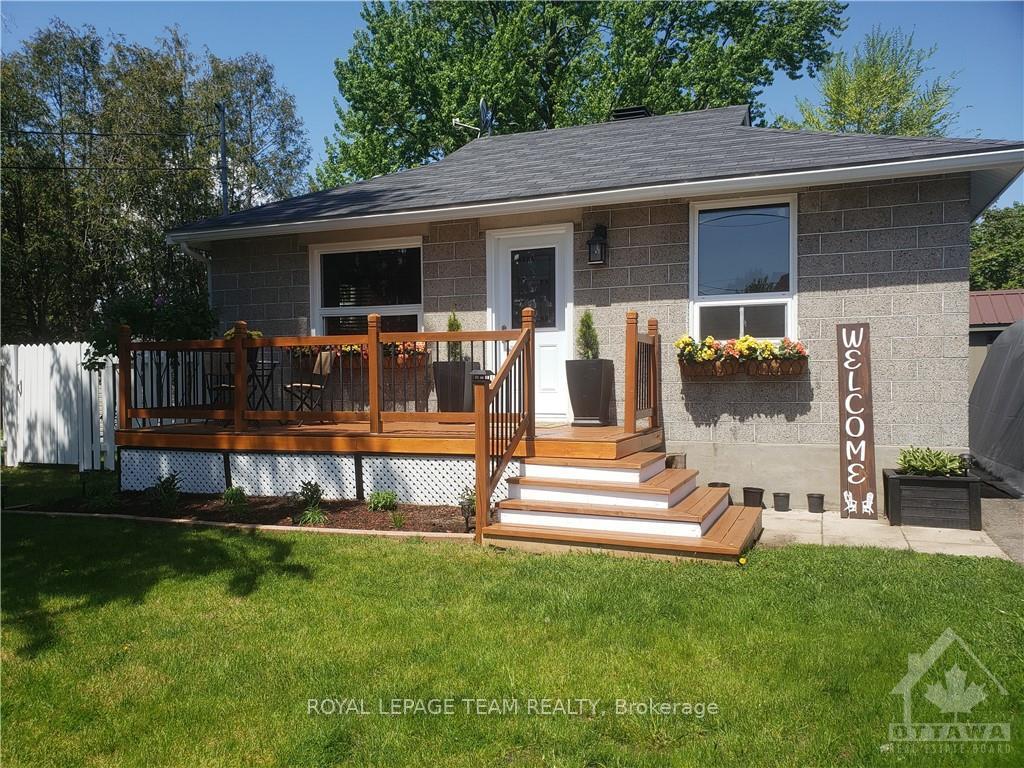
5425 Otto Street
Ottawa (Osgoode), ON K0A 2W0Terminated
1/13Ontario Real Estate › Ottawa › Greely - Metcalfe - Osgoode - Vernon
5425 Otto Street
Ottawa (Osgoode), ON K0A 2W0Terminated
 See all 13 photos
2 Bedrooms
1 Bathroom
3 Garage
<700 sq.ft
65×58 ft
$2,500 Tax/yr
Property history
$399,900first asked
$370,000last asked
▼ 7%since September
Sep '24Apr '25Dec '25Jul '26
TerminatedJul 22, 2026
$370,000MLS® X13011764
Listed for saleApr 17, 2026
$370,000MLS® X13011764
TerminatedJul 23, 2025
$419,900MLS® X12189896
Listed for saleJun 1, 2025
$419,900MLS® X12189896
ExpiredDec 20, 2024
$399,900MLS® X9451153
Listed for saleSep 3, 2024
$399,900MLS® X9451153
Ask about this homeA HOMEH agent will answer your questions about this home.
Ask a question
Ask HOMEH
Ask about this home
About this home
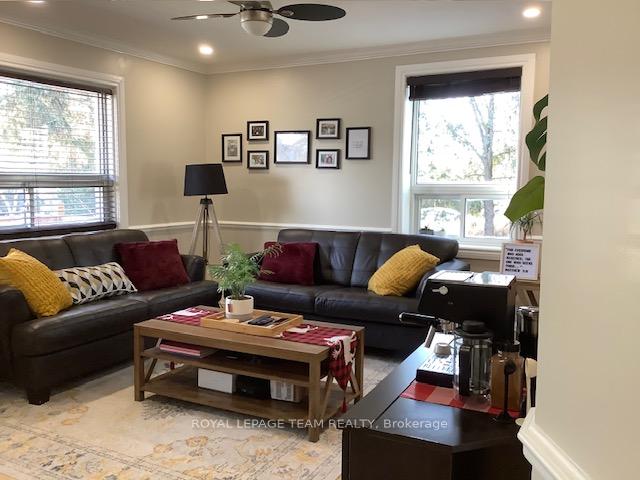
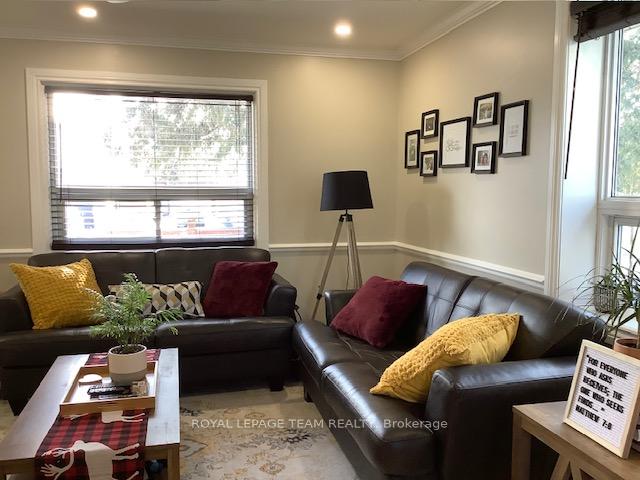
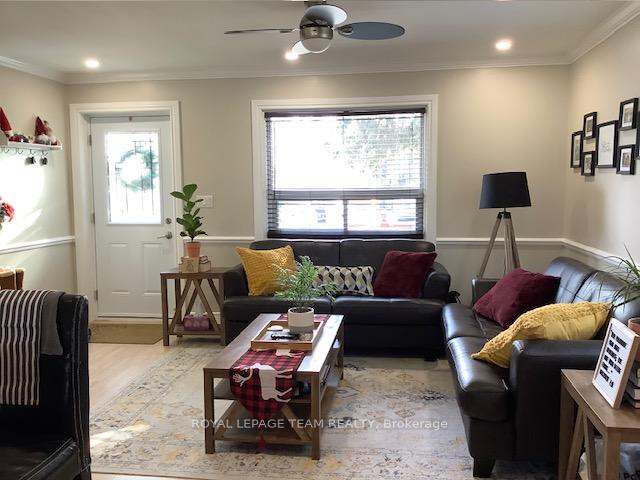
Quaint and cozy single detached bungalow in the sought after community of Osgoode. Well laid out and functional kitchen with newer appliances. Main floor also includes large, bright living room, two bedrooms and a full bath. Basement is unfinished but great for storage or workout space, etc. Front porch, rear deck and side yard provide lots of outdoor space. Roof 2015, High efficiency furnace 2013, A/C 2018. 24 hours notice required for all showings. Book today, see it tomorrow!
Read more
Carpet FreeWater Heater Owned
Facts & features
TypeDetached
StyleBungalow
Size<700 sq.ft
Lot65 x 58 ft
Tax$2,500 (2025)
HeatingForced air, gas
CoolingCentral air
BasementUnfinished
Parking3 Garage
WaterWell
Ask about this home
A HOMEH agent will answer your questions about this home.
Ask a question
Rooms
6 rooms · 1 bathroom
Main floor5 rooms
- Living room15′1″ × 12′4″186 sq.ft.
- Kitchen7′10″ × 7′9″61 sq.ft.
- Primary bedroom10′5″ × 10′3″107 sq.ft.
- Bathroom—
- Bedroom 29′ × 7′63 sq.ft.
Lower level1 room
- Laundry—
Bathrooms1
4-pcMain
Thinking of selling your home?See what your home is worth today.
Around this home
Osgoode Main Street
1Walking
Schools nearby
School rating, out of 10.
Osgoodeelementary · Public · 0.9 km
5.2/10
Listing details
MLS® numberX12189896
Listed onJun 1, 2025
Days on market52
UpdatedJul 23, 2025
Listing brokerageROYAL LEPAGE TEAM REALTY
Possession60-89 days
Helpful tools
Mortgage calculator
Closing costs
Land transfer tax
Buyer guide
Your HOMEH agent

NimaHOMEH agent · Ottawa
"I would see it this week."
Ask Nima
Ask HOMEH about this home
Price, neighbourhood, monthly cost. Ask anything.
HOMEH Intelligent Agent is an AI, not a licensed representative. Check anything important with your agent.