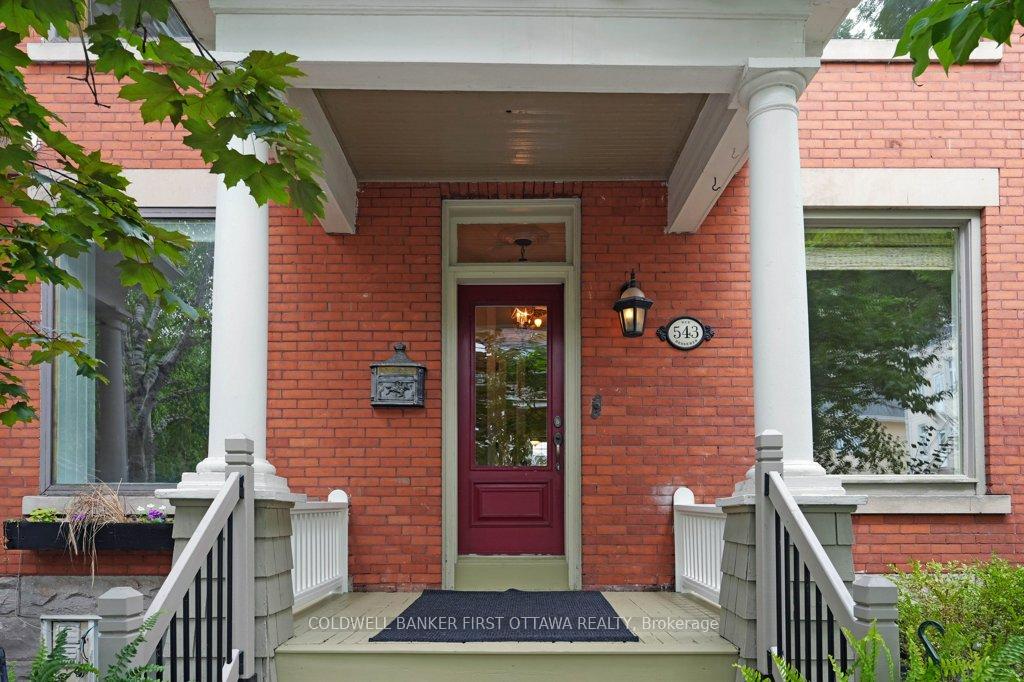
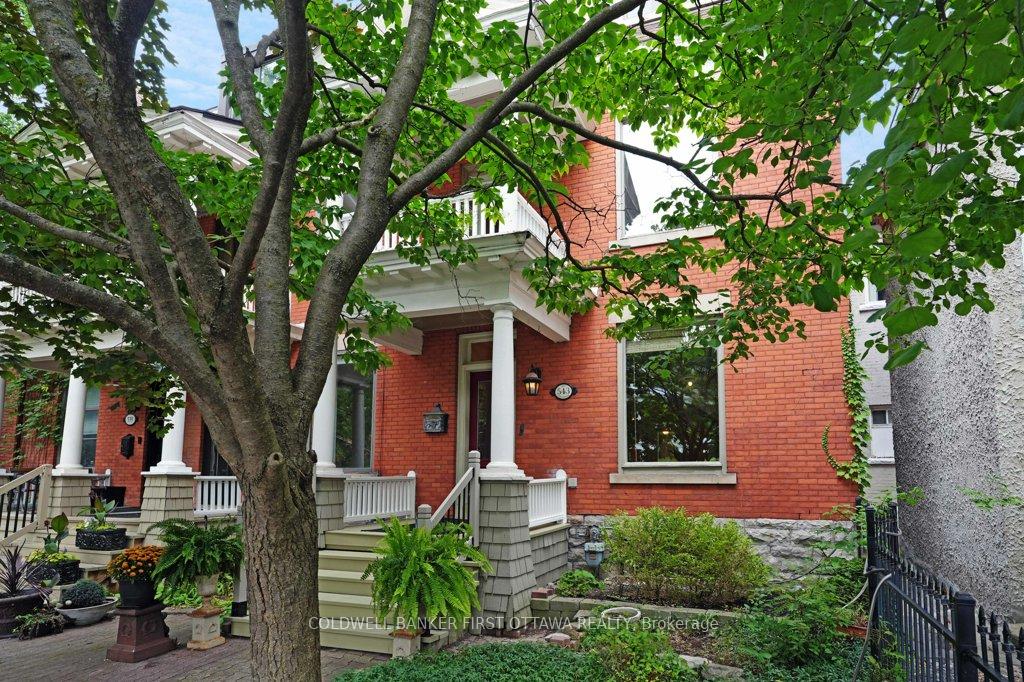
Front of 543 Besserer Street

543 Besserer Street

Ottawa (Sandy Hill), ON K1N 6C6
Terminated
1/40
Ontario Real Estate › Ottawa › Lower Town - Sandy Hill
Front of 543 Besserer Street

543 Besserer Street

Ottawa (Sandy Hill), ON K1N 6C6
Terminated
See all 40 photos
Last asked:Terminated Oct 9, 2025
$1,150,000
Freehold TownhouseMLS X12361870
3 Bedrooms
3 Bathrooms
1 Garage
2.5K–3K sq.ft
19.1×74 ft
$8,039 Tax/yr

Property history

1 saleSign in to see sold prices
Contact agent

Leave your name and number. A HOMEH agent calls you back.

Ask about this homeA HOMEH agent will answer your questions about this home.
Ask a question
Ask HOMEH
Ask about this home

About this home

543 Besserer Street, Ottawa

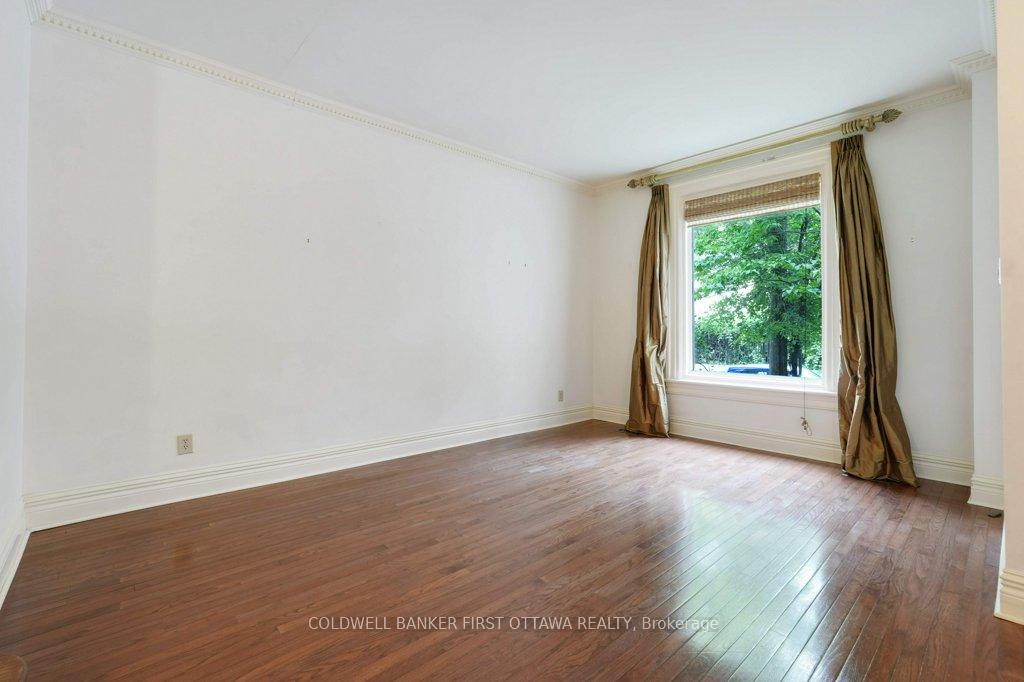
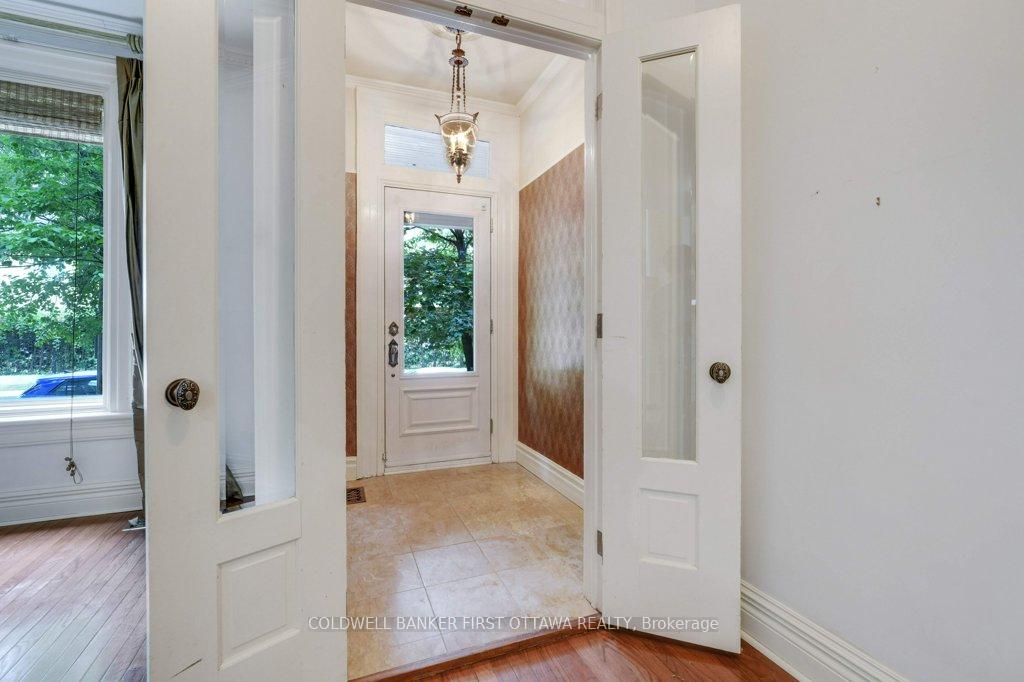
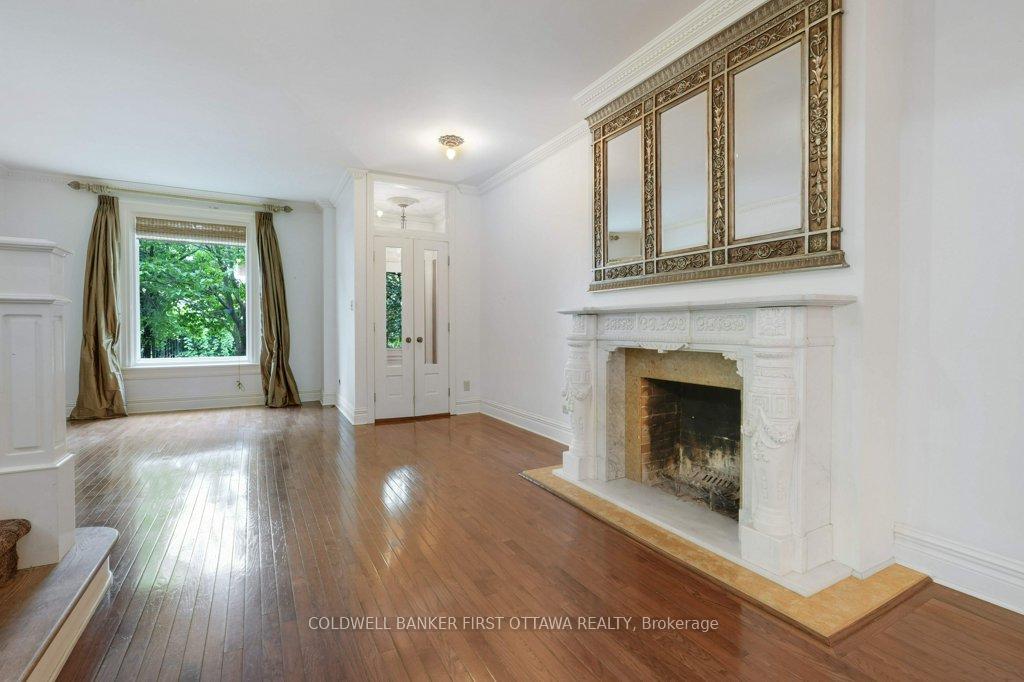
Fall in love with this large and elegant end-unit 3-bedroom, 4-bathroom rowhouse in the heart of Sandy Hill where the magic of old-world charm meets downtown ease. Nestled on a tree-lined street and lovingly maintained, this home welcomes you with main-floor soaring ceilings, hardwood floors, and vintage French doors and bathrooms and lighting details that make you want to stay and take it all in. The warm glow of a wood-burning fireplace, a formal dining room for memorable evenings, and a spacious updated sun filled kitchen opening to a private deck create an irresistible blend of comfort and character on the main floor. Upstairs, a cozy family room with an exposed red brick feature wall plus a wall full of books offers space to relax or work. The serene primary suite features a walk-in closet and a spa-like skylighted ensuite with 3 separate tub, shower and makeup vanity rooms. On the top floor, two more large bedrooms including one perfect as a sunlit office or creative studio with its own deck to offer charm which makes working from home feel like a luxury. Walk to the Rideau River paths, ByWard Market, uOttawa, cafés and bakeries, Parliament Hill, Global Affairs and Strathcona Park. This is more than a home, its part of the Sandy Hills story and a space with culture that draws you in and makes you want to discover every corner. Come see what makes it so special! Association fee for snow removal in laneway (i.e. Lane Way- Right of Way Agreement). Parking at rear plus on-street. 24 hour irrevocable on all offers Form 244. Washer and Dryer currently in the basement but are also set up for the primary bedroom. Please note that some images are virtually staged to help illustrate potential layouts. Please refer to the accompanying unstaged photos for the actual condition.

StorageParkPublic Transit

Facts & features

TypeFreehold Townhouse
Style3-storey
Built100+
Size2.5K–3K sq.ft
Lot19.1 x 74 ft
Tax$8,039 (2024)
HeatingForced air, gas
BasementUnfinished, full
Parking1 Garage
WaterMunicipal
FireplaceYes, living room, wood

Ask about this home

A HOMEH agent will answer your questions about this home.

Ask a question

Rooms

14 rooms · 3 bathrooms
Main floor5 rooms
  • Foyer4′11″ × 4′9″24 sq.ft.
  • Living room24′9″ × 16′6″408 sq.ft.
  • Dining room16′5″ × 12′3″201 sq.ft.
  • Bathroom5′5″ × 4′6″24 sq.ft.
  • Kitchen16′5″ × 10′8″175 sq.ft.
Second floor2 rooms
  • Family room16′6″ × 15′11″263 sq.ft.
  • Primary bedroom15′4″ × 10′6″161 sq.ft.
Third floor3 rooms
  • Bedroom 215′11″ × 14′2″226 sq.ft.
  • Bedroom 311′8″ × 11′7″135 sq.ft.
  • Bathroom8′11″ × 5′11″53 sq.ft.
Basement3 rooms
  • Utility room7′5″ × 7′2″53 sq.ft.
  • Utility room33′6″ × 16′536 sq.ft.
  • Recreation16′1″ × 13′5″216 sq.ft.
Other rooms1 room
  • Room—
Bathrooms3
6-pcSecond4-pcThird2-pcMain
Thinking of selling your home?See what your home is worth today.

Around this home

Charlotte St.
10Walking

Schools nearby

School rating, out of 10.

catholique Sainte-Anneelementary · Private · 0.5 km
4.3/10
York Streetelementary · Public · 0.5 km
5.2/10
Le Trilliumelementary · Public · 0.7 km
5.6/10

Listing details

MLS® numberX12361870
Listed onAug 20, 2025
Days on market50
UpdatedOct 9, 2025
Listing brokerageCOLDWELL BANKER FIRST OTTAWA REALTY
PossessionFlexible

Helpful tools

Mortgage calculator
Closing costs
Land transfer tax
Buyer guide

Your HOMEH agent

KimHOMEH agent · Ottawa

"I would see it this week."

Ask Kim

Ask HOMEH about this home

Price, neighbourhood, monthly cost. Ask anything.

HOMEH Intelligent Agent is an AI, not a licensed representative. Check anything important with your agent.

© 2026 HOMEH Inc., Brokerage · RECO Registration #6000380 · 505 Highway 7 East, Units 308 & 309, Thornhill, ON L3T 7T1 · Listing data courtesy of the MLS® System of the listing brokerage, deemed reliable but not guaranteed.

Disclaimers and terms

HOMEH is operated by HOMEH Inc., a licensed Ontario real estate brokerage regulated by the Real Estate Council of Ontario (RECO) under the Trust in Real Estate Services Act, 2002 (TRESA). Under TRESA, consumers are entitled to the RECO Information Guide before entering into a representation agreement. Broker of Record Licence #5034208. Toronto Regional Real Estate Board Member #20004000.

Cashback Rebate. Paid by HOMEH Inc., Brokerage from the commission it receives, on closing, to eligible buyers who came to HOMEH as HOMEH leads. Subject to the buyer representation agreement, lender approval and legal limits; amounts vary with price, commission received and transaction type. Not a government incentive, tax credit or refund. Full terms and conditions apply.

Mortgage. Payment figures are estimates for illustration only, not an offer to lend; all financing is on approved credit (OAC). HOMEH Inc., Brokerage is not a mortgage broker, agent or lender; mortgage products and advice come from independent professionals licensed by the Financial Services Regulatory Authority of Ontario (FSRA).

HOMEH Estimate. Worked out with automated tools from recent nearby sales of similar homes. For information only, not an appraisal.

Accuracy. Listings, market data, photos, school, transit and neighbourhood information come from sources believed reliable, including the MLS® System and the Toronto Regional Real Estate Board (TRREB), but are not warranted accurate, current or complete. MLS® listing data is copyright TRREB. It must only be used by consumers with a bona fide interest in the purchase, sale or lease of real estate, and not for any commercial purpose.

Programs. Programs, incentives and benefits on this website are privately administered, may change or end without notice, and imply no government authority, endorsement or affiliation.

Not intended to solicit clients currently under contract with another brokerage.

The trademarks REALTOR®, REALTORS® and the REALTOR® logo are controlled by The Canadian Real Estate Association (CREA) and identify real estate professionals who are members of CREA. The trademarks MLS®, Multiple Listing Service® and the associated logos are owned by CREA and identify the quality of services provided by real estate professionals who are members of CREA. Used under licence.