
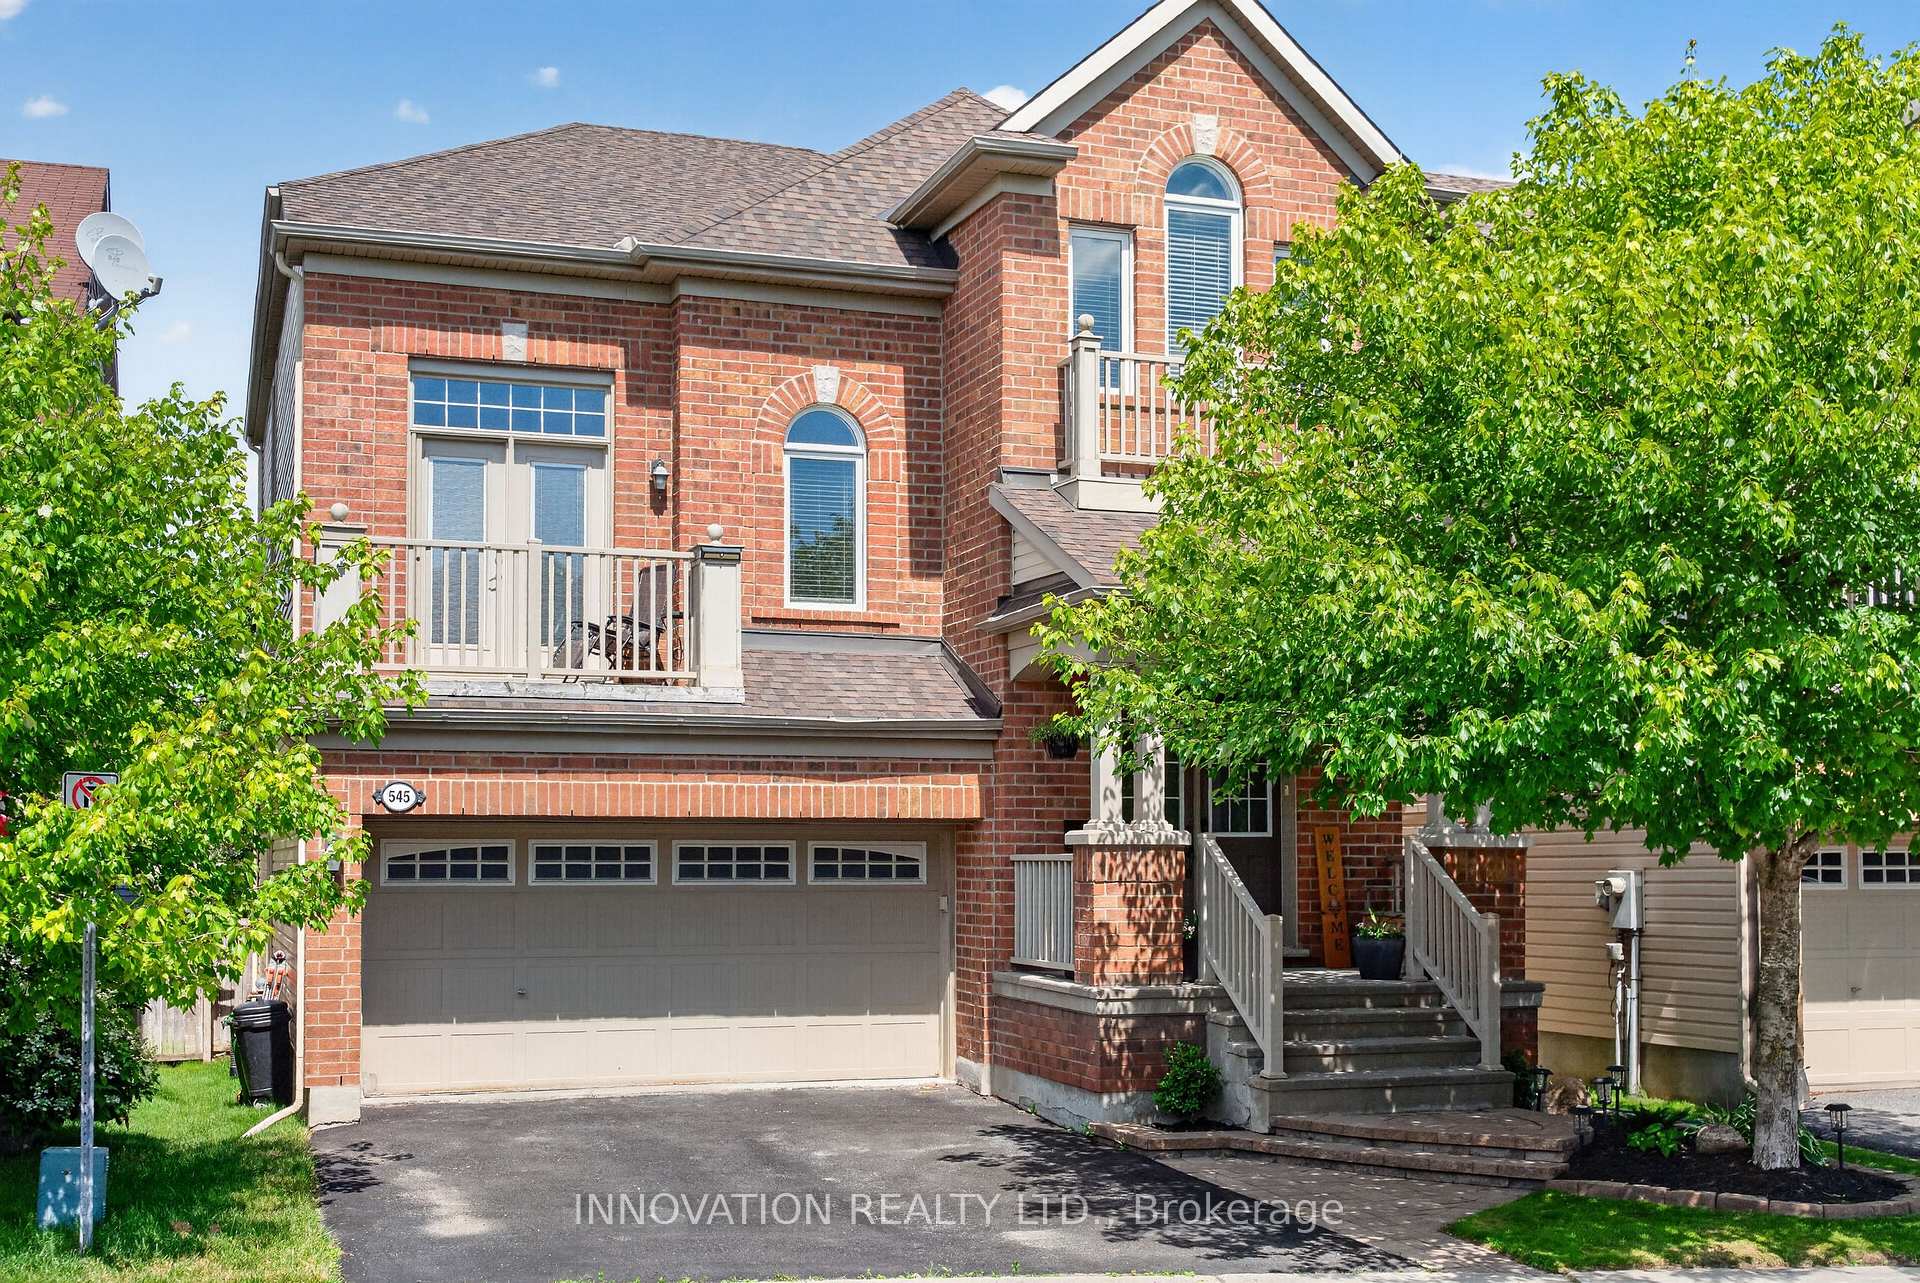
545 Rosehill Avenue
Ottawa (Stittsville, North)545 Rosehill Avenue
Ottawa (Stittsville, North)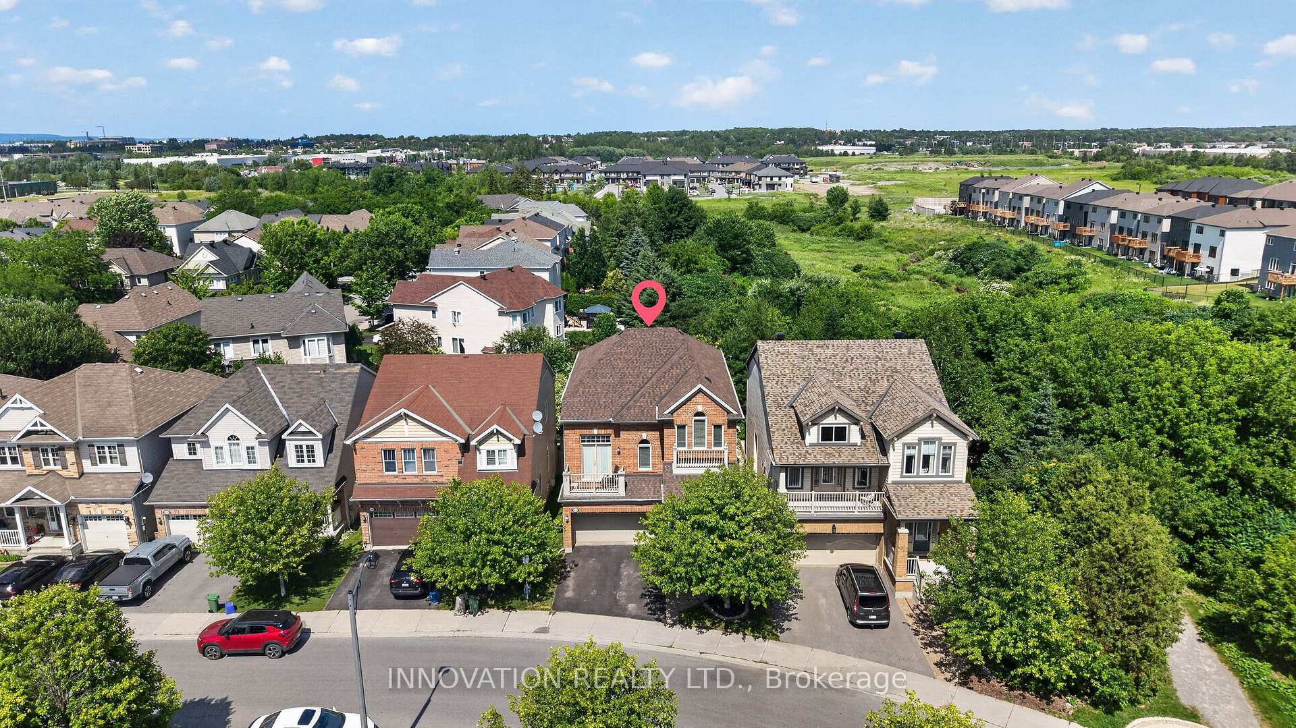
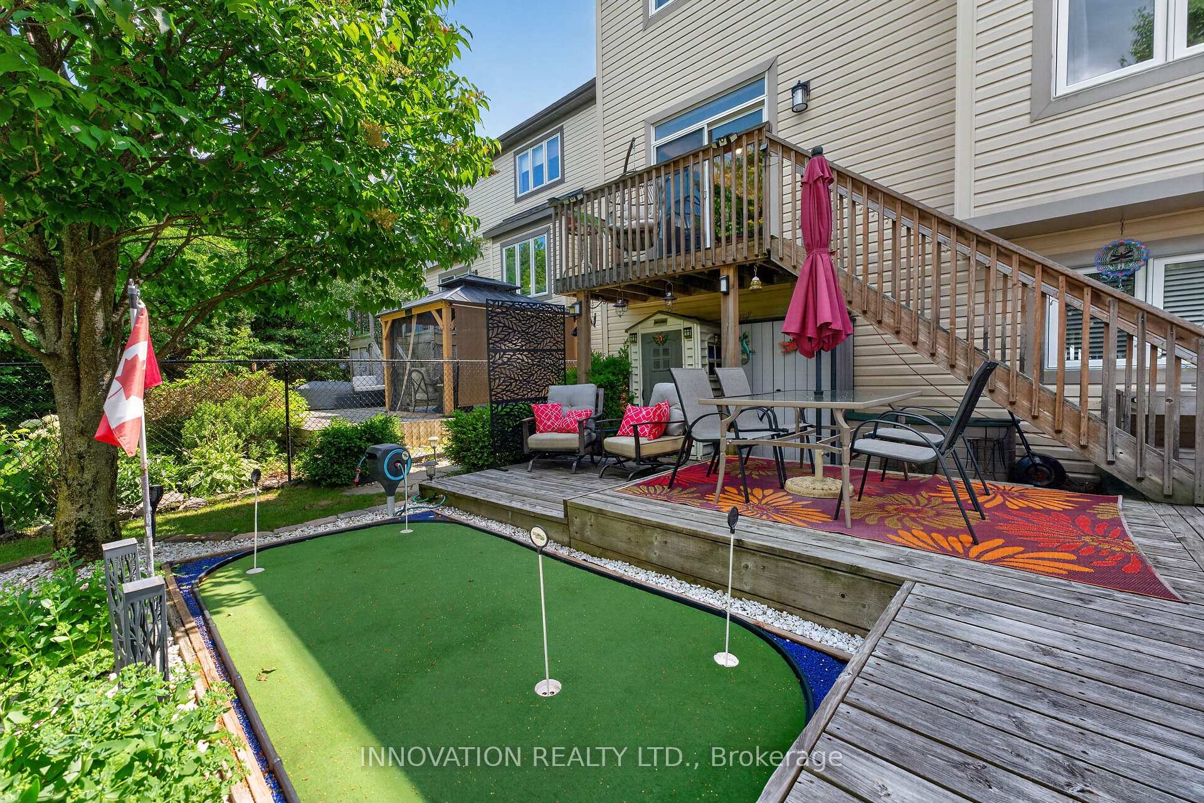
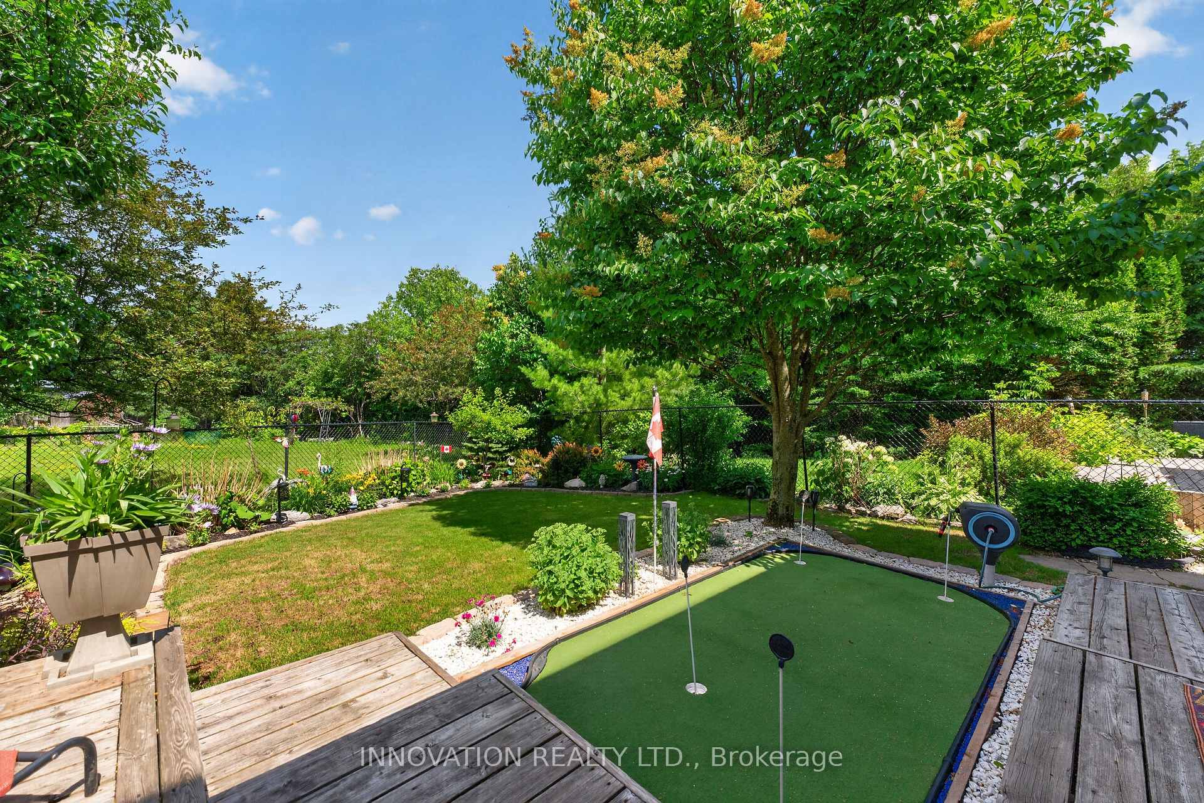
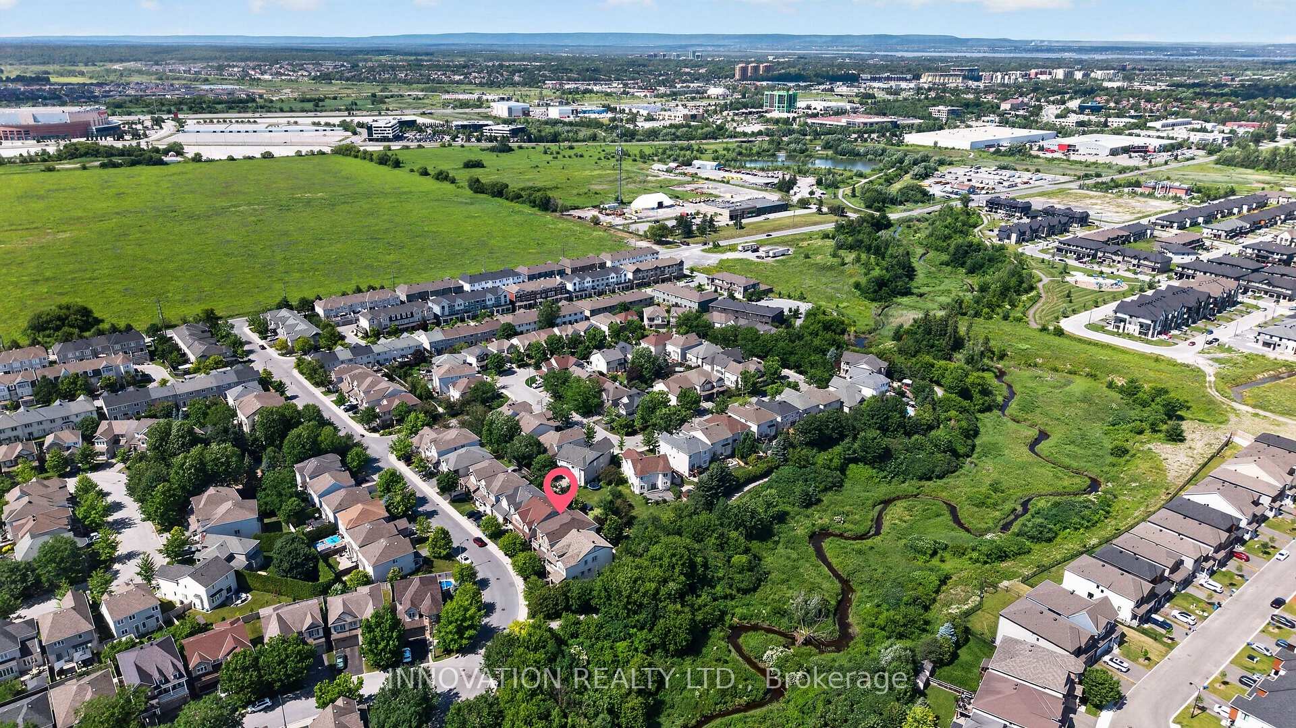 See all 49 photos
Property history

This listing has ended. It is no longer available.
Property not available for sale or for rent.
Ask about this home
A HOMEH agent will answer your questions about this home.Ask HOMEH
About this home
Welcome to the this beautifully maintained 4-bedroom, 3-bathroom home nestled in one of Stittsville's most desirable family-friendly neighbourhoods, situated on an exceptional private lot right next to scenic walking trails and green space. Filled with natural light, the main floor features hardwood flooring, a spacious living room with a cozy fireplace and balcony, while the kitchen offers granite countertops and an abundance of cabinetry for everyday living and entertaining. Outside, enjoy a fully fenced and professionally landscaped yard complete with a hard-top gazebo and your own putting green, creating the perfect outdoor retreat. Upstairs, you'll find four generously sized bedrooms, including a spacious primary suite, along with two full bathrooms to accommodate the whole family. The impressive basement boasts soaring12-foot ceilings-a rare feature found in only select models-offering endless possibilities for additional living space. Ideally located just minutes from shopping, grocery stores, parks, and excellent schools, this home combines privacy, space, and convenience in one outstanding package. Front & Back Windows & patio doors 2025, Furnace 2019, AC 2018, Roof 2024.
Facts & features
Ask about this home
A HOMEH agent will answer your questions about this home.
Rooms
14 rooms · 3 bathrooms
- Kitchen12′ × 19′9″238 sq.ft.
- Foyer8′9″ × 9′11″87 sq.ft.
- Laundry6′10″ × 4′10″33 sq.ft.
- Dining room15′7″ × 10′2″158 sq.ft.
- Bathroom3′3″ × 6′10″22 sq.ft.
- Living room15′7″ × 11′5″178 sq.ft.
- Family room16′8″ × 18′8″312 sq.ft.
- Bedroom11′1″ × 8′9″97 sq.ft.
- Primary bedroom16′6″ × 13′5″222 sq.ft.
- Bathroom6′4″ × 8′50 sq.ft.
- Bedroom10′9″ × 9′6″102 sq.ft.
- Bedroom10′ × 10′5″104 sq.ft.
- Bathroom6′4″ × 8′50 sq.ft.
- Recreation26′5″ × 30′5″802 sq.ft.
Around this home
Listing details
Helpful tools
Your HOMEH agent
"Priced 4% over our estimate. I would see it this week."
Ask HOMEH about this home
Price, neighbourhood, monthly cost. Ask anything.
HOMEH Intelligent Agent is an AI, not a licensed representative. Check anything important with your agent.