
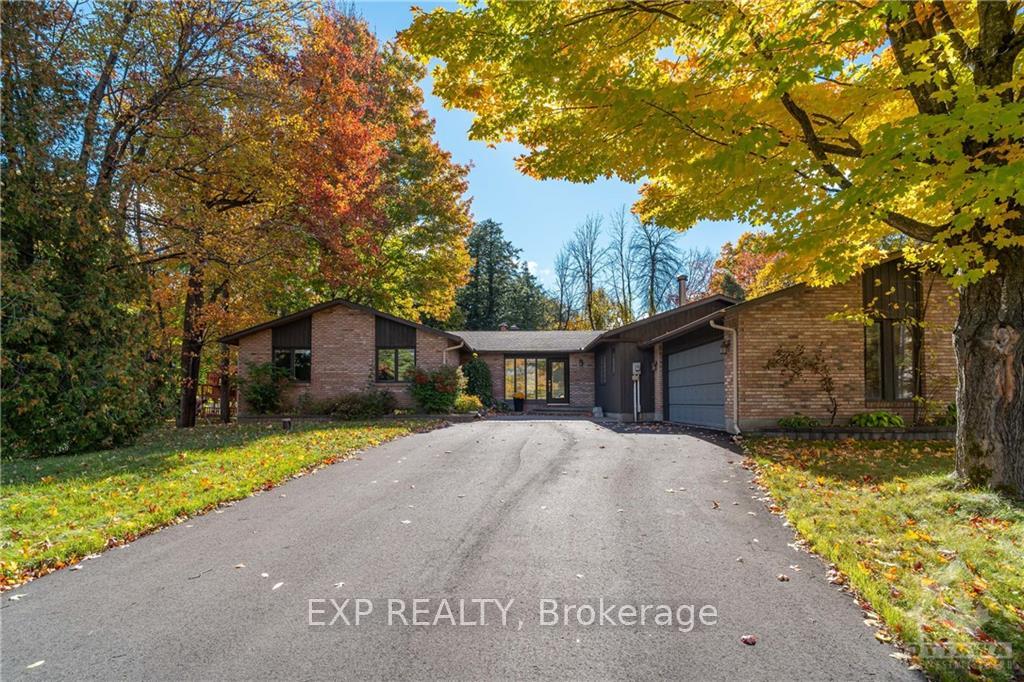
5458 Woodeden Drive
Ottawa (Manotick East to Manotick Station)5458 Woodeden Drive
Ottawa (Manotick East to Manotick Station)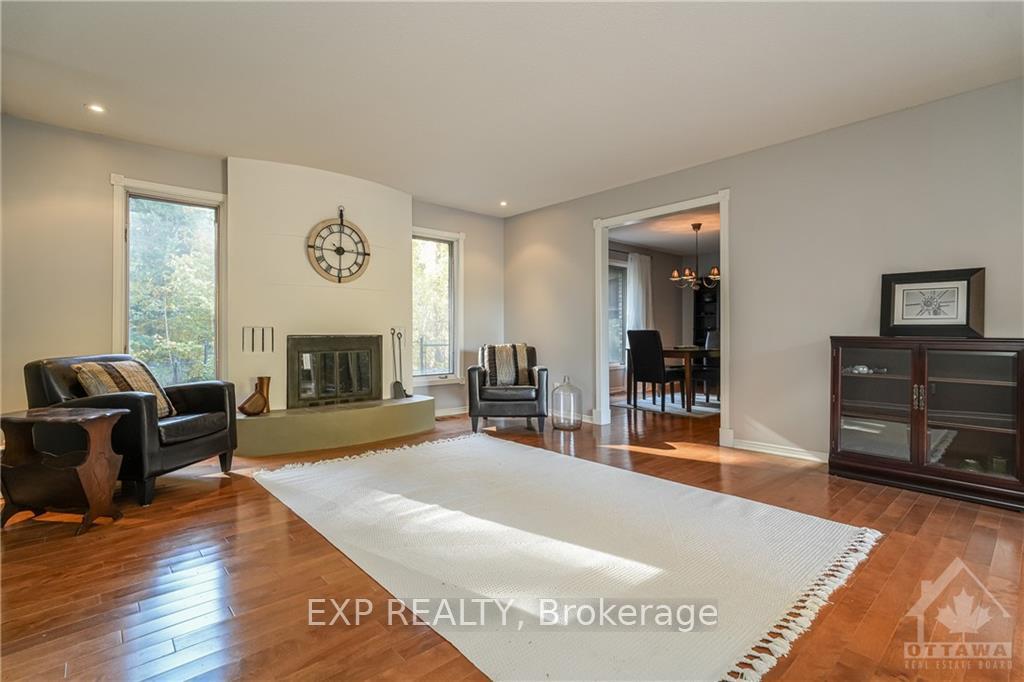
 See all 17 photos
Property history

This listing has ended. It is no longer available.
Property not available for sale or for rent.
Ask about this home
A HOMEH agent will answer your questions about this home.Ask HOMEH
About this home
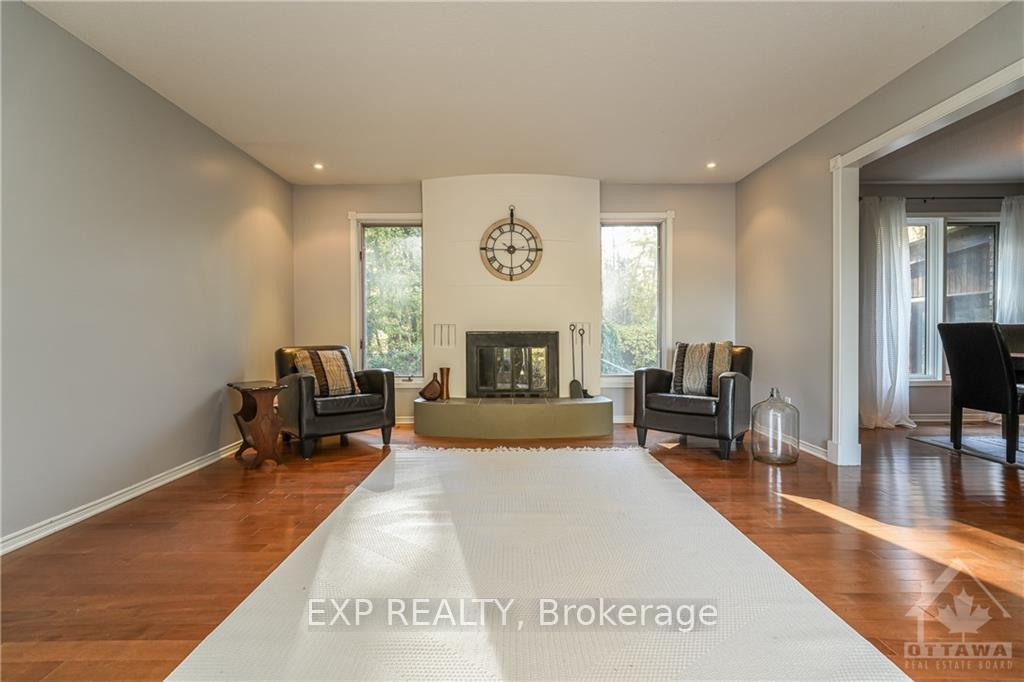
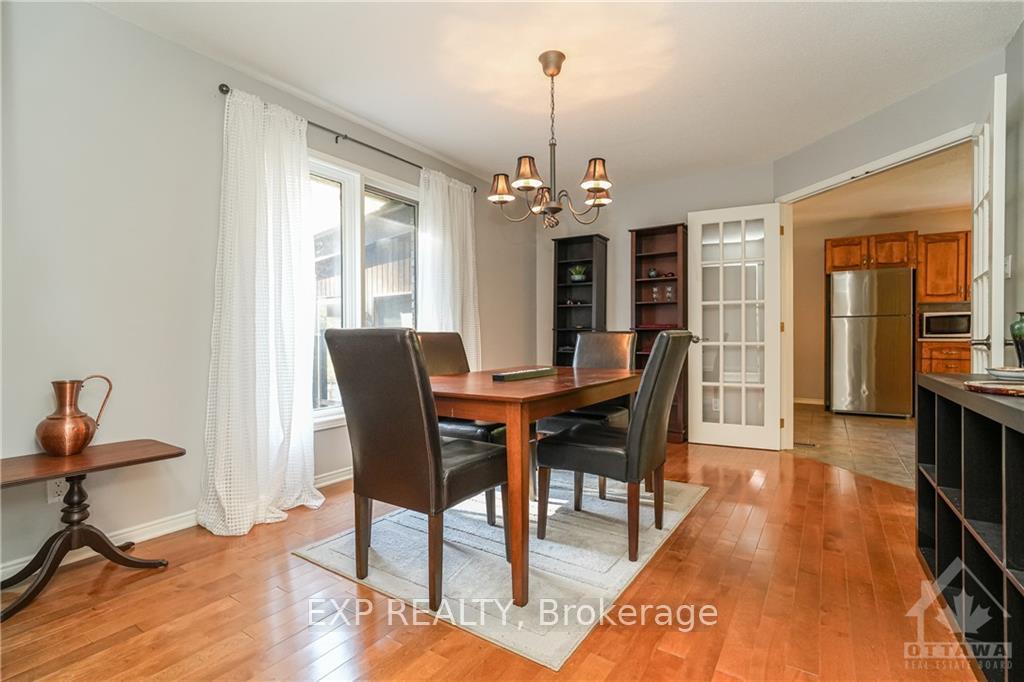
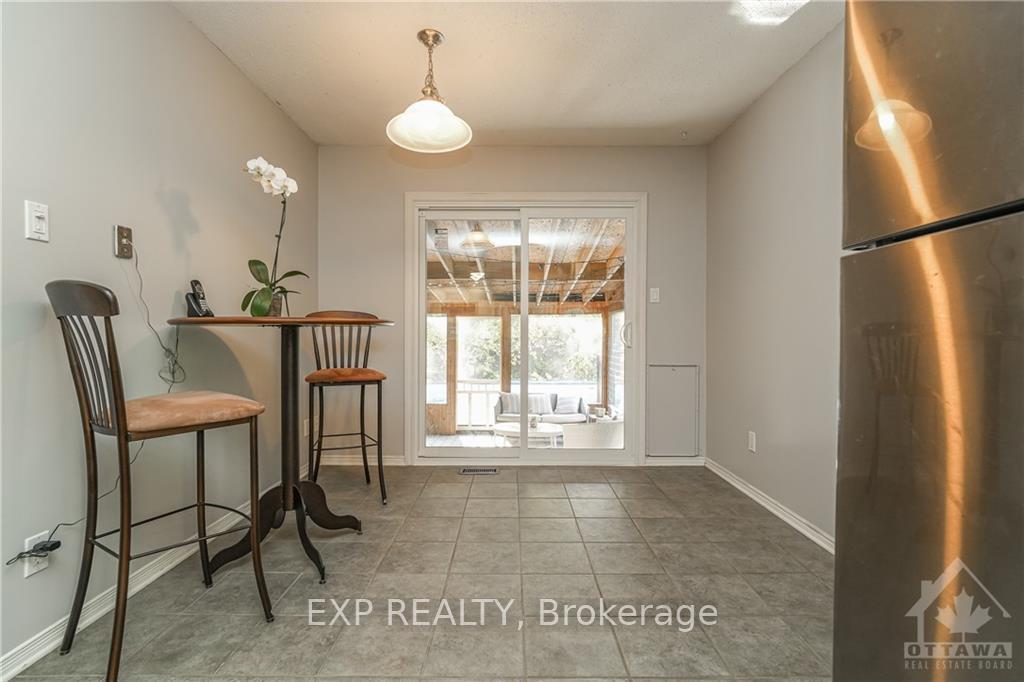
Flooring: Tile, Flooring: Hardwood, This move-in ready bungalow on an oversized treed lot with in-ground pool, is situated in a beautiful subdivision by the Rideau River, just minutes away from Manotick Village. Enjoy kayaking or paddleboarding with convenient water access just a stone’s throw away. The desirable floor plan highlights spacious living areas and features a generous sized eat-in kitchen overlooking a cozy family room with wood burning fireplace and access to the back sunroom and private backyard. The main floor also includes a formal dining room and additional living room with 2nd wood burning fireplace. The bedrooms located on the main level are located on one side of the house, providing an added layer of separation and privacy. The 3 Bedrooms & a full bathroom are located on the main level, including the master bedroom with a 3 piece ensuite. Downstairs, the finished lower level extends the living space with a recreation room, wet bar, and flex room that can be used as a 4th bedroom or home office.
Facts & features
Ask about this home
A HOMEH agent will answer your questions about this home.
Rooms
100 rooms · 3 bathrooms
- Primary bedroom19′9″ × 14′3″281 sq.ft.
- Bedroom13′5″ × 11′4″152 sq.ft.
- Bedroom11′3″ × 11′1″124 sq.ft.
- Dining room14′5″ × 11′4″163 sq.ft.
- Family room19′ × 10′8″203 sq.ft.
- Kitchen14′7″ × 14′7″212 sq.ft.
- Laundry7′4″ × 6′5″47 sq.ft.
- Living room17′5″ × 14′6″252 sq.ft.
- Dining room9′8″ × 8′1″78 sq.ft.
- Foyer24′4″ × 4′11″119 sq.ft.
- Bathroom6′5″ × 6′3″40 sq.ft.
- Bathroom12′6″ × 5′11″74 sq.ft.
- Primary bedroom19′9″ × 14′3″281 sq.ft.
- Bedroom13′5″ × 11′4″152 sq.ft.
- Bedroom11′3″ × 11′1″124 sq.ft.
- Dining room14′5″ × 11′4″163 sq.ft.
- Recreation22′ × 13′8″300 sq.ft.
- Play36′4″ × 22′3″808 sq.ft.
- Workshop18′ × 17′5″313 sq.ft.
- Den10′5″ × 12′2″126 sq.ft.
- Recreation22′ × 13′8″300 sq.ft.
- Play36′4″ × 22′3″808 sq.ft.
- Workshop18′ × 17′5″313 sq.ft.
- Den10′5″ × 12′2″126 sq.ft.
- Recreation22′ × 13′8″300 sq.ft.
- Play36′4″ × 22′3″808 sq.ft.
- Workshop18′ × 17′5″313 sq.ft.
- Den10′5″ × 12′2″126 sq.ft.
- Recreation22′ × 13′8″300 sq.ft.
- Play36′4″ × 22′3″808 sq.ft.
- Workshop18′ × 17′5″313 sq.ft.
- Den10′5″ × 12′2″126 sq.ft.
- Recreation22′ × 13′8″300 sq.ft.
- Play36′4″ × 22′3″808 sq.ft.
- Workshop18′ × 17′5″313 sq.ft.
- Den10′5″ × 12′2″126 sq.ft.
- Recreation22′ × 13′8″300 sq.ft.
- Play36′4″ × 22′3″808 sq.ft.
- Workshop18′ × 17′5″313 sq.ft.
- Den10′5″ × 12′2″126 sq.ft.
Around this home
Listing details
Helpful tools
Your HOMEH agent
"I would see it this week."
Ask HOMEH about this home
Price, neighbourhood, monthly cost. Ask anything.
HOMEH Intelligent Agent is an AI, not a licensed representative. Check anything important with your agent.