
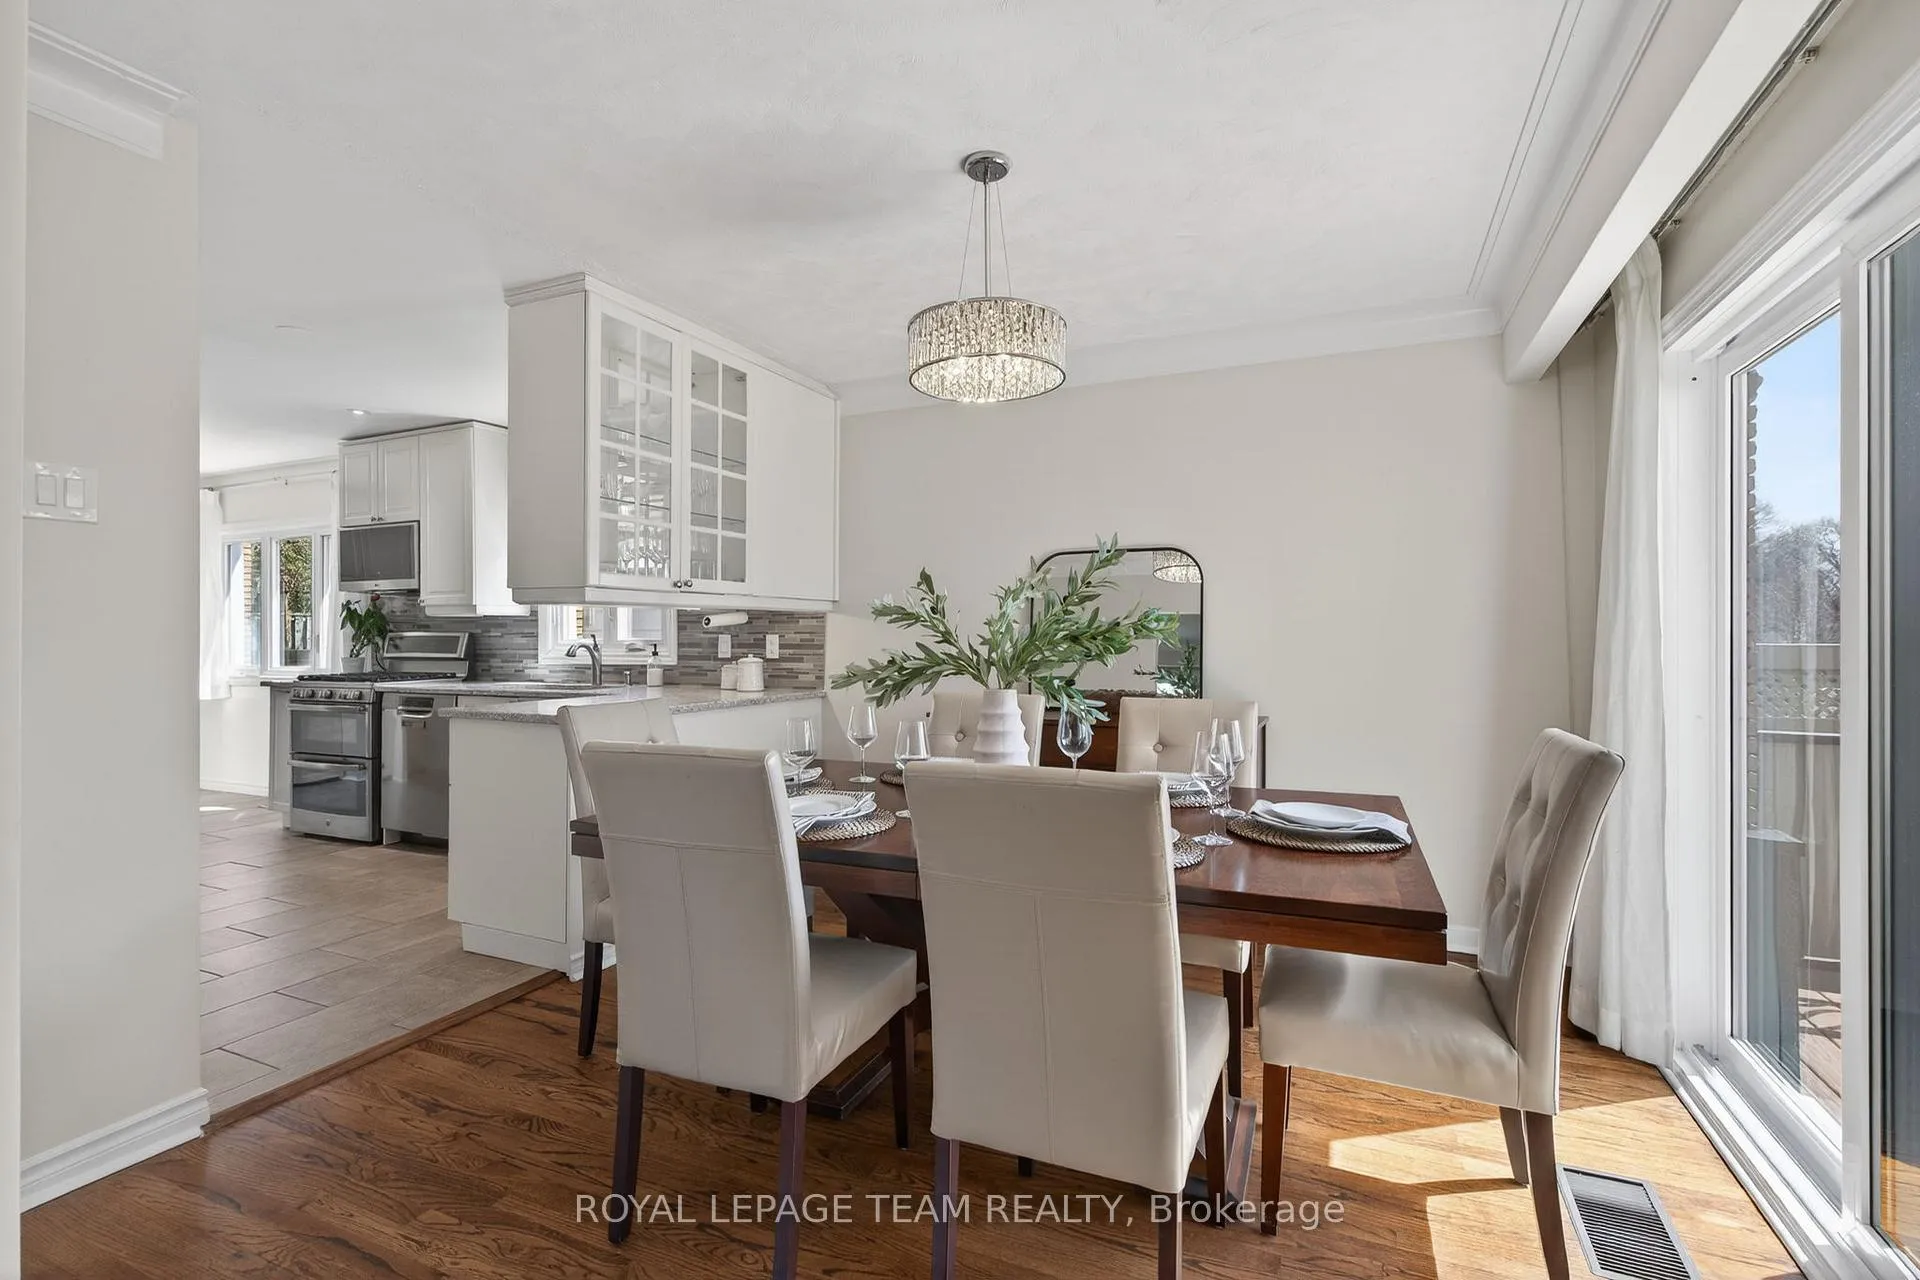
 See all 45 photos
Property history

This home has sold. It is no longer available.
Property not available for sale or for rent.
Ask about this home
A HOMEH agent will answer your questions about this home.Ask HOMEH
About this home
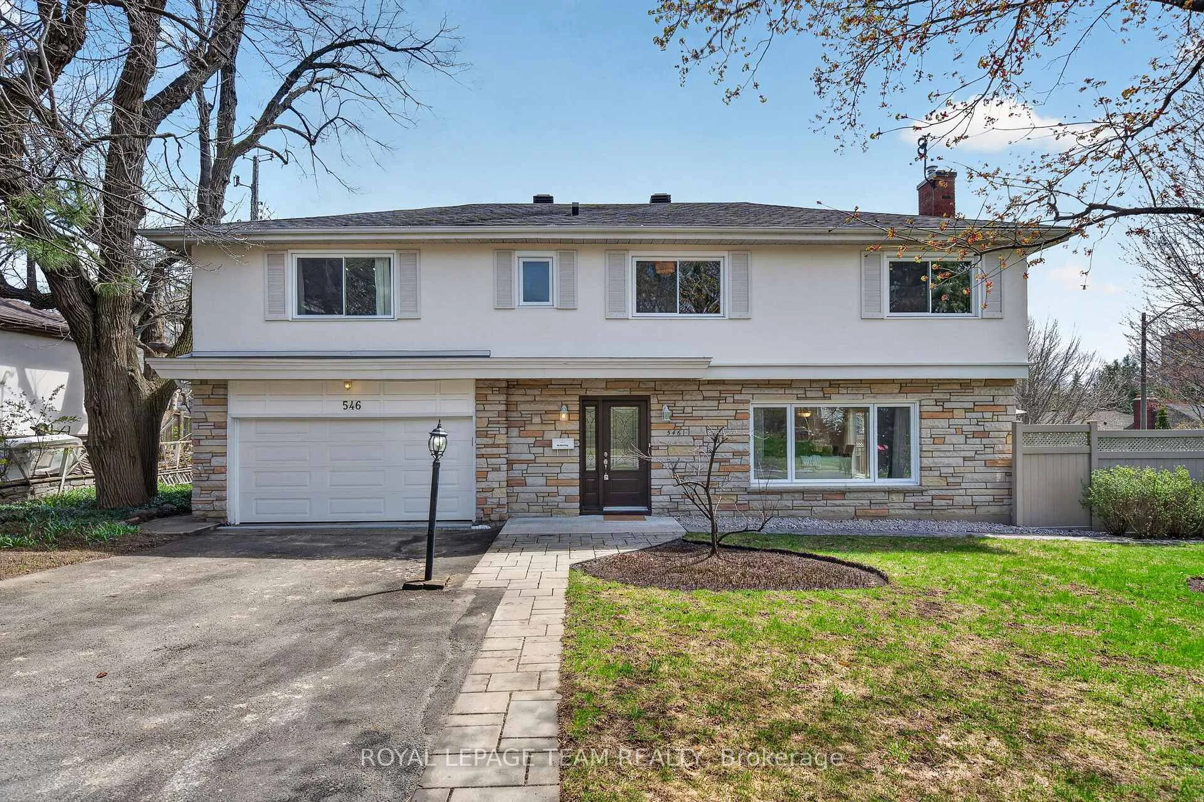
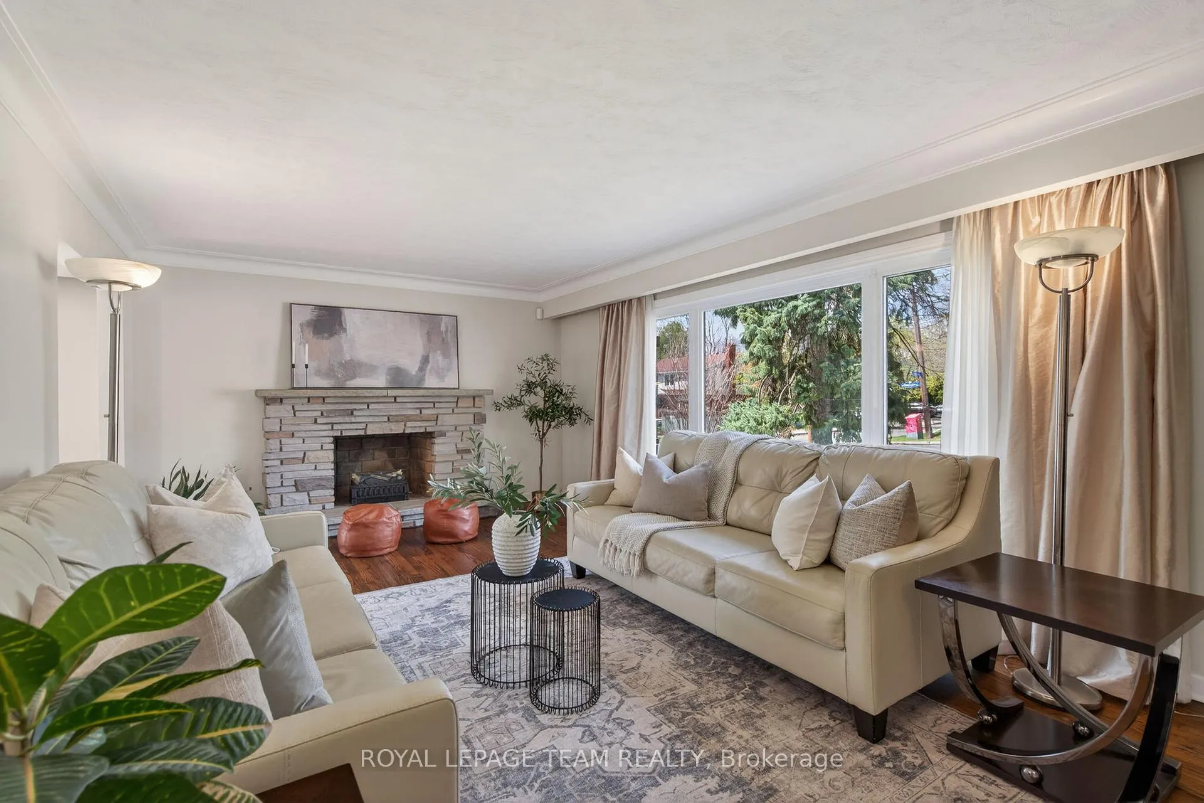
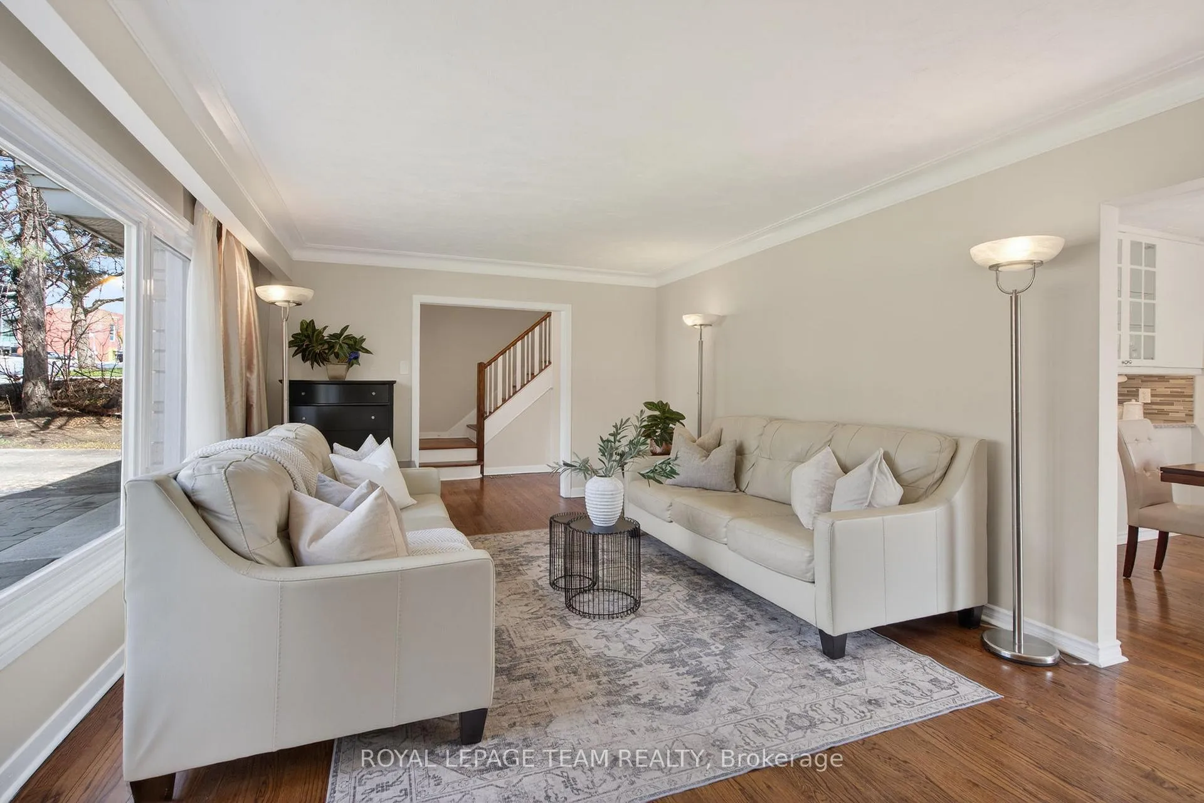
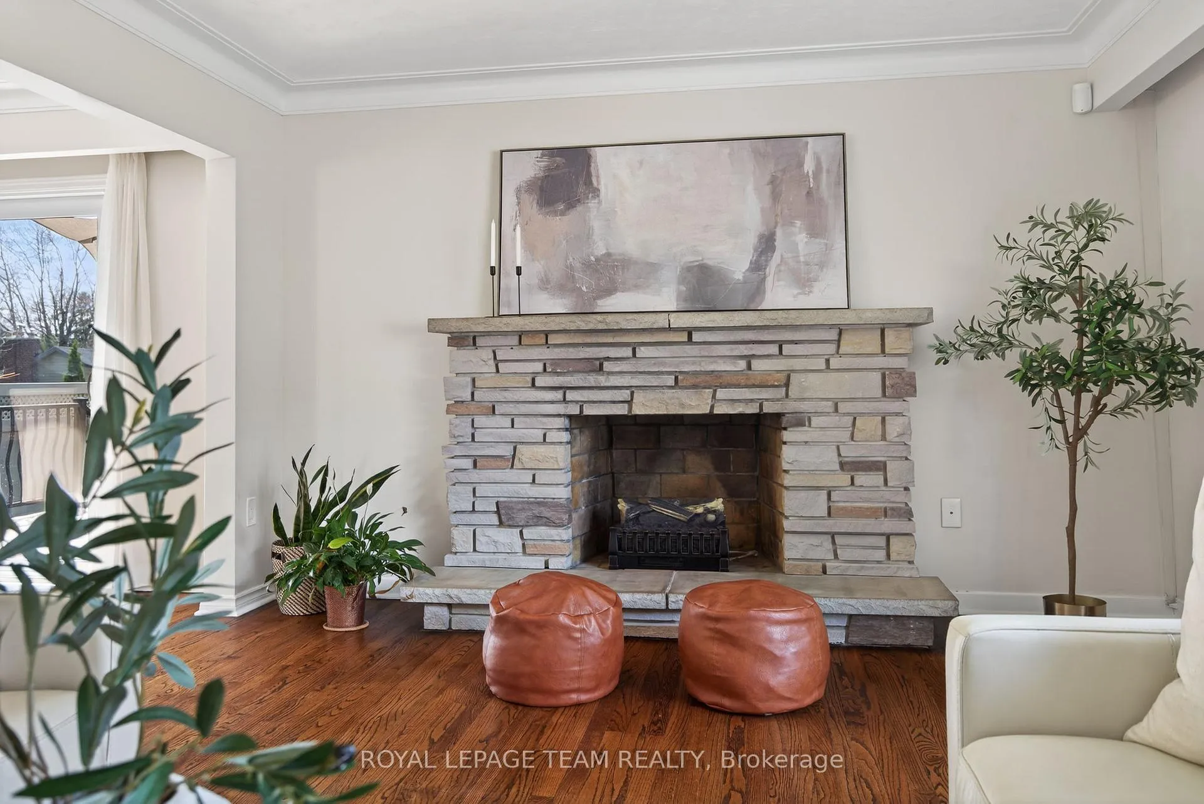
Nestled in the heart of McKellar Park, this meticulously reimagined family residence offers a seamless blend of sophisticated style and peace of mind. Every detail of this home was touched during an extensive 2017 transformation, where the very foundation was fortified with new weeping tile and sump pumps to ensure a dry, inviting sanctuary in the lower level. From the energy-efficient windows and doors to the upgraded furnace, air conditioning, and enhanced insulation, the home has been thoughtfully modernized to provide comfort in every season. Stepping inside, you are greeted by an interior that glows with a fresh coat of paint applied in 2026. The heart of the home-the kitchen and baths-have been tastefully updated with timeless finishes, including a beautifully renovated family bath from 2019 and a private, luxurious ensuite completed in 2020. The layout is designed for effortless living, featuring four generously sized bedrooms on the second floor and a versatile bonus room above the oversized garage that can serve as a sun-drenched fifth bedroom or a cozy family retreat. The charm extends to the outdoors, where professional landscaping, elegant fencing, and a spacious deck created in 2018 provide a perfect backdrop for summer gatherings. Even the rare, oversized garage has been polished to perfection with a new floor and a stylish garage door added in 2026. Perfectly situated just a short stroll from the prestigious Broadview Public School and Nepean High School, this home represents a rare opportunity to settle into a vibrant community where every modern convenience has already been attended to with care.
Facts & features
Ask about this home
A HOMEH agent will answer your questions about this home.
Rooms
12 rooms · 4 bathrooms
- Living room20′7″ × 12′10″264 sq.ft.
- Dining room11′2″ × 10′8″120 sq.ft.
- Kitchen19′2″ × 10′11″210 sq.ft.
- Powder room4′8″ × 3′3″15 sq.ft.
- Primary bedroom25′6″ × 16′11″432 sq.ft.
- Bedroom 212′8″ × 12′152 sq.ft.
- Bedroom 311′ × 9′6″104 sq.ft.
- Bedroom 410′8″ × 10′6″112 sq.ft.
- Bedroom 510′3″ × 9′6″97 sq.ft.
- Bathroom8′2″ × 7′2″59 sq.ft.
- Recreation30′1″ × 22′2″667 sq.ft.
- Bathroom7′3″ × 5′11″43 sq.ft.
Around this home
Listing details
Helpful tools
Your HOMEH agent
"I would see it this week."
Ask HOMEH about this home
Price, neighbourhood, monthly cost. Ask anything.
HOMEH Intelligent Agent is an AI, not a licensed representative. Check anything important with your agent.