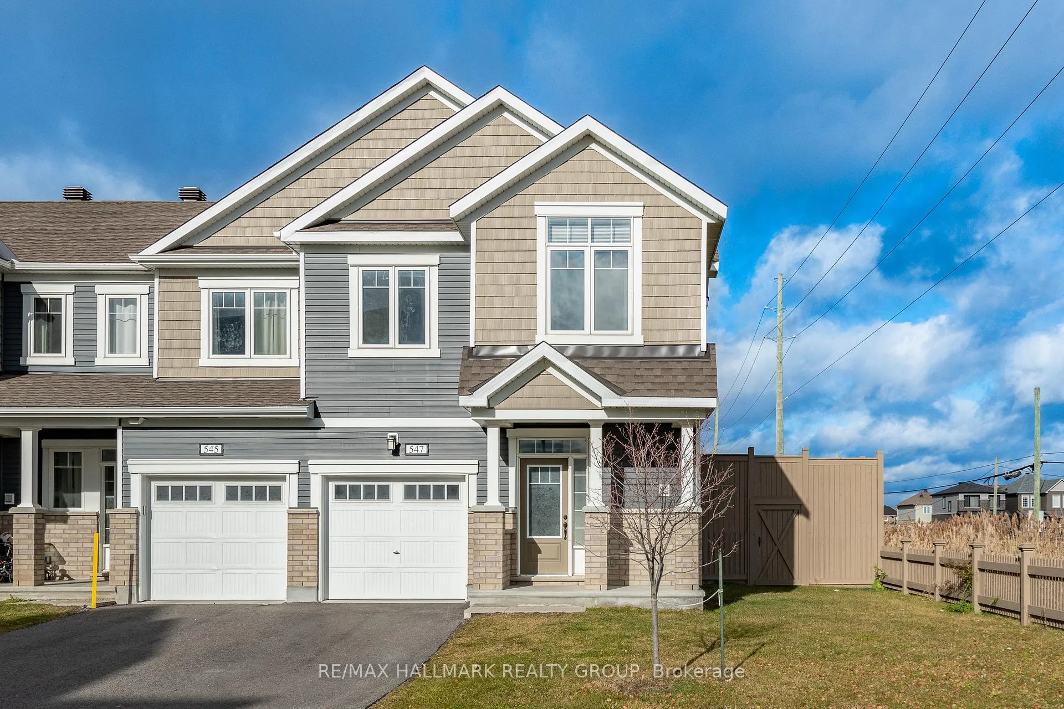
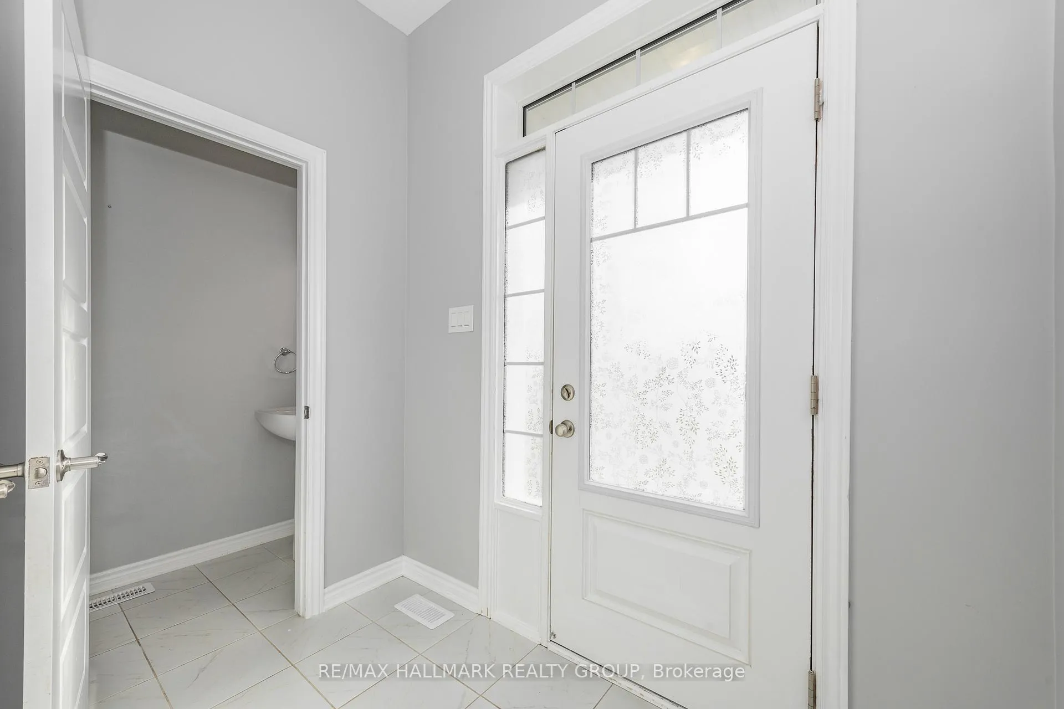
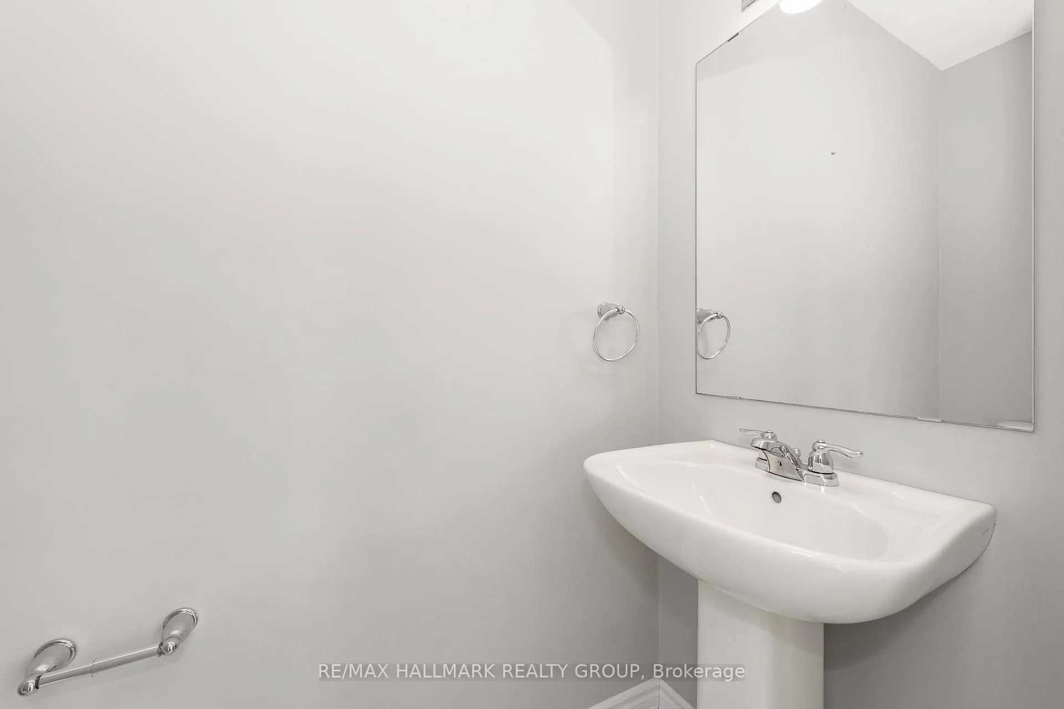
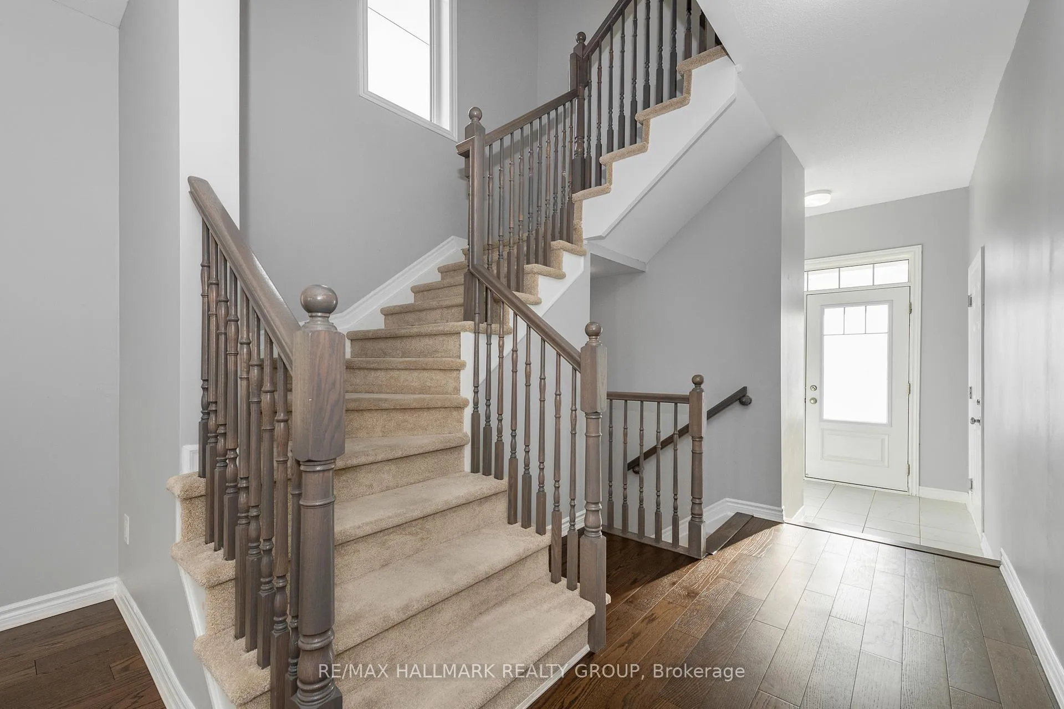
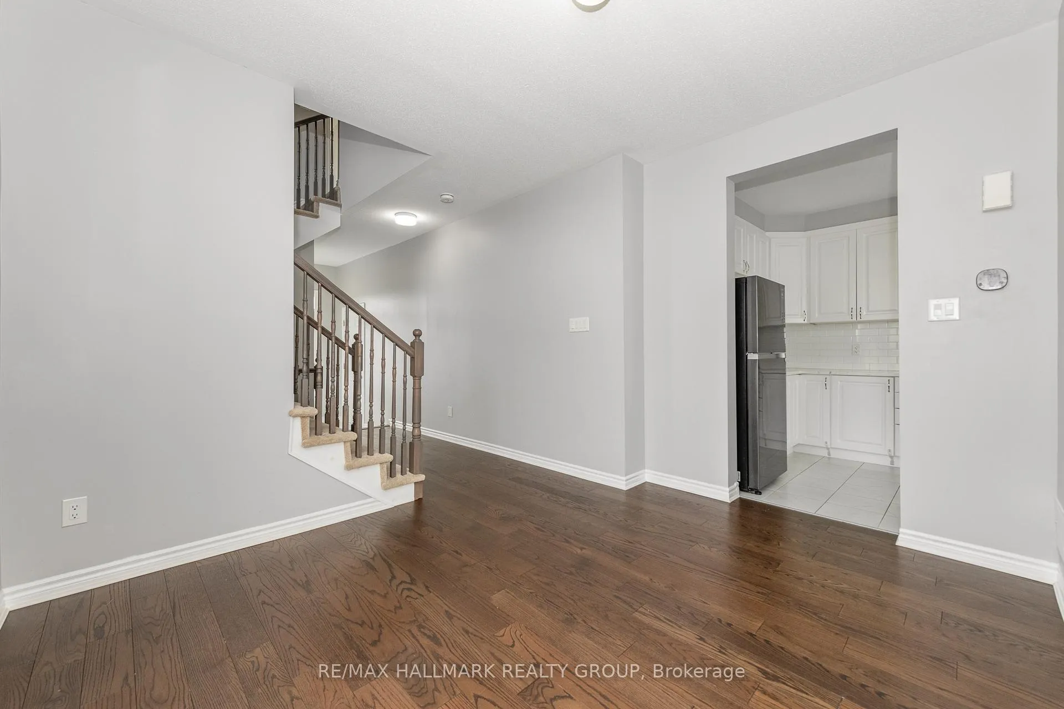
Welcome to this stunning Mattamy Homes Oak End Design townhome nestled in the heart of the Orleans community. This lovely residence boasts over 2,200 sf of thoughtfully designed living space, including a beautifully finished basement.With its neutral color palette, large windows, and elegant finishes, this home is a perfect blend of comfort and style.As you step inside, you are greeted by the main level featuring stunning engineered hardwood floors and stylish tile work.The open-concept layout is designed with entertainment in mind, seamlessly connecting the living room, dining area and a bright white kitchen. The kitchen is a chef's delight, equipped with stainless steel appliances, ample cupboard and countertop space, and a convenient breakfast bar, making it ideal for both casual meals and entertaining guests.A separate eating area further enhances the functionality of this space.Conveniently located, the main floor also features a powder room and easy access to the garage.The upper level is a true sanctuary, with a luxurious primary bedroom retreat complete with a full ensuite bath and a generous walk-in closet.Two additional well-sized bedrooms, each with large closets, share a full main bath, providing ample space for family or guests.A dedicated laundry area adds to the convenience of this thoughtfully designed home. The bright lower level offers a versatile space that can be tailored to your needs whether as a family room, home office, or play area along with additional storage and a rough in for another bathroom.The spacious back & side yard is perfect for family gatherings, summer barbecues, or simply enjoying the serenity of your own private yard. Situated in an established neighborhood, this stunning townhome is just steps away from scenic trails, parks, and schools, with the beautiful Summerside Pond nearby for leisurely strolls and outdoor activities. Don't miss out on the opportunity to make this beautiful home your own! 48Hr Irrv. Some Vstaged photos
Read more
ParkPublic TransitCul de Sac/Dead EndSchool
Facts & features
TypeFreehold Townhouse
Style2-storey
Built0-5
Size2K~2.5K Sq.Ft.
Lot39.04 x 83.66 ft
Tax$4,712 (2024)
HeatingForced air, gas
CoolingCentral air
BasementFull, finished
Parking2 drive
WaterMunicipal
Book a viewing
Wed28Oct
Thu29Oct
Fri30Oct
Sat31Oct
Sun1Nov
Pick a time
Rooms
8 rooms · 3 bathrooms
Main floor4 rooms
Living room10′ × 8′7″86 sq.ft.
Dining room14′4″ × 11′1″159 sq.ft.
Kitchen11′1″ × 10′1″112 sq.ft.
Breakfast12′ × 8′7″103 sq.ft.
Second floor3 rooms
Primary bedroom14′11″ × 12′11″192 sq.ft.
Bedroom 216′5″ × 9′10″161 sq.ft.
Bedroom 311′1″ × 10′1″112 sq.ft.
Basement1 room
Family room24′10″ × 11′5″282 sq.ft.
Bathrooms3
4-pcSecond4-pcSecond2-pcMain
Thinking of selling your home?See what your home is worth today.

 See all 36 photos
