
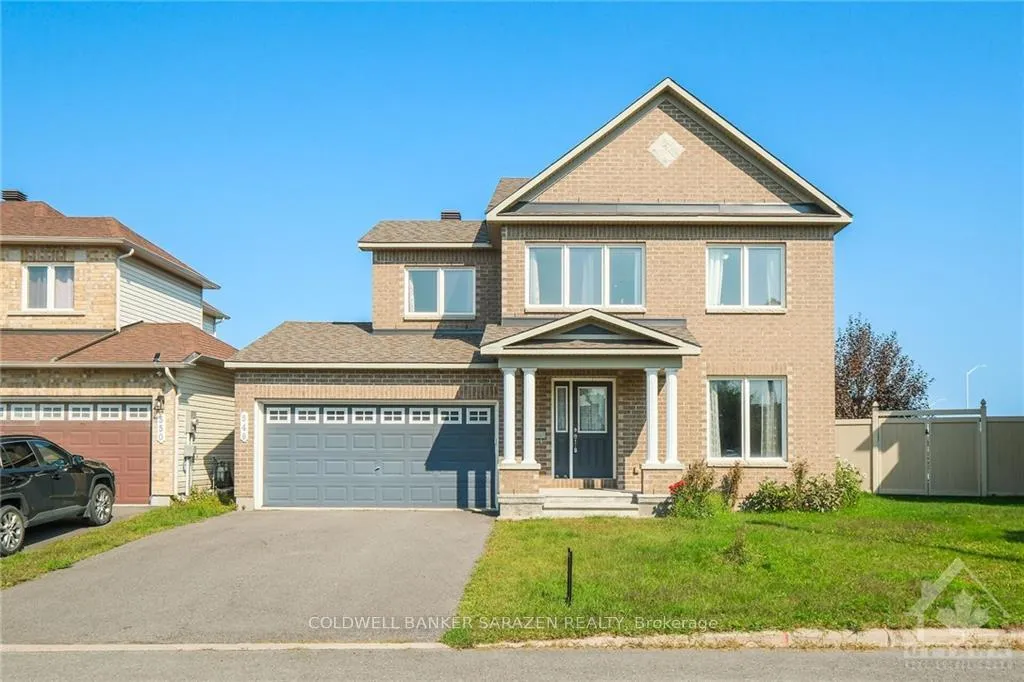
548 Caracole Way
Ottawa (Avalon East)548 Caracole Way
Ottawa (Avalon East)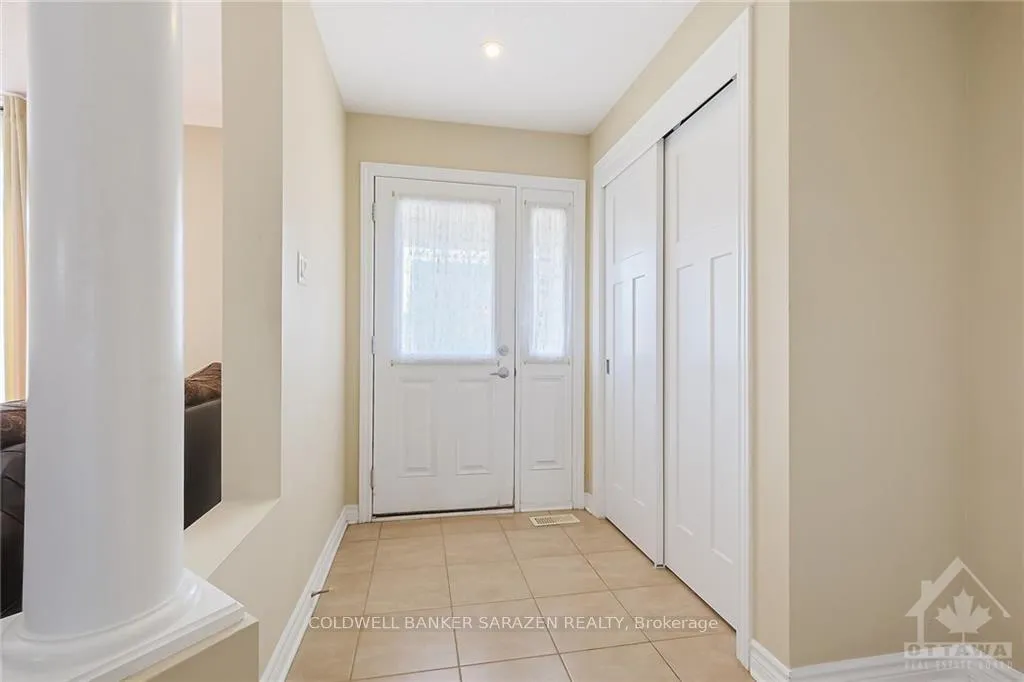
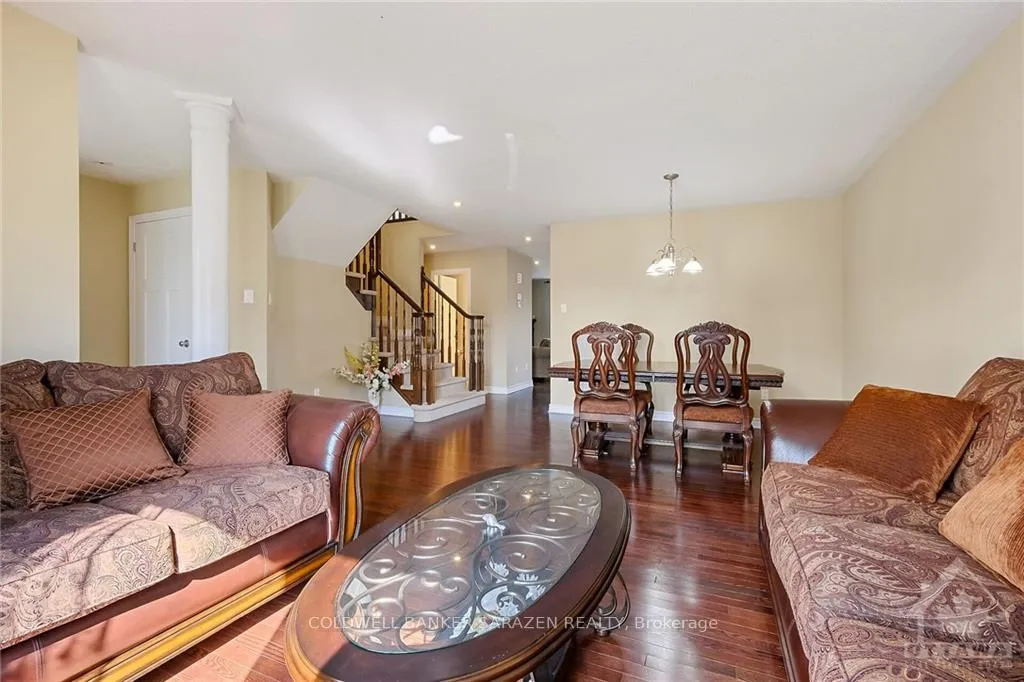 See all 14 photos
Property history

This listing has ended. It is no longer available.
Property not available for sale or for rent.
Ask about this home
A HOMEH agent will answer your questions about this home.Ask HOMEH
About this home
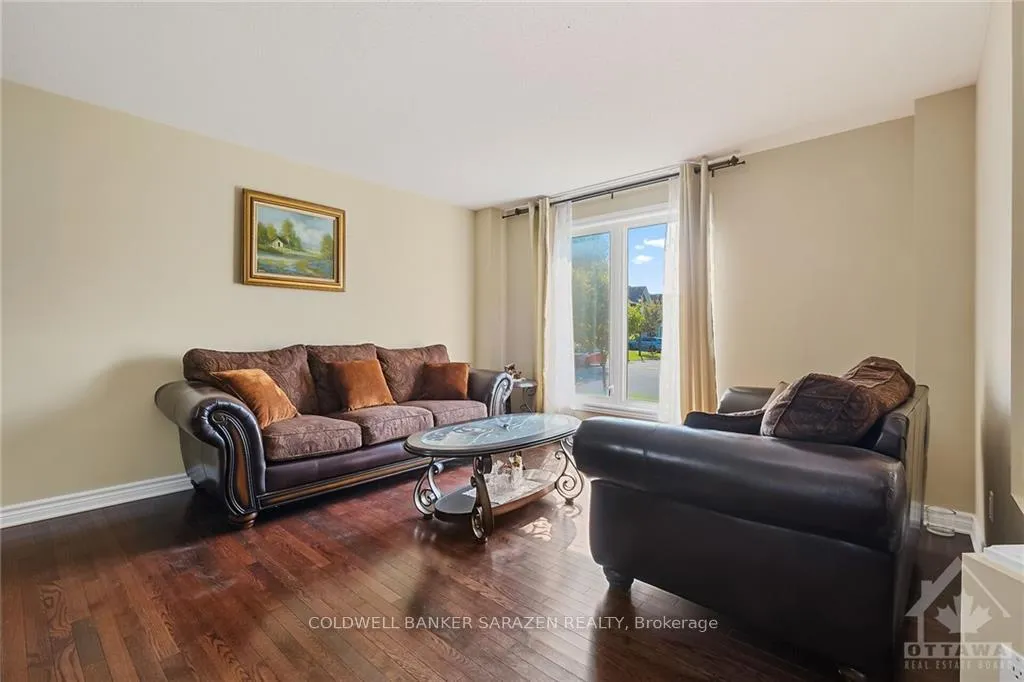
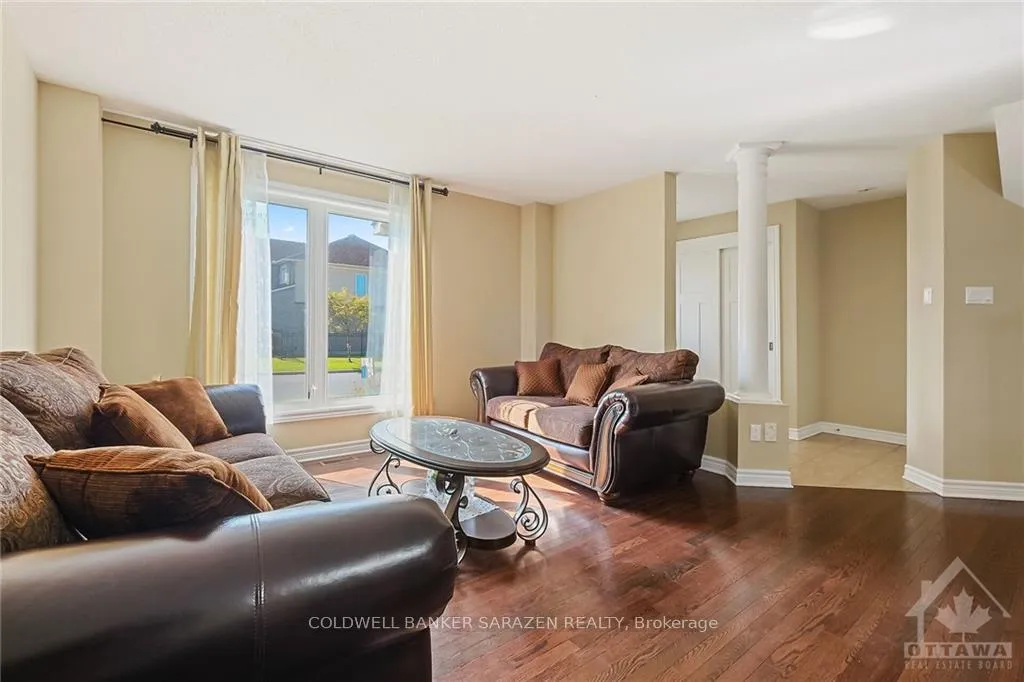
Flooring: Hardwood, Flooring: Ceramic, Beautiful Minto 4 bedroom detached Home in Avalon, Orleans' most popular neighbourhood for it's proximity to schools, parks and all amenities. Main floor features an open concept living space, hardwood floors, a traditional living and dining room and a separate family room with gas fireplace, as well as a spacious kitchen with a large centre island. Upstairs you will find a large primary bedroom with ensuite and walk-in closet, 3 additional bedrooms and 2nd full bathroom.The unfinished basement has a rough-in for bathroom, and awaits your creativity. Close to schools, parks, shopping, and many other amenities., Flooring: Carpet Wall To Wall
Facts & features
Ask about this home
A HOMEH agent will answer your questions about this home.
Rooms
91 rooms · 3 bathrooms
- Living room12′9″ × 11′140 sq.ft.
- Dining room11′ × 10′110 sq.ft.
- Kitchen11′ × 10′1″111 sq.ft.
- Dining room10′1″ × 8′4″84 sq.ft.
- Living room20′7″ × 12′246 sq.ft.
- Laundry—
- Bathroom—
- Living room12′9″ × 11′140 sq.ft.
- Dining room11′ × 10′110 sq.ft.
- Kitchen11′ × 10′1″111 sq.ft.
- Dining room10′1″ × 8′4″84 sq.ft.
- Living room20′7″ × 12′246 sq.ft.
- Laundry—
- Bathroom—
- Living room12′9″ × 11′140 sq.ft.
- Dining room11′ × 10′110 sq.ft.
- Kitchen11′ × 10′1″111 sq.ft.
- Dining room10′1″ × 8′4″84 sq.ft.
- Living room20′7″ × 12′246 sq.ft.
- Laundry—
- Bathroom—
- Living room12′9″ × 11′140 sq.ft.
- Dining room11′ × 10′110 sq.ft.
- Kitchen11′ × 10′1″111 sq.ft.
- Dining room10′1″ × 8′4″84 sq.ft.
- Living room20′7″ × 12′246 sq.ft.
- Laundry—
- Bathroom—
- Living room12′9″ × 11′140 sq.ft.
- Dining room11′ × 10′110 sq.ft.
- Kitchen11′ × 10′1″111 sq.ft.
- Dining room10′1″ × 8′4″84 sq.ft.
- Living room20′7″ × 12′246 sq.ft.
- Laundry—
- Bathroom—
- Living room12′9″ × 11′140 sq.ft.
- Dining room11′ × 10′110 sq.ft.
- Kitchen11′ × 10′1″111 sq.ft.
- Dining room10′1″ × 8′4″84 sq.ft.
- Living room20′7″ × 12′246 sq.ft.
- Laundry—
- Bathroom—
- Living room12′9″ × 11′140 sq.ft.
- Dining room11′ × 10′110 sq.ft.
- Kitchen11′ × 10′1″111 sq.ft.
- Dining room10′1″ × 8′4″84 sq.ft.
- Living room20′7″ × 12′246 sq.ft.
- Laundry—
- Bathroom—
- Primary bedroom15′6″ × 12′185 sq.ft.
- Bathroom—
- Bedroom14′11″ × 10′149 sq.ft.
- Bedroom14′ × 10′139 sq.ft.
- Bedroom11′ × 9′6″104 sq.ft.
- Bathroom—
- Primary bedroom15′6″ × 12′185 sq.ft.
- Bathroom—
- Bedroom14′11″ × 10′149 sq.ft.
- Bedroom14′ × 10′139 sq.ft.
- Bedroom11′ × 9′6″104 sq.ft.
- Bathroom—
- Primary bedroom15′6″ × 12′185 sq.ft.
- Bathroom—
- Bedroom14′11″ × 10′149 sq.ft.
- Bedroom14′ × 10′139 sq.ft.
- Bedroom11′ × 9′6″104 sq.ft.
- Bathroom—
- Primary bedroom15′6″ × 12′185 sq.ft.
- Bathroom—
- Bedroom14′11″ × 10′149 sq.ft.
- Bedroom14′ × 10′139 sq.ft.
- Bedroom11′ × 9′6″104 sq.ft.
- Bathroom—
- Primary bedroom15′6″ × 12′185 sq.ft.
- Bathroom—
- Bedroom14′11″ × 10′149 sq.ft.
- Bedroom14′ × 10′139 sq.ft.
- Bedroom11′ × 9′6″104 sq.ft.
- Bathroom—
- Primary bedroom15′6″ × 12′185 sq.ft.
- Bathroom—
- Bedroom14′11″ × 10′149 sq.ft.
- Bedroom14′ × 10′139 sq.ft.
- Bedroom11′ × 9′6″104 sq.ft.
- Bathroom—
- Primary bedroom15′6″ × 12′185 sq.ft.
- Bathroom—
- Bedroom14′11″ × 10′149 sq.ft.
- Bedroom14′ × 10′139 sq.ft.
- Bedroom11′ × 9′6″104 sq.ft.
- Bathroom—
Around this home
Listing details
Helpful tools
Your HOMEH agent
"Priced 3% under our estimate. I would see it this week."
Ask HOMEH about this home
Price, neighbourhood, monthly cost. Ask anything.
HOMEH Intelligent Agent is an AI, not a licensed representative. Check anything important with your agent.