
 See all 30 photos
Property history

This listing has ended. It is no longer available.
Property not available for sale or for rent.
Book a viewing
Ask HOMEH
About this home
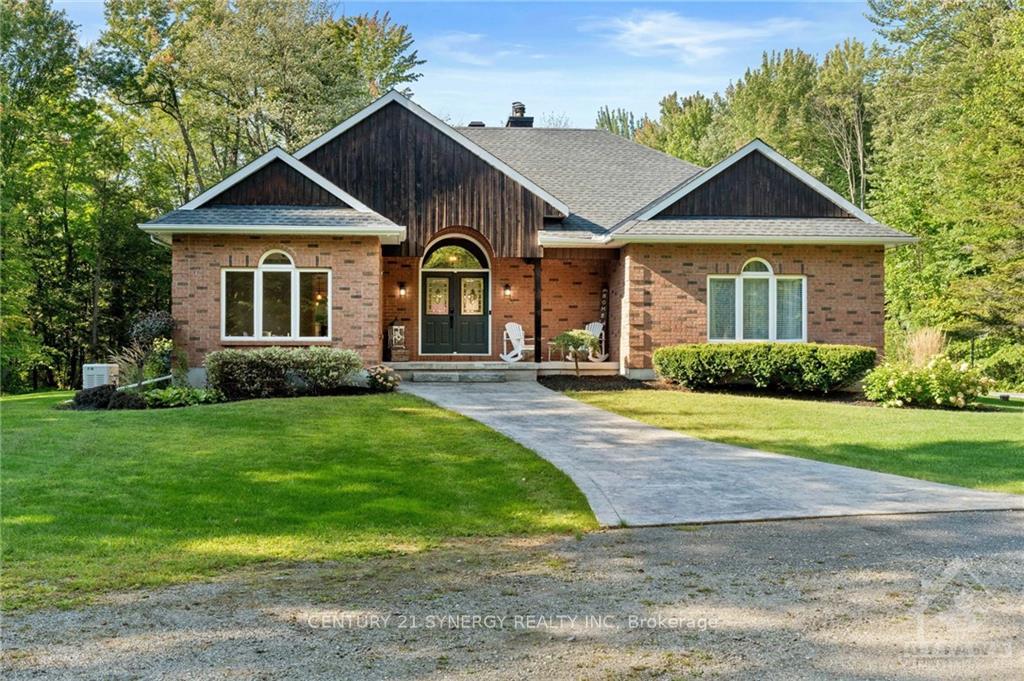
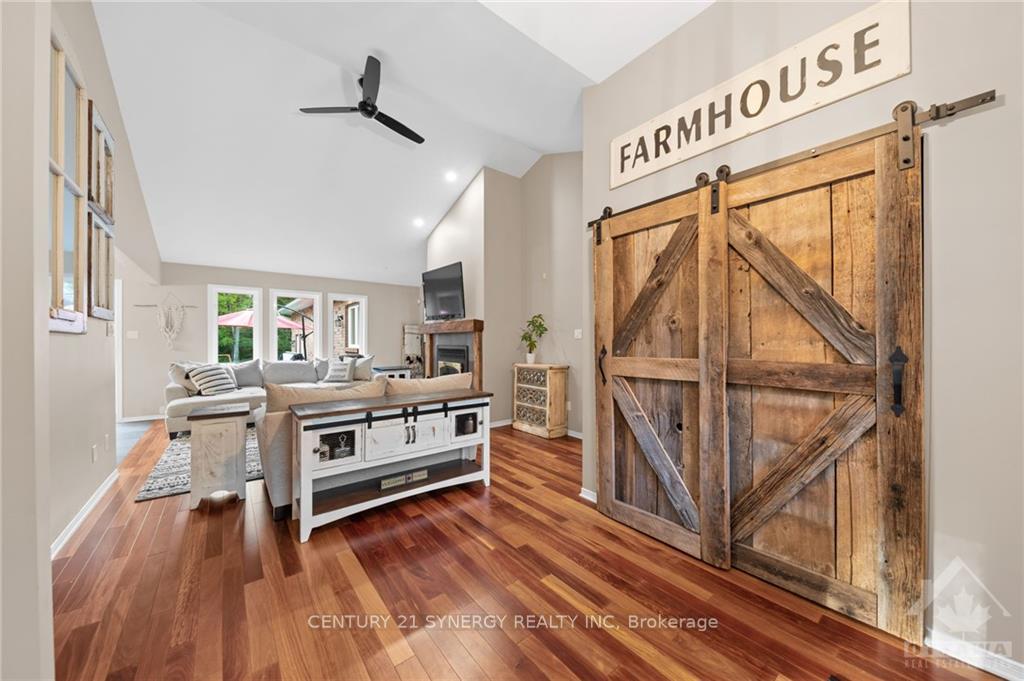
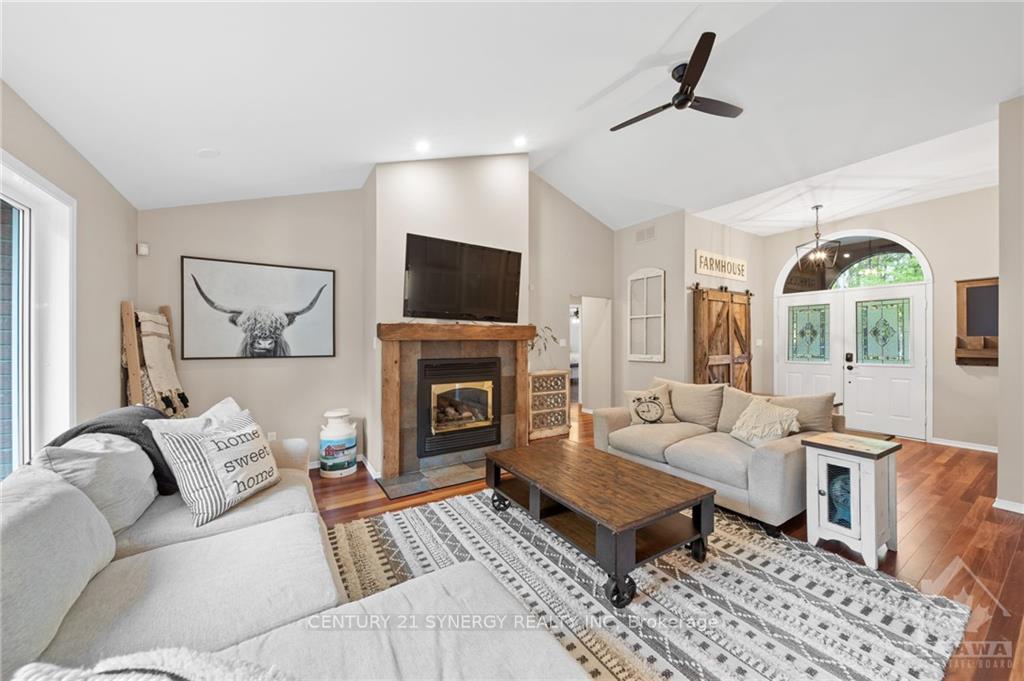
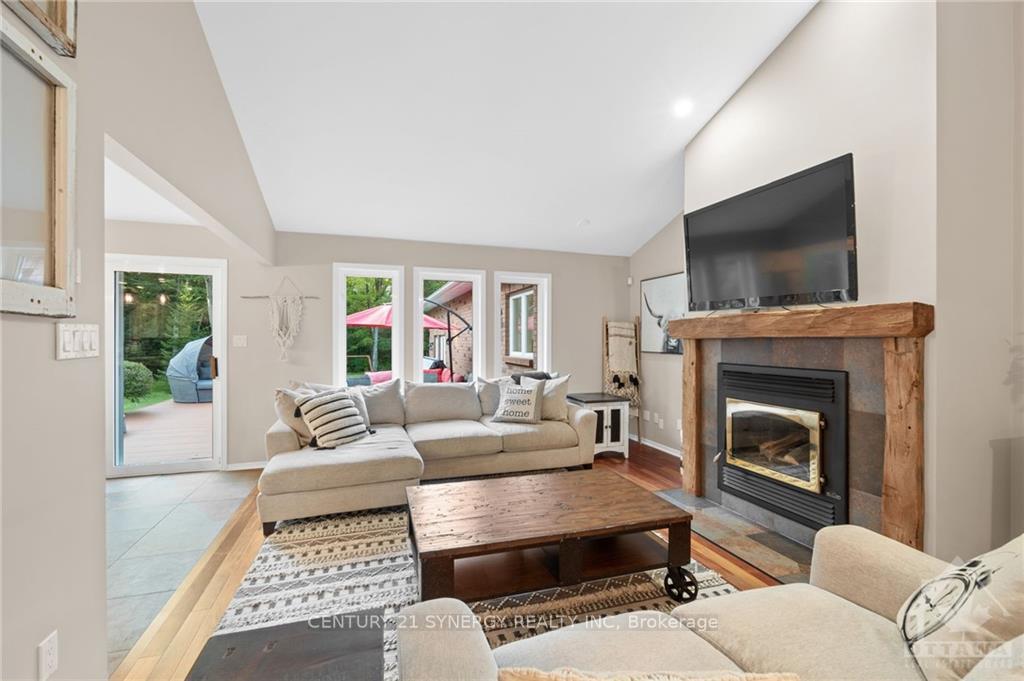
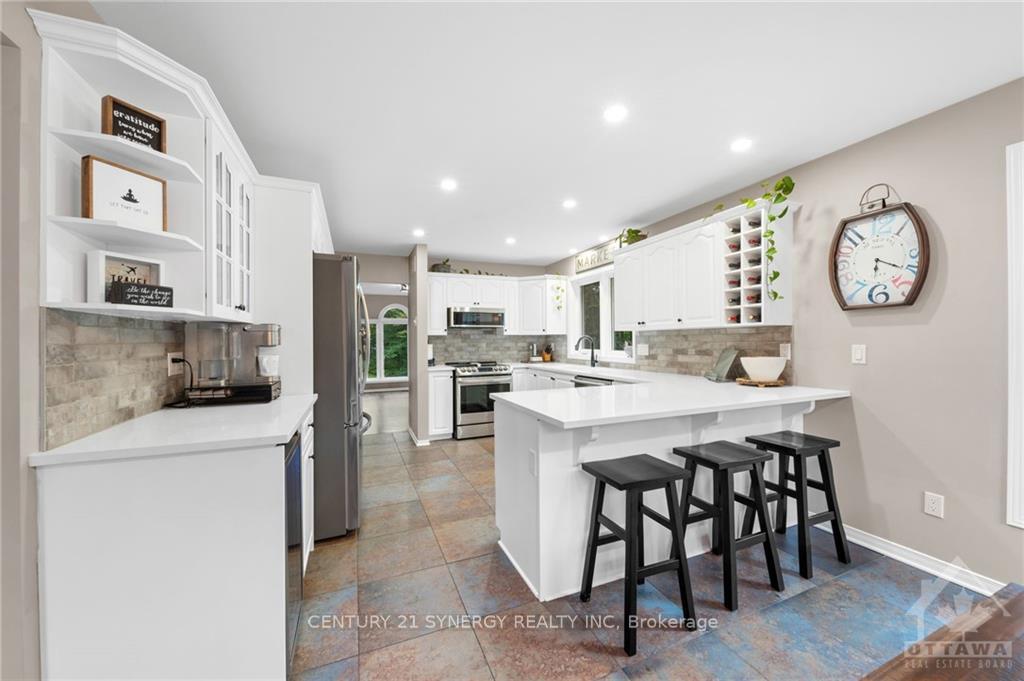
Gorgeous turnkey 5 bedroom, 3 bath bungalow nestled on a private 1.98 acre treed lot in Manotick! The sun filled main floor boasts a living room with vaulted ceiling and wood burning fireplace, separate dining room, eat-in kitchen which features new quartz counters, stainless steel appliances, and breakfast bar. Main floor also features; primary bedroom with walk-in closet and luxurious renovated 5-piece ensuite, main bathroom and 2 other good sizebedrooms. Renovated mudroom with main floor laundry. Lower-level with large rec-room, 2 bedrooms, full bathroom, gym area, access to garage and storage space. Private and beautifully landscaped yard with mature trees, large deck, built in hot tub, generator, detached garage and large shed! This home is steps away from the Rideau River and minutes to Manotick for shopping, schools, restaurants & more! 24 Irrevocable on all offers.
Facts & features
Book a viewing
Rooms
40 rooms · 3 bathrooms
- Dining room10′1″ × 12′121 sq.ft.
- Bathroom8′1″ × 10′5″84 sq.ft.
- Other6′ × 7′42 sq.ft.
- Bathroom6′10″ × 7′48 sq.ft.
- Laundry7′7″ × 11′1″84 sq.ft.
- Foyer7′4″ × 9′2″67 sq.ft.
- Living room13′10″ × 19′5″268 sq.ft.
- Dining room12′3″ × 14′7″178 sq.ft.
- Kitchen12′5″ × 12′7″156 sq.ft.
- Dining room10′1″ × 12′121 sq.ft.
- Primary bedroom15′9″ × 17′3″271 sq.ft.
- Bathroom8′1″ × 10′5″84 sq.ft.
- Other6′ × 7′42 sq.ft.
- Bedroom10′2″ × 13′132 sq.ft.
- Bedroom10′6″ × 13′136 sq.ft.
- Bathroom6′10″ × 7′48 sq.ft.
- Laundry7′7″ × 11′1″84 sq.ft.
- Foyer7′4″ × 9′2″67 sq.ft.
- Living room13′10″ × 19′5″268 sq.ft.
- Dining room12′3″ × 14′7″178 sq.ft.
- Kitchen12′5″ × 12′7″156 sq.ft.
- Primary bedroom15′9″ × 17′3″271 sq.ft.
- Bedroom10′2″ × 13′132 sq.ft.
- Bedroom10′6″ × 13′136 sq.ft.
- Bathroom8′3″ × 8′5″69 sq.ft.
- Other9′9″ × 10′2″99 sq.ft.
- Other6′9″ × 16′4″110 sq.ft.
- Utility room8′7″ × 7′60 sq.ft.
- Recreation25′4″ × 26′1″661 sq.ft.
- Bedroom11′ × 12′10″141 sq.ft.
- Bedroom9′7″ × 13′1″125 sq.ft.
- Bathroom8′3″ × 8′5″69 sq.ft.
- Exercise room13′ × 27′5″356 sq.ft.
- Other9′9″ × 10′2″99 sq.ft.
- Other6′9″ × 16′4″110 sq.ft.
- Utility room8′7″ × 7′60 sq.ft.
- Recreation25′4″ × 26′1″661 sq.ft.
- Bedroom11′ × 12′10″141 sq.ft.
- Bedroom9′7″ × 13′1″125 sq.ft.
- Exercise room13′ × 27′5″356 sq.ft.
Around this home
Listing details
Helpful tools
Your HOMEH agent
"I would see it this week."
Ask HOMEH about this home
Price, neighbourhood, monthly cost. Ask anything.
HOMEH Intelligent Agent is an AI, not a licensed representative. Check anything important with your agent.