
5496 Whitewood Avenue
Ottawa (Manotick Village & Manotick Estates)5496 Whitewood Avenue
Ottawa (Manotick Village & Manotick Estates)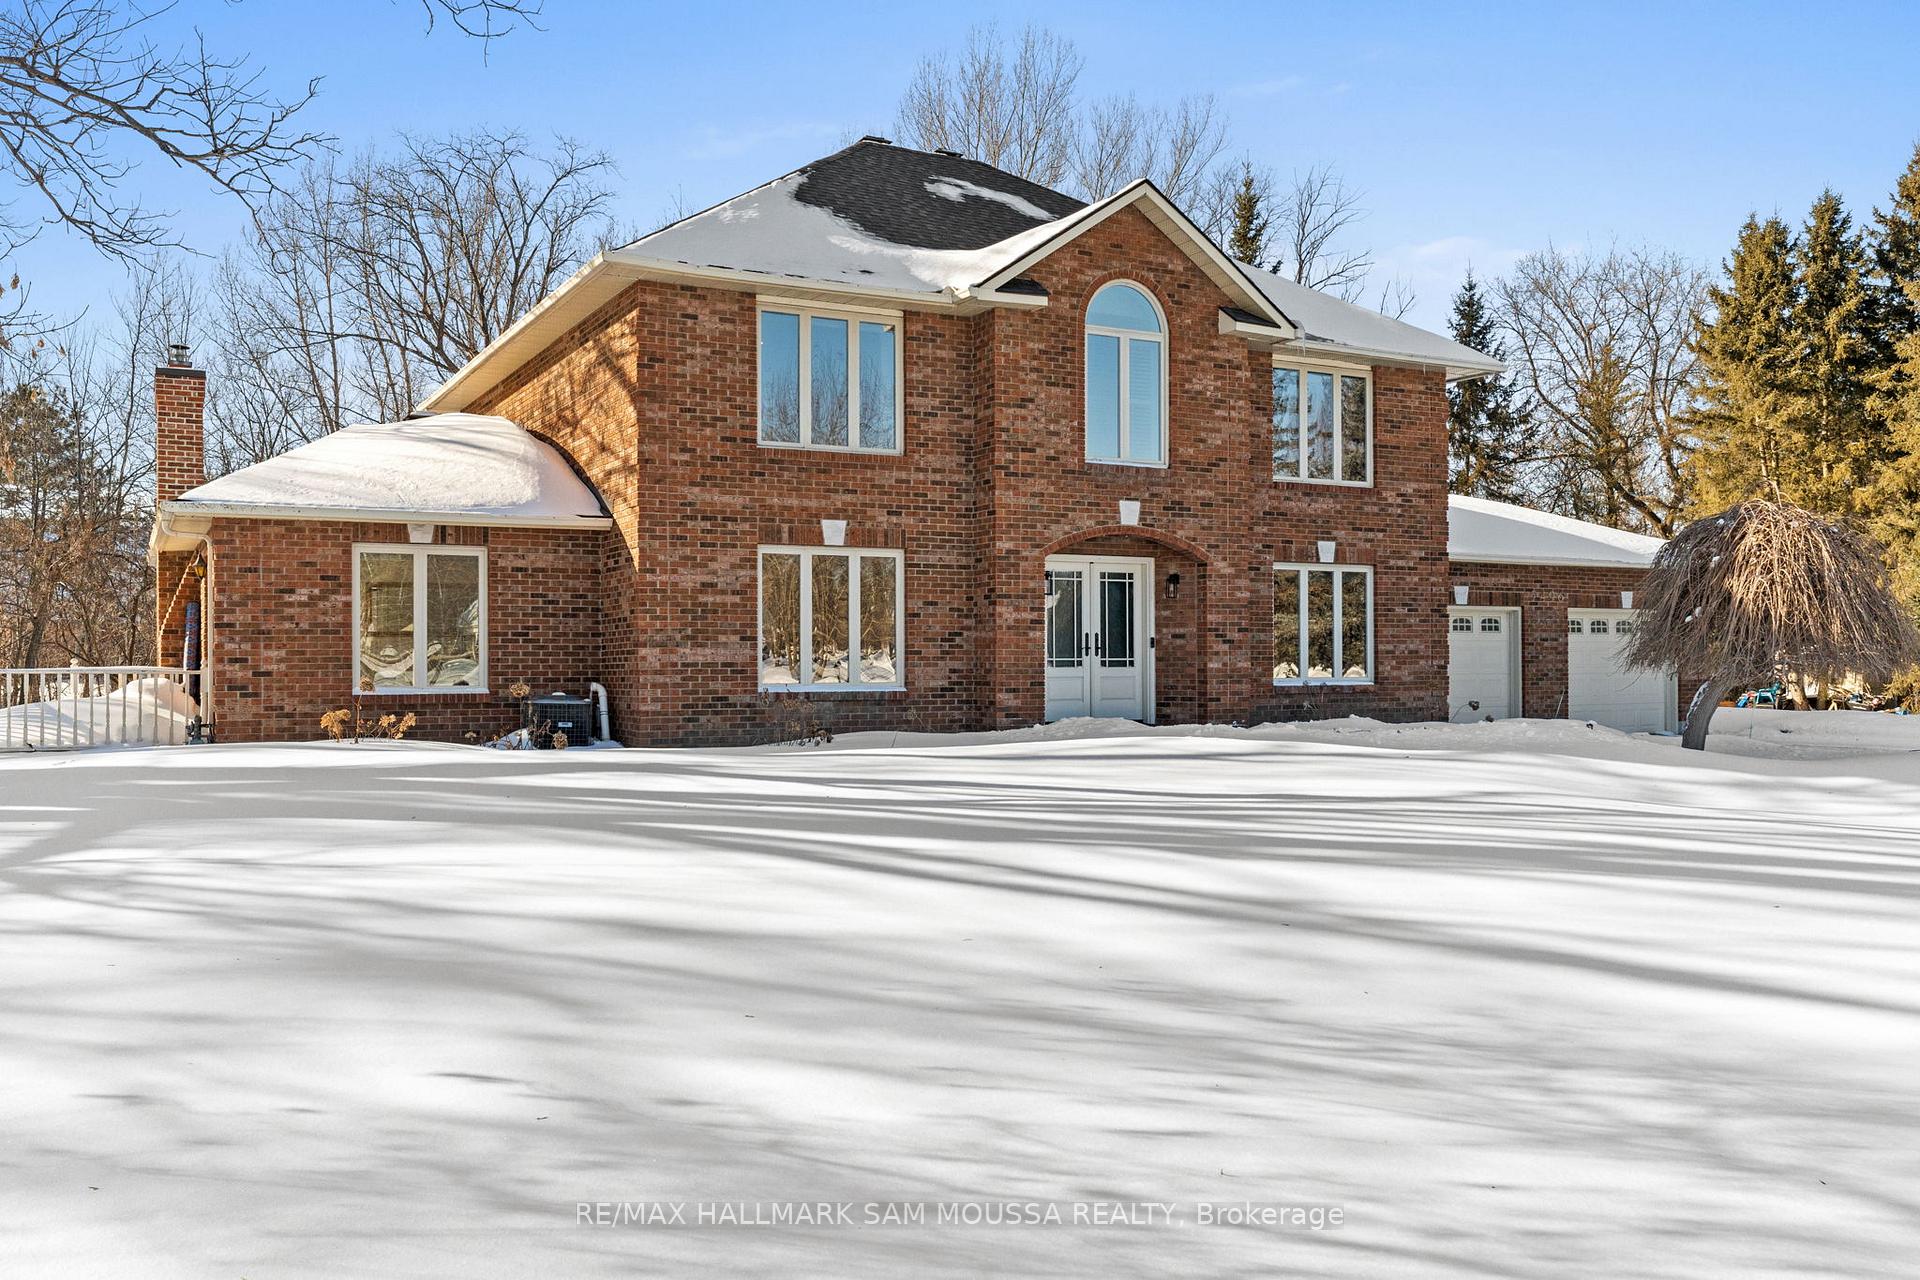
 See all 50 photos
Property history

This listing has ended. It is no longer available.
Property not available for sale or for rent.
Ask about this home
A HOMEH agent will answer your questions about this home.Ask HOMEH
About this home
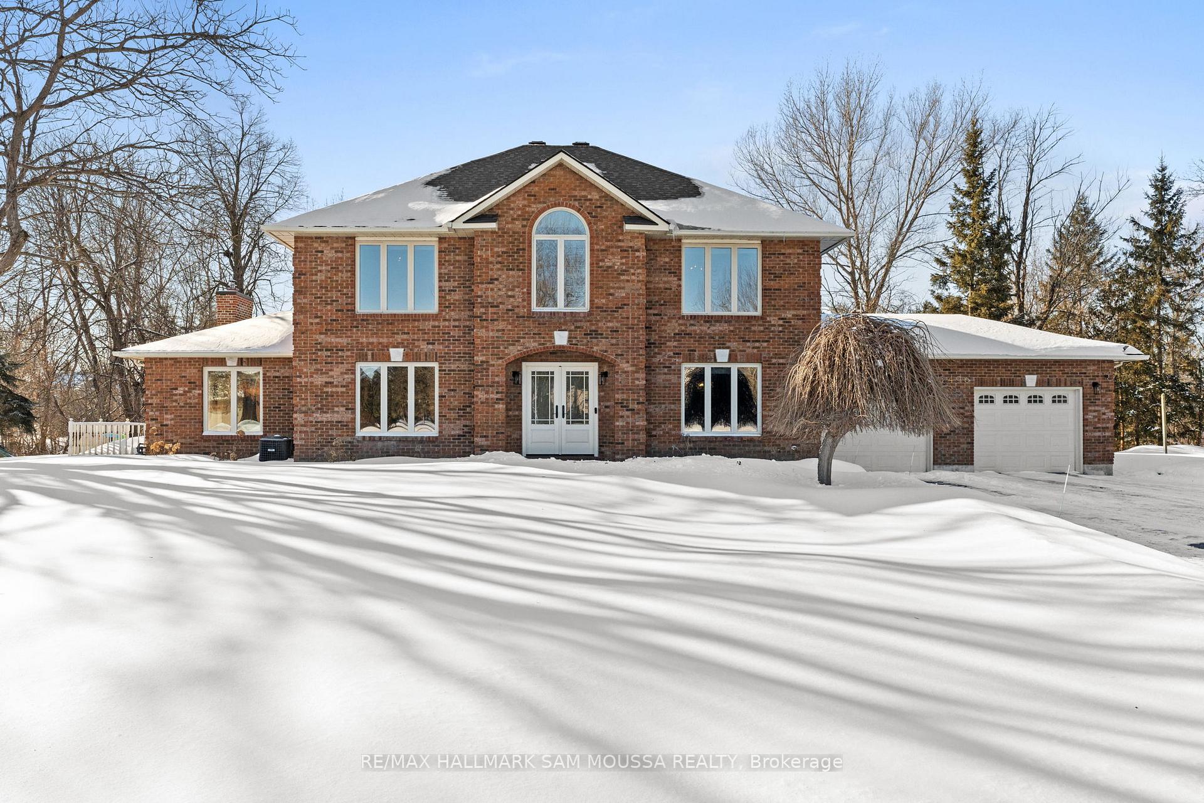
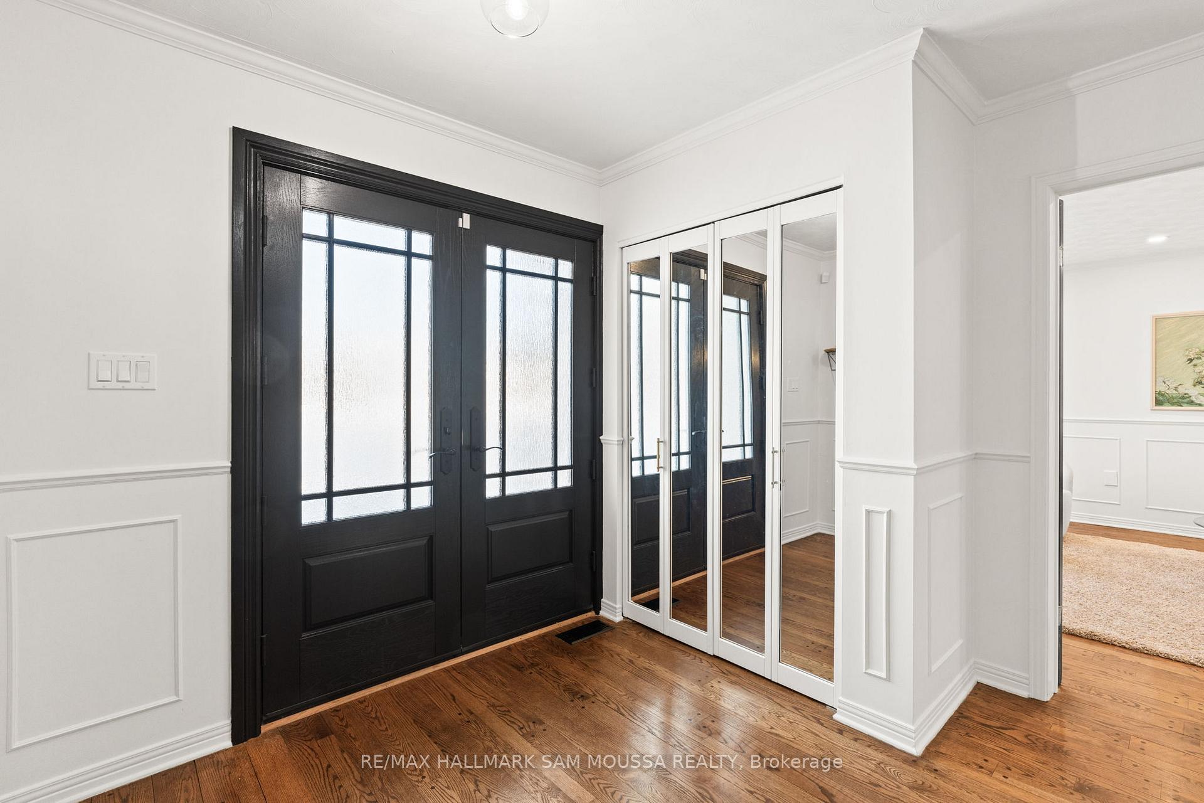
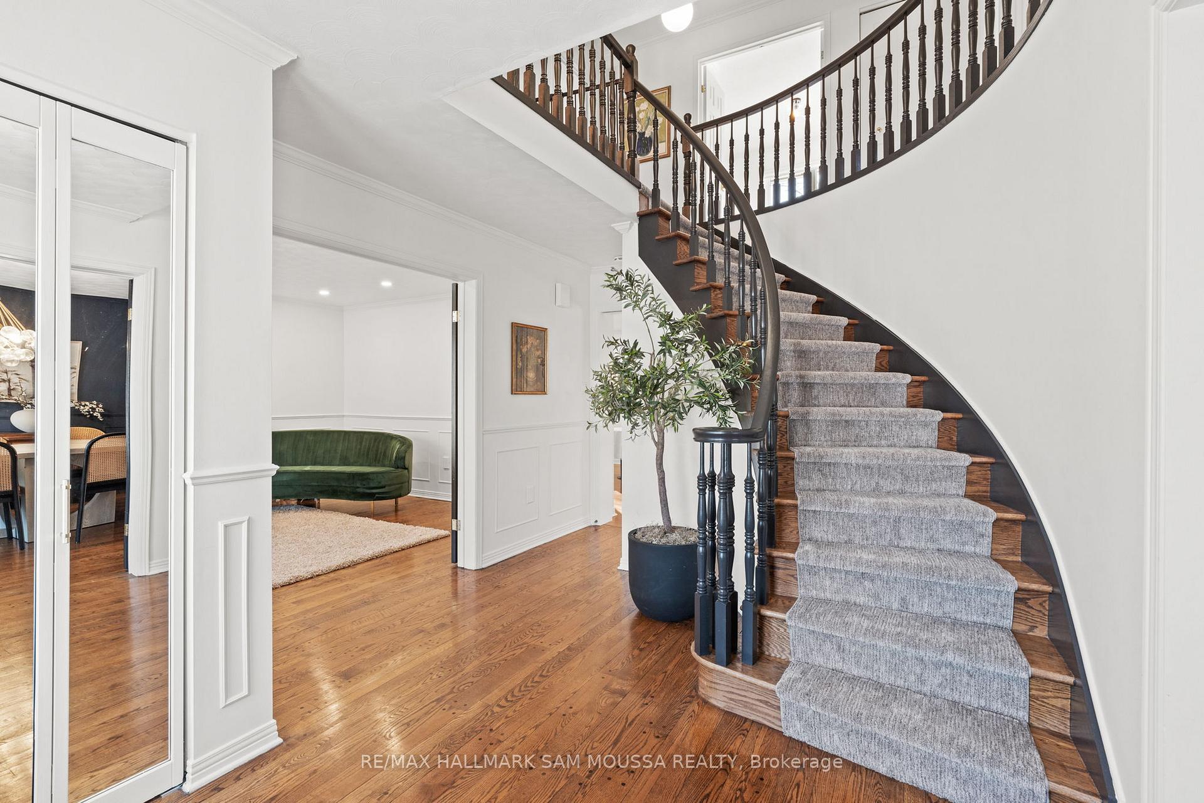
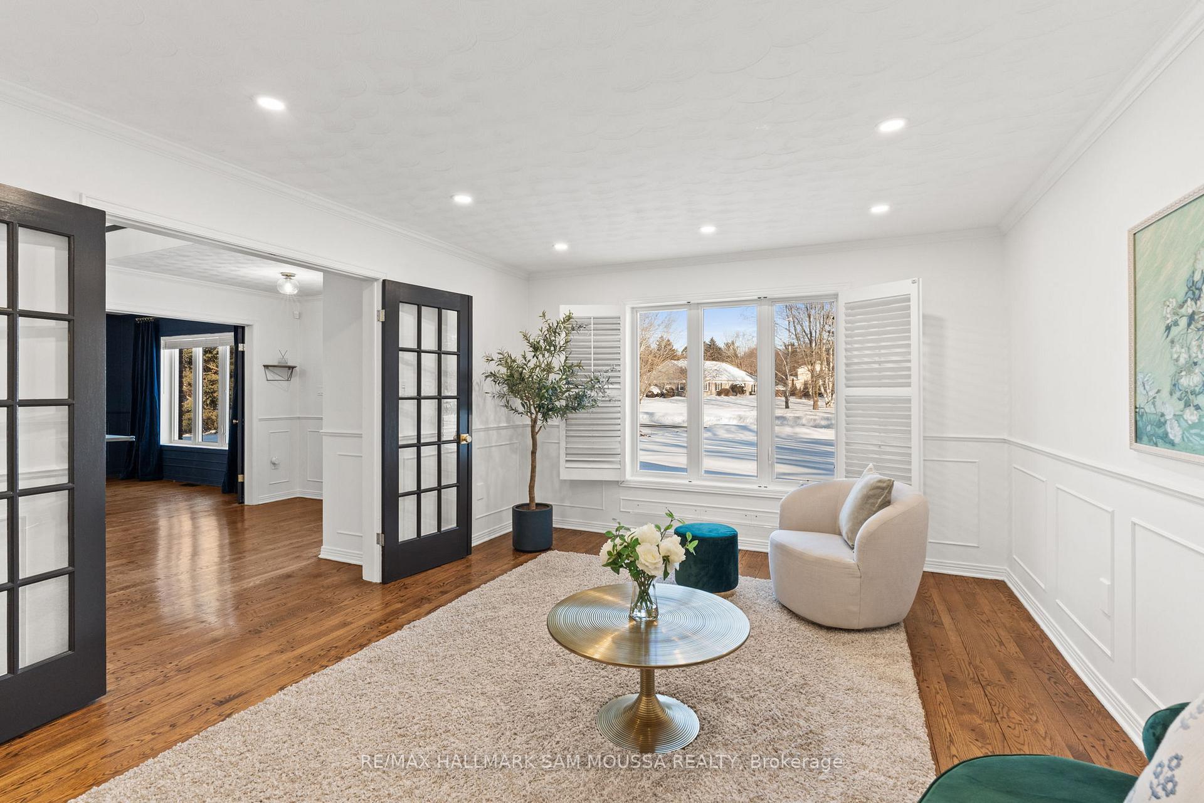
This stunning all-brick, 4-bedroom home is situated in the highly desirable Manotick Estates. As you step inside, you'll be greeted by a grand foyer featuring a beautiful spiral staircase. The open-concept kitchen seamlessly flows into the family room, complete with a cozy gas fireplace and views of the private backyard. The formal living and dining rooms provide an ideal setting for sophisticated entertaining. The main level also includes a convenient office/den, a 2-piece bath, and a laundry room. Upstairs, the spacious primary bedroom offers a large walk-in closet and a luxurious ensuite complete with heated floors. Three additional generously sized bedrooms and a full bathroom complete the upper floor, which showcases elegant luxury laminate flooring in all bedrooms. The fully finished lower level includes a rec room, a workout area, and plenty of storage. Outside, you'll be captivated by the beautifully landscaped private yard, featuring a glass conservatory, a walk path to the bridge that runs over the ravine along the rear of the property. For recreational enjoyment, take advantage of the basketball court, or easily convert it into a pickleball court. Steps to an open field and park for more enjoyment. Generator ready to plug-in for essentials in-case of power outage(s) and no worrying about a sump pump as this home does need one due to the natural slop towards the ravine. This home offers a wealth of features and is perfectly located near Manotick Village, shopping, amenities, and schools.
Facts & features
Ask about this home
A HOMEH agent will answer your questions about this home.
Rooms
18 rooms · 3 bathrooms
- Foyer12′8″ × 10′3″129 sq.ft.
- Living room17′3″ × 12′10″221 sq.ft.
- Kitchen16′2″ × 12′9″207 sq.ft.
- Breakfast13′8″ × 10′6″143 sq.ft.
- Dining room13′7″ × 12′10″174 sq.ft.
- Family room19′2″ × 12′5″238 sq.ft.
- Office12′2″ × 11′9″143 sq.ft.
- Bathroom7′6″ × 6′3″47 sq.ft.
- Laundry10′ × 7′8″76 sq.ft.
- Solarium13′3″ × 11′7″154 sq.ft.
- Primary bedroom17′5″ × 12′10″224 sq.ft.
- Bathroom12′10″ × 5′10″75 sq.ft.
- Bedroom14′ × 11′4″158 sq.ft.
- Bedroom12′9″ × 12′8″162 sq.ft.
- Bedroom11′8″ × 10′5″122 sq.ft.
- Bathroom10′3″ × 8′6″87 sq.ft.
- Recreation36′6″ × 30′1″1097 sq.ft.
- Exercise room11′ × 9′5″104 sq.ft.
Around this home
Listing details
Helpful tools
Your HOMEH agent
"I would see it this week."
Ask HOMEH about this home
Price, neighbourhood, monthly cost. Ask anything.
HOMEH Intelligent Agent is an AI, not a licensed representative. Check anything important with your agent.