
 See all 46 photos
Property history

This listing has ended. It is no longer available.
Property not available for sale or for rent.
Book a viewing
Ask HOMEH
About this home
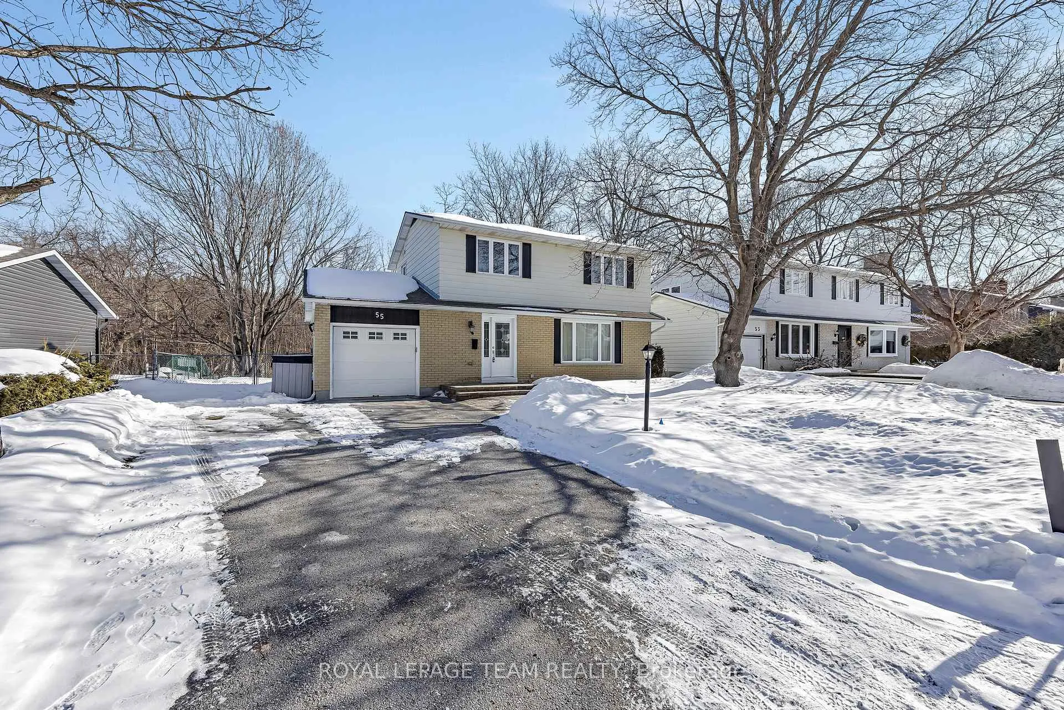
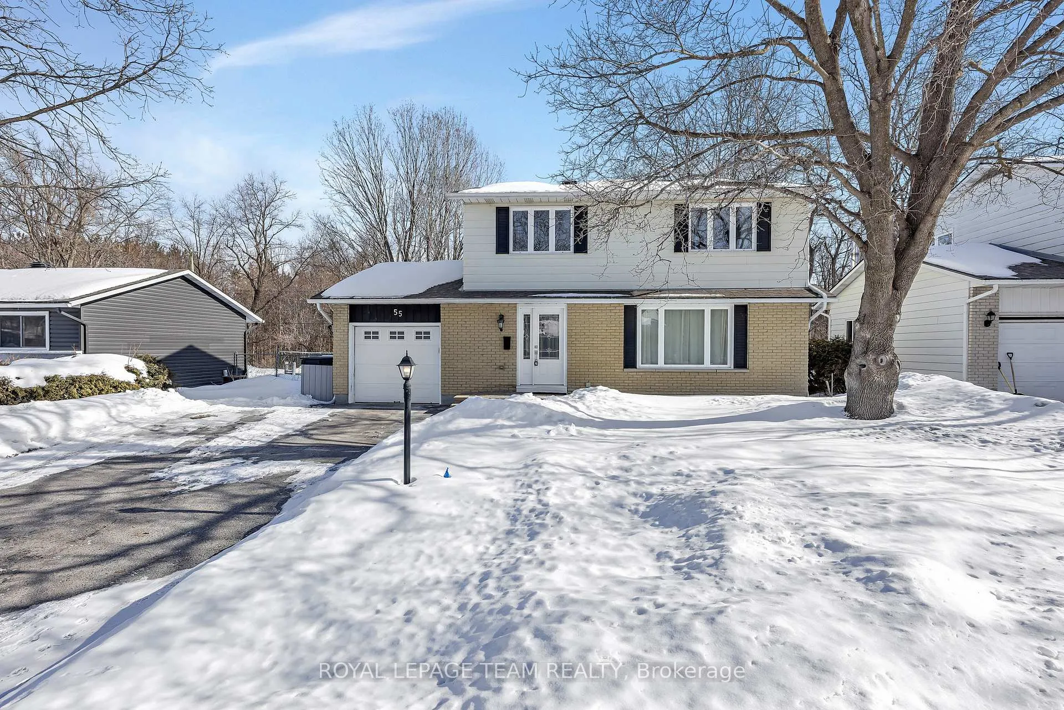
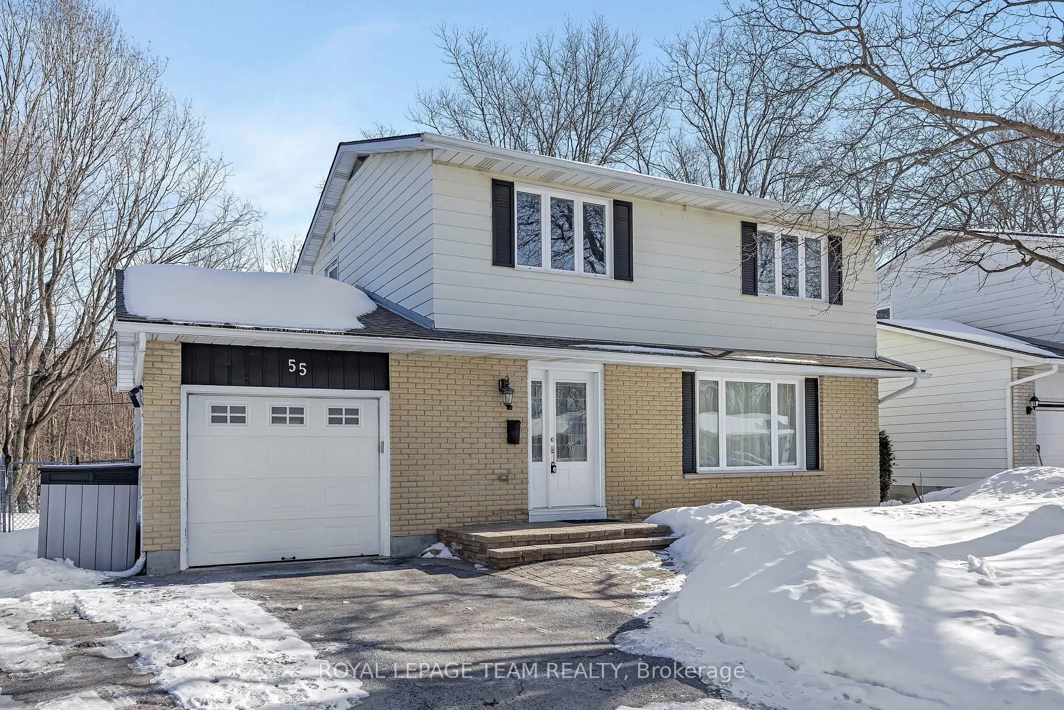
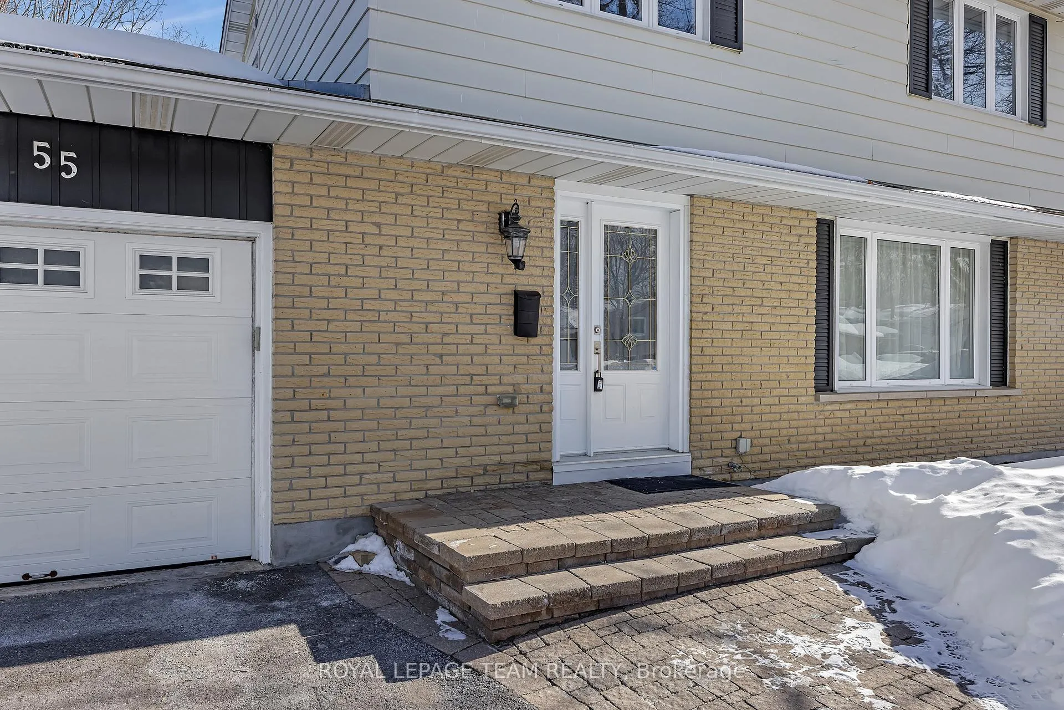
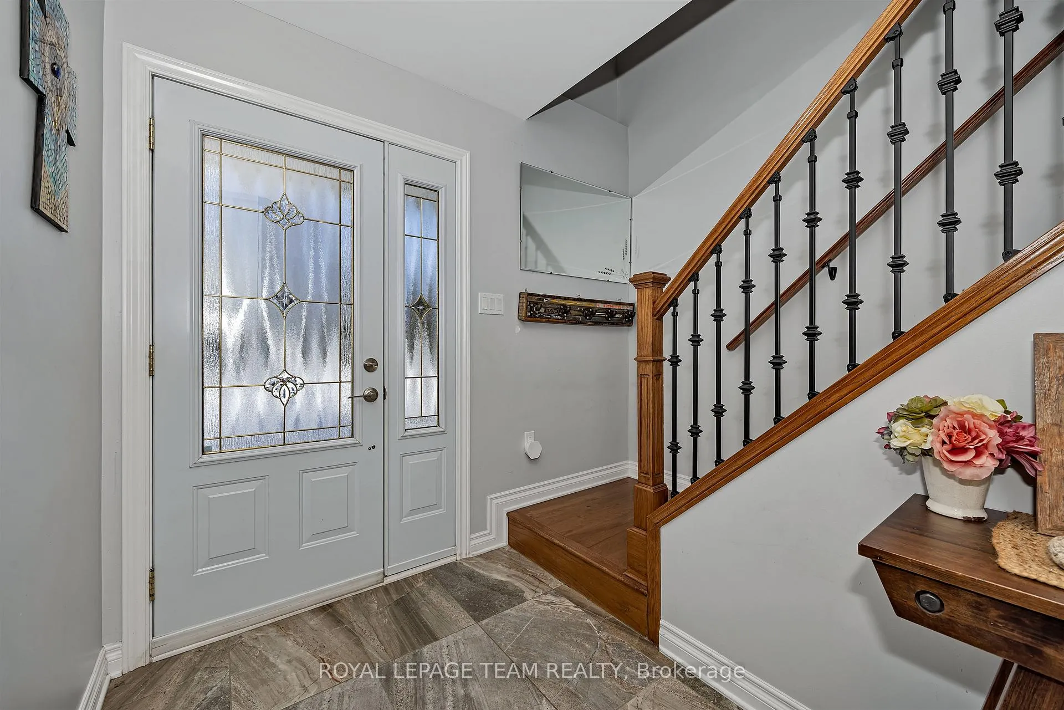
Tucked away with no rear neighbours, this beautifully updated 2-storey detached home offers privacy, space, and modern finishes throughout. Featuring 4 bedrooms and extensive updates, this move-in-ready home welcomes you with an interlocked front walkway, single-car garage, and parking for up to five vehicles. Inside, updated tile flooring runs from the front entry through to the garage access and renovated powder room. Rich hardwood floors flow through the sunlit living room with a large bay window and partial open concept design, extending seamlessly into the dining room and kitchen. The renovated kitchen is designed for both everyday living and entertaining, complete with stainless steel appliances, pot lights, granite countertops, a farmhouse sink, and an expansive centre island offering generous prep space and storage. From the dining room, step out to the upgraded 3-season deck (2021) overlooking the fully fenced, private backyard featuring two outdoor sheds and no rear neighbours. Hardwood stairs lead to the fully renovated second floor (2021), featuring four spacious bedrooms with new flooring, updated baseboards and doors, along with a beautifully refreshed 3-piece bathroom. The fully renovated basement (2018) provides additional living space and includes a modern 3-piece bathroom with a walk-in shower. Major updates include the roof (2021) and upgraded attic insulation (R-50), adding efficiency and peace of mind.A thoughtfully upgraded home offering space, privacy, and functionality in one complete package.
Facts & features
Book a viewing
Rooms
12 rooms · 3 bathrooms
- Kitchen15′4″ × 11′6″177 sq.ft.
- Living room19′ × 11′2″212 sq.ft.
- Dining room11′6″ × 7′11″91 sq.ft.
- Powder room4′4″ × 4′4″19 sq.ft.
- Primary bedroom13′2″ × 11′9″155 sq.ft.
- Bedroom 211′9″ × 8′11″105 sq.ft.
- Bedroom 311′5″ × 9′8″110 sq.ft.
- Bedroom 410′6″ × 8′1″85 sq.ft.
- Bathroom8′1″ × 5′40 sq.ft.
- Bathroom9′2″ × 4′4″40 sq.ft.
- Family room26′8″ × 17′1″456 sq.ft.
- Laundry5′7″ × 3′8″20 sq.ft.
Around this home
Listing details
Helpful tools
Your HOMEH agent
"Priced 14% over our estimate. I would see it this week."
Ask HOMEH about this home
Price, neighbourhood, monthly cost. Ask anything.
HOMEH Intelligent Agent is an AI, not a licensed representative. Check anything important with your agent.