
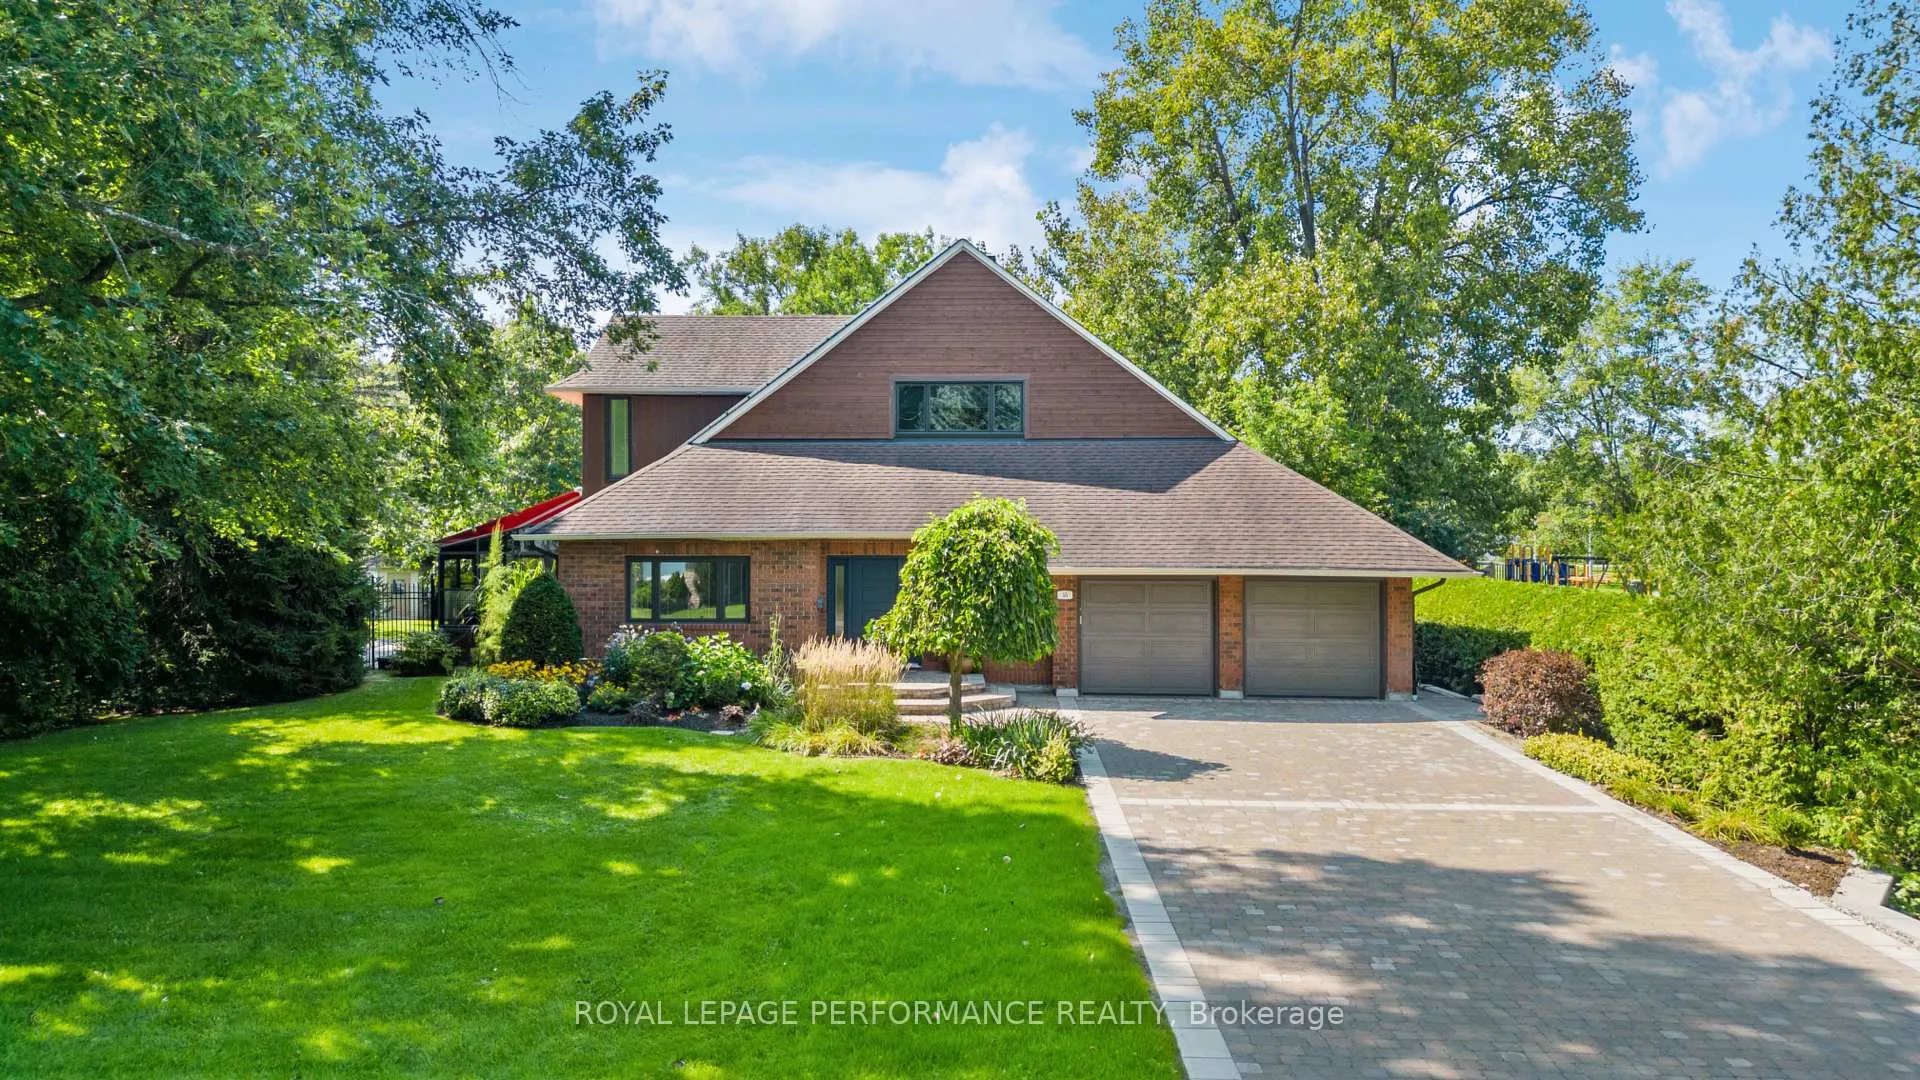
55 Delong Drive
Ottawa (Rothwell Heights)55 Delong Drive
Ottawa (Rothwell Heights)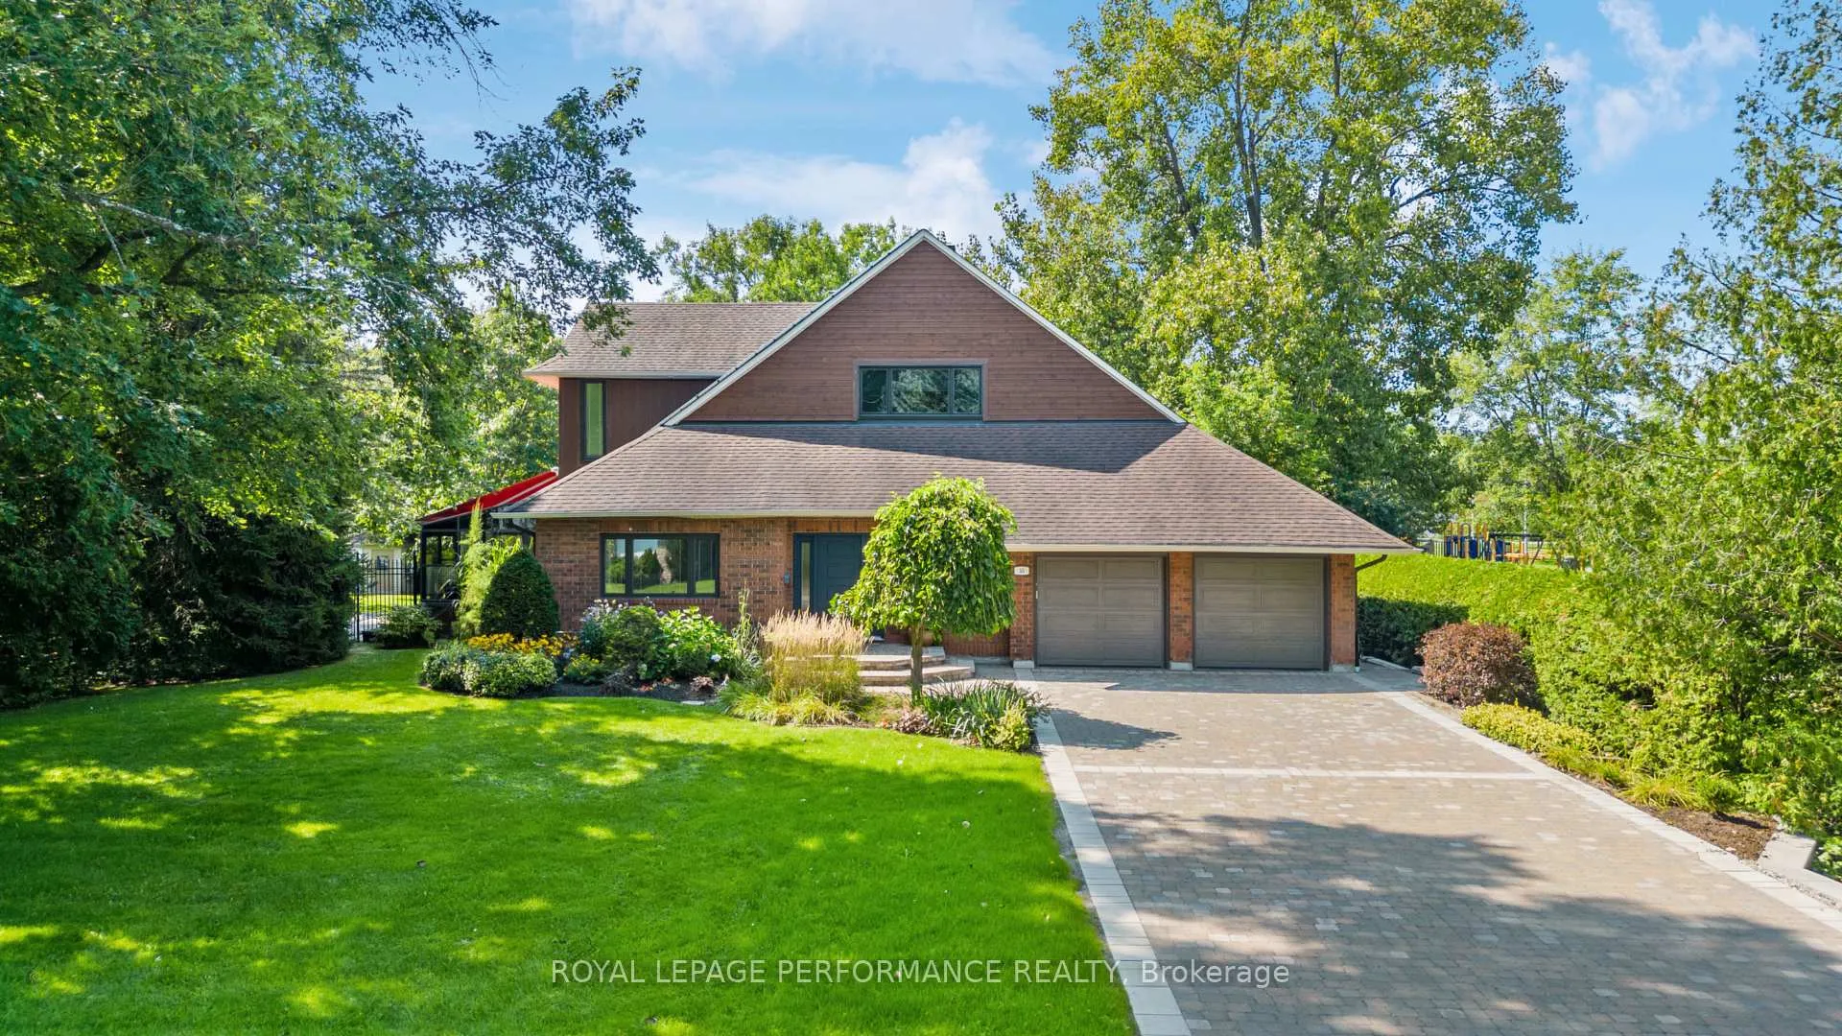
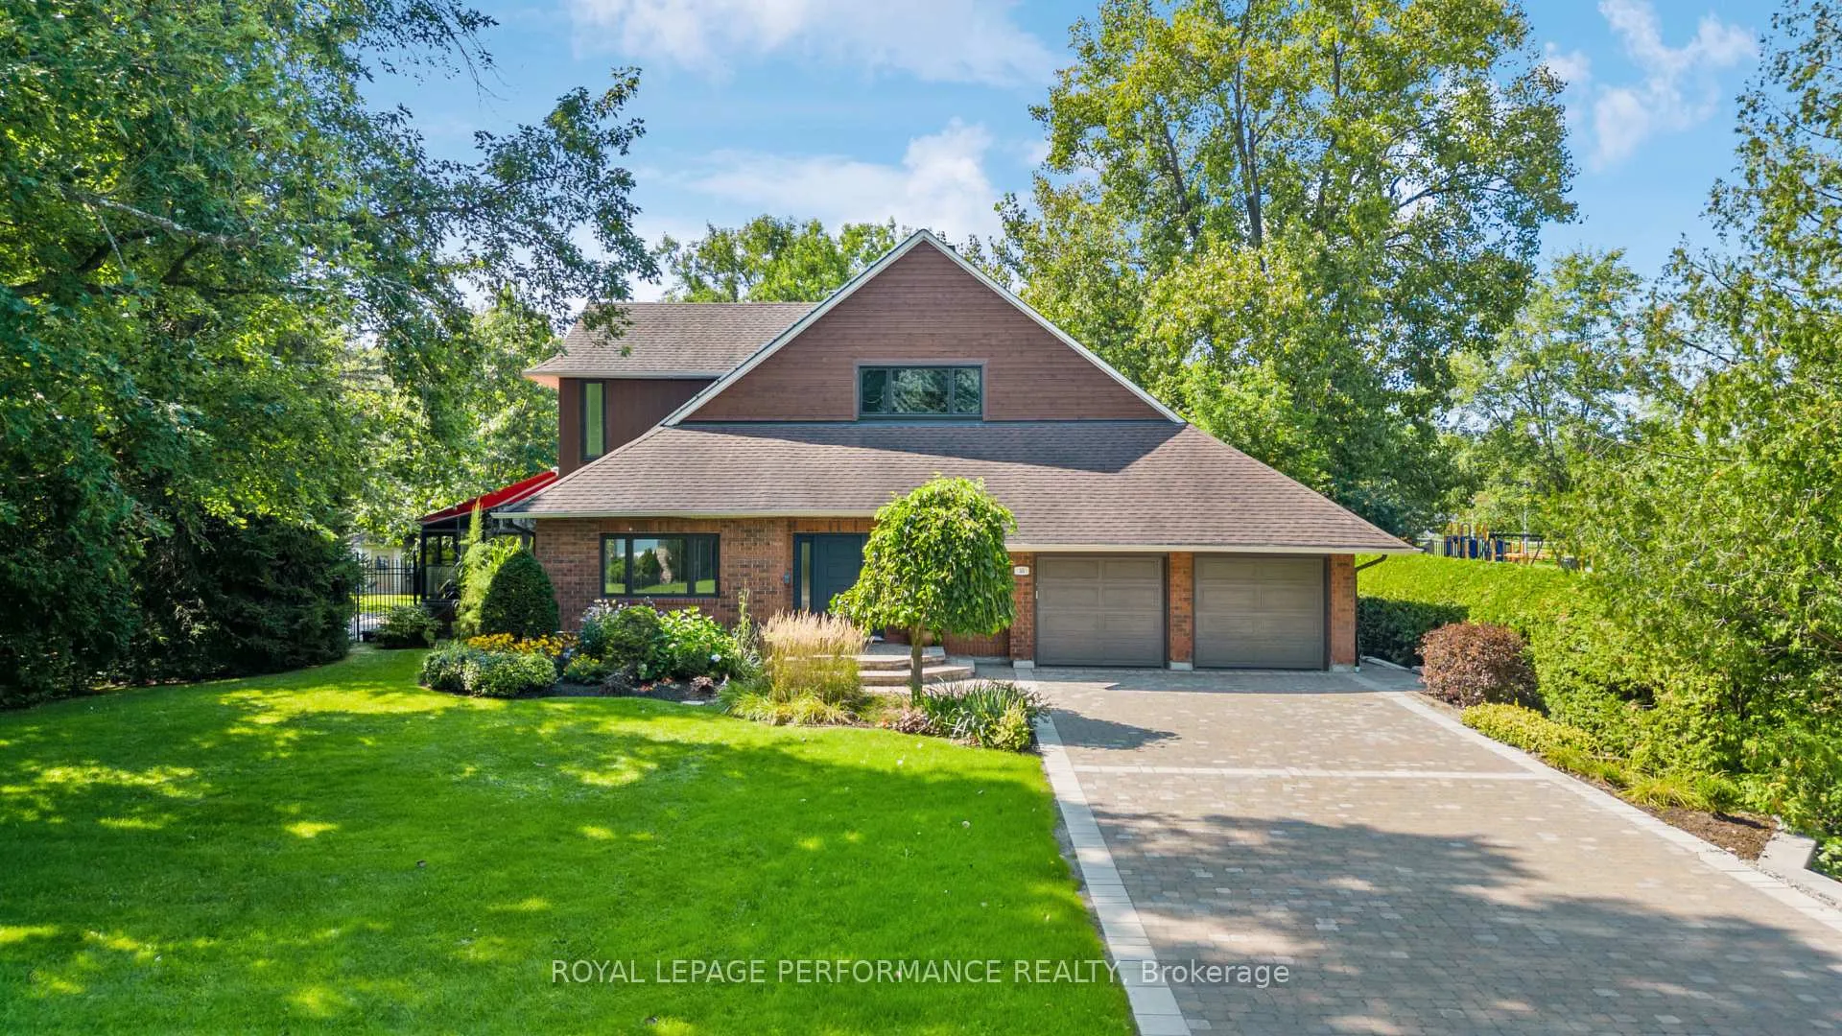 See all 320 photos
Property history

This listing has ended. It is no longer available.
Property not available for sale or for rent.
Ask about this home
A HOMEH agent will answer your questions about this home.Ask HOMEH
About this home
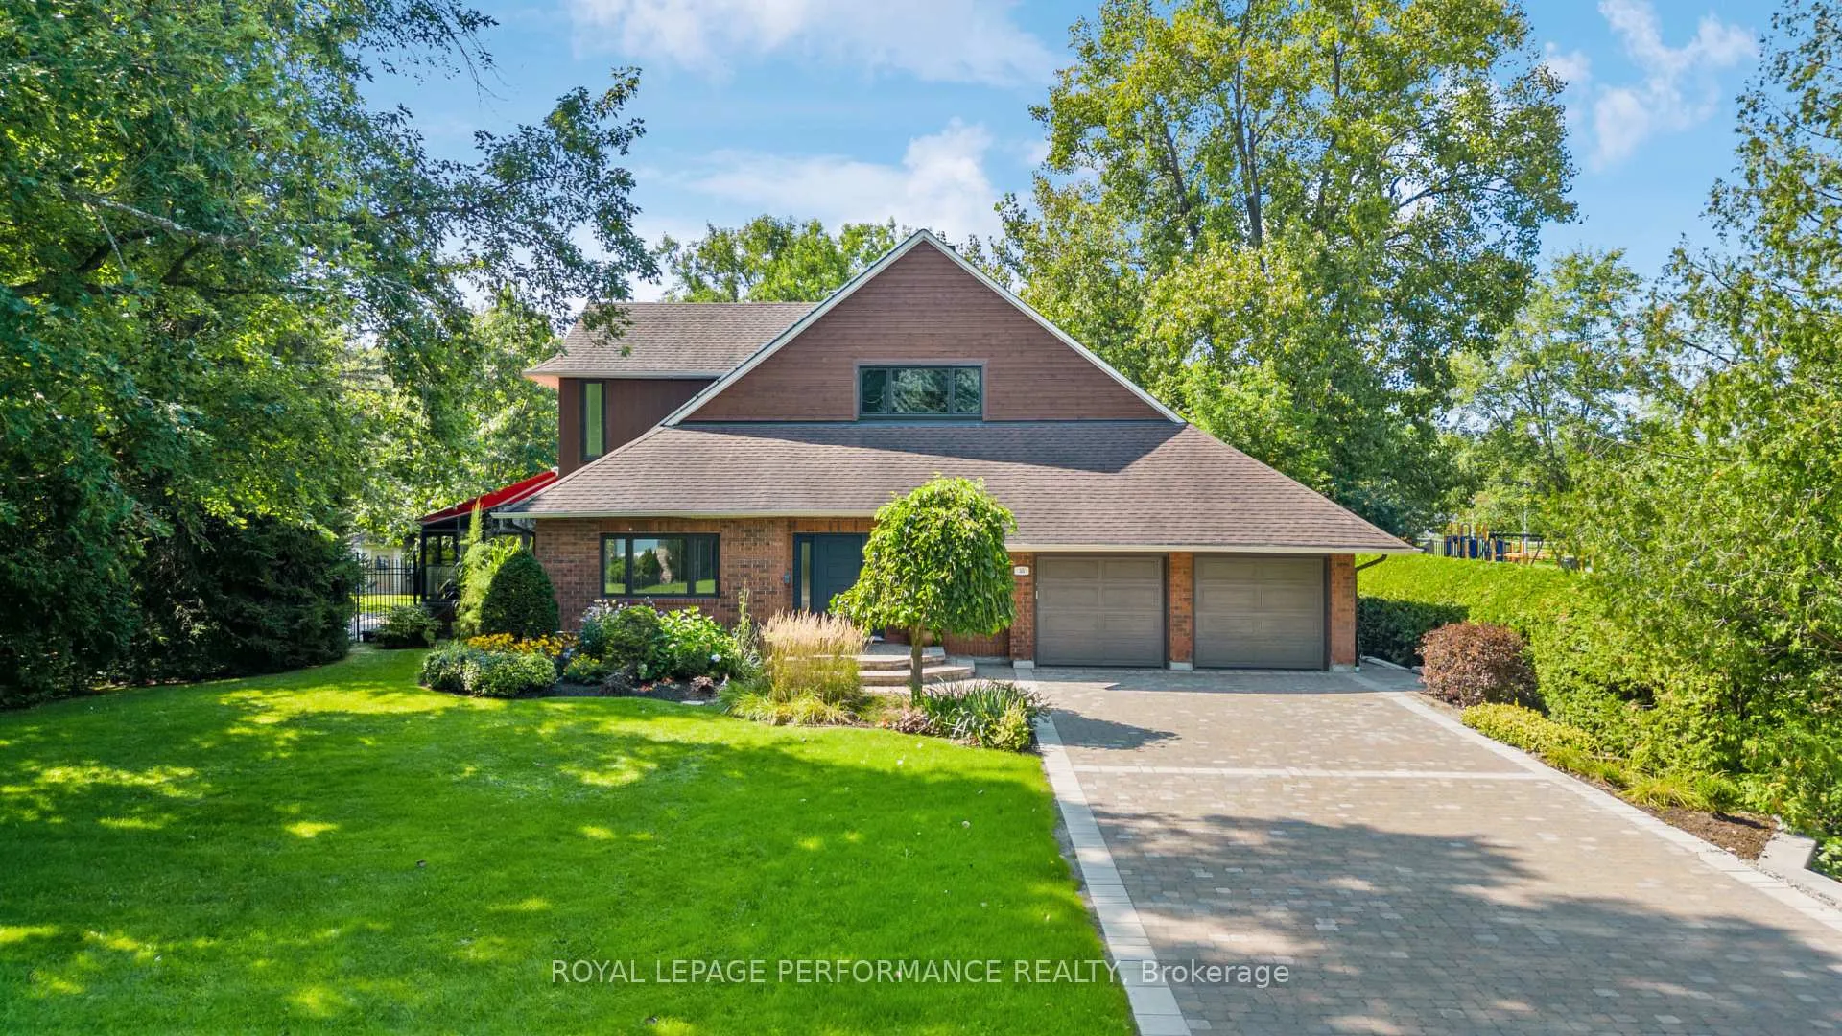
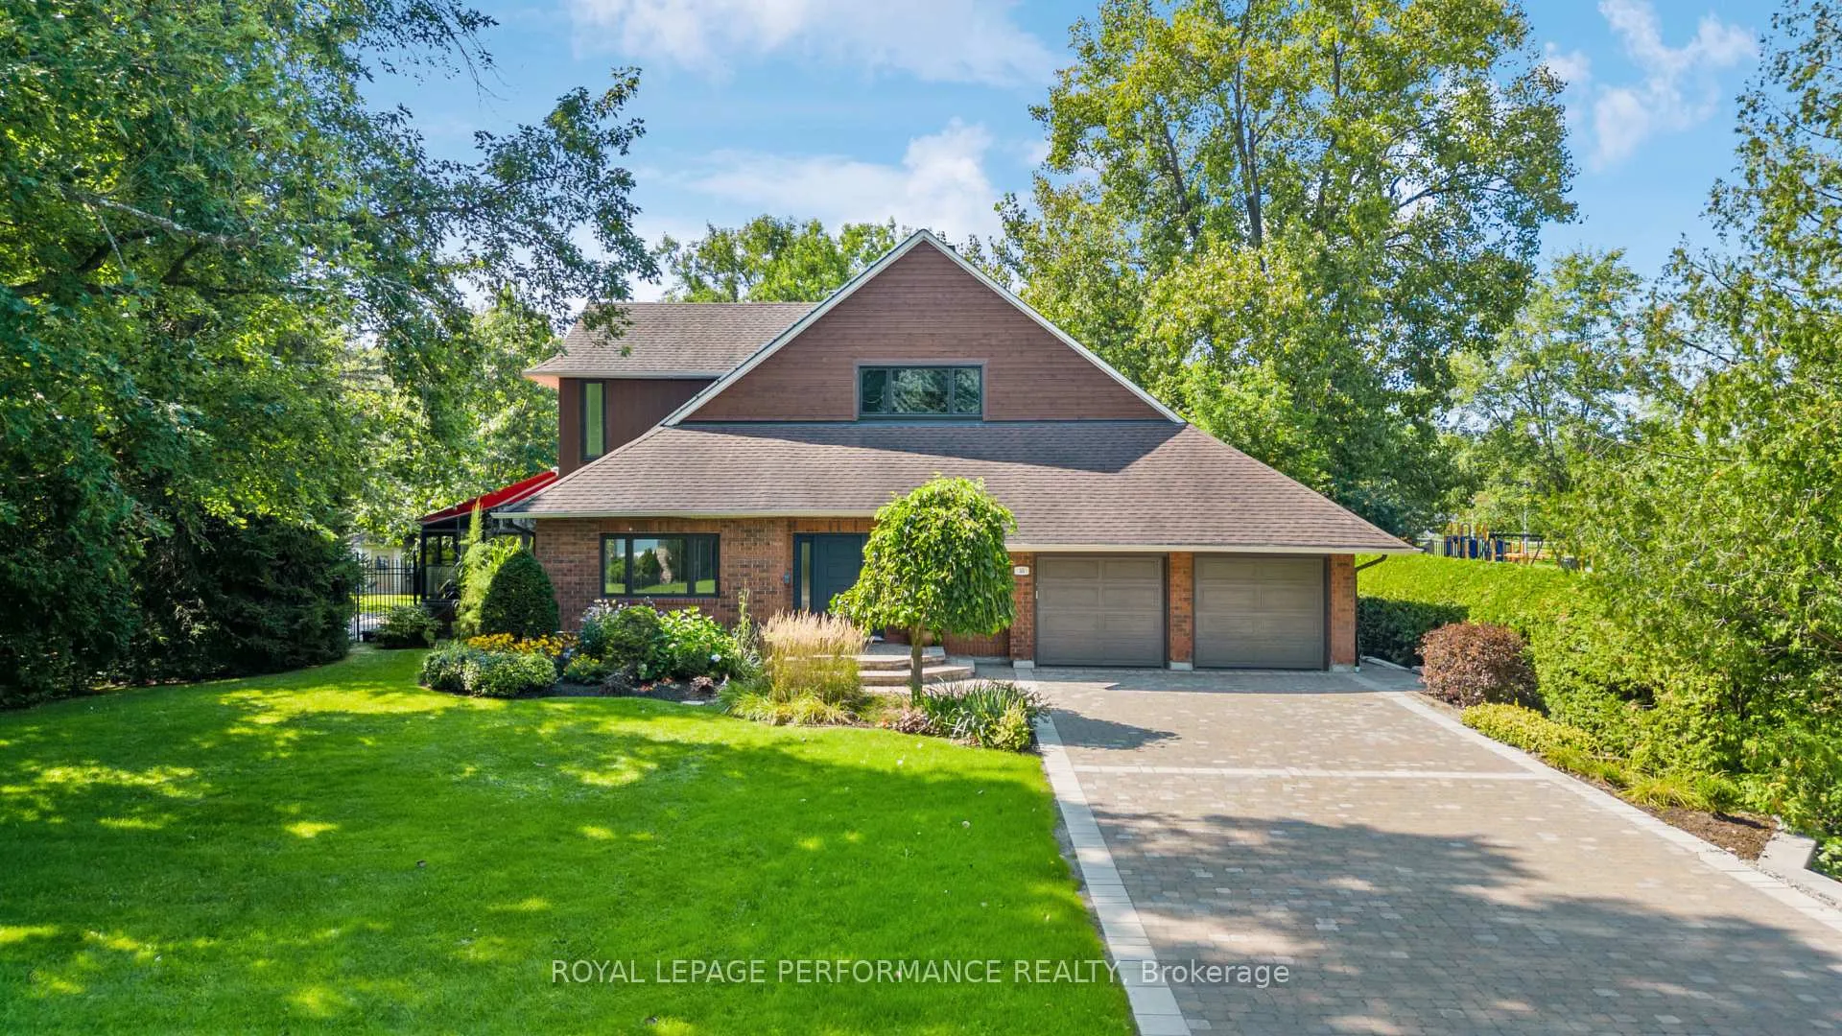
Tucked into one of Ottawas most prestigious neighbourhoods, this exceptional 4-bed, 4-bath home blends architectural sophistication with luxurious upgrades and standout recreational features. Set on a lush, private lot just 500 meters from the Ottawa river pathway, it offers over 3,500 sq. ft. of thoughtfully designed living space, perfect for both everyday living and entertaining.The chef-inspired kitchen features rich wood cabinetry, granite countertops, stainless steel appliances, and a curved island with bar seating that flows into a warm and inviting living room with large windows, hardwood floors, and a cozy fireplace. A four-season solarium with heated natural stone floors and an automatic awning offers year-round comfort and backyard views. Upstairs, the spacious primary suite includes a private balcony, walk-in closet, and a beautifully renovated ensuite with dual vanity and glass shower. The lower level offers a golf simulator room with a full A/V setup for immersive entertainment, plus a discreet garage entrance that enhances privacy and functionality. With a full bathroom and bedroom on this level, it can easily accommodate an in-law suite or private guest quarters. Step outside to a private backyard retreat featuring a heated in-ground pool with unique custom granite coping and spa jets, an outdoor kitchen with a natural gas grill and bar fridge, and a stylish pergola surrounded by mature trees. Smart home integration adds convenience with control over HVAC, pool, solarium heating, Nest doorbell, and outdoor cameras. As if that weren't enough, this R2000-standard home features double-walled construction, Pella windows throughout, and, combined with solar panels and an EV charger, offers an exceptional opportunity for sustainable living. Just minutes from top schools, nature trails, and downtown, this is a rare opportunity to own a truly turnkey home in Rothwell Heights.
Facts & features
Ask about this home
A HOMEH agent will answer your questions about this home.
Rooms
15 rooms · 4 bathrooms
- Den13′5″ × 15′6″208 sq.ft.
- Powder room4′11″ × 4′7″23 sq.ft.
- Dining room11′8″ × 15′5″180 sq.ft.
- Living room14′10″ × 15′8″233 sq.ft.
- Kitchen17′5″ × 14′10″259 sq.ft.
- Sunroom10′8″ × 14′11″159 sq.ft.
- Bedroom11′9″ × 12′11″152 sq.ft.
- Bedroom13′10″ × 11′8″162 sq.ft.
- Primary bedroom22′6″ × 15′6″349 sq.ft.
- Bathroom8′6″ × 12′101 sq.ft.
- Bathroom8′4″ × 5′42 sq.ft.
- Recreation27′11″ × 26′5″739 sq.ft.
- Den14′10″ × 14′208 sq.ft.
- Bathroom4′5″ × 9′5″41 sq.ft.
- Bedroom12′5″ × 14′173 sq.ft.
Around this home
Schools nearby
School rating, out of 10.
Listing details
Helpful tools
Your HOMEH agent
"I would see it this week."
Ask HOMEH about this home
Price, neighbourhood, monthly cost. Ask anything.
HOMEH Intelligent Agent is an AI, not a licensed representative. Check anything important with your agent.