
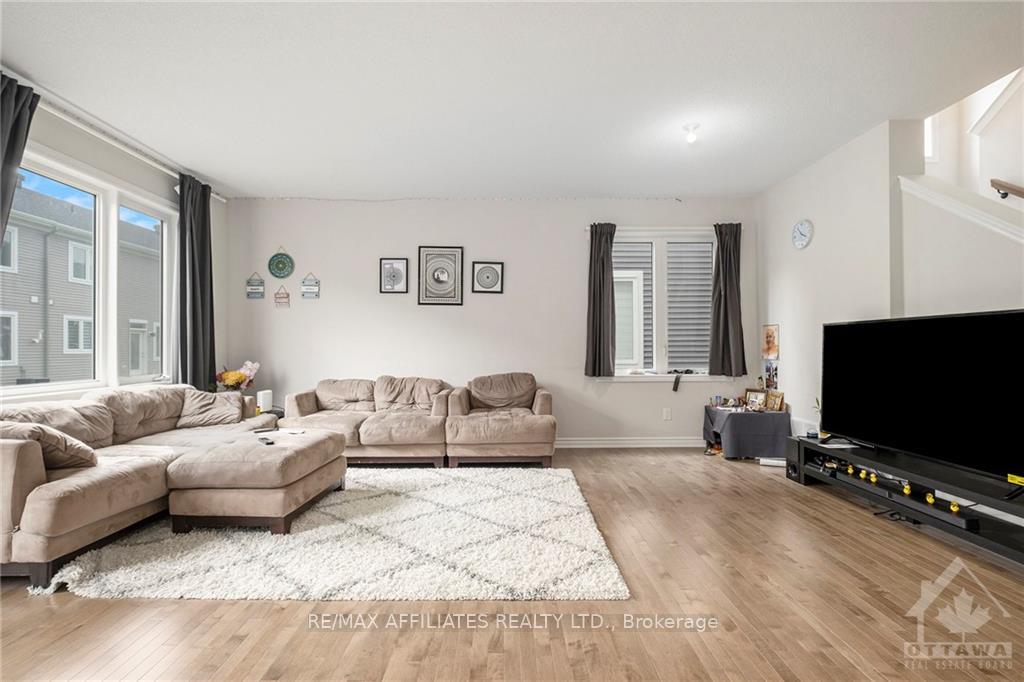
 See all 15 photos
Property history

This listing has ended. It is no longer available.
Property not available for sale or for rent.
Ask about this home
A HOMEH agent will answer your questions about this home.Ask HOMEH
About this home
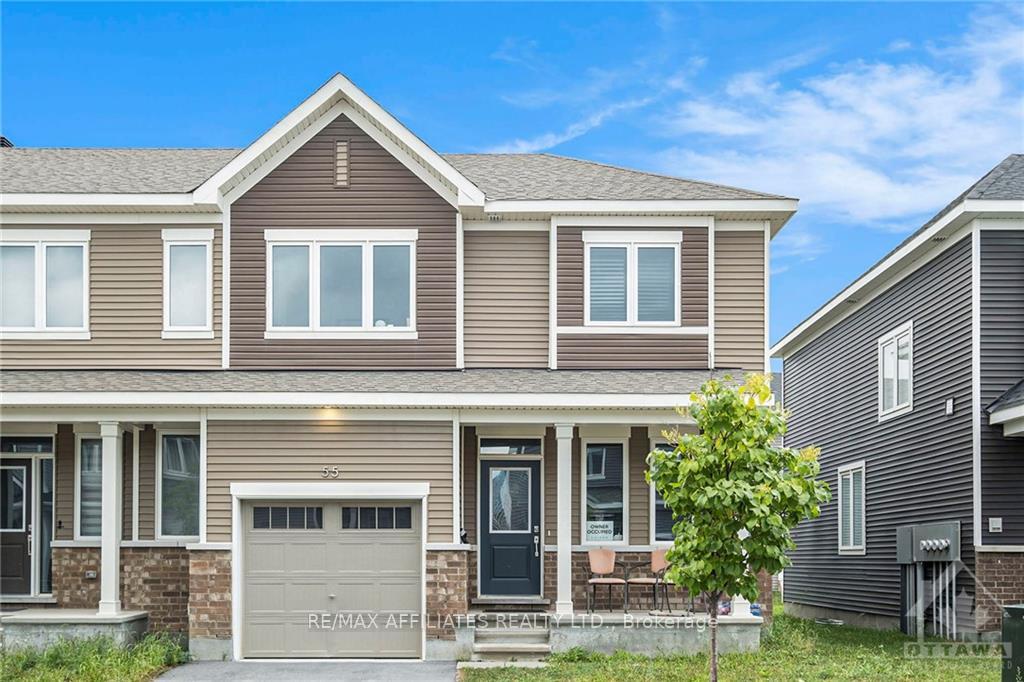
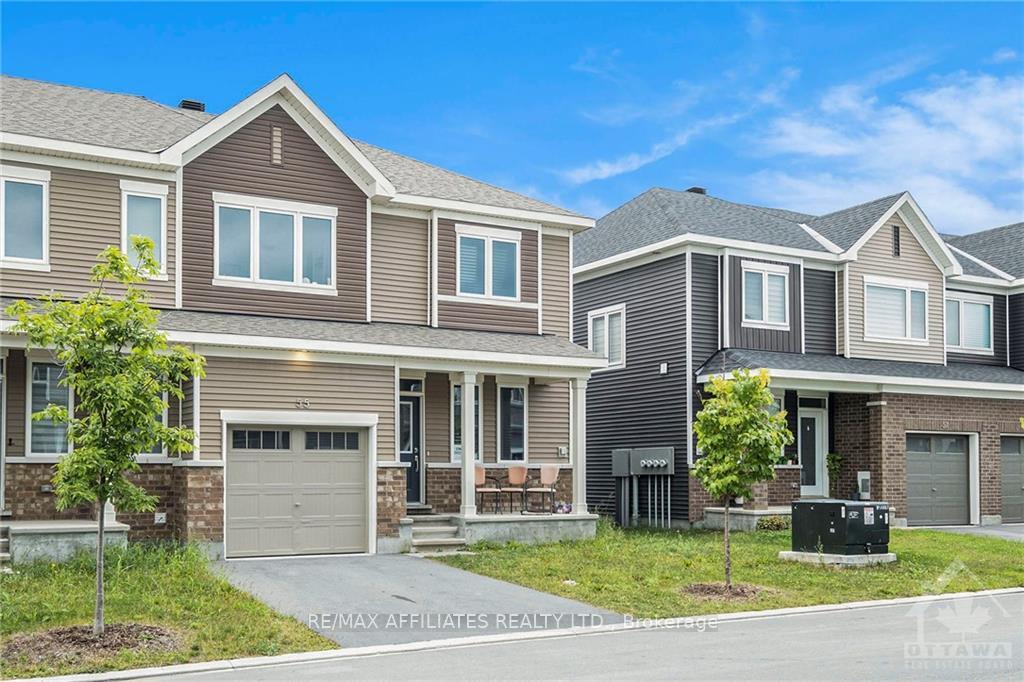
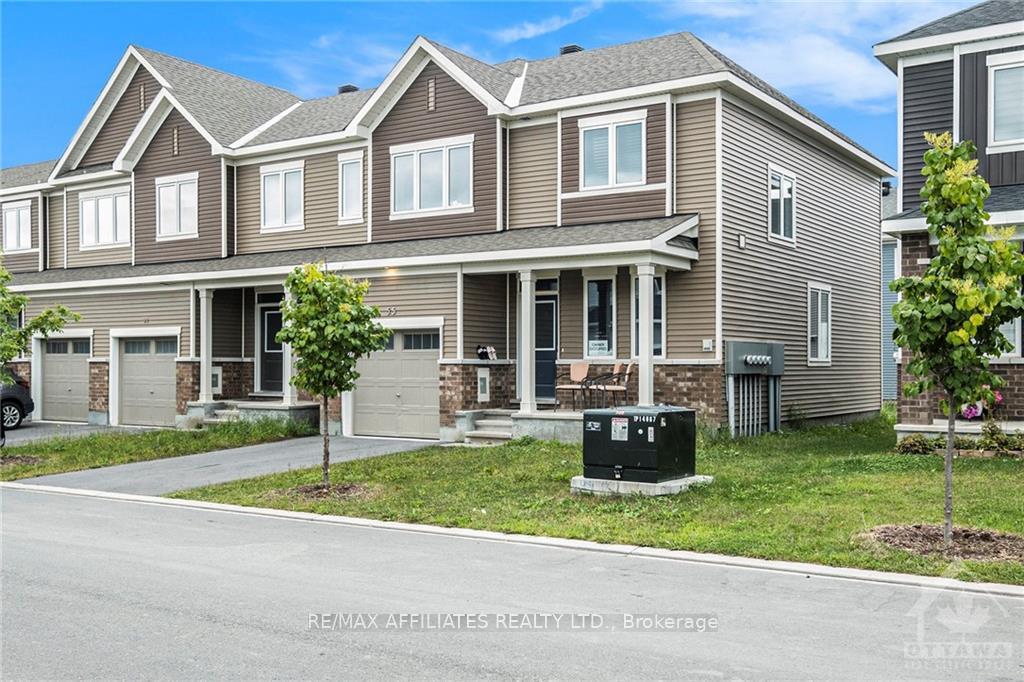
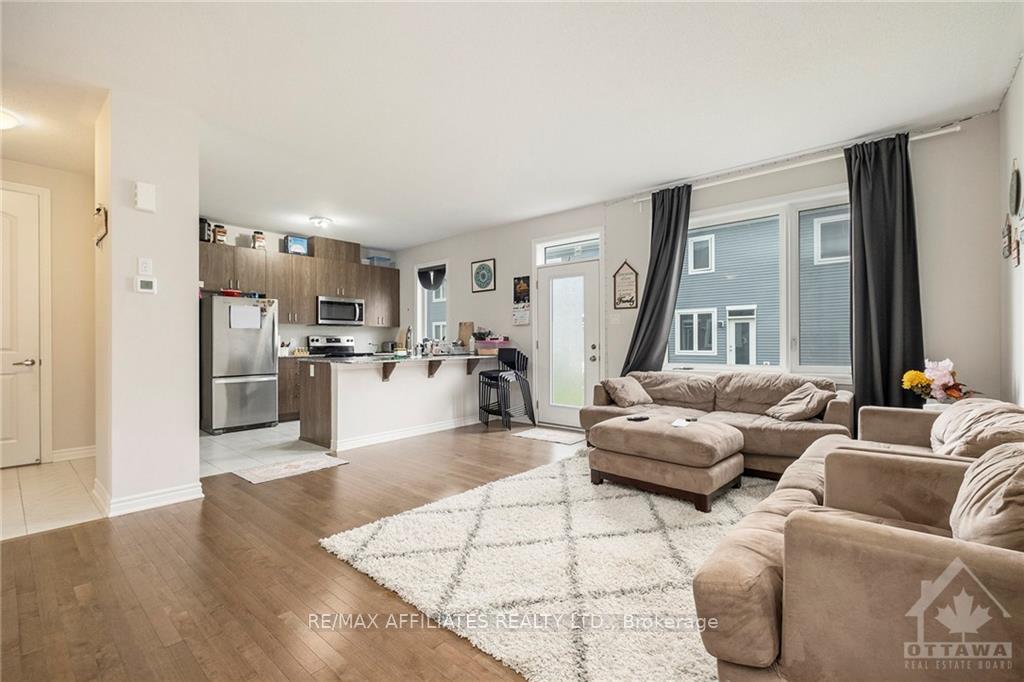
Flooring: Tile, Flooring: Hardwood, Welcome to this bright 3-bedroom, 2.5-bathroom END UNIT townhome with over 2000 sqft of living space in Half Moon Bay!! Main level features an open concept with hardwood flooring, creating a bright and welcoming atmosphere. The Dining and Living areas are illuminated by expansive windows that flood the rooms with natural light. The second floor, where the Master bedroom boasts large windows, an enhanced 3pcs ensuite, and a WIC. There are two more generously sized bedrooms, each with ample windows. The fully finished basement includes a spacious recreation, additional storage area, and laundry facilities. This fantastic property is ideally situated near shopping, schools, parks, restaurants, and HWY 416 for your convenience. Make this lovely home yours today!, Flooring: Carpet Wall To Wall
Facts & features
Ask about this home
A HOMEH agent will answer your questions about this home.
Rooms
42 rooms · 3 bathrooms
- Great room14′11″ × 12′8″189 sq.ft.
- Kitchen9′7″ × 12′6″120 sq.ft.
- Great room14′11″ × 12′8″189 sq.ft.
- Kitchen9′7″ × 12′6″120 sq.ft.
- Great room14′11″ × 12′8″189 sq.ft.
- Kitchen9′7″ × 12′6″120 sq.ft.
- Great room14′11″ × 12′8″189 sq.ft.
- Kitchen9′7″ × 12′6″120 sq.ft.
- Great room14′11″ × 12′8″189 sq.ft.
- Kitchen9′7″ × 12′6″120 sq.ft.
- Great room14′11″ × 12′8″189 sq.ft.
- Kitchen9′7″ × 12′6″120 sq.ft.
- Great room14′11″ × 12′8″189 sq.ft.
- Kitchen9′7″ × 12′6″120 sq.ft.
- Primary bedroom14′4″ × 10′1″144 sq.ft.
- Bedroom9′8″ × 12′116 sq.ft.
- Bedroom9′11″ × 11′4″112 sq.ft.
- Primary bedroom14′4″ × 10′1″144 sq.ft.
- Bedroom9′8″ × 12′116 sq.ft.
- Bedroom9′11″ × 11′4″112 sq.ft.
- Primary bedroom14′4″ × 10′1″144 sq.ft.
- Bedroom9′8″ × 12′116 sq.ft.
- Bedroom9′11″ × 11′4″112 sq.ft.
- Primary bedroom14′4″ × 10′1″144 sq.ft.
- Bedroom9′8″ × 12′116 sq.ft.
- Bedroom9′11″ × 11′4″112 sq.ft.
- Primary bedroom14′4″ × 10′1″144 sq.ft.
- Bedroom9′8″ × 12′116 sq.ft.
- Bedroom9′11″ × 11′4″112 sq.ft.
- Primary bedroom14′4″ × 10′1″144 sq.ft.
- Bedroom9′8″ × 12′116 sq.ft.
- Bedroom9′11″ × 11′4″112 sq.ft.
- Primary bedroom14′4″ × 10′1″144 sq.ft.
- Bedroom9′8″ × 12′116 sq.ft.
- Bedroom9′11″ × 11′4″112 sq.ft.
- Recreation18′5″ × 14′7″268 sq.ft.
- Recreation18′5″ × 14′7″268 sq.ft.
- Recreation18′5″ × 14′7″268 sq.ft.
- Recreation18′5″ × 14′7″268 sq.ft.
- Recreation18′5″ × 14′7″268 sq.ft.
- Recreation18′5″ × 14′7″268 sq.ft.
- Recreation18′5″ × 14′7″268 sq.ft.
Around this home
Schools nearby
School rating, out of 10.
Listing details
Helpful tools
Your HOMEH agent
"I would see it this week."
Ask HOMEH about this home
Price, neighbourhood, monthly cost. Ask anything.
HOMEH Intelligent Agent is an AI, not a licensed representative. Check anything important with your agent.