
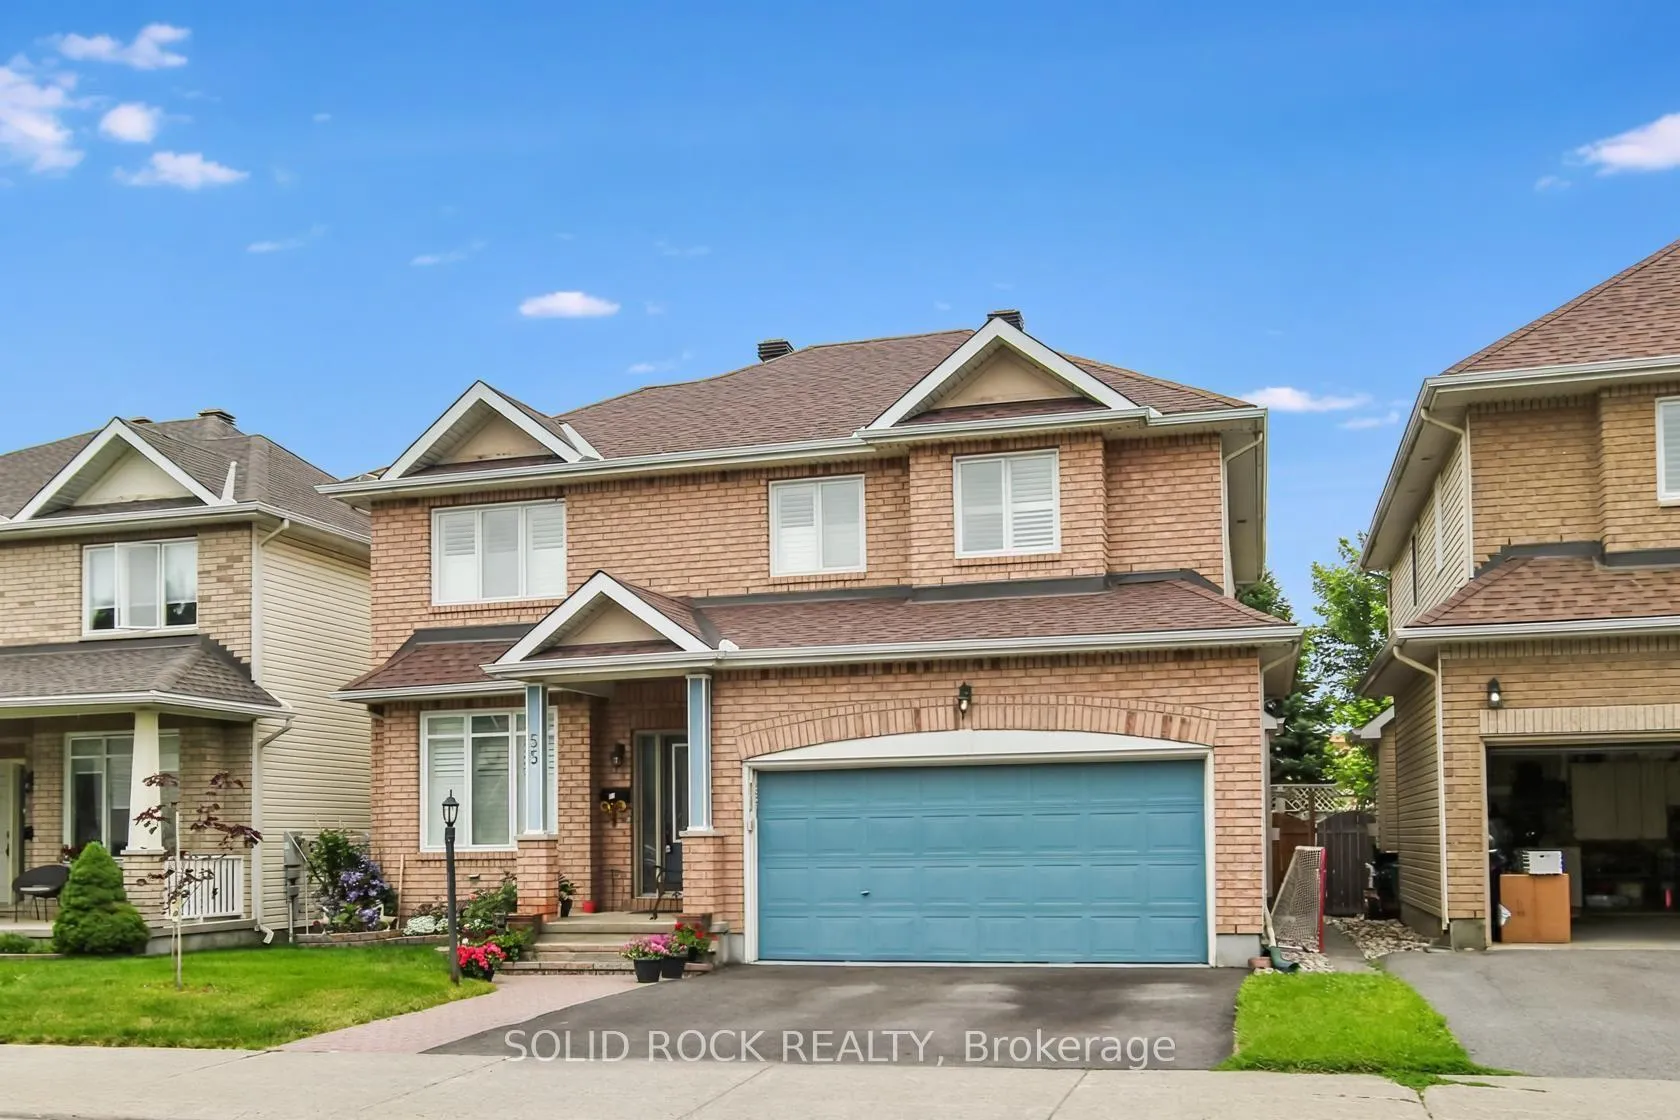
55 Gleeson Way W
Ottawa (Barrhaven - Longfields)55 Gleeson Way W
Ottawa (Barrhaven - Longfields)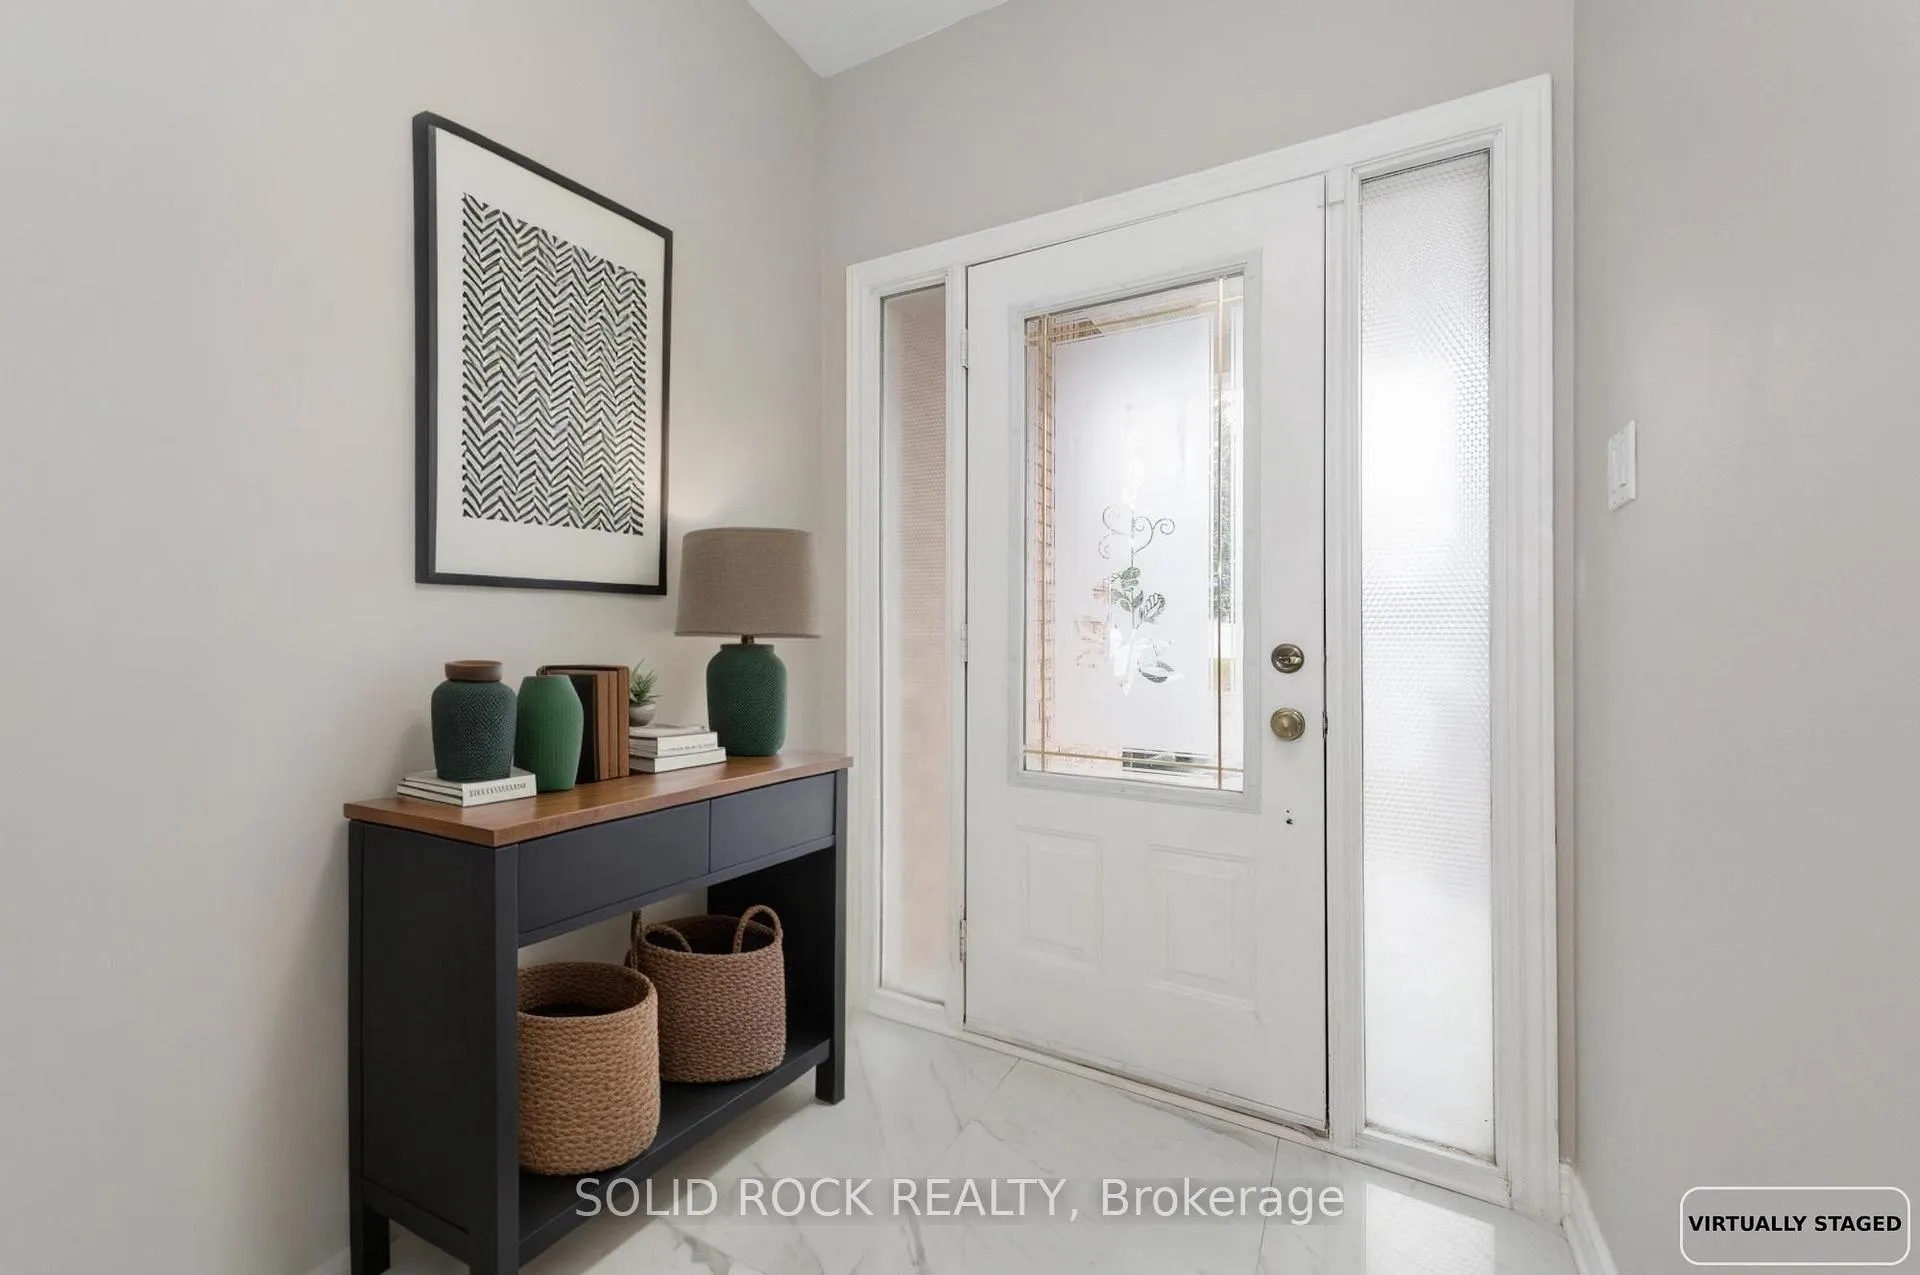
 See all 47 photos
Property history

This listing has ended. It is no longer available.
Property not available for sale or for rent.
Ask about this home
A HOMEH agent will answer your questions about this home.Ask HOMEH
About this home
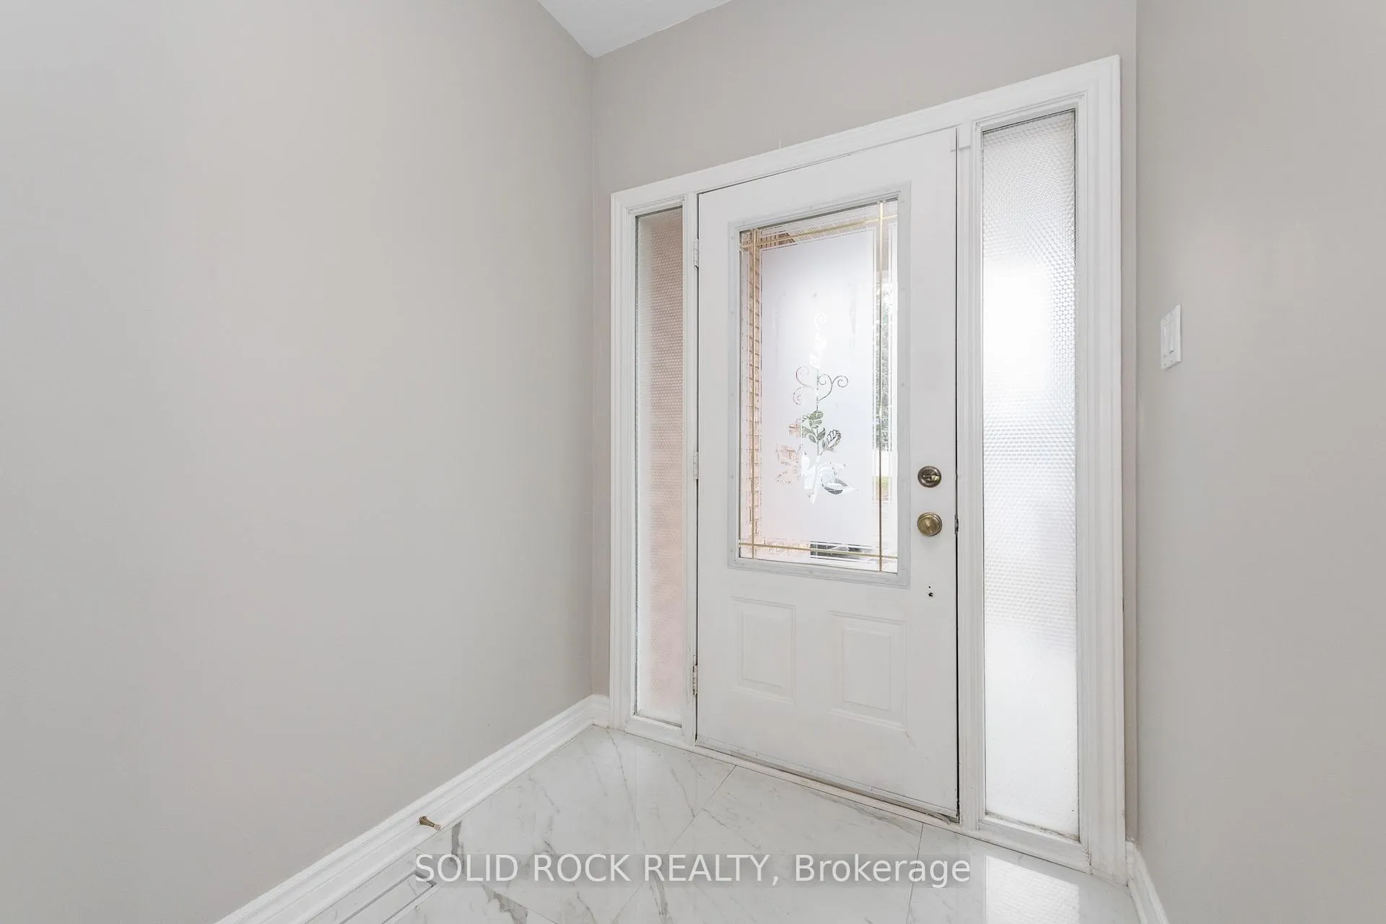
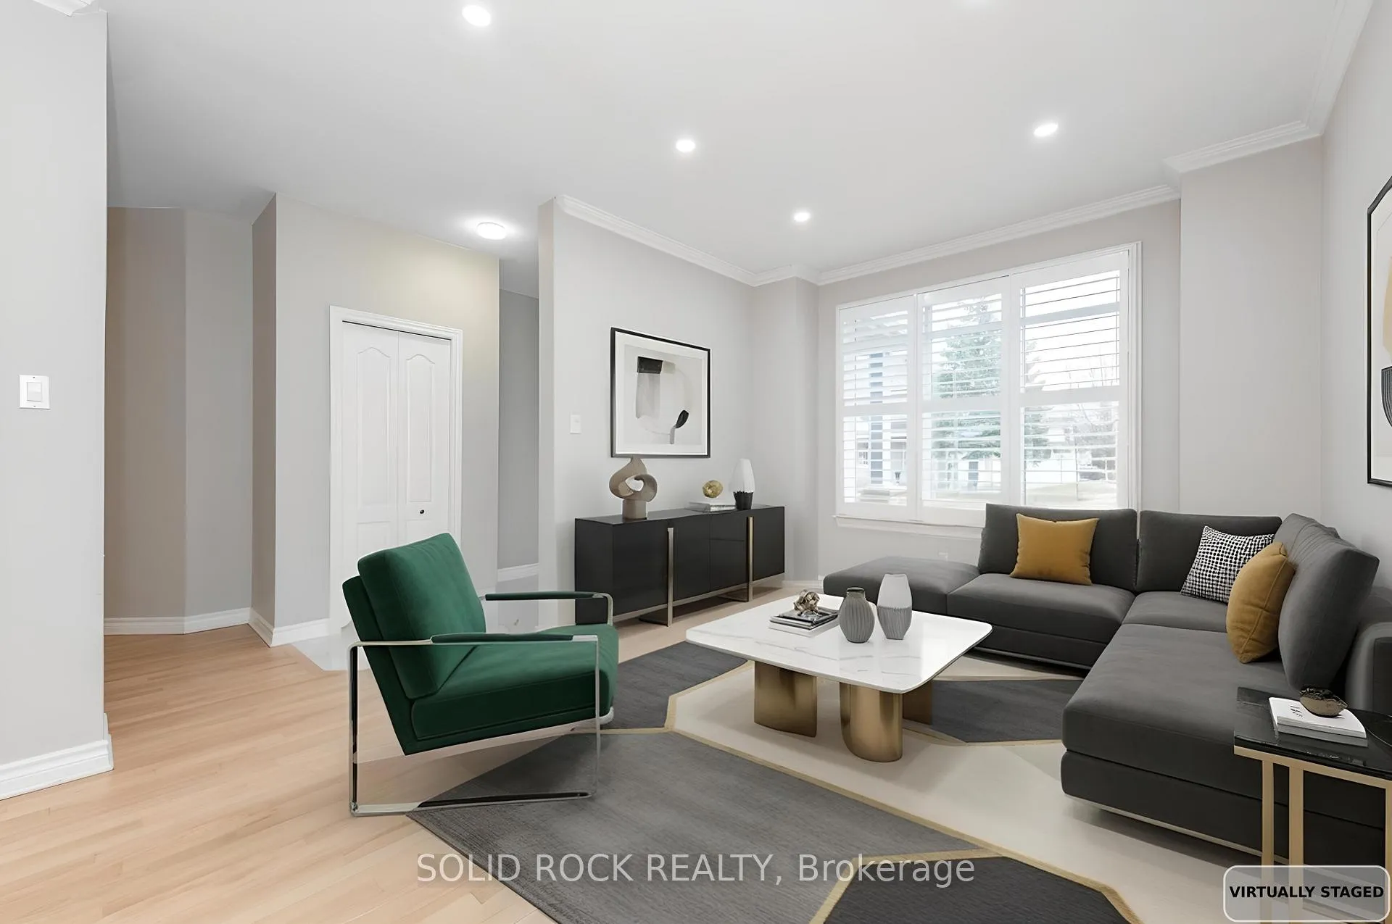
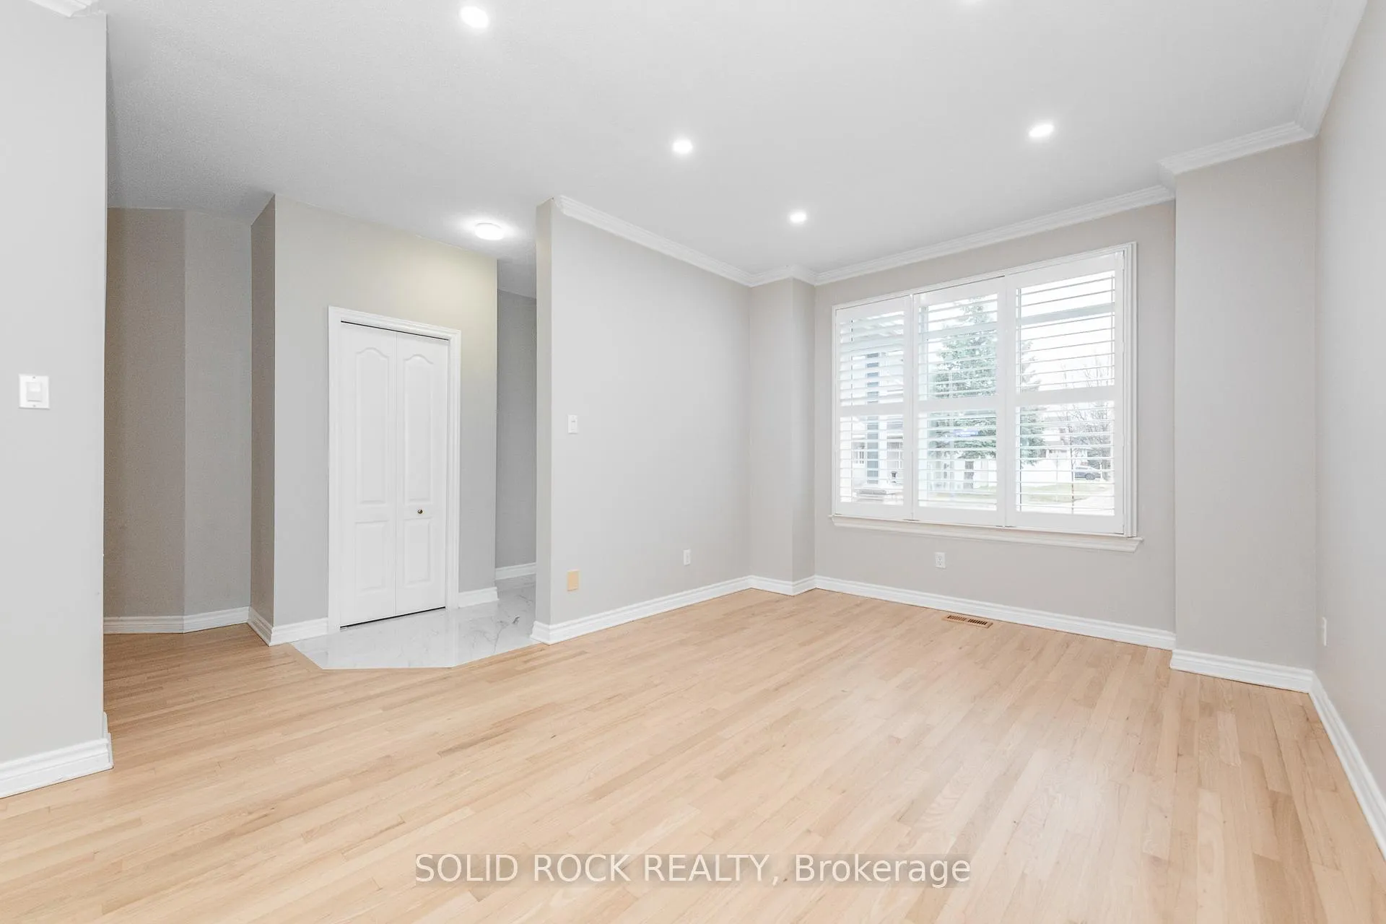
**Improved Price**Welcome to this beautifully maintained 4-bedroom, 3.5-bath family home with a versatile loft and a fully finished basement, perfectly situated on a quiet street with no rear neighbors. Combining comfort, style, and space, it's an ideal setting for family living. The main floor features a bright living room, elegant dining area, sun-filled kitchen with a breakfast space overlooking the backyard, a cozy family room with a gas fireplace, and a flexible den for work or relaxation. Upstairs offers four generous bedrooms, including a primary suite with a private ensuite, another full bathroom, a versatile loft for study or play, and convenient second-floor laundry. The finished basement includes a spacious recreation room, an additional bedroom or office, a full bathroom, and ample storage. Backing onto a school, the large fenced backyard with interlock patio is perfect for outdoor enjoyment. Recent updates: 24x48 floor tiles (2026), refinished main-floor hardwood (2026), fresh paint most area (2026), furnace (2021), window shutters (2020), and shingles (2016).
Facts & features
Ask about this home
A HOMEH agent will answer your questions about this home.
Rooms
18 rooms · 4 bathrooms
- Dining room14′7″ × 10′10″158 sq.ft.
- Den5′1″ × 8′1″41 sq.ft.
- Powder room—
- Family room14′5″ × 13′9″199 sq.ft.
- Kitchen12′ × 16′1″193 sq.ft.
- Living room11′ × 10′10″119 sq.ft.
- Bedroom 312′1″ × 10′121 sq.ft.
- Primary bedroom13′10″ × 15′207 sq.ft.
- Bedroom 212′1″ × 9′1″110 sq.ft.
- Bathroom—
- Laundry—
- Loft12′4″ × 11′7″143 sq.ft.
- Bathroom—
- Bedroom10′9″ × 11′10″127 sq.ft.
- Bedroom13′ × 10′4″134 sq.ft.
- Other11′ × 11′121 sq.ft.
- Recreation22′ × 18′1″399 sq.ft.
- Bathroom—
Around this home
Schools nearby
School rating, out of 10.
Listing details
Helpful tools
Your HOMEH agent
"Priced 8% under our estimate. I would see it this week."
Ask HOMEH about this home
Price, neighbourhood, monthly cost. Ask anything.
HOMEH Intelligent Agent is an AI, not a licensed representative. Check anything important with your agent.