
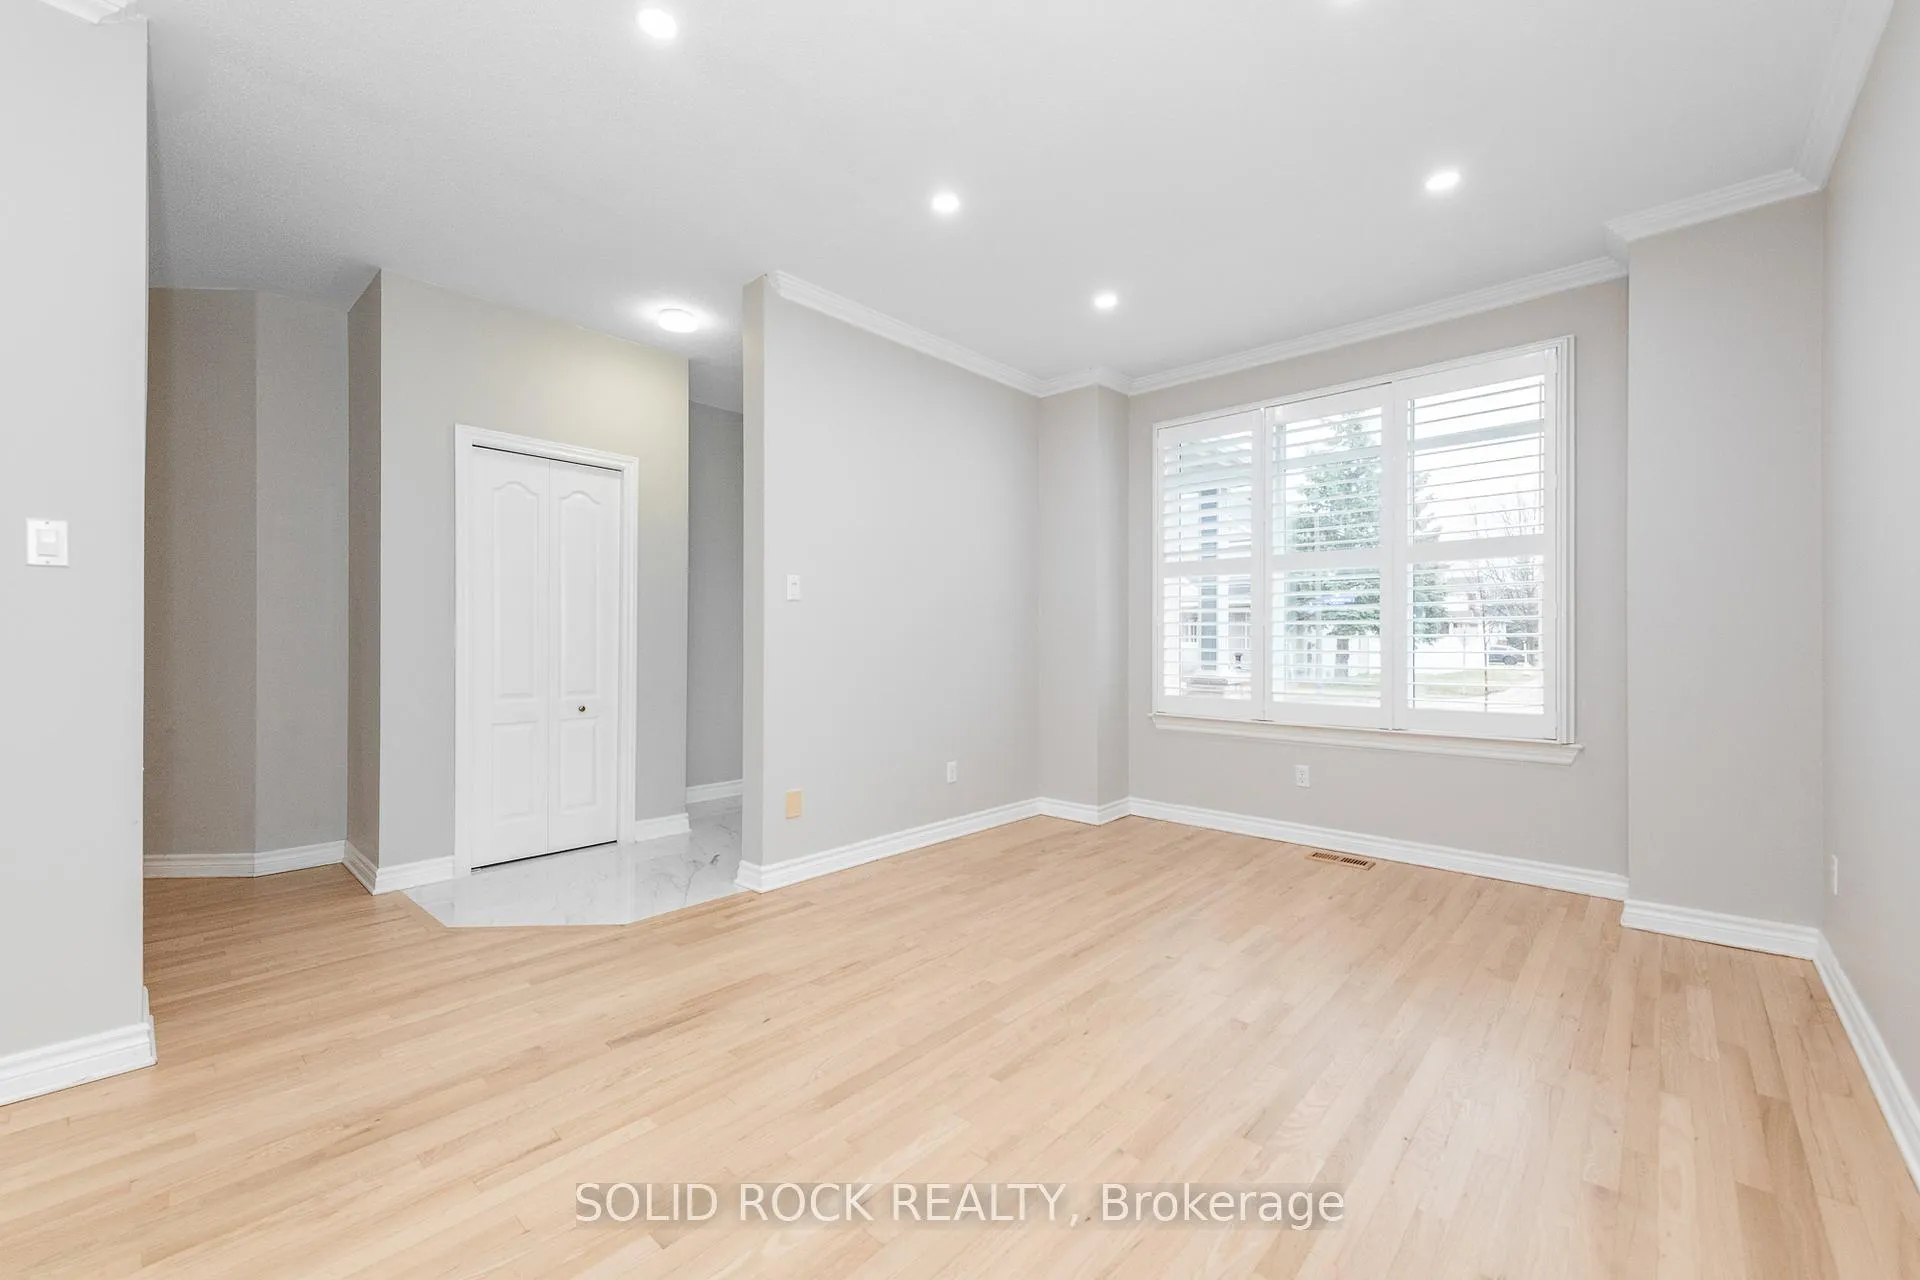
 See all 49 photos
Property history

This listing has ended. It is no longer available.
Property not available for sale or for rent.
Ask about this home
A HOMEH agent will answer your questions about this home.Ask HOMEH
About this home
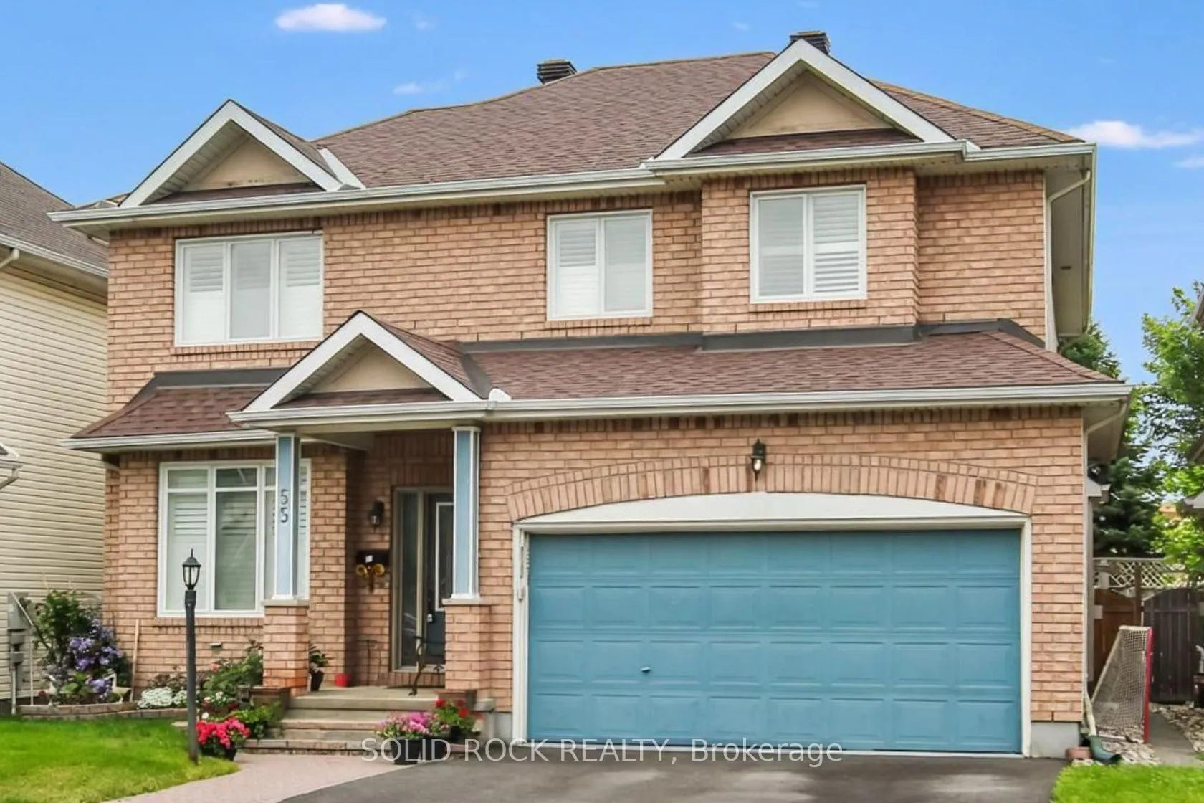
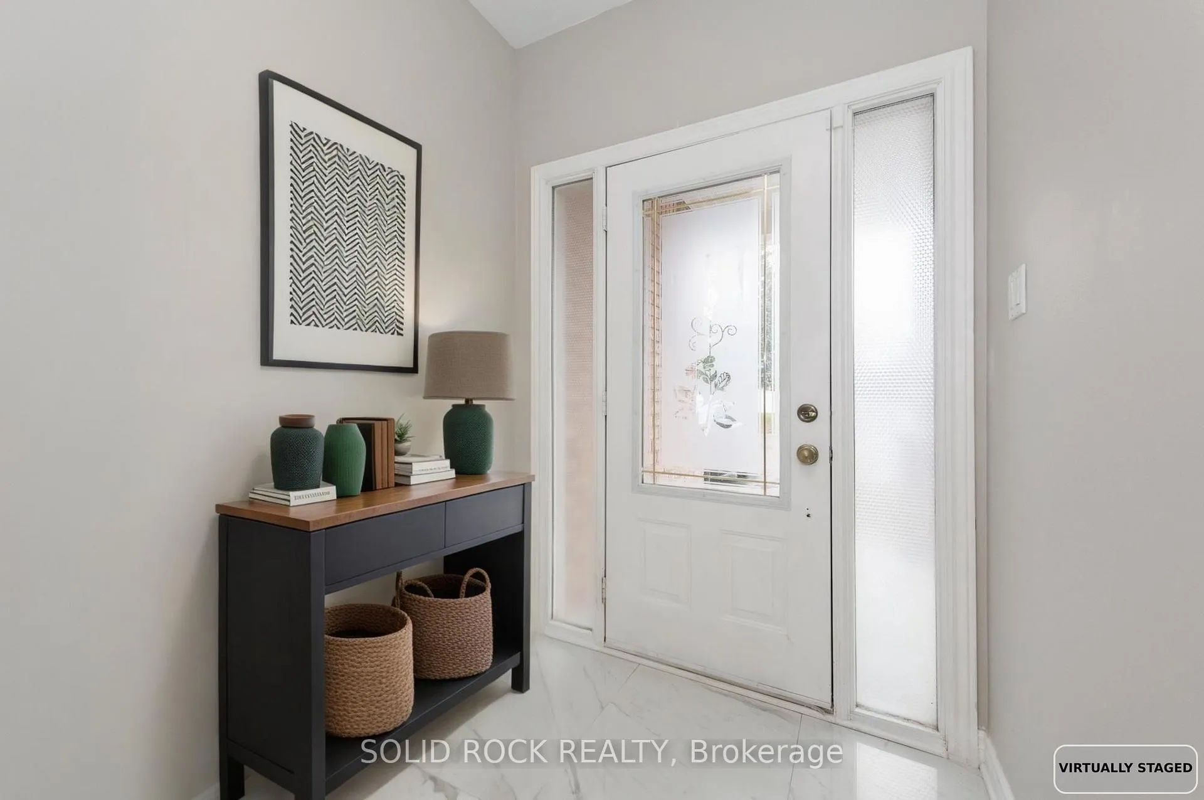
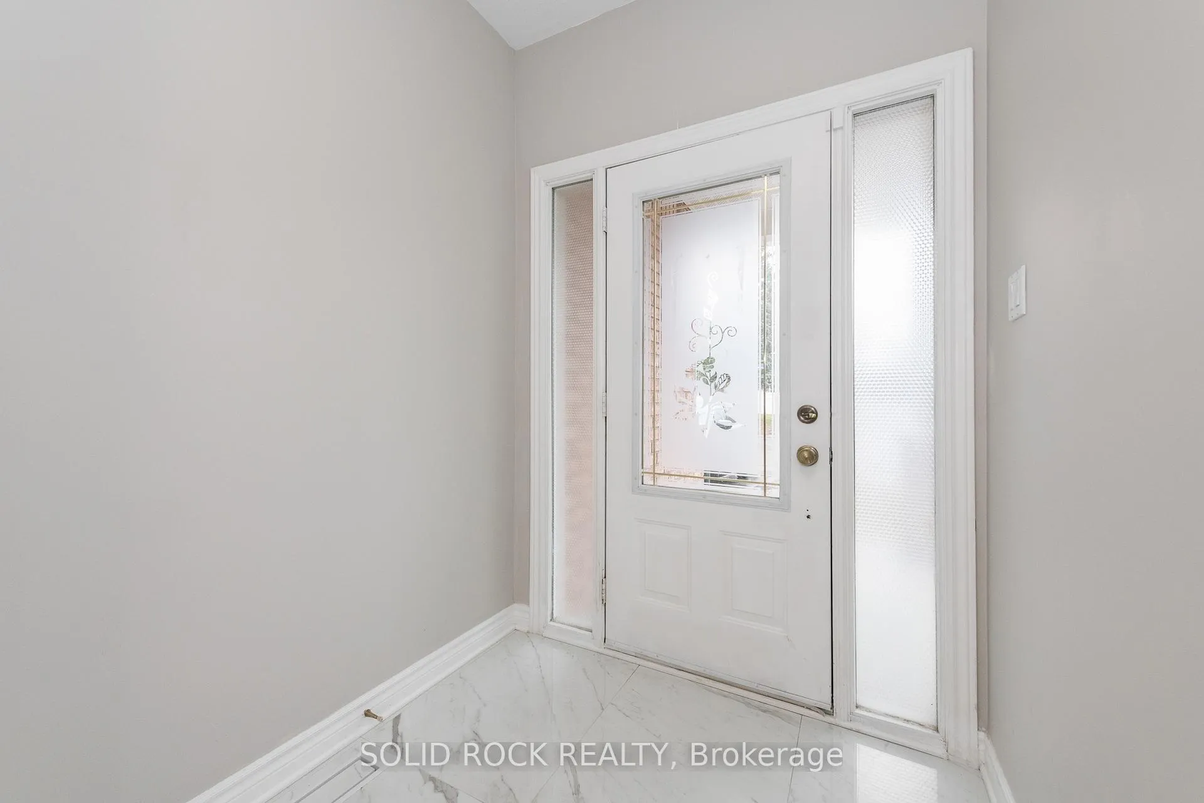
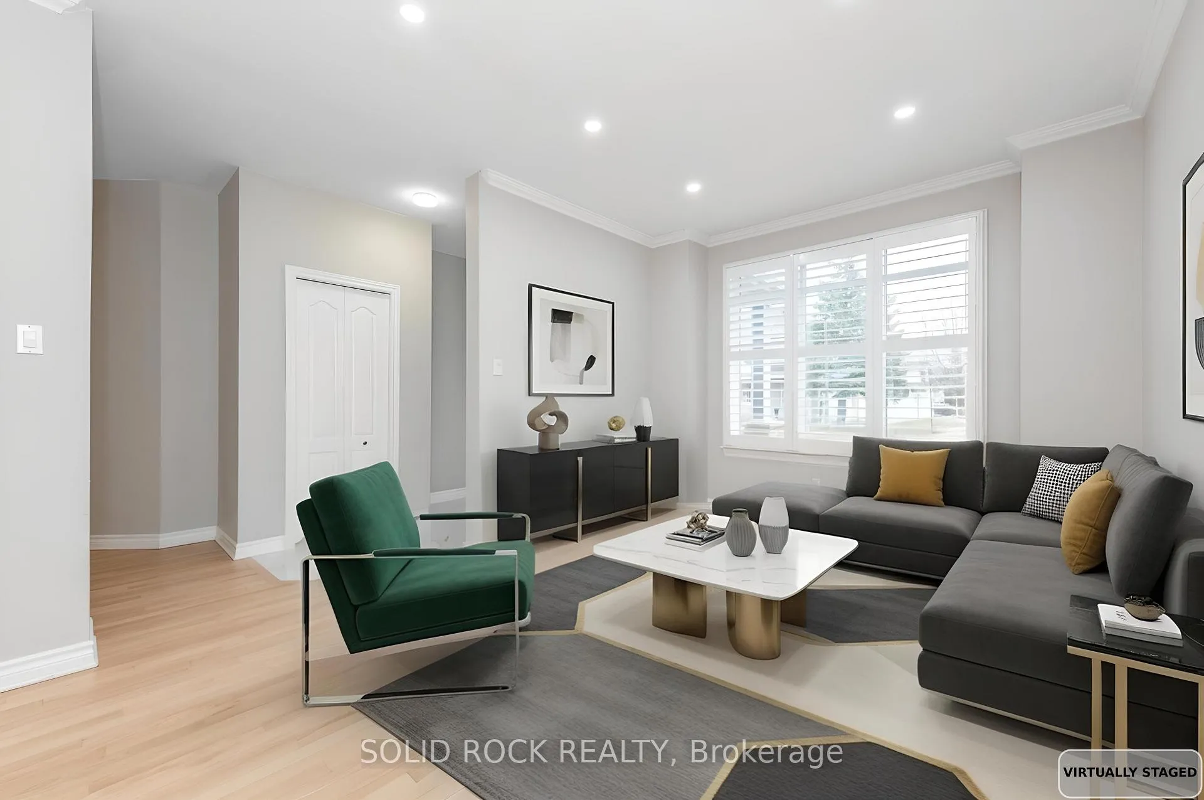
Spacious family home on a quiet street with no rear neighbours! Welcome to 55 Gleeson Way, featuring 4 bedrooms plus a loft, 3 full washrooms, and a main-floor powder room. The second level offers 4 well-sized bedrooms, 2 full baths including an ensuite, a versatile loft, and convenient laundry. The main floor includes a kitchen, breakfast area, living room, family room, dining room, and a small den. The finished basement adds a large recreation room, an additional room, a full washroom, and utility/storage space. Backing onto a school with a large backyard, this home offers privacy and room for the whole family. Updates include furnace (2021), roof (2016), and brand new tile flooring.
Facts & features
Ask about this home
A HOMEH agent will answer your questions about this home.
Rooms
18 rooms · 4 bathrooms
- Family room14′5″ × 13′9″199 sq.ft.
- Living room11′ × 10′10″119 sq.ft.
- Dining room14′7″ × 10′10″158 sq.ft.
- Kitchen12′ × 16′1″193 sq.ft.
- Den5′1″ × 8′1″41 sq.ft.
- Powder room—
- Primary bedroom13′10″ × 15′207 sq.ft.
- Bedroom10′9″ × 11′10″127 sq.ft.
- Bedroom 212′1″ × 9′1″110 sq.ft.
- Bedroom 312′1″ × 10′121 sq.ft.
- Loft12′4″ × 11′7″143 sq.ft.
- Laundry—
- Bathroom—
- Bathroom—
- Recreation22′ × 18′1″399 sq.ft.
- Bedroom13′ × 10′4″134 sq.ft.
- Bathroom—
- Other11′ × 11′121 sq.ft.
Around this home
Schools nearby
School rating, out of 10.
Listing details
Helpful tools
Your HOMEH agent
"I would see it this week."
Ask HOMEH about this home
Price, neighbourhood, monthly cost. Ask anything.
HOMEH Intelligent Agent is an AI, not a licensed representative. Check anything important with your agent.