
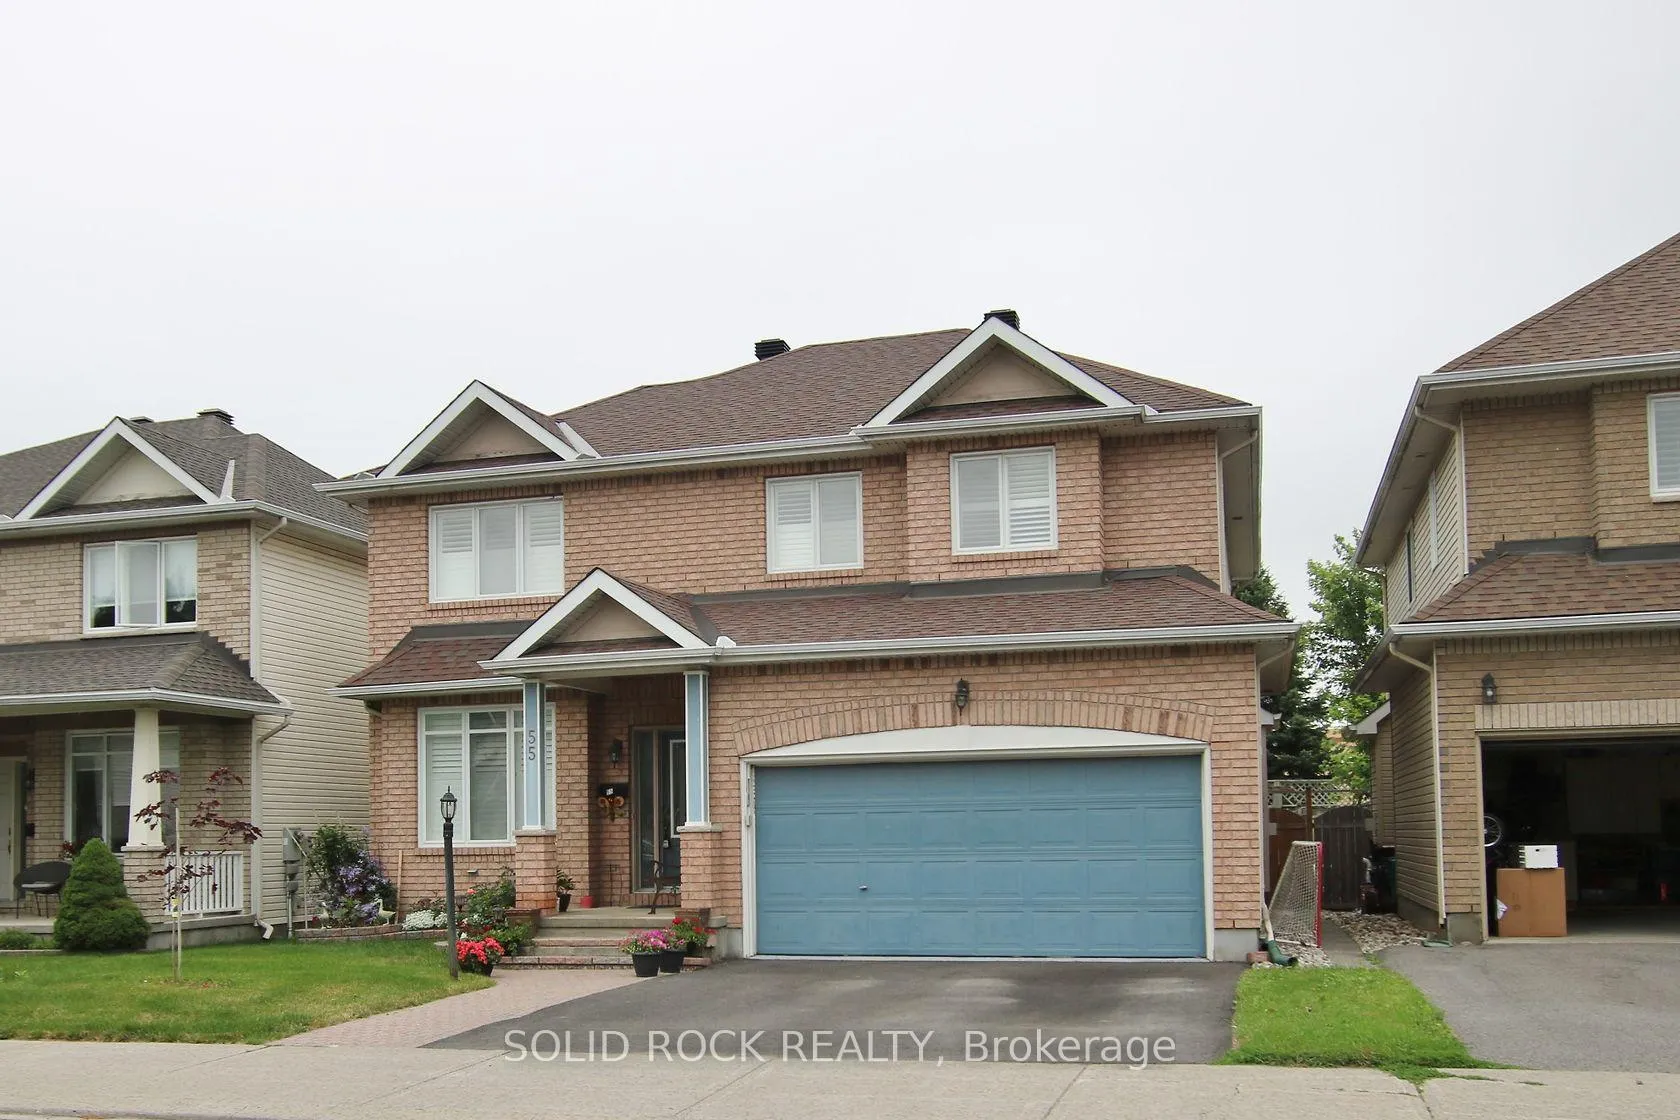
55 Gleeson Way
Ottawa (Barrhaven - Longfields)55 Gleeson Way
Ottawa (Barrhaven - Longfields)
 See all 30 photos
Property history

This listing has ended. It is no longer available.
Property not available for sale or for rent.
Ask about this home
A HOMEH agent will answer your questions about this home.Ask HOMEH
About this home
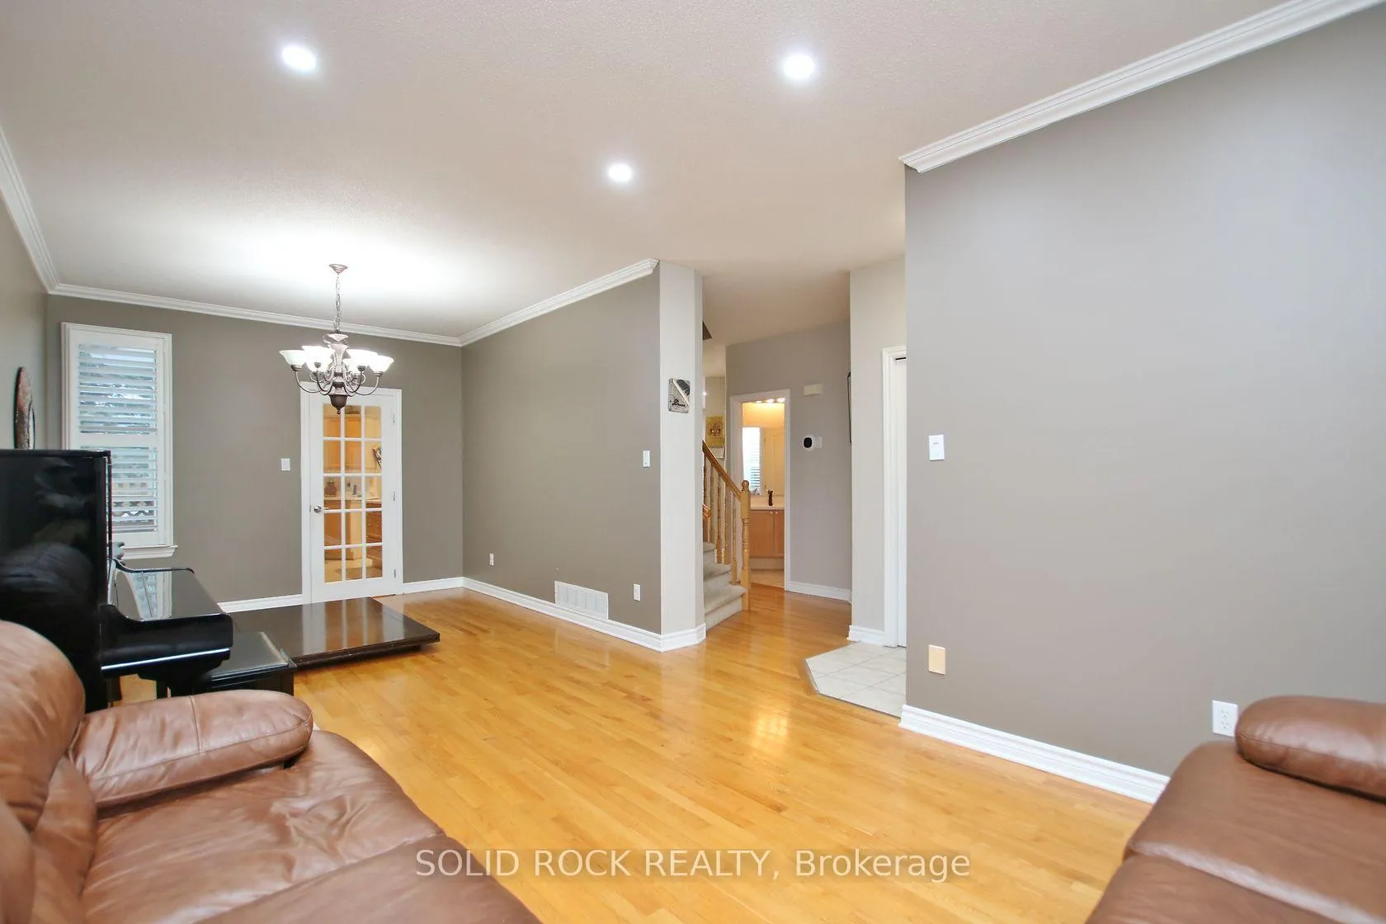
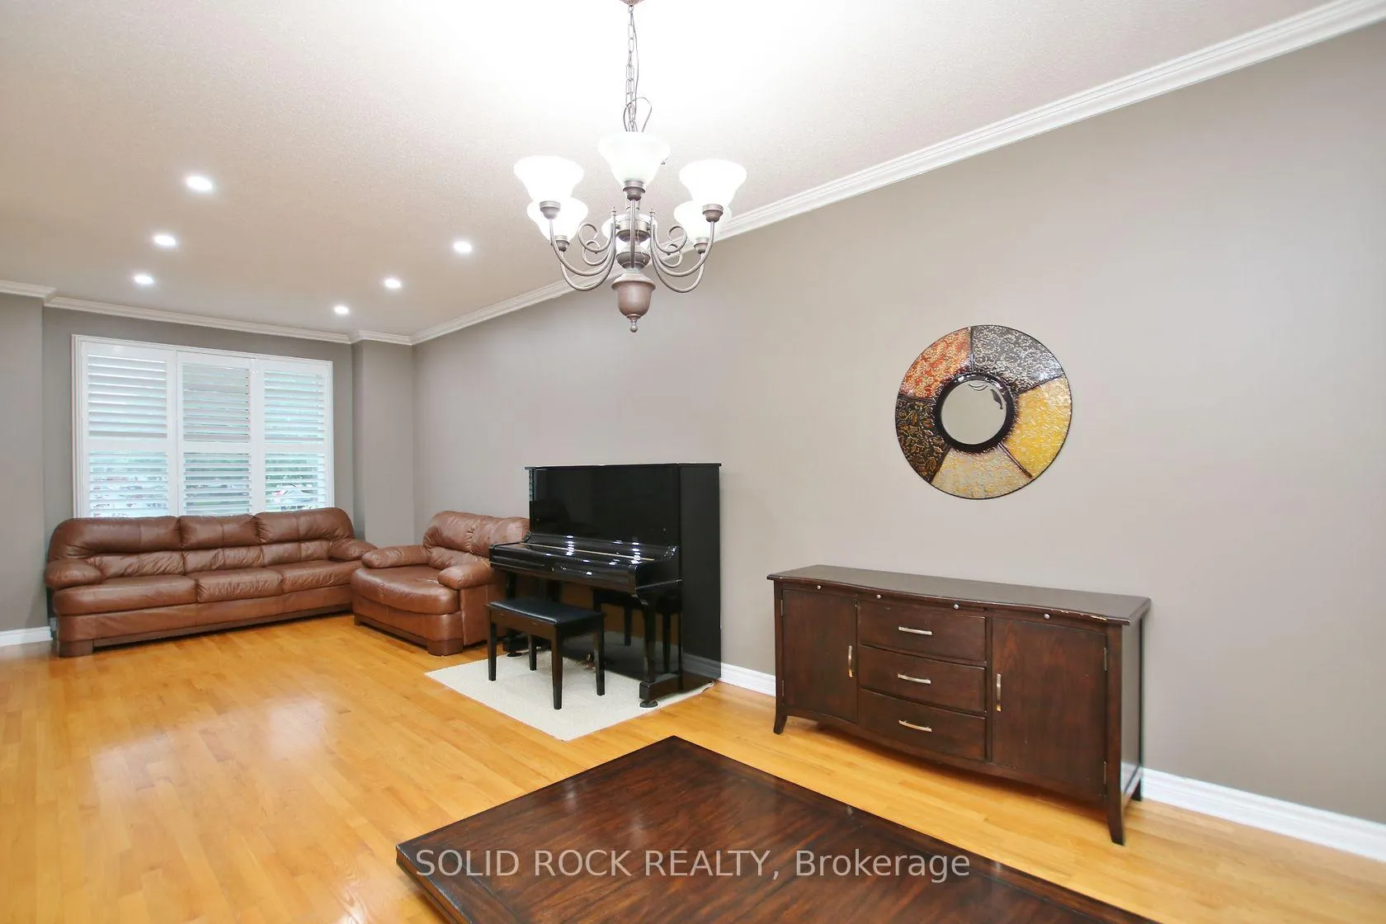
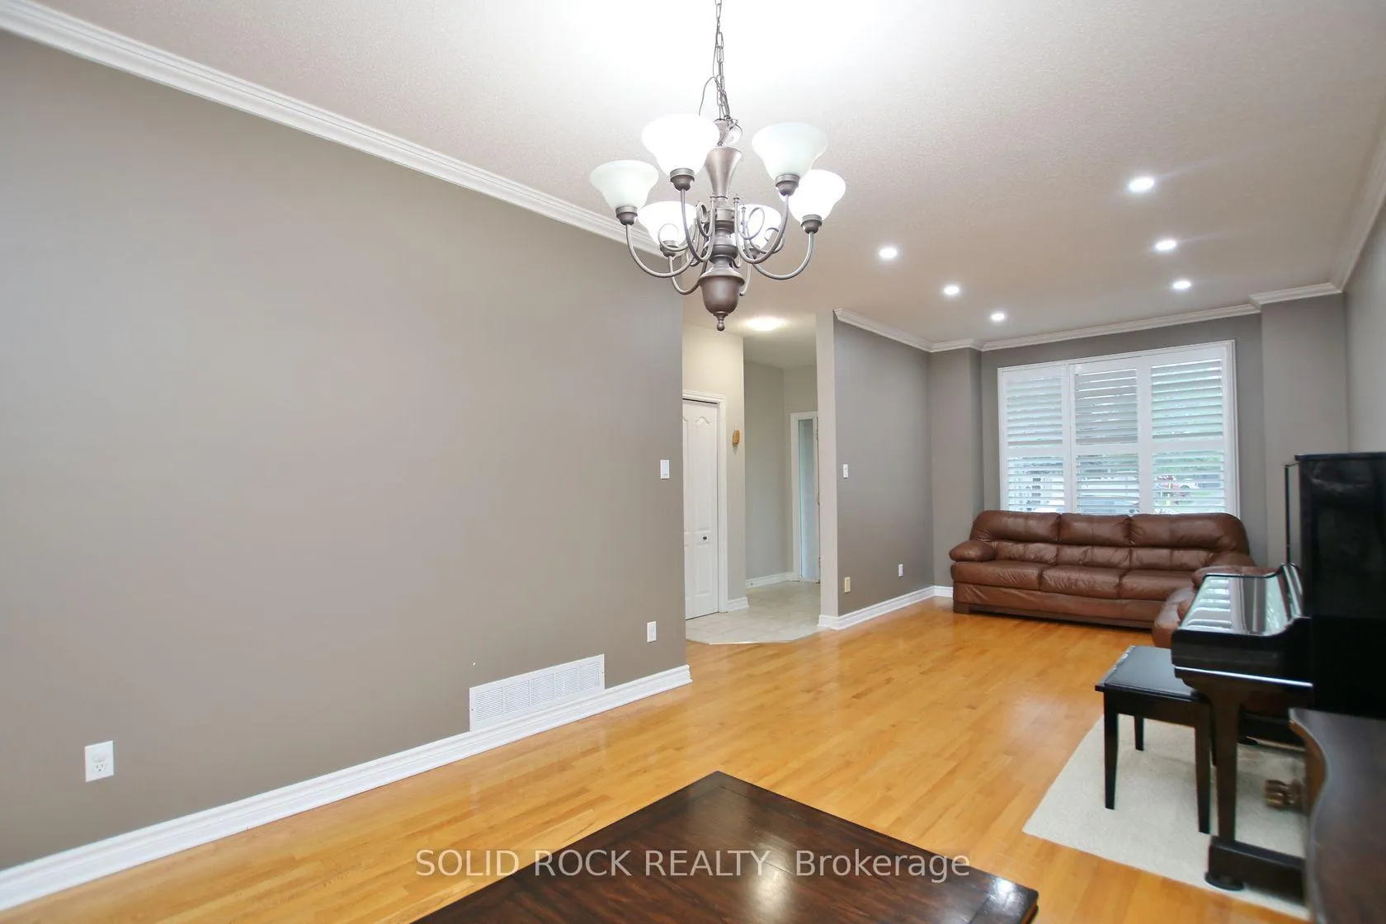
Meticulously maintained 4-bedroom, 3.5-bath home with a second-floor loft and fully finished basement, ideally situated on a quiet street in sought-after Barrhaven.The main floor features elegant formal living and dining rooms with hardwood flooring-perfect for entertaining-along with a spacious eat-in kitchen with tile flooring and patio door access to the backyard. The kitchen overlooks a bright and inviting family room complete with a cozy gas fireplace.Upstairs, you'll find hardwood flooring throughout, a large primary bedroom with walk-in closet and private ensuite, three generously sized secondary bedrooms, a full bathroom, a convenient laundry room, and a versatile loft-ideal for a home office or study space.The fully finished basement offers exceptional additional living space, including a large recreation room, full bathroom, a den perfect for working from home, and an organized storage area with built-in cabinets. Vinyl flooring adds durability and style to the lower level.Enjoy beautiful curb appeal and a private backyard retreat featuring an entertainment-sized interlock patio and a fully fenced yard with no rear neighbors. Close to excellent schools, parks, shopping, and everyday amenities.
Facts & features
Ask about this home
A HOMEH agent will answer your questions about this home.
Rooms
16 rooms · 4 bathrooms
- Kitchen14′1″ × 9′10″138 sq.ft.
- Living room11′2″ × 13′5″150 sq.ft.
- Breakfast14′1″ × 6′11″97 sq.ft.
- Bathroom—
- Dining room11′2″ × 11′2″125 sq.ft.
- Family room14′1″ × 14′1″199 sq.ft.
- Bathroom—
- Loft11′6″ × 12′138 sq.ft.
- Bedroom11′6″ × 10′10″124 sq.ft.
- Primary bedroom14′1″ × 14′1″199 sq.ft.
- Bedroom9′10″ × 13′1″128 sq.ft.
- Bathroom—
- Bedroom10′2″ × 10′10″110 sq.ft.
- Den11′2″ × 11′2″125 sq.ft.
- Recreation22′ × 19′418 sq.ft.
- Room—
Around this home
Schools nearby
School rating, out of 10.
Listing details
Helpful tools
Your HOMEH agent
"I would see it this week."
Ask HOMEH about this home
Price, neighbourhood, monthly cost. Ask anything.
HOMEH Intelligent Agent is an AI, not a licensed representative. Check anything important with your agent.