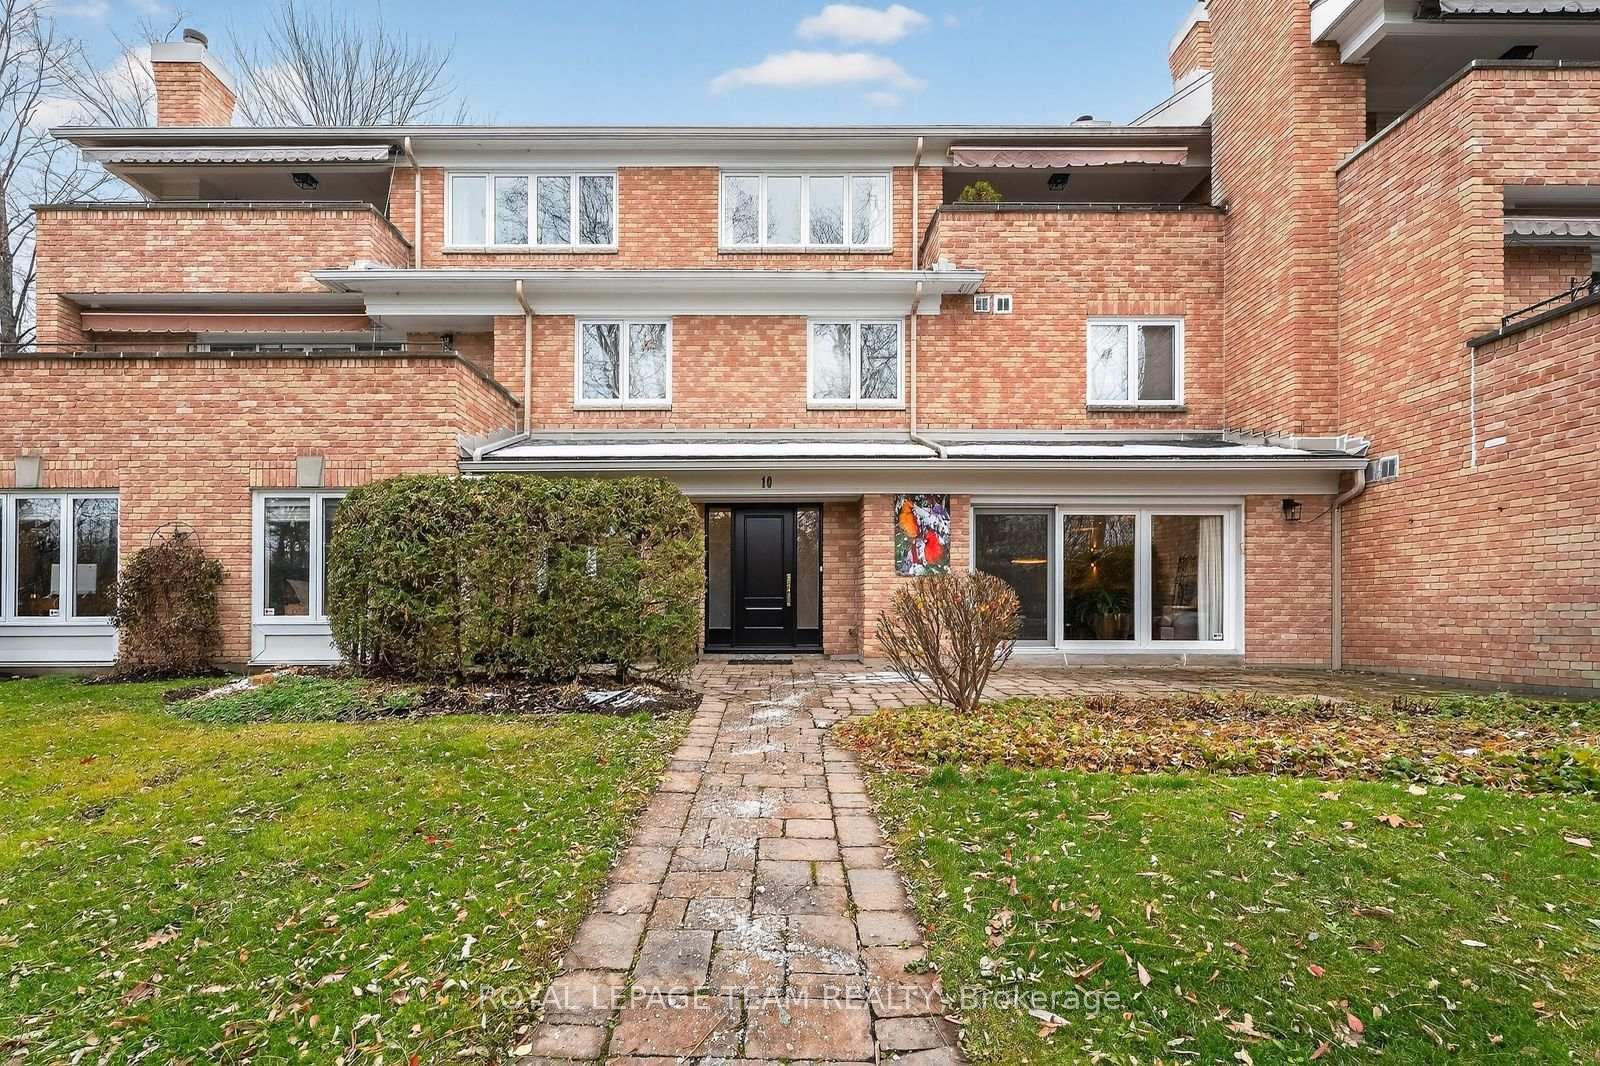
Front of Unit 10, 55 Whitemarl Drive

Unit 10, 55 Whitemarl Drive
Ottawa (Rockcliffe)
Condo Townhouse Sold
1/10
Front of Unit 10, 55 Whitemarl Drive

Unit 10, 55 Whitemarl Drive
Ottawa (Rockcliffe)
Condo Townhouse Sold
Photo 2 of 10 – Unit 10, 55 Whitemarl Drive, OttawaPhoto 3 of 10 – Unit 10, 55 Whitemarl Drive, OttawaPhoto 4 of 10 – Unit 10, 55 Whitemarl Drive, OttawaPhoto 5 of 10 – Unit 10, 55 Whitemarl Drive, OttawaSee all 10 photos
Asked for: $1,127,000Sold Aug 24, 2026

Included in condo fee: Not declared

2 Bedrooms
2 Bathrooms
1 Parking
1.4K–1.6K sq.ft
$1,380/mo
$7,240/yr

Property history

Facts and features

  • BasementNone
  • Age of home31–50 years
  • ExposureNorth
  • Type of homeTownhouse
The homeCondo Townhouse, Age 31–50 years, 1,400–1,599 sq ft
  • Type: Condo Townhouse
  • Age: 31–50 years
  • Living space: 1,400–1,599 sq ft
  • Basement: None
  • Exposure: North
InsideBedrooms 2, Bathrooms 2
  • Bedrooms: 2
  • Bathrooms: 2
Parking and locker1 Parking
  • Spaces: 1 Parking
BuildingRockliffe house, Units 12, Registered 1984
  • Name: Rockliffe house
  • Units: 12
  • Registered: 1984
Costs and taxesTaxes $7,240 a year, Condo fee $1,380 a month
  • Taxes, 2025: $7,240 a year
  • Condo fee: $1,380 a month
Listing detailsX12954238, Sold, Apr 2, 2026
  • MLS® number: X12954238
  • Status: Sold
  • Listed on: Apr 2, 2026
  • Days on market: 144
  • Updated: Aug 24, 2026
  • Listing brokerage: ROYAL LEPAGE TEAM REALTY

About this home

Unit 10, 55 Whitemarl Drive, Ottawa (Rockcliffe), ON K1L 8J9

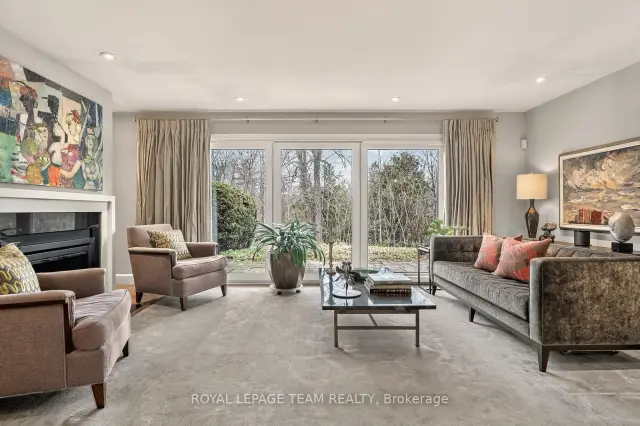
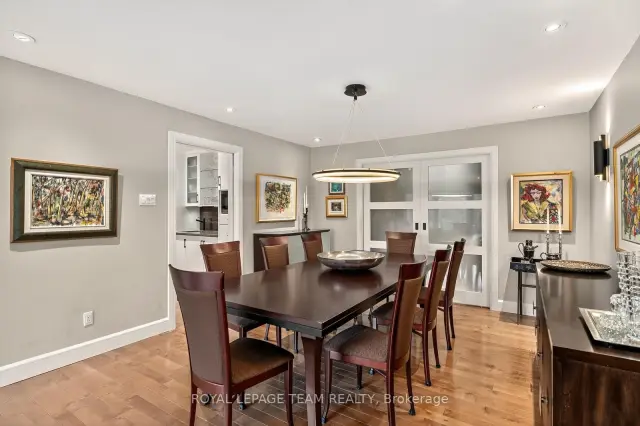
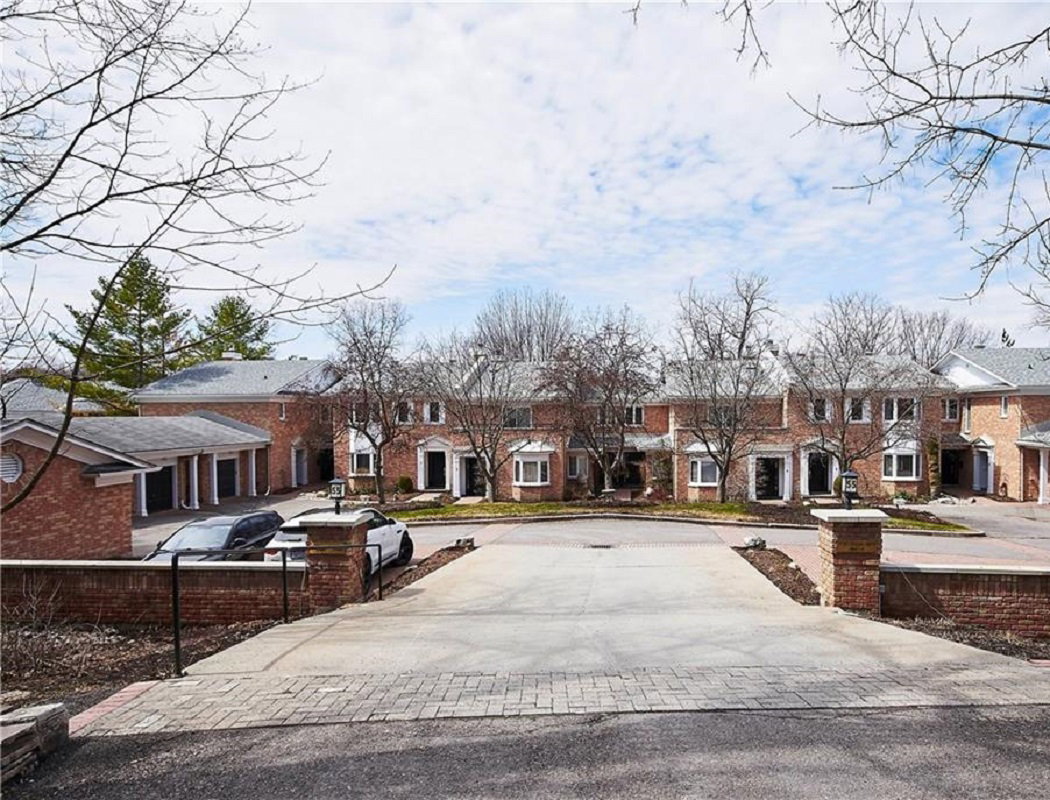
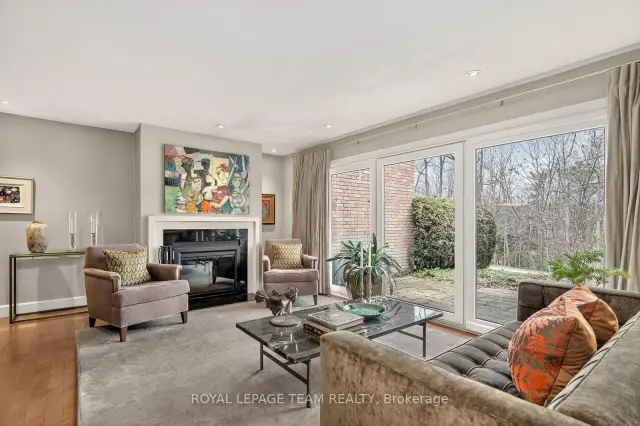
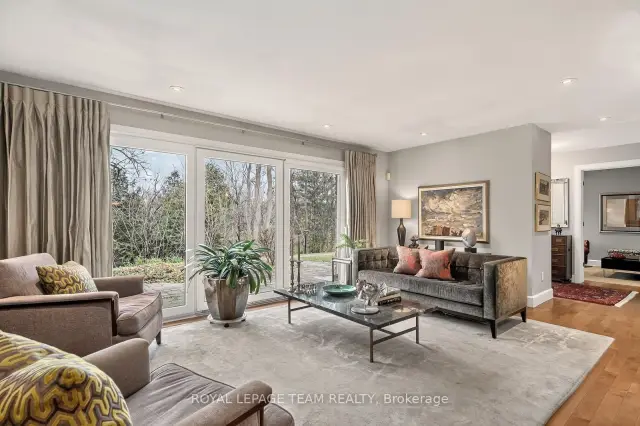
Welcome to Park House, an exclusive enclave within Rockcliffe Park's Carter-Caldwell Conservation Area. Meticulously designed by an Australian architect of extraordinary thought and precision, this one-level residence balances refined design with natural serenity. A grand entry, crowned by a sculptural chandelier and mirrored wall, opens to luminous living and dining spaces of quiet elegance, anchored by a wood-burning fireplace. Maple floors, halogen-quartz lighting, and premium dimmers shape ambiance at every hour. The beloved family room and adjoining terrace - with interlock stone and under-patio lighting - invite long evenings beneath the trees beside The Pond. The kitchen is a study in function and beauty with pull-outs, layered lighting, multiple deep sinks and expansive counter space. A tranquil library/office, generous guest suite, and vast primary offer calm and comfort. Distinguished residents of Whitemarl enjoy a private conservation-area enclave minutes from Beechwood Village, within Rockcliffe Park - refined living at its most effortless and serene.

Ask about this home

A HOMEH agent will answer your questions about this home.

Ask a question

Know more about Rockliffe House

Rockliffe House, 55 Whitemarl Dr

Condo building · 55 Whitemarl Dr

Rockliffe House is a condo with 12 suites, built in 1984. No units are on the market here right now.

  • 1storey
  • 12suites
  • 1984built
Visitor parkingBbq

No similar units for sale in Rockliffe House right now.

Thinking of selling your home?See what your home is worth today.

Around this home

75Errands
100Parks
58Schools

Daily convenience, out of 100, from the distances below

ParkCopp Park · 7 within 1 km3 min walk192 m
GroceryVanier Foodmart13 min walk775 m
SchoolManor Park Public School13 min walk800 m
PharmacyWholehealth Pharmacy13 min walk820 m
Cafés & foodThe Soca Kitchen · 4 within 1 km13 min walk806 m
Gym & rec centreManor Park Ice Rink11 min walk701 m
LibraryOttawa Public Library - Vanier Branch12 min walk767 m
WalkDriveStraight-line distance, open map data
Grocery0.8 km
Park0.2 km
Coffee1.0 km
Dining0.8 km
Gym1.1 km

Schools nearby

School rating, out of 10.

Manor Park Public Schoolelementary · Public · 0.8 km
6.0/10Fair
Arc Studio Schoolelementary · Private · 0.8 km
—
Ashbury Collegeelementary · Private · 0.8 km
—
Contact agent

Helpful calculators

Mortgage
Affordability
Closing costs
Land transfer tax
Property tax
Down payment
CMHC insurance
Stress test
Cashback Rebate

Your HOMEH agent

KimHOMEH agent · Ottawa

"Priced 26% over the Hestimate. I would see it this week."

Ask Kim

© 2026 HOMEH Inc., Brokerage · RECO Registration #6000380 · 505 Highway 7 East, Unit 308, Thornhill, ON L3T 7T1 · Listing data courtesy of the MLS® System of the listing brokerage, deemed reliable but not guaranteed.

Disclaimers and terms

* Hestimate. HOMEH's estimate of this home's value, from recent sales and current market data; it may change over time.

HOMEH is operated by HOMEH Inc., a licensed Ontario real estate brokerage regulated by the Real Estate Council of Ontario (RECO) under the Trust in Real Estate Services Act, 2002 (TRESA). Under TRESA, consumers are entitled to the RECO Information Guide before entering into a representation agreement. Broker of Record Licence #5034208. Toronto Regional Real Estate Board Member #20004000.

Cashback Rebate. Paid by HOMEH Inc., Brokerage from the commission it receives, on closing, to eligible buyers who came to HOMEH as HOMEH leads. Subject to the buyer representation agreement, lender approval and legal limits; amounts vary with price, commission received and transaction type. Not a government incentive, tax credit or refund. Full terms and conditions apply.

Mortgage. Payment figures are estimates for illustration only, not an offer to lend; all financing is on approved credit (OAC). HOMEH Inc., Brokerage is not a mortgage broker, agent or lender; mortgage products and advice come from independent professionals licensed by the Financial Services Regulatory Authority of Ontario (FSRA).

Hestimate. Worked out with automated tools from recent nearby sales of similar homes. For information only, not an appraisal.

Accuracy. Listings, market data, photos, school, transit and neighbourhood information come from sources believed reliable, including the MLS® System and the Toronto Regional Real Estate Board (TRREB), but are not warranted accurate, current or complete. MLS® listing data is copyright TRREB. It must only be used by consumers with a bona fide interest in the purchase, sale or lease of real estate, and not for any commercial purpose.

Programs. Programs, incentives and benefits on this website are privately administered, may change or end without notice, and imply no government authority, endorsement or affiliation.

Not intended to solicit clients currently under contract with another brokerage.

The trademarks REALTOR®, REALTORS® and the REALTOR® logo are controlled by The Canadian Real Estate Association (CREA) and identify real estate professionals who are members of CREA. The trademarks MLS®, Multiple Listing Service® and the associated logos are owned by CREA and identify the quality of services provided by real estate professionals who are members of CREA. Used under licence.