

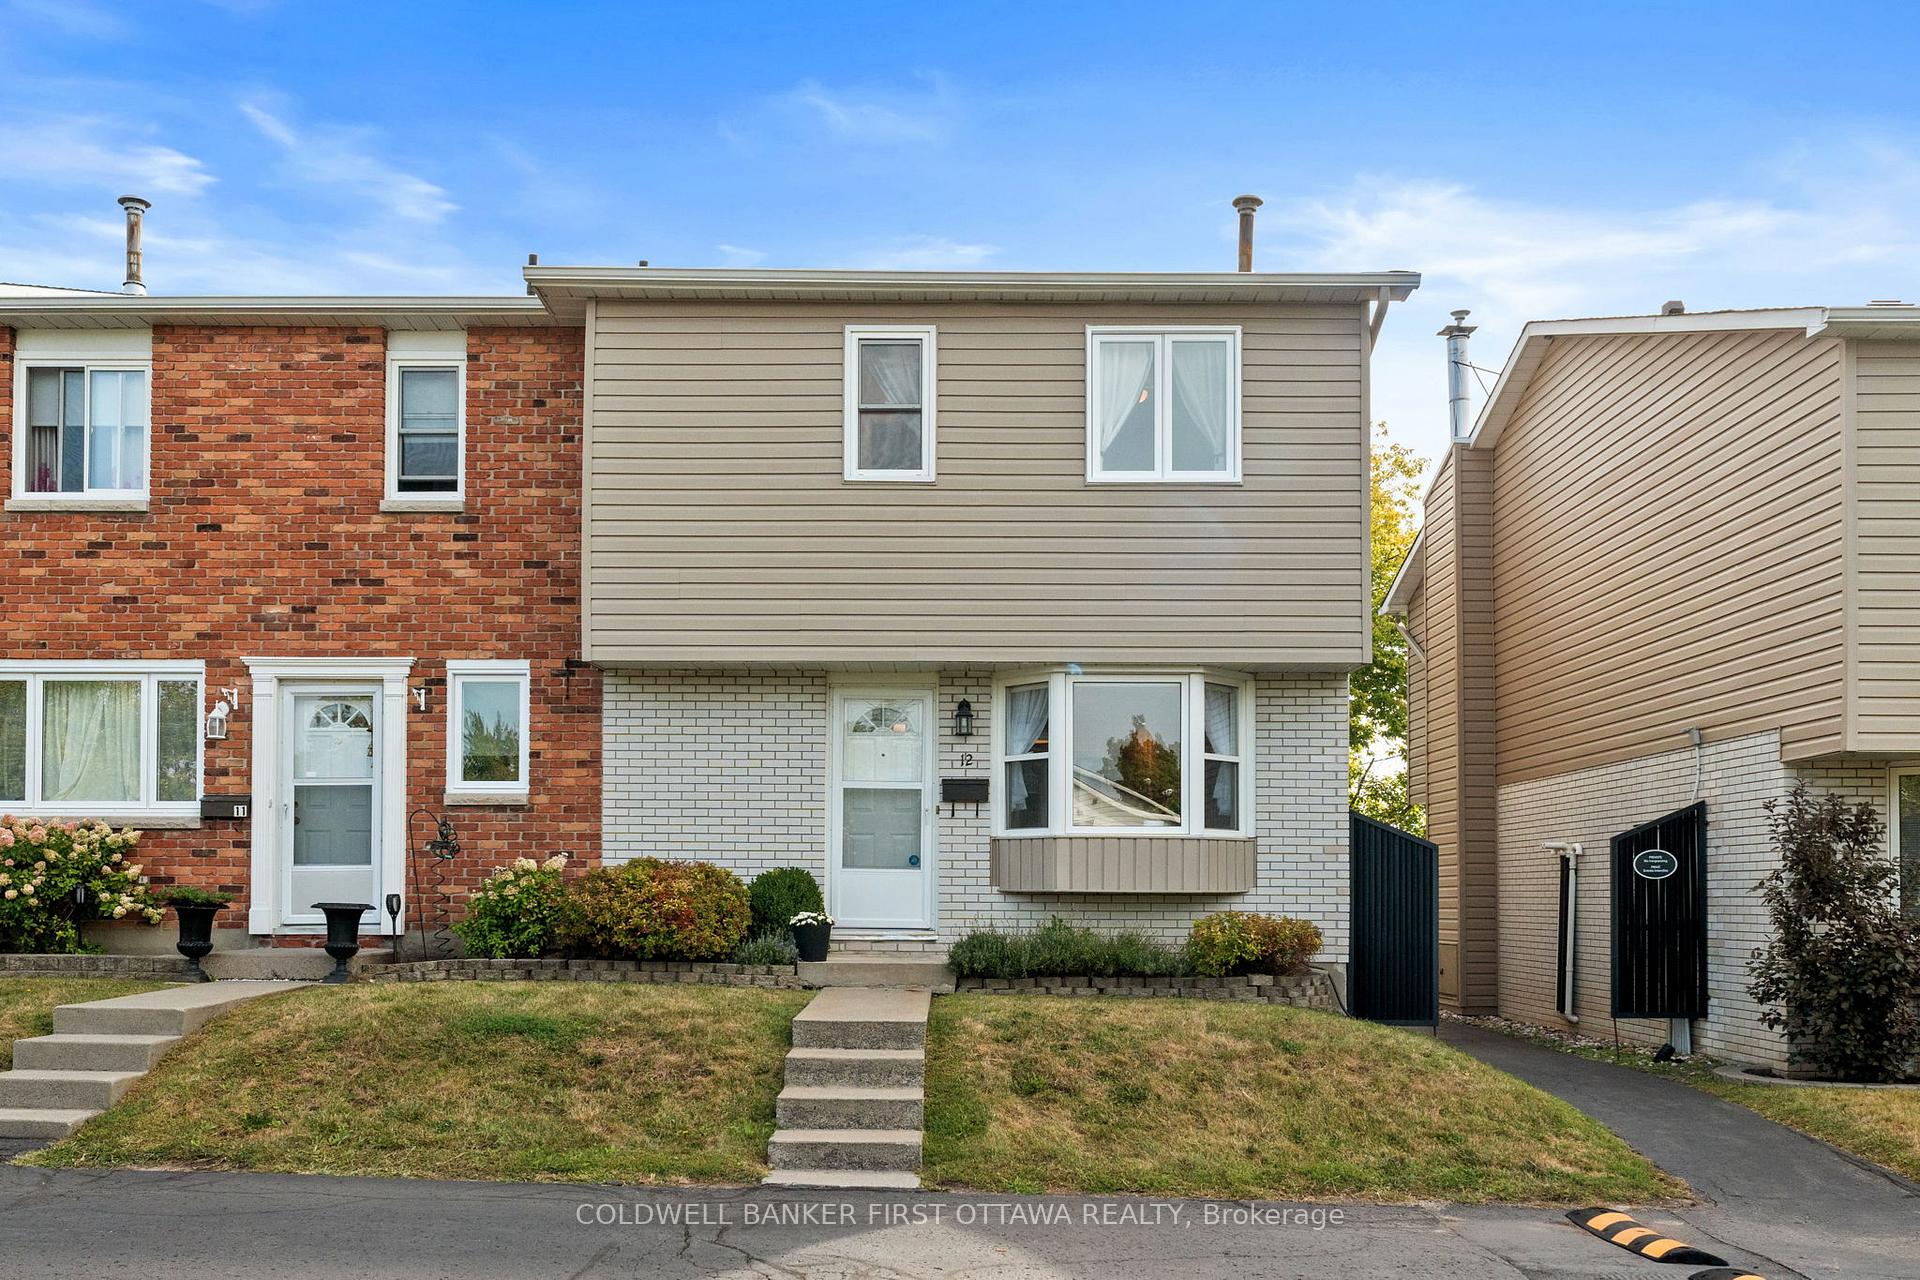
Unit 12, 550 Straby Avenue
Unit 12, 550 Straby Avenue
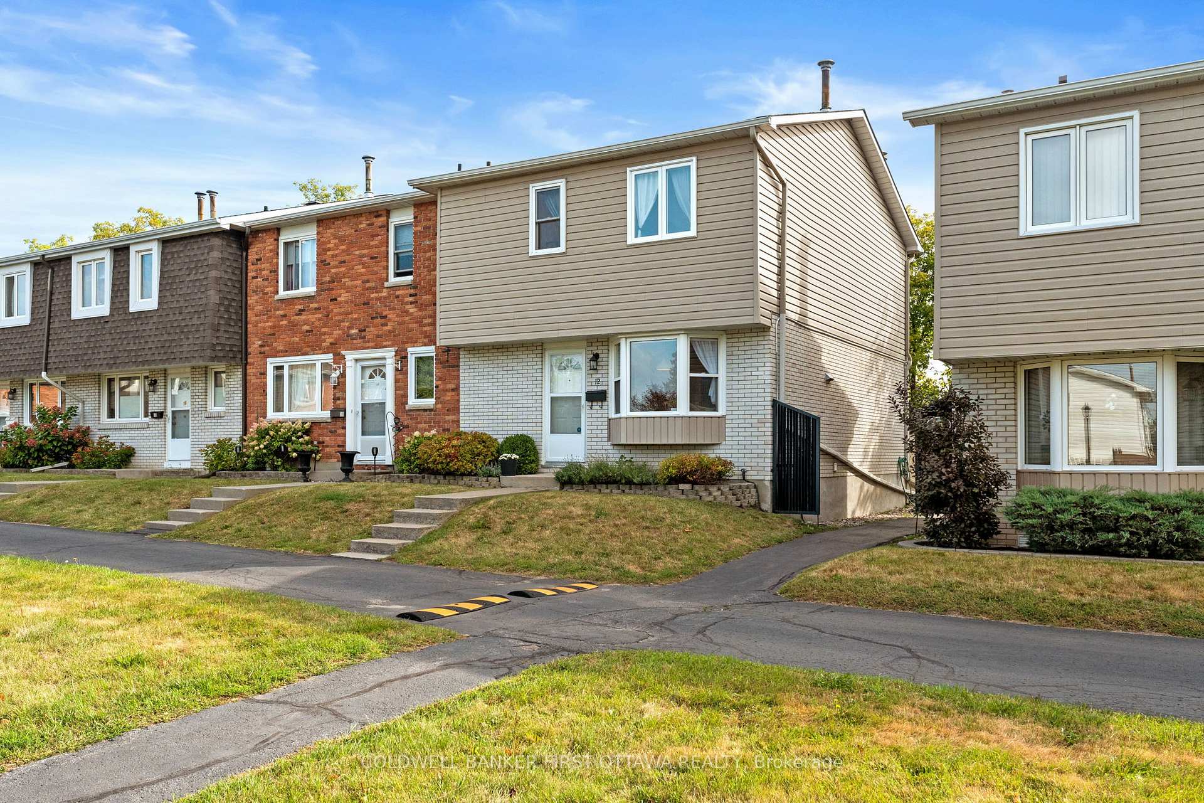
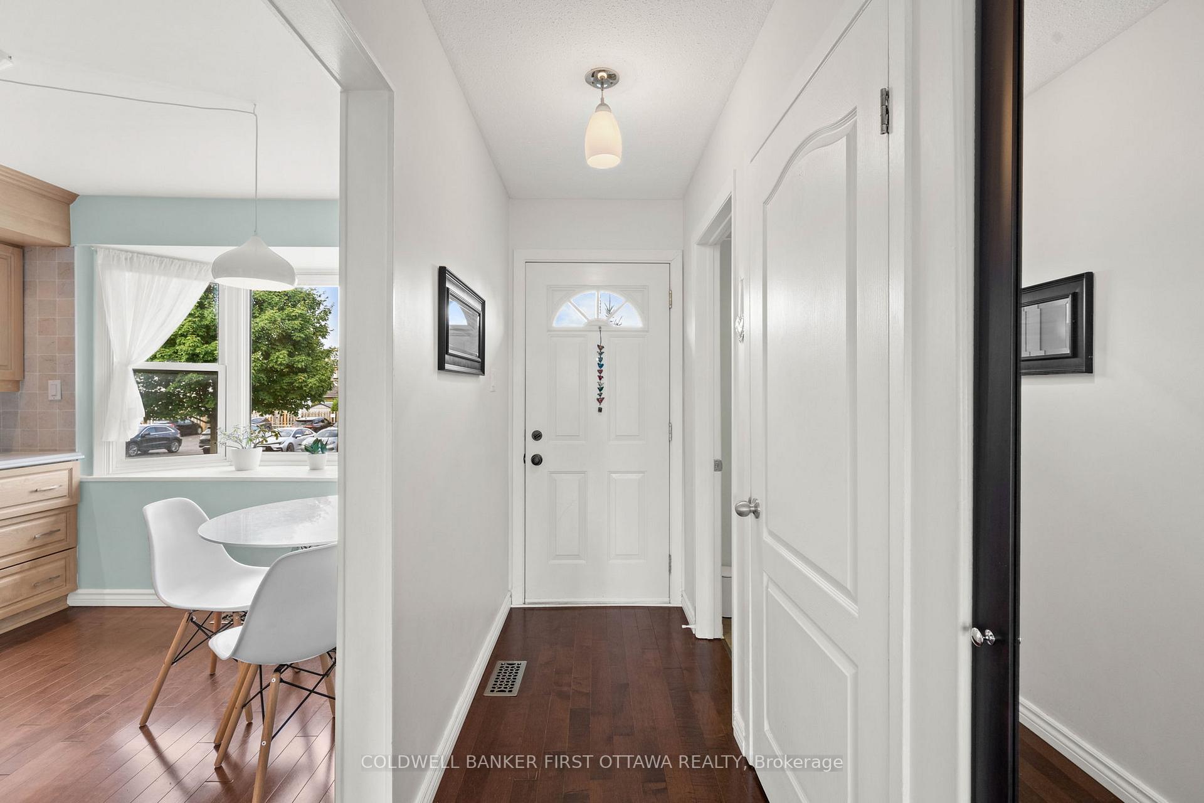
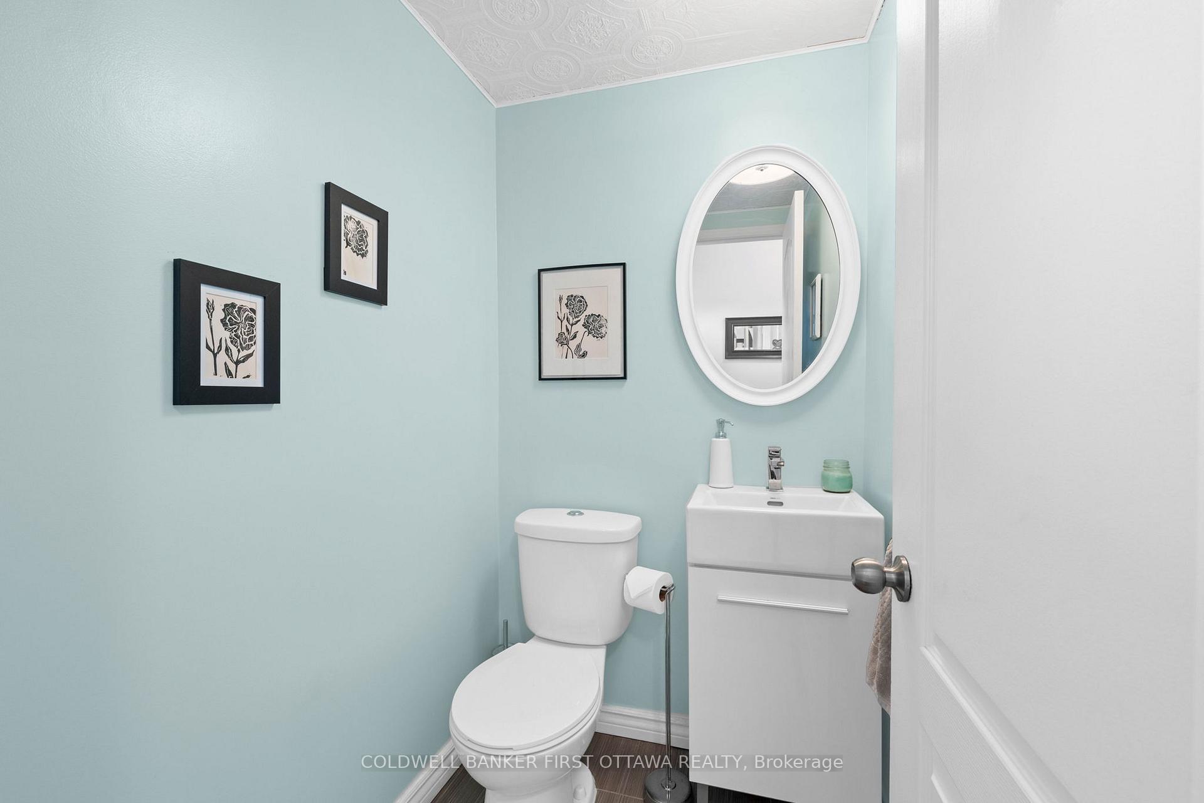
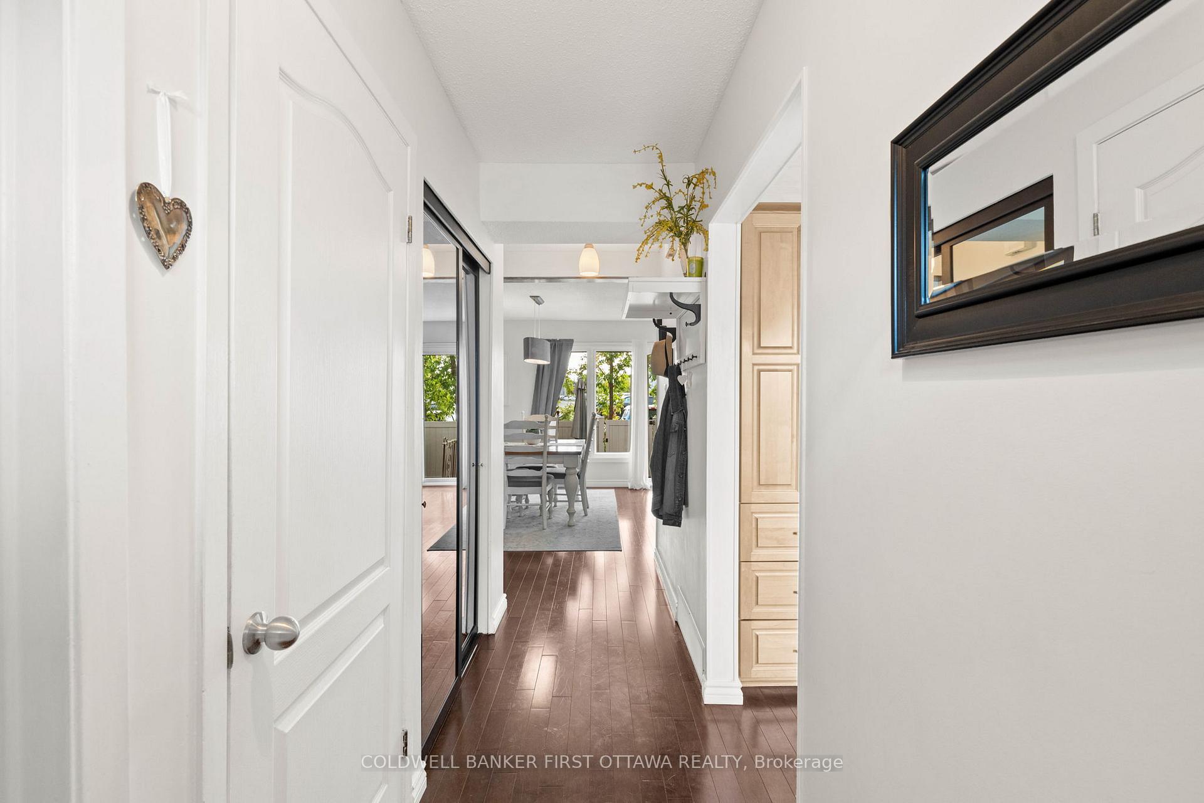 See all 37 photos
Property history
Facts and features
- BasementFinished
- ExposureEast west
- LaundryInside, room
- LockerNone
- Fireplace
- Central air
The homeCondo Townhouse, 2-storey, 1,200–1,399 sq ft
- Type: Condo Townhouse
- Style: 2-storey
- Living space: 1,200–1,399 sq ft
- Basement: Full, finished
- Exposure: East West
InsideFireplace Yes, living room, natural gas, Inside, laundry room, lower level, Storage
- Fireplace: Yes, living room, natural gas
- Laundry: Inside, laundry room, lower level
- Features: Storage
- Rooms above ground: 12
- Bedrooms: 3
- Bathrooms: 3
- Kitchens: 1
OutsideBrick, vinyl siding, Asphalt shingle, Balcony None
- Exterior: Brick, vinyl siding
- Roof: Asphalt shingle
- Balcony: None
- Features: Landscaped, patio
Parking and locker1 Parking, Parking type Owned, Surface, private
- Spaces: 1 Parking
- Parking type: Owned
- Driveway: Surface, private
- Spot: #7
- Locker: None
BuildingDomaine straby estates, Units 30, Registered 1977
- Name: Domaine straby estates
- Units: 30
- Registered: 1977
- Condo corporation: 114
- Amenities: Visitor parking, playground
- Pets: Allowed
Heating, water and powerForced air, gas, Central air
- Heating: Forced air, gas
- Cooling: Central air
Costs and taxesTaxes $3,151 a year, Condo fee $515 a month, Water included, building insurance included, common elements included, cac included, condo taxes included
- Taxes, 2025: $3,151 a year
- Condo fee: $515 a month
- Fee includes: Water included, building insurance included, common elements included, cac included, condo taxes included
- HST: HST included in the price
- Rental items: Hwt- $28.14/month (enercare)
- Under contract: Hot water tank-gas
Included in the saleRefrigerator, stove, dishwasher, microwave/hoodfan, all window coverings, blinds and rods, all light fixtures, outdoor storage shed, black shelves and organizer near tv in family room downstairs., All curtains & rods throughout.
- Included: Refrigerator, stove, dishwasher, microwave/hoodfan, all window coverings, blinds and rods, all light fixtures, outdoor storage shed, black shelves and organizer near tv in family room downstairs.
- Not included: All curtains & rods throughout.
NearbyPark, library, public transit, rec./commun.centre, school bus route, golf
- Close to: Park, library, public transit, rec./commun.centre, school bus route, golf
Listing detailsX12383736, Sold, Sep 5, 2025
- MLS® number: X12383736
- Status: Sold
- Listed on: Sep 5, 2025
- Days on market: 11
- Updated: Sep 16, 2025
- Possession: Flexible
- Occupied by: Owner
- Listing brokerage: COLDWELL BANKER FIRST OTTAWA REALTY
About this home
Unit 12, 550 Straby Avenue, Ottawa (Overbrook/Castle Heights), ON K1K 1H1
This spacious 3bd, 3bath (rare to have 3 Baths) condo townhome End Unit offers updates & rare privacy w/ no front or rear neighbours. This quiet enclave & community is perfect as your next home and must to come experience in person! The main lvl feat. an open dining rm w/ updated light fixture, a bright living rm w/ mantle & ledge (2019) & gas-converted fireplace. Hardwood flrs extend t/o main lvl, w/ refinished in (2019/2020) incl. new baseboards, lighting & paint. The kitchen remodel (2019/2020) incl. SS appl. (10-yr warranty), countertops, faucet, cabinet hardware, lighting & hardwood flrs. Reno'd 2pc bath (2019). Hardwood stairs lead to the 2nd lvl w/ hardwood t/o. The primary bd offers dbl closet w/ shelving & hardwood. The 2nd bd (front) feat. replaced window (2023), ceiling fan, attic access. A 3rd bd, currently used as an office, incl. dbl closet & window w/ blinds. The fully reno'd main bath (2024) shines w/ free-standing soaker tub, chandelier, tile flrs, new toilet, vanity, sink, faucet, mirror & fresh paint. The finished LL incl. a rec rm w/ laminate flrs, 2 windows replaced (2023), pot lights, floating shelves & dbl closet. Rare 4pc bath offers a deep tub w/ jacuzzi jets, tiled shower surround, vanity, laminate counter, toilet, mirror, light fixture & pot lights. The laundry area offers LG washer, Whirlpool dryer, laundry sink & shelving. Add'l storage under stairs. Condo corp updates incl. living/dining rm windows & patio doors (2020/21), basement windows, 2nd bed window (2023), fencing (2024) & asphalt repairs (2024).1 parking space (#7), visitor parking avail. No smoking complex.Near St. Laurent shopping (Winners, Adonis + St. Laurent Shopping Mall (LRT + Transit), Trainyards, Costco & more. Mins to Rockcliffe, Trendy Beechwood Village, Aviation Parkway, Monfort, CSIS, National Research Council, NRC National Science Library Parks & recreation nearby incl. Quick access to the landmarks of the Byward Market, Downtown, Gatineau & scenic Ottawa River.
Ask about this home
A HOMEH agent will answer your questions about this home.
Know more about Straby Estate
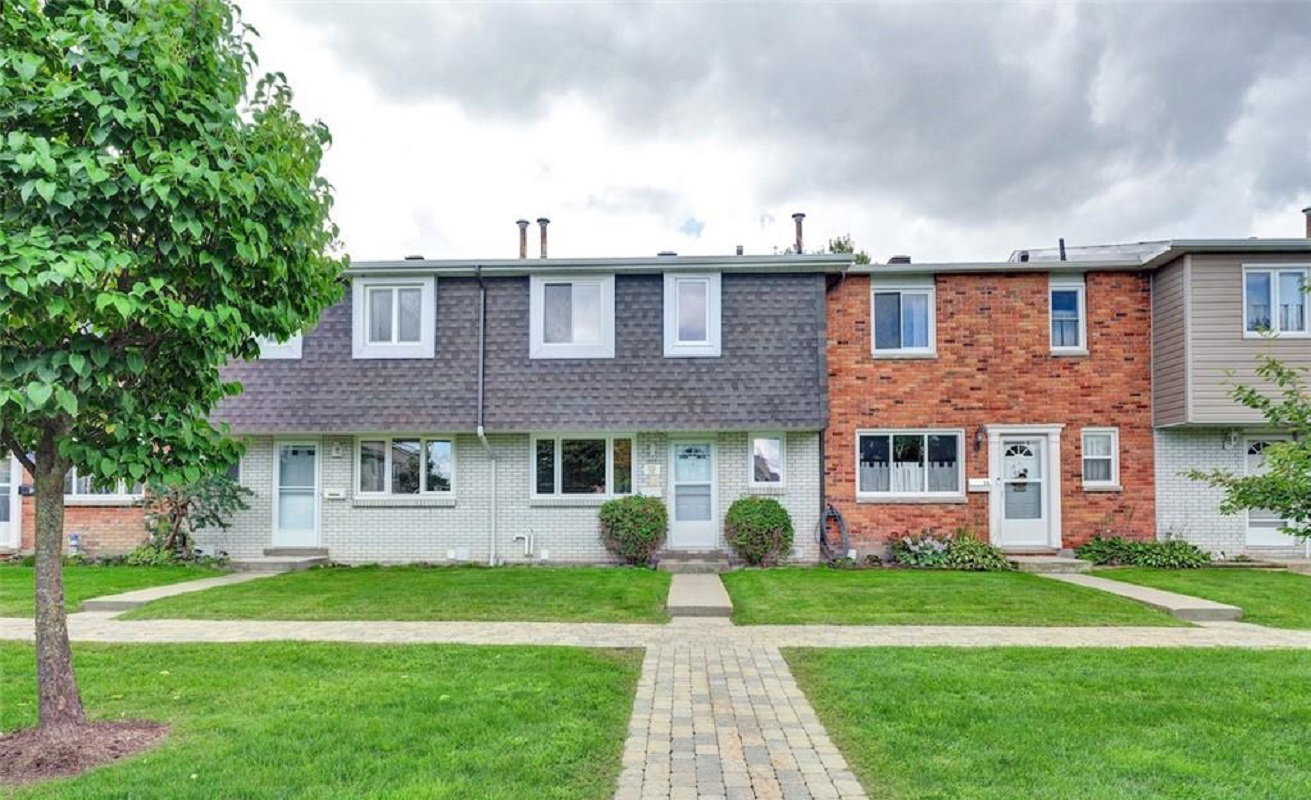
Condo building · 550 Straby Ave
Straby Estate is a condo with 30 suites, built in 1977. No units are on the market here right now.
- 1storey
- 30suites
- 1977built
No similar units for sale in Straby Estate right now.
Around this home
Daily convenience, out of 100, from the distances below
Schools nearby
School rating, out of 10.
Helpful calculators
Your HOMEH agent

"I would see it this week."