
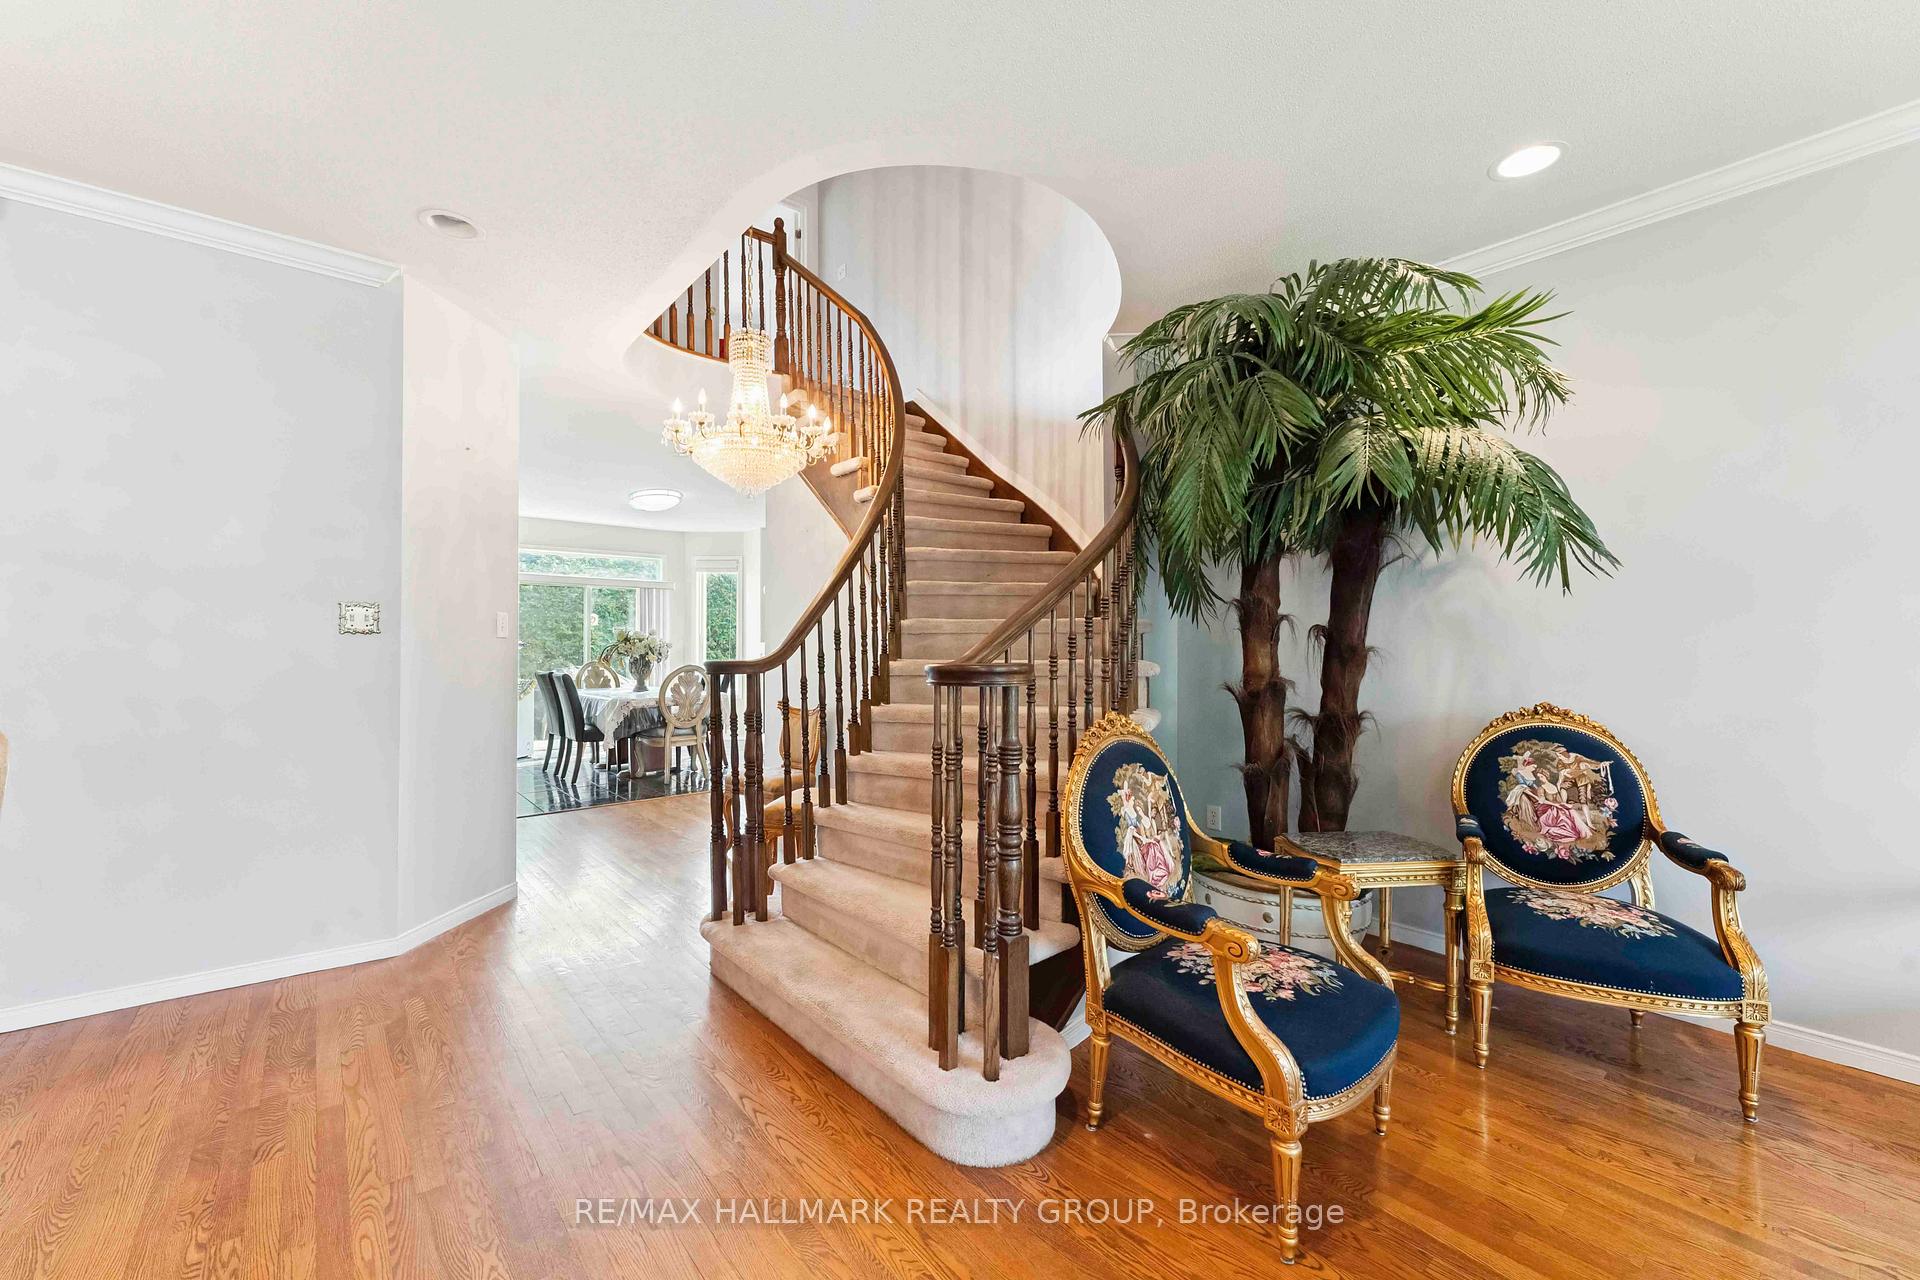
 See all 25 photos
Property history

This listing has ended. It is no longer available.
Property not available for sale or for rent.
Ask about this home
A HOMEH agent will answer your questions about this home.Ask HOMEH
About this home
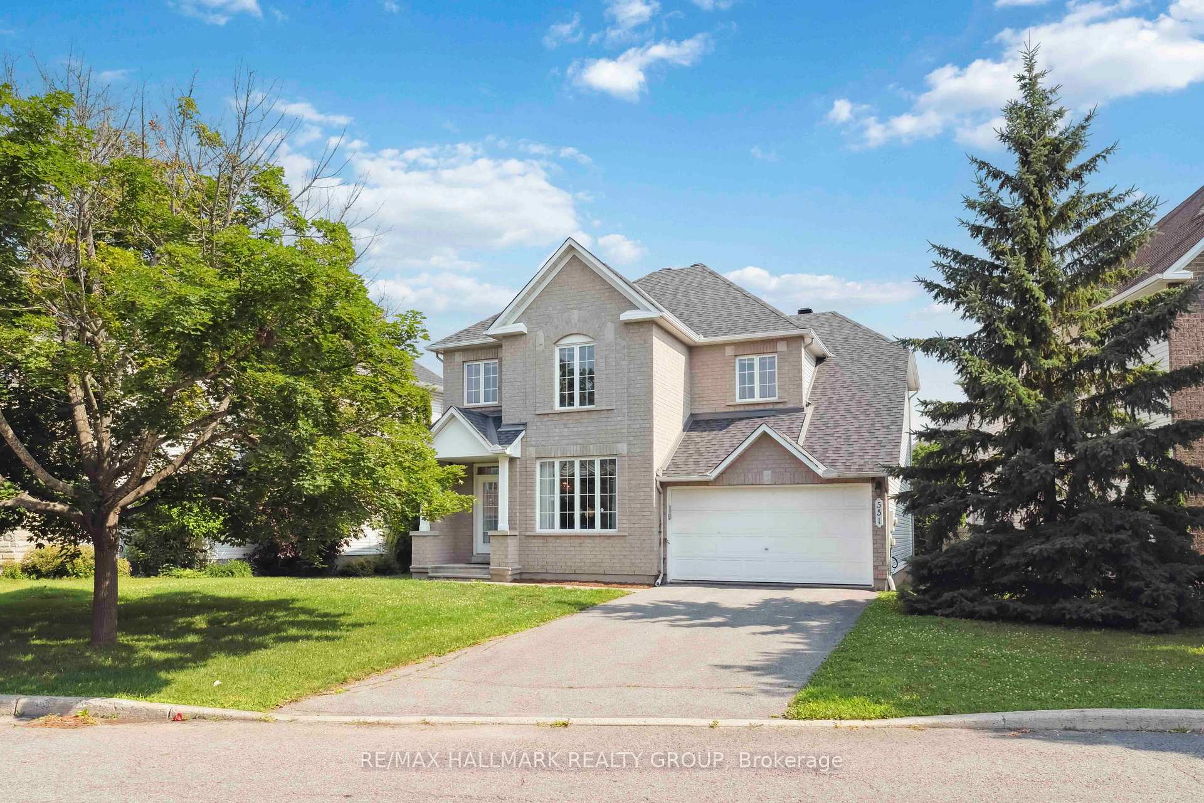
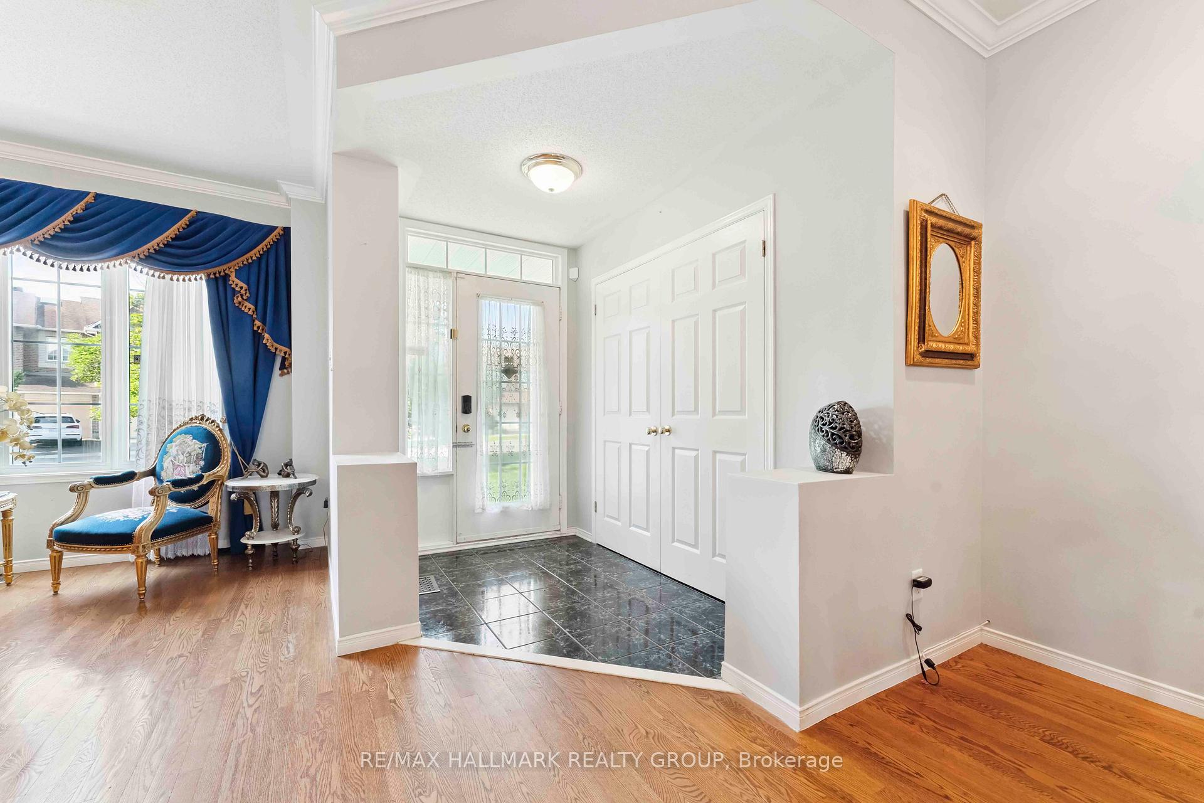
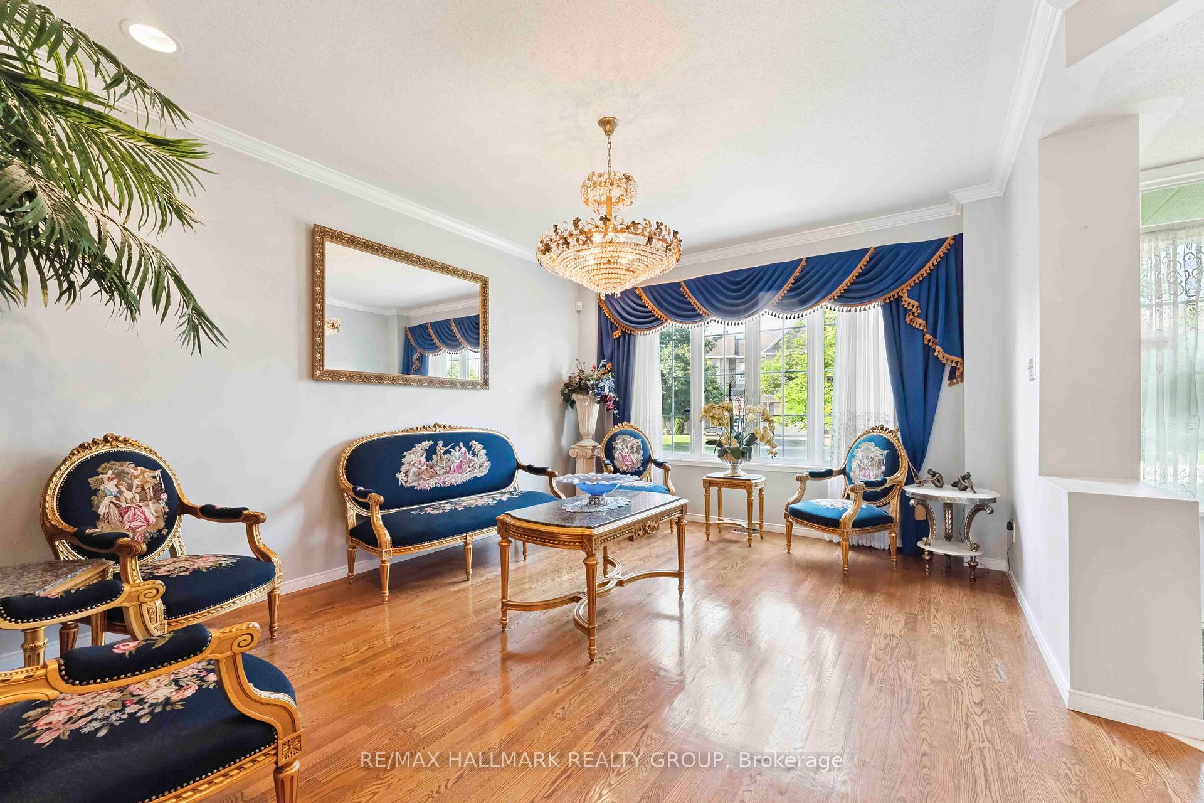
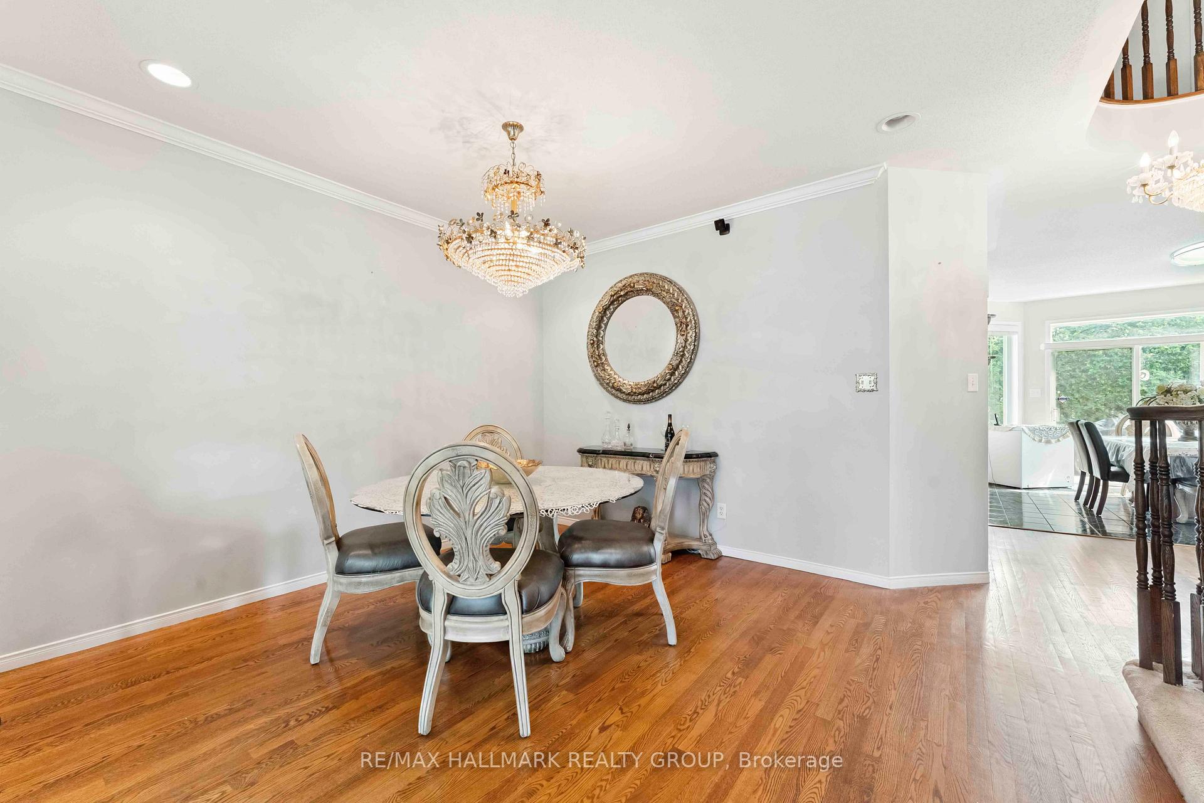
Welcome to 551 Chardonnay Drive. This spacious 4 bedroom family home in Avalon is just steps to Tenth Line, Innes, shops, schools & more! The sun-filled main level shines with hardwood floors, an open floorplan with formal living and dining room, a striking curved staircase & a double-sided gas fireplace separating the kitchen and family room. The chef-inspired kitchen features a large island, granite countertops & walkin pantry. Upstairs, unwind in the oversized primary suite with sitting area, walk-in closet & 4-piece ensuite. Three more bedrooms, a full bath & laundry room complete the second floor. The finished lower level adds a rec room & den with additional living space. Great curb appeal, and a large back yard awaiting your landscaping dreams... This home offers over 3400 sq.ft. of living space and is awaiting your personal touch!!!
Facts & features
Ask about this home
A HOMEH agent will answer your questions about this home.
Rooms
15 rooms · 3 bathrooms
- Foyer8′11″ × 5′1″45 sq.ft.
- Dining room12′2″ × 10′122 sq.ft.
- Living room15′6″ × 12′4″192 sq.ft.
- Kitchen12′6″ × 11′1″138 sq.ft.
- Breakfast12′4″ × 11′5″141 sq.ft.
- Family room16′8″ × 12′9″212 sq.ft.
- Pantry5′6″ × 5′1″28 sq.ft.
- Primary bedroom16′7″ × 14′8″244 sq.ft.
- Sitting12′6″ × 11′5″142 sq.ft.
- Bedroom14′4″ × 14′1″201 sq.ft.
- Bedroom12′7″ × 10′5″131 sq.ft.
- Bedroom12′2″ × 10′4″126 sq.ft.
- Laundry8′ × 5′9″46 sq.ft.
- Recreation36′4″ × 24′5″885 sq.ft.
- Den13′4″ × 11′3″150 sq.ft.
Around this home
Listing details
Helpful tools
Your HOMEH agent
"I would see it this week."
Ask HOMEH about this home
Price, neighbourhood, monthly cost. Ask anything.
HOMEH Intelligent Agent is an AI, not a licensed representative. Check anything important with your agent.