
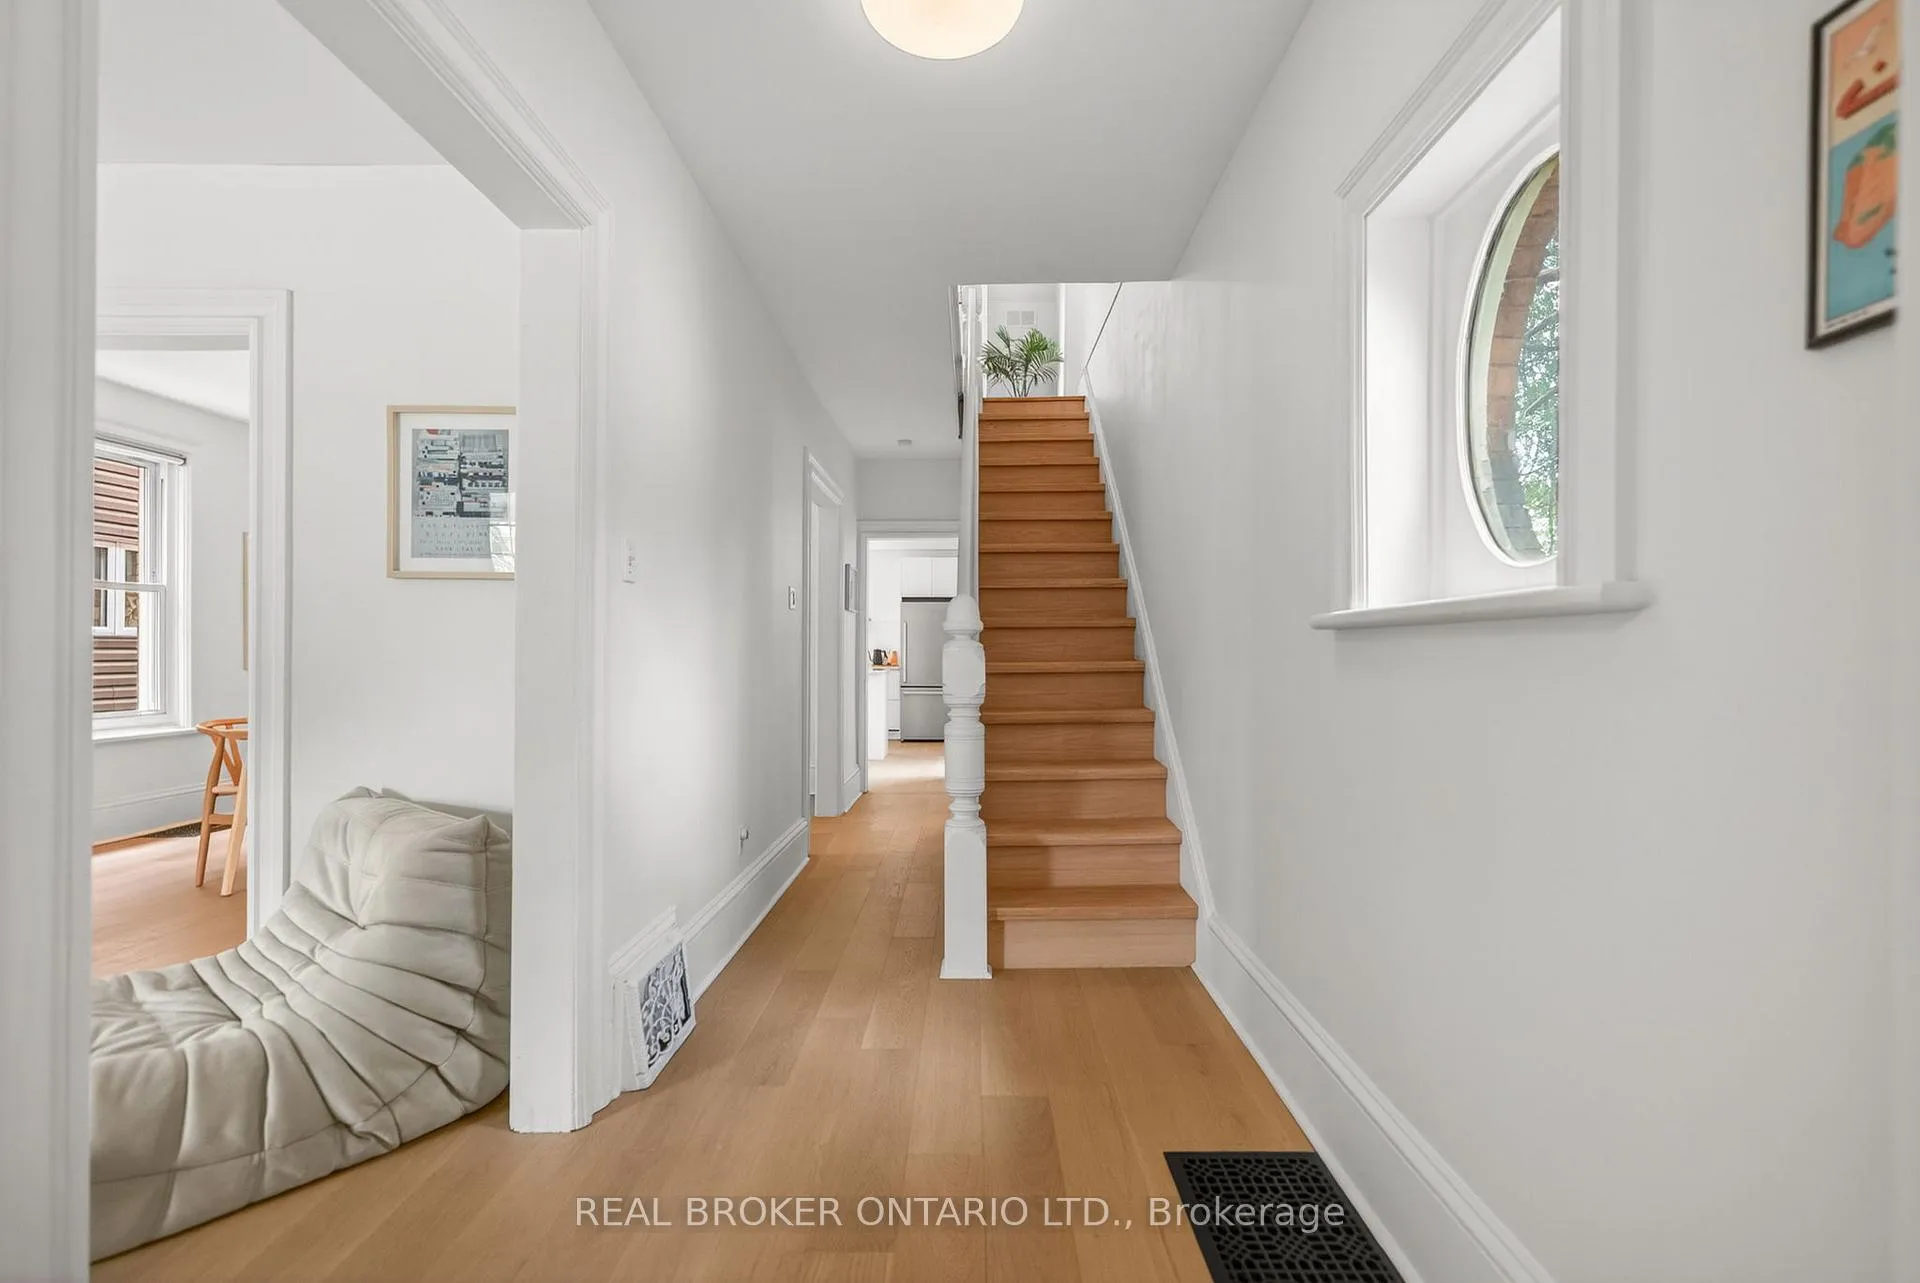
 See all 50 photos
Property history

This home has sold. It is no longer available.
Property not available for sale or for rent.
Ask about this home
A HOMEH agent will answer your questions about this home.Ask HOMEH
About this home
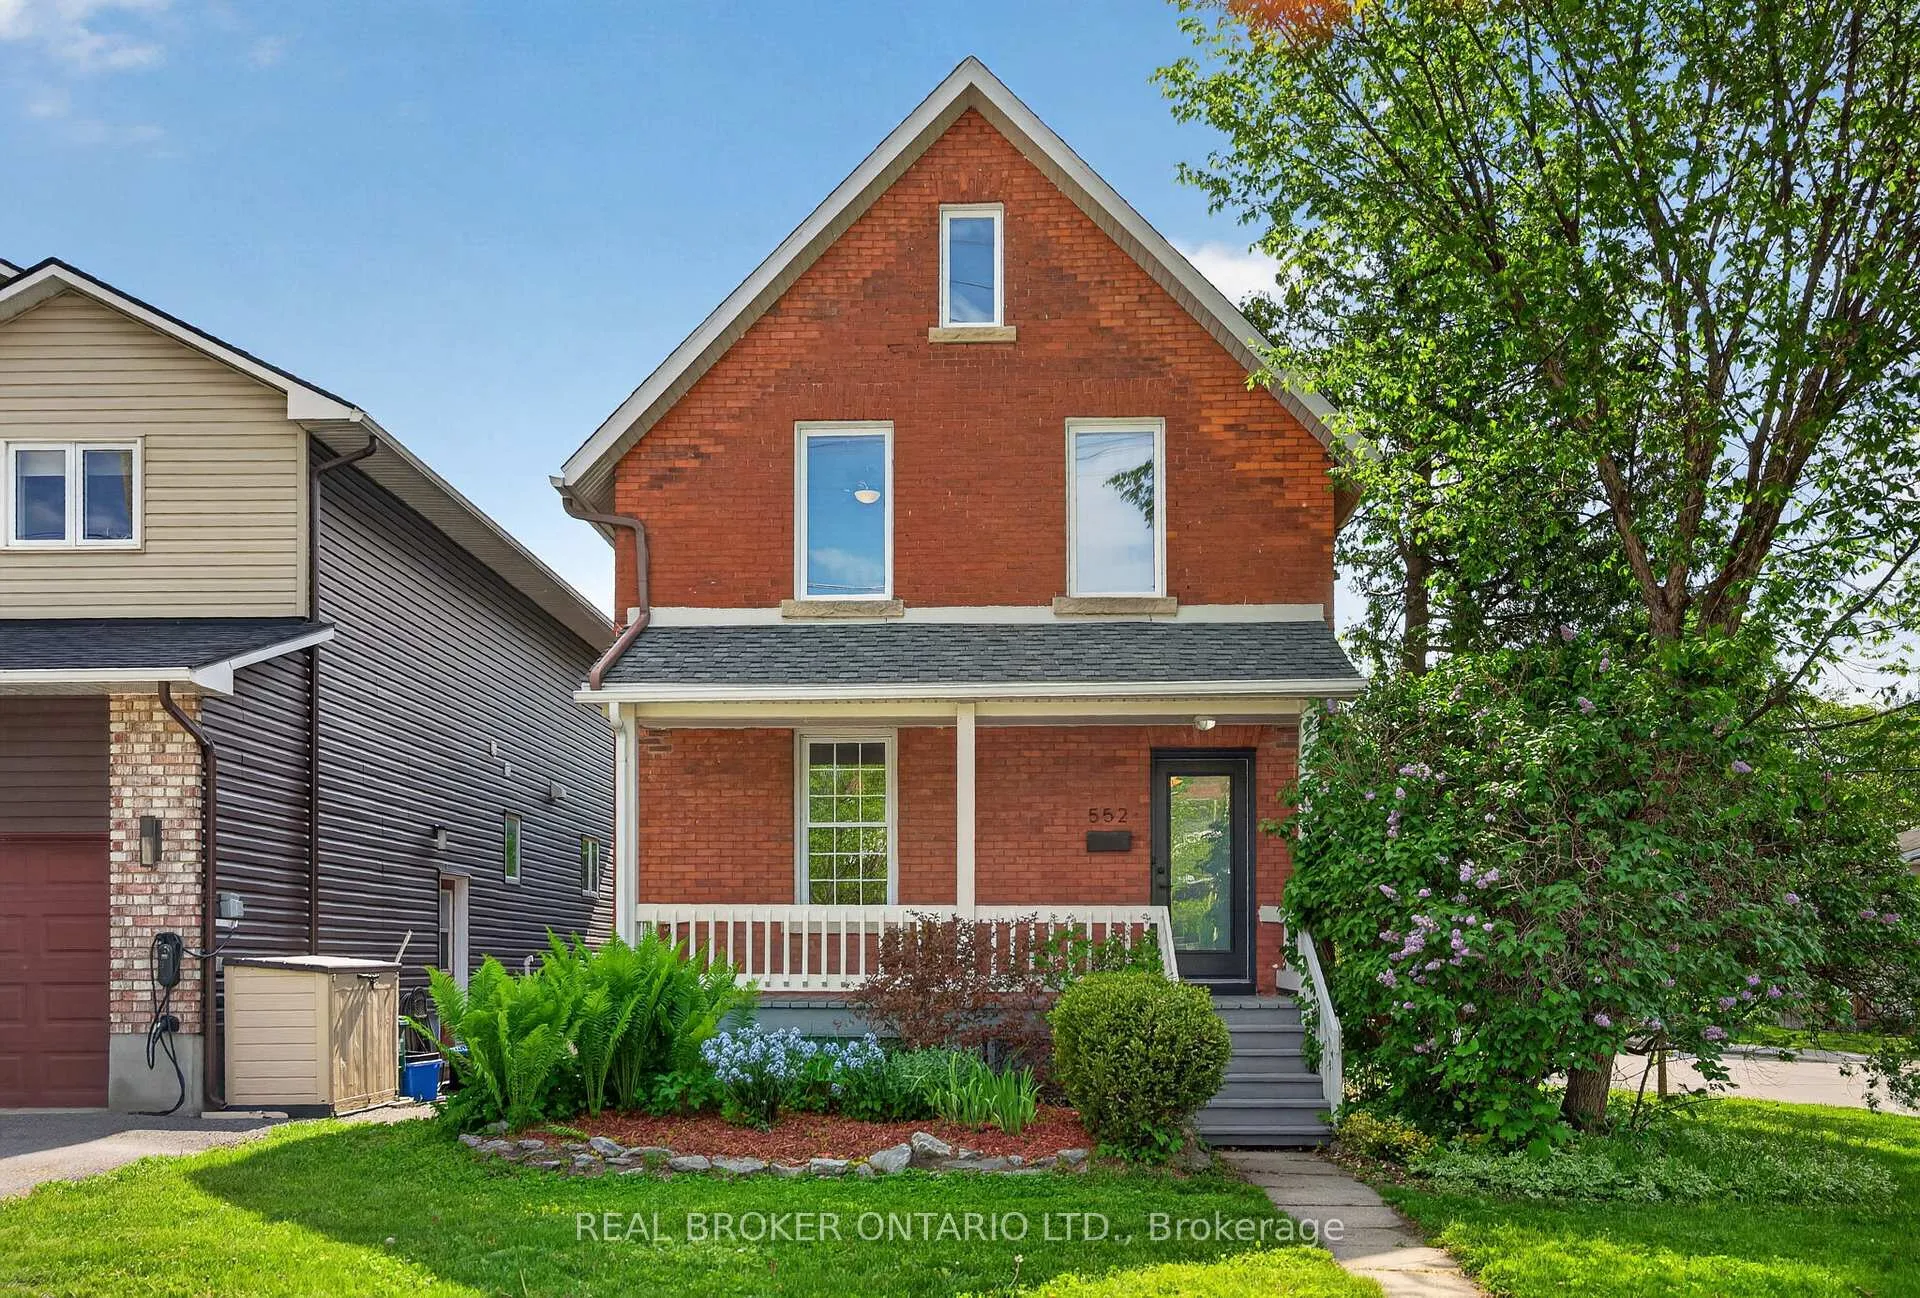
552 Churchill Avenue N, Ottawa
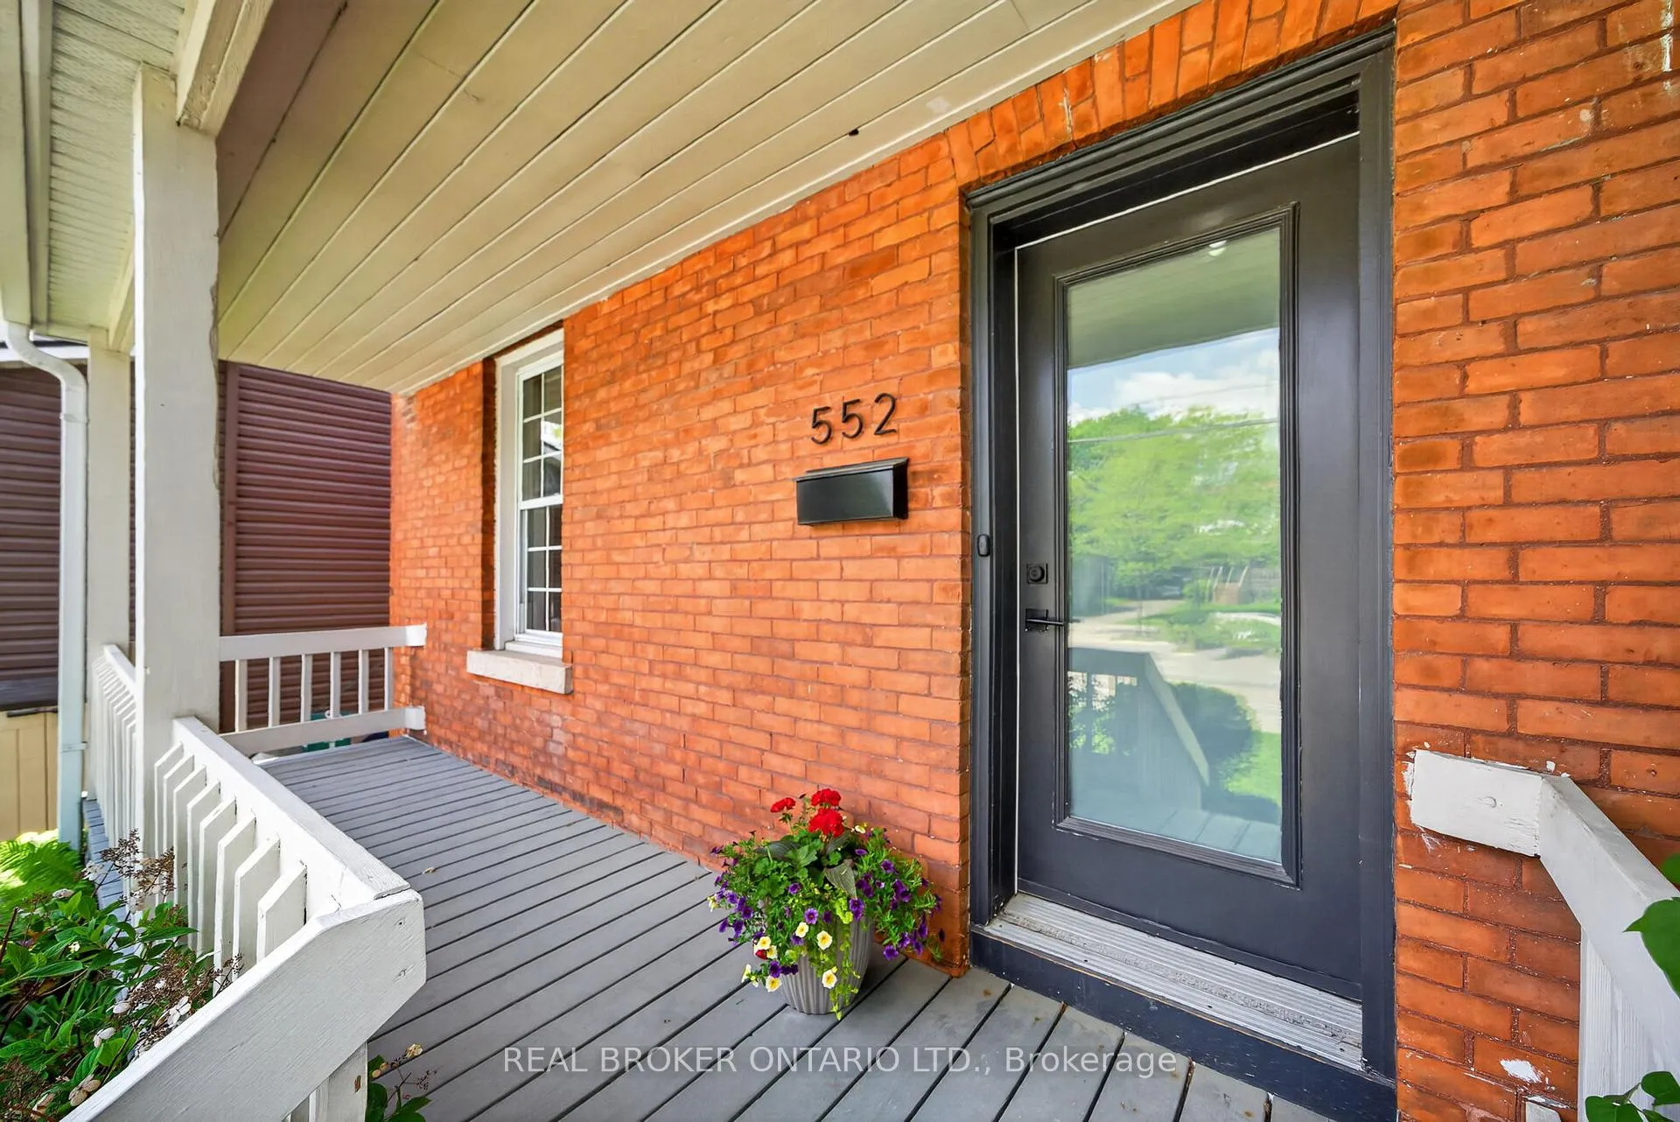
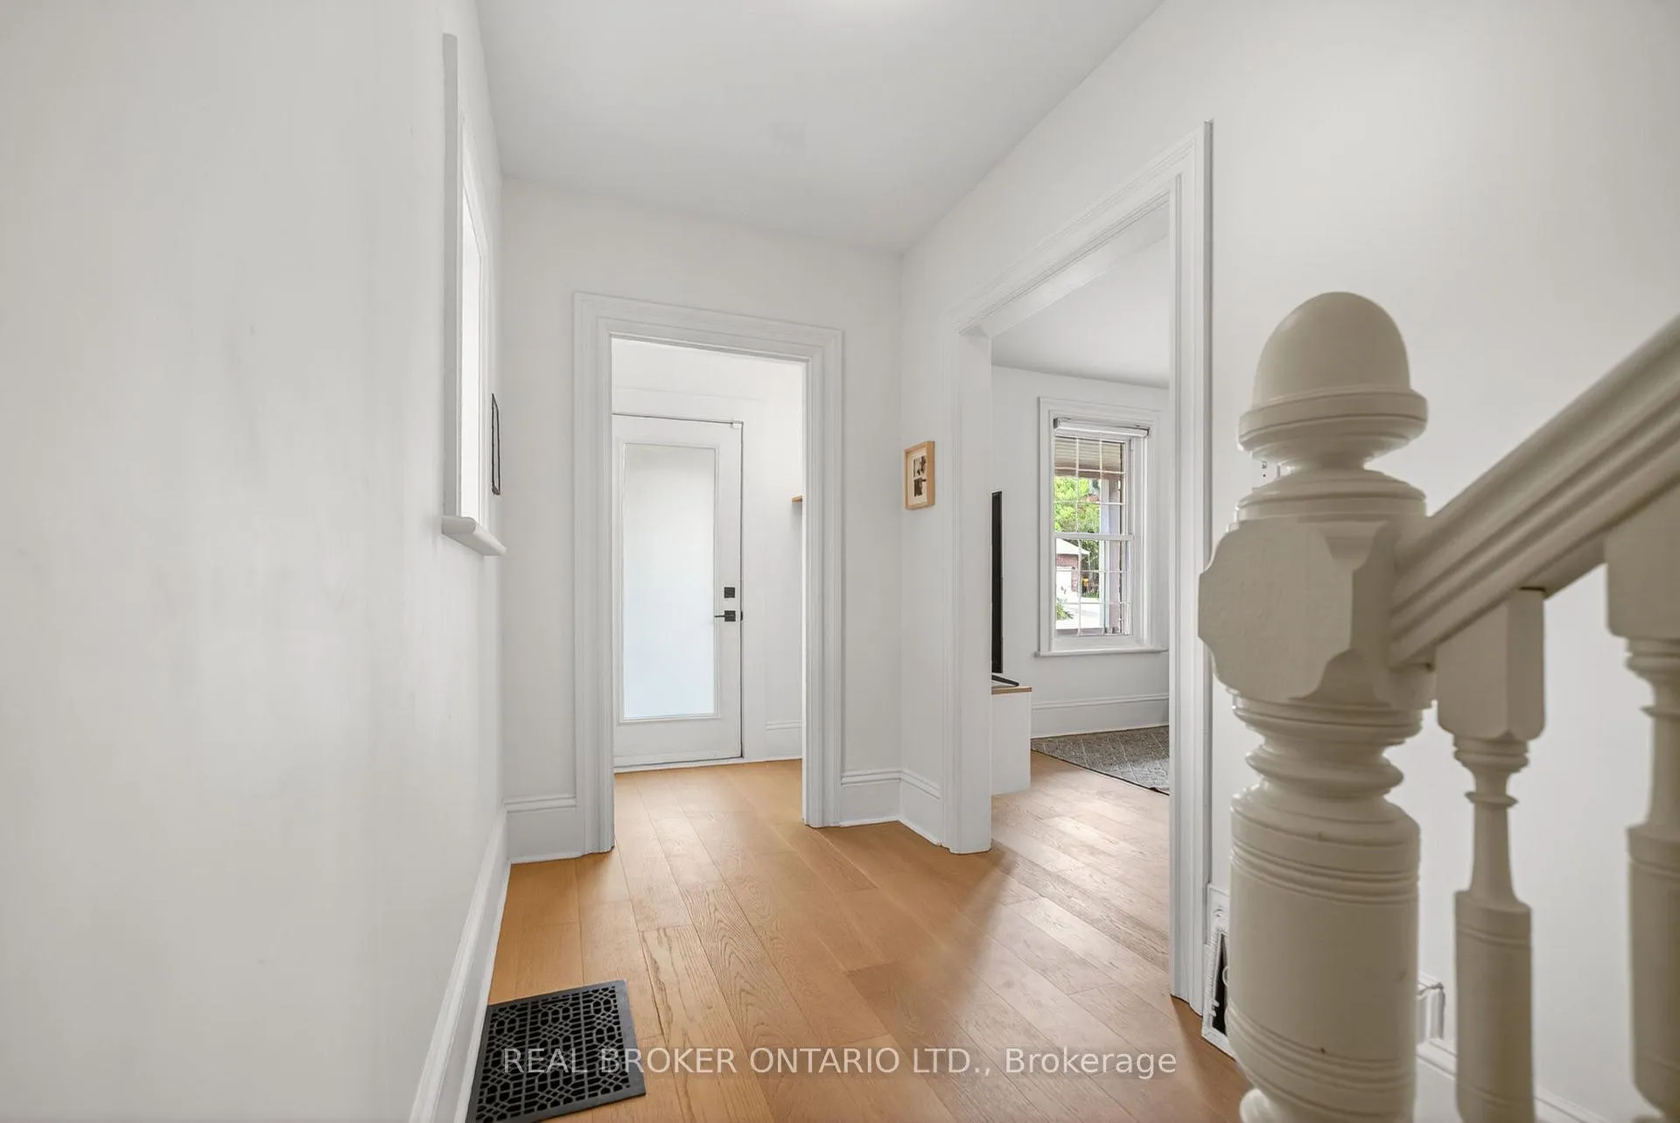
A beautifully renovated all-brick century home in the heart of Westboro - one of Ottawa's most sought after neighbourhoods. Offering 4 bedrooms and 2 bathrooms, this home blends character with thoughtful modern updates, creating a rare turnkey opportunity. The main floor features new hardwood flooring, formal living and dining spaces, and a beautifully renovated modern kitchen with quartz countertops and stainless steel appliances. The kitchen opens directly onto a stunning southwest-facing backyard deck - perfect for summer BBQs, entertaining, gardening, or relaxing with the family. A renovated powder room and convenient main-floor laundry complete the main level. Upstairs, you'll find four bright bedrooms and a fully renovated bathroom. One bedroom opens onto a rare, covered balcony - an ideal spot for morning coffee or quiet reading. The semi-finished third floor loft offers exceptional flexibility as a future office, studio, or retreat, with insulation, heating, and electrical already in place. A tremendous amount of care, and attention to detail has gone into this home, leaving little to do but move in and enjoy. Located within some of Ottawa's top school catchments, including Broadview P.S., and just a short walk to Dovercourt Recreation Centre, parks, cafés, and Westboro's best shops and restaurants. An exceptional opportunity to enter this coveted neighbourhood in style.
Facts & features
Ask about this home
A HOMEH agent will answer your questions about this home.
Rooms
12 rooms · 2 bathrooms
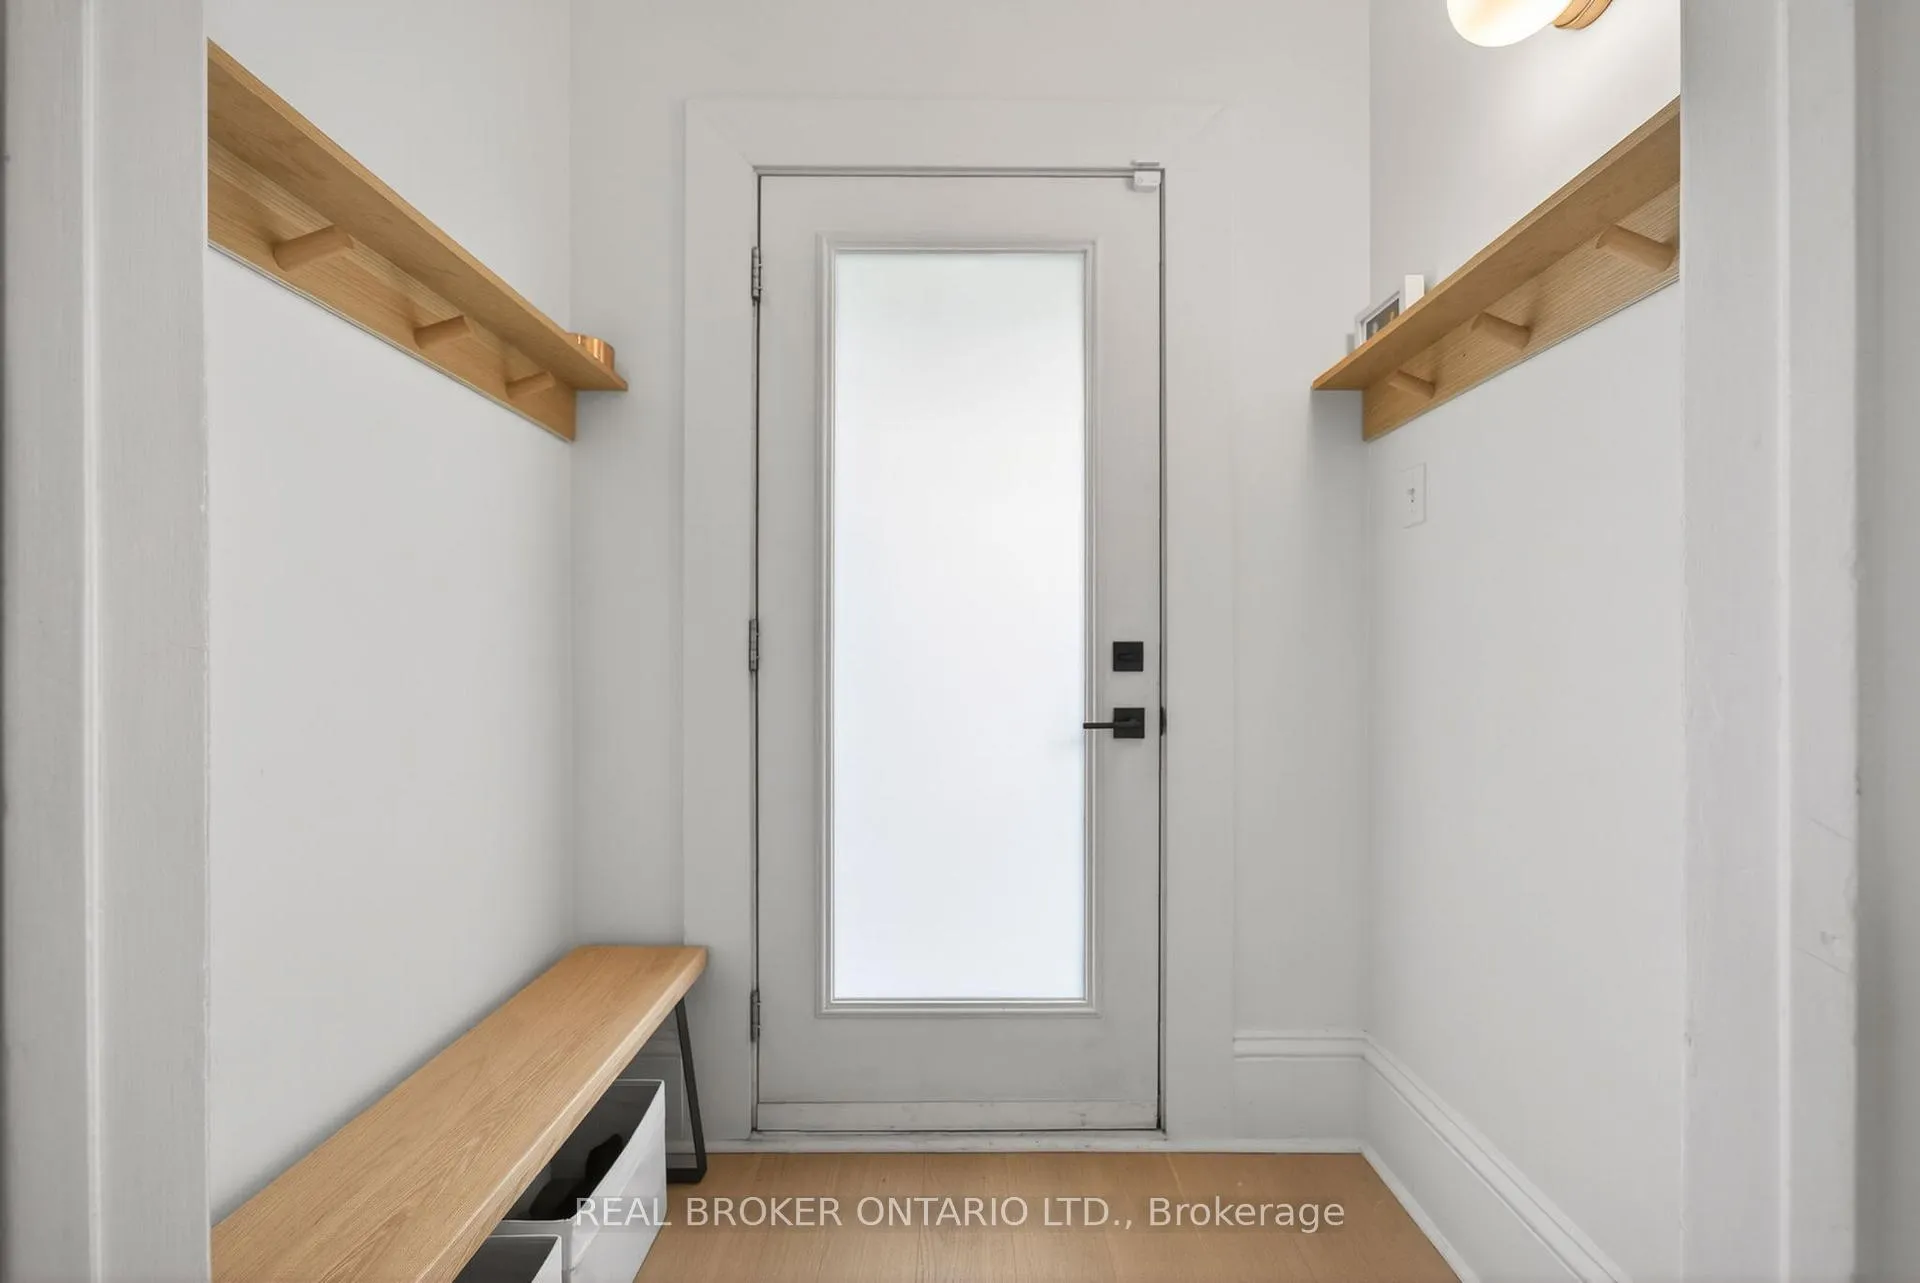
- Foyer5′9″ × 3′10″22 sq.ft.
- Living room12′10″ × 11′8″150 sq.ft.
- Dining room12′10″ × 12′11″166 sq.ft.
- Kitchen14′4″ × 15′5″222 sq.ft.
- Powder room6′2″ × 2′9″17 sq.ft.
- Bathroom10′5″ × 6′4″66 sq.ft.
- Primary bedroom11′8″ × 11′8″136 sq.ft.
- Bedroom 29′4″ × 11′8″109 sq.ft.
- Bedroom 315′5″ × 7′8″119 sq.ft.
- Bedroom 48′3″ × 6′11″57 sq.ft.
- Other40′9″ × 9′11″402 sq.ft.
- Utility room40′9″ × 18′9″763 sq.ft.
Around this home
Schools nearby
School rating, out of 10.
Listing details
Helpful tools
Your HOMEH agent
"I would see it this week."
Ask HOMEH about this home
Price, neighbourhood, monthly cost. Ask anything.
HOMEH Intelligent Agent is an AI, not a licensed representative. Check anything important with your agent.