
552 Mutual Street
Ottawa (Castle Heights)552 Mutual Street
Ottawa (Castle Heights)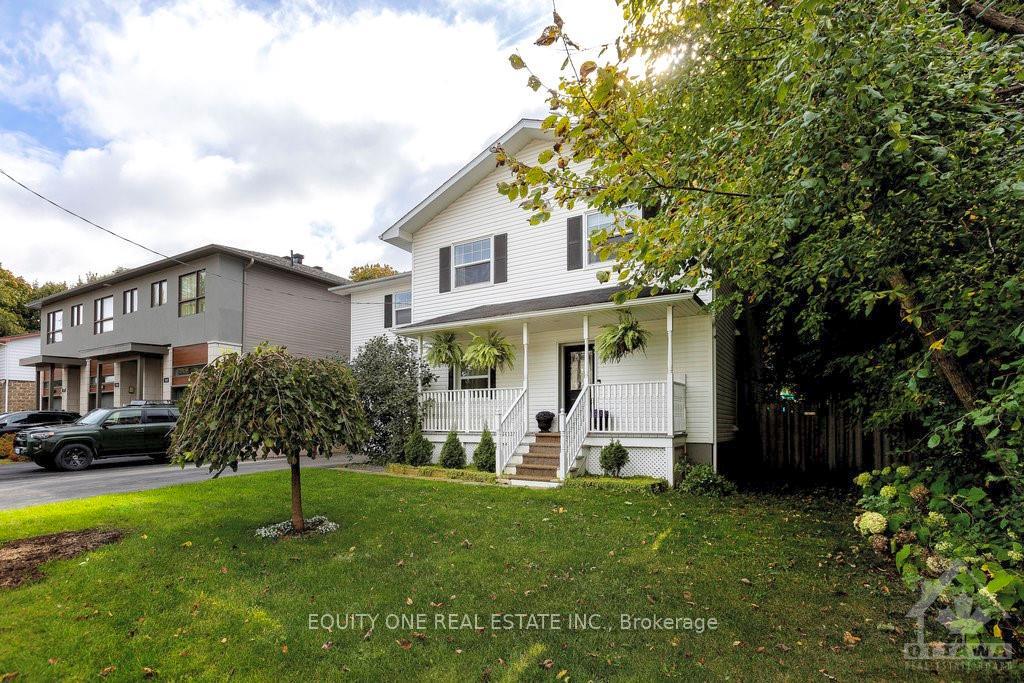
 See all 20 photos
Property history

This listing has ended. It is no longer available.
Property not available for sale or for rent.
Ask about this home
A HOMEH agent will answer your questions about this home.Ask HOMEH
About this home
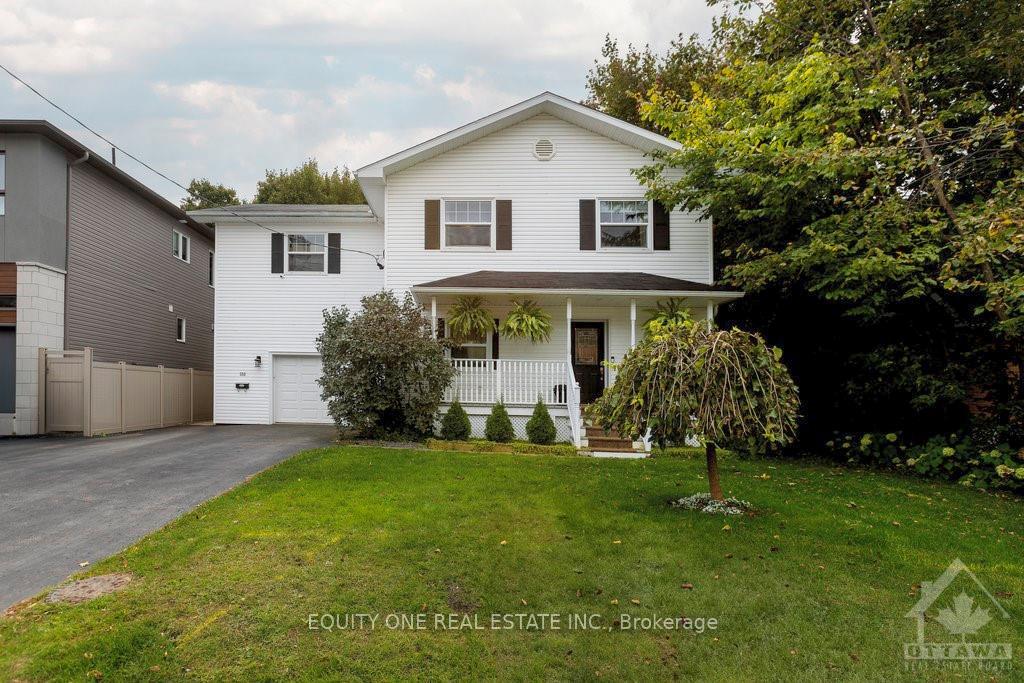
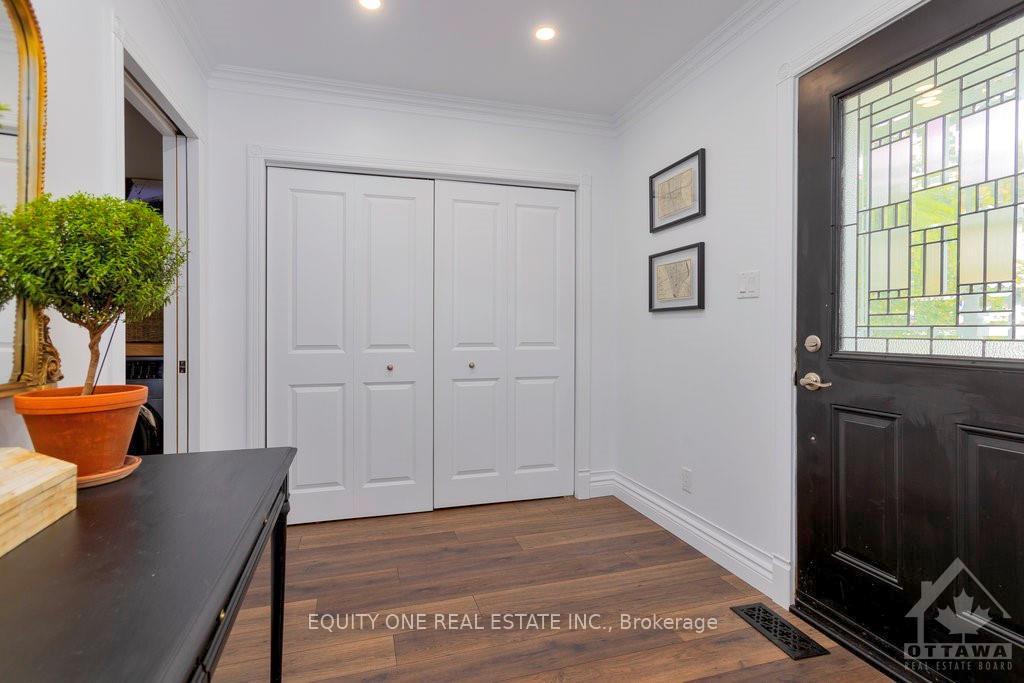
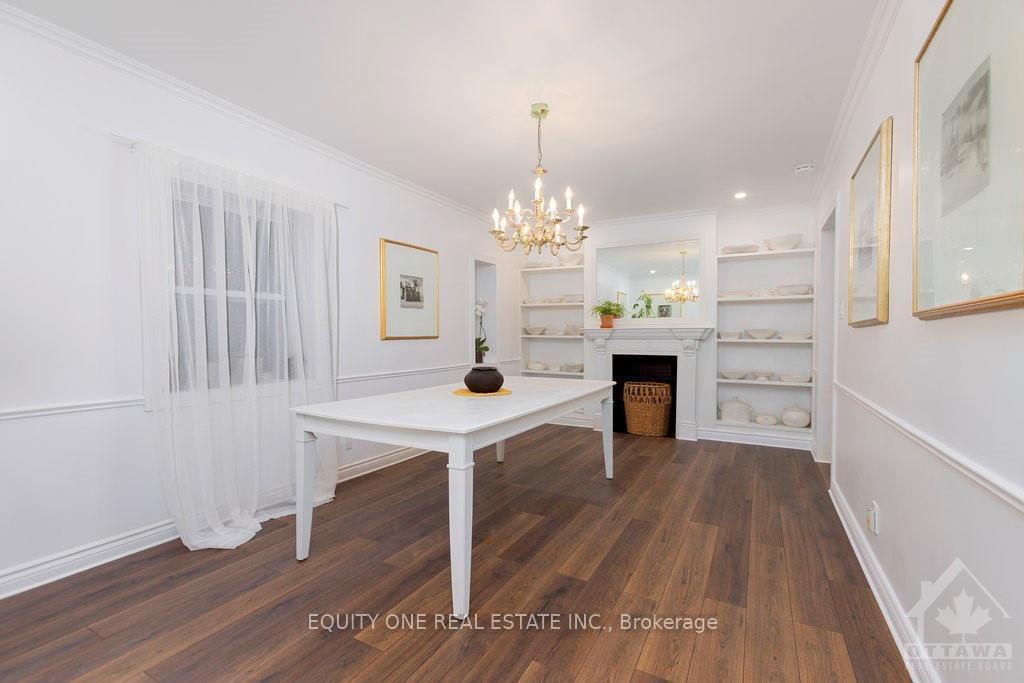
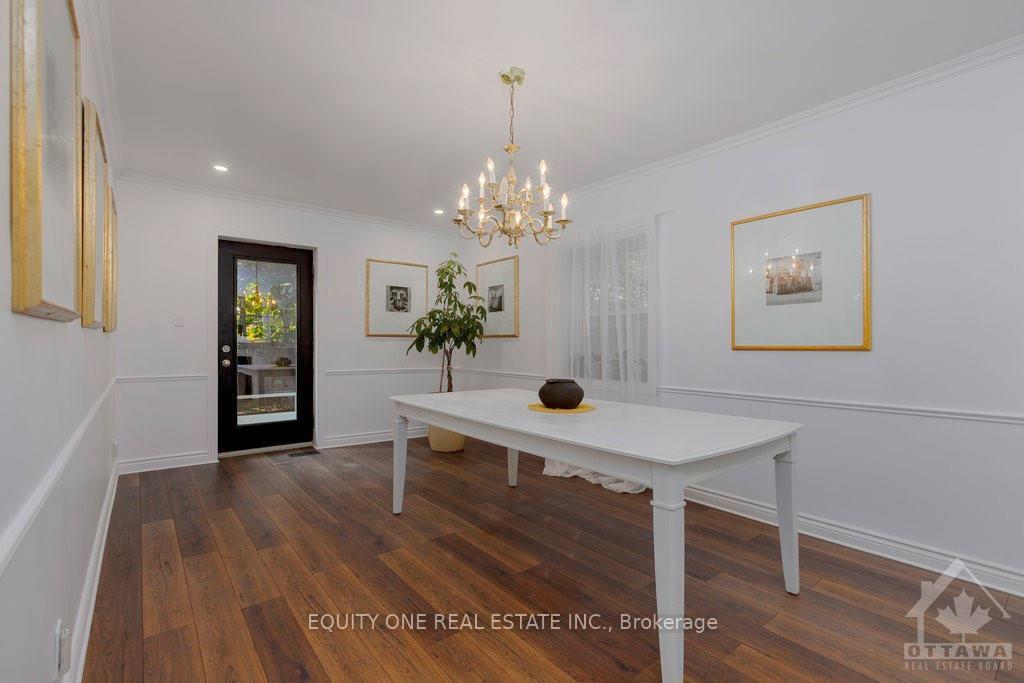
Flooring: Tile, Rarely offered, 5+2 bed, 5 bath detached home, located on a quiet street near all amenities. The main floor boasts a beautiful & spacious kitchen perfect for meal prep, a separate dining room for large gatherings & a bright living room filled with natural light. A well-placed powder room doubles as a laundry space for added practicality. With 5 beds & 3 full baths on the 2nd level, this home provides ultimate comfort & convenience. 2 of the bedrooms include ensuite bathrooms, while an additional full bath serves the remaining bedrooms. The fully finished basement offers even more living space, featuring 2 additional beds, a large walk-in closet, a full bath, family rm & a second laundry rm perfect for guests or extended family. A significant addition to the house was completed in 2010, introducing an oversized heated & cooled tandem garage w/ inside access and a door to the backyard. The addition also included the second storey, enhancing both the size and functionality of the home., Flooring: Hardwood, Flooring: Laminate
Facts & features
Ask about this home
A HOMEH agent will answer your questions about this home.
Rooms
100 rooms · 5 bathrooms
- Dining room20′8″ × 10′9″221 sq.ft.
- Living room14′11″ × 11′6″171 sq.ft.
- Kitchen15′9″ × 11′6″181 sq.ft.
- Bathroom11′4″ × 5′3″59 sq.ft.
- Laundry11′4″ × 5′3″59 sq.ft.
- Dining room20′8″ × 10′9″221 sq.ft.
- Living room14′11″ × 11′6″171 sq.ft.
- Kitchen15′9″ × 11′6″181 sq.ft.
- Bathroom11′4″ × 5′3″59 sq.ft.
- Laundry11′4″ × 5′3″59 sq.ft.
- Dining room20′8″ × 10′9″221 sq.ft.
- Living room14′11″ × 11′6″171 sq.ft.
- Kitchen15′9″ × 11′6″181 sq.ft.
- Bathroom11′4″ × 5′3″59 sq.ft.
- Laundry11′4″ × 5′3″59 sq.ft.
- Dining room20′8″ × 10′9″221 sq.ft.
- Living room14′11″ × 11′6″171 sq.ft.
- Kitchen15′9″ × 11′6″181 sq.ft.
- Bathroom11′4″ × 5′3″59 sq.ft.
- Laundry11′4″ × 5′3″59 sq.ft.
- Dining room20′8″ × 10′9″221 sq.ft.
- Living room14′11″ × 11′6″171 sq.ft.
- Kitchen15′9″ × 11′6″181 sq.ft.
- Bathroom11′4″ × 5′3″59 sq.ft.
- Laundry11′4″ × 5′3″59 sq.ft.
- Dining room20′8″ × 10′9″221 sq.ft.
- Living room14′11″ × 11′6″171 sq.ft.
- Kitchen15′9″ × 11′6″181 sq.ft.
- Bathroom11′4″ × 5′3″59 sq.ft.
- Bedroom11′6″ × 11′3″129 sq.ft.
- Primary bedroom19′5″ × 14′1″273 sq.ft.
- Bathroom16′5″ × 4′10″79 sq.ft.
- Bedroom12′ × 11′11″143 sq.ft.
- Bedroom11′11″ × 10′7″126 sq.ft.
- Bedroom11′7″ × 10′6″122 sq.ft.
- Bathroom8′4″ × 2′5″20 sq.ft.
- Bathroom5′9″ × 5′8″32 sq.ft.
- Bedroom11′6″ × 11′3″129 sq.ft.
- Primary bedroom19′5″ × 14′1″273 sq.ft.
- Bathroom16′5″ × 4′10″79 sq.ft.
- Bedroom12′ × 11′11″143 sq.ft.
- Bedroom11′11″ × 10′7″126 sq.ft.
- Bedroom11′7″ × 10′6″122 sq.ft.
- Bathroom8′4″ × 2′5″20 sq.ft.
- Bathroom5′9″ × 5′8″32 sq.ft.
- Bedroom11′6″ × 11′3″129 sq.ft.
- Primary bedroom19′5″ × 14′1″273 sq.ft.
- Bathroom16′5″ × 4′10″79 sq.ft.
- Bedroom12′ × 11′11″143 sq.ft.
- Bedroom11′11″ × 10′7″126 sq.ft.
- Bedroom11′7″ × 10′6″122 sq.ft.
- Bathroom8′4″ × 2′5″20 sq.ft.
- Bathroom5′9″ × 5′8″32 sq.ft.
- Bedroom11′6″ × 11′3″129 sq.ft.
- Primary bedroom19′5″ × 14′1″273 sq.ft.
- Bathroom16′5″ × 4′10″79 sq.ft.
- Bedroom12′ × 11′11″143 sq.ft.
- Bedroom11′11″ × 10′7″126 sq.ft.
- Bedroom11′7″ × 10′6″122 sq.ft.
- Bathroom8′4″ × 2′5″20 sq.ft.
- Bathroom5′9″ × 5′8″32 sq.ft.
- Bedroom11′6″ × 11′3″129 sq.ft.
- Primary bedroom19′5″ × 14′1″273 sq.ft.
- Bathroom16′5″ × 4′10″79 sq.ft.
- Bedroom12′ × 11′11″143 sq.ft.
- Bedroom11′11″ × 10′7″126 sq.ft.
- Bedroom11′7″ × 10′6″122 sq.ft.
- Bathroom8′4″ × 2′5″20 sq.ft.
- Bathroom5′9″ × 5′8″32 sq.ft.
- Bedroom11′6″ × 11′3″129 sq.ft.
- Bedroom11′4″ × 10′3″116 sq.ft.
- Bedroom9′5″ × 9′85 sq.ft.
- Other9′8″ × 8′11″86 sq.ft.
- Living room14′1″ × 12′3″172 sq.ft.
- Bathroom4′10″ × 4′9″23 sq.ft.
- Utility room12′11″ × 11′4″146 sq.ft.
- Bedroom11′4″ × 10′3″116 sq.ft.
- Bedroom9′5″ × 9′85 sq.ft.
- Other9′8″ × 8′11″86 sq.ft.
- Living room14′1″ × 12′3″172 sq.ft.
- Bathroom4′10″ × 4′9″23 sq.ft.
- Utility room12′11″ × 11′4″146 sq.ft.
- Bedroom11′4″ × 10′3″116 sq.ft.
- Bedroom9′5″ × 9′85 sq.ft.
- Other9′8″ × 8′11″86 sq.ft.
- Living room14′1″ × 12′3″172 sq.ft.
- Bathroom4′10″ × 4′9″23 sq.ft.
- Utility room12′11″ × 11′4″146 sq.ft.
- Bedroom11′4″ × 10′3″116 sq.ft.
- Bedroom9′5″ × 9′85 sq.ft.
- Other9′8″ × 8′11″86 sq.ft.
- Living room14′1″ × 12′3″172 sq.ft.
- Bathroom4′10″ × 4′9″23 sq.ft.
- Utility room12′11″ × 11′4″146 sq.ft.
- Bedroom11′4″ × 10′3″116 sq.ft.
- Bedroom9′5″ × 9′85 sq.ft.
- Other9′8″ × 8′11″86 sq.ft.
- Living room14′1″ × 12′3″172 sq.ft.
- Bathroom4′10″ × 4′9″23 sq.ft.
- Utility room12′11″ × 11′4″146 sq.ft.
Around this home
Listing details
Helpful tools
Your HOMEH agent
"I would see it this week."
Ask HOMEH about this home
Price, neighbourhood, monthly cost. Ask anything.
HOMEH Intelligent Agent is an AI, not a licensed representative. Check anything important with your agent.