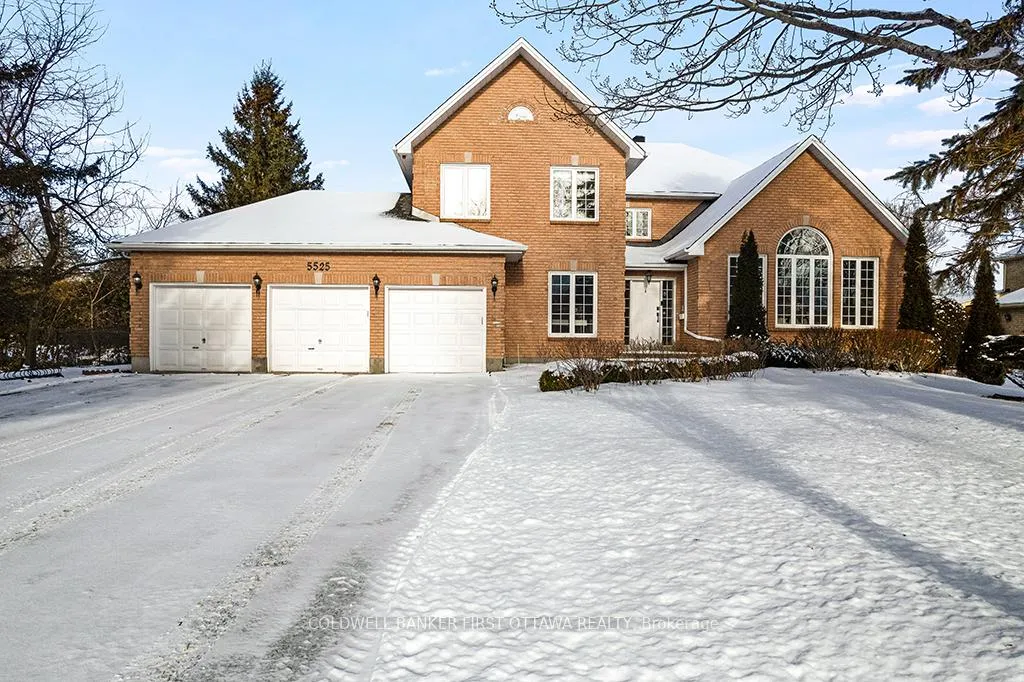
Front of 5525 Pettapiece Crescent

5525 Pettapiece Crescent

Ottawa (Manotick Village & Manotick Estates)
Expired
1/49
Ontario Real Estate › Ottawa › Manotick - Kars - Rideau Twp
Front of 5525 Pettapiece Crescent

5525 Pettapiece Crescent

Ottawa (Manotick Village & Manotick Estates)
Expired
See all 49 photos
DetachedMLS X12555168
Last asked:Expired May 12, 2026
$1,798,900
5 Bedrooms
5 Bathrooms
3 Garage
3.5K~5K Sq.Ft.
101.9 x 323.97 ft Lot
$8,904 Tax/yr

Property history

$1,998,900first asked
$1,798,900last asked
▼ 10%since August
AugAprDecJul
TerminatedJul 26, 2026
$1,798,900MLS® X13159806
Listed for saleMay 22, 2026
$1,798,900MLS® X13159806
ExpiredMay 12, 2026
$1,798,900MLS® X12555168
Listed for saleNov 18, 2025
$1,798,900MLS® X12555168
TerminatedNov 15, 2025
$1,998,900MLS® X11936940
Listed for saleJan 23, 2025
$1,998,900MLS® X11936940
ExpiredJan 8, 2025
$1,998,900MLS® X9516954
Listed for saleAug 16, 2024
$1,998,900MLS® X9516954
Kim Karimi
Kim Karimi

Real Estate Broker

416-838-3031

This listing has ended. It is no longer available.

Property not available for sale or for rent.

See similar homes for saleFree Home EvaluationHow Much Is My Home Worth?Sell with HOMEHHOMEH One: full-service selling for a 1% listing fee. The buyer's agent commission is separate.

Contact agent

Leave your name and number. A HOMEH agent calls you back.

Ask about this home

A HOMEH agent will answer your questions about this home.
Ask a question

Ask HOMEH

Ask about this home

About this home

5525 Pettapiece Crescent, Ottawa

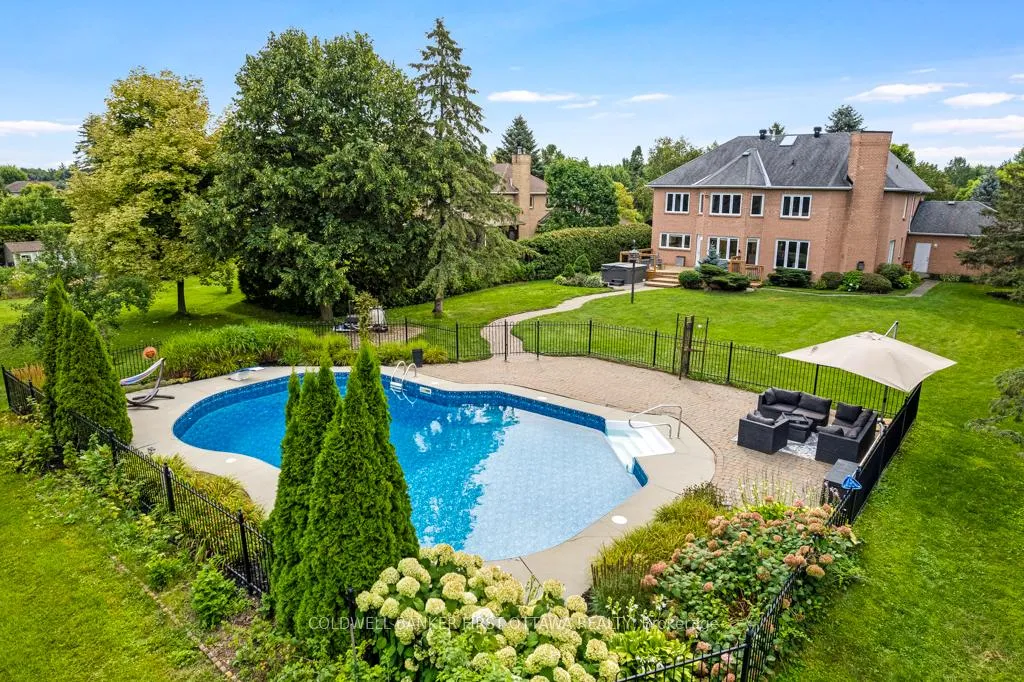
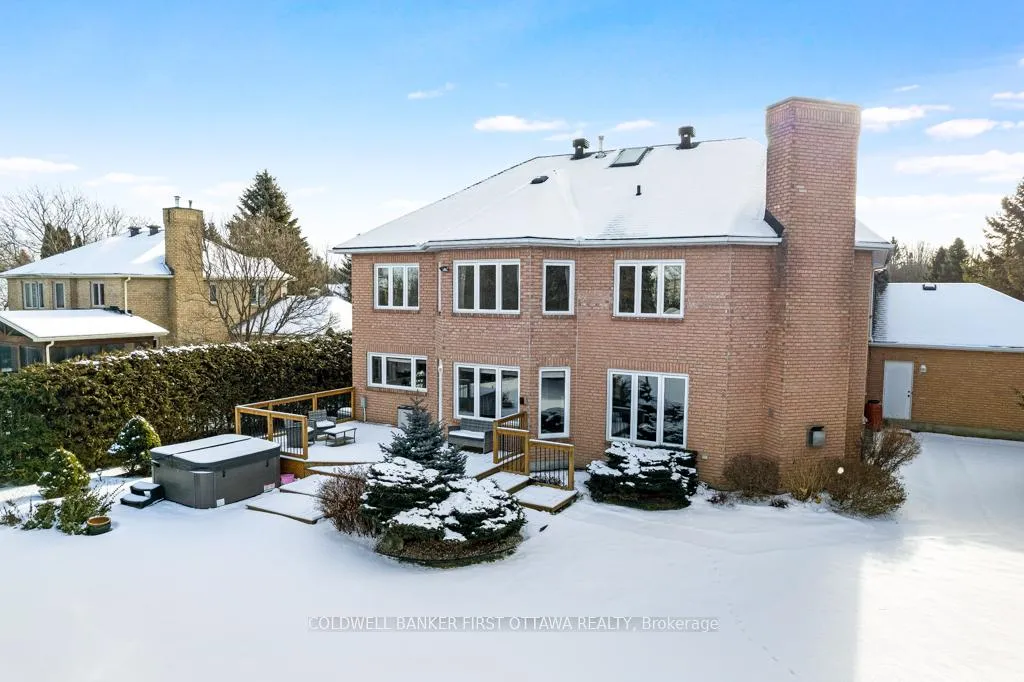
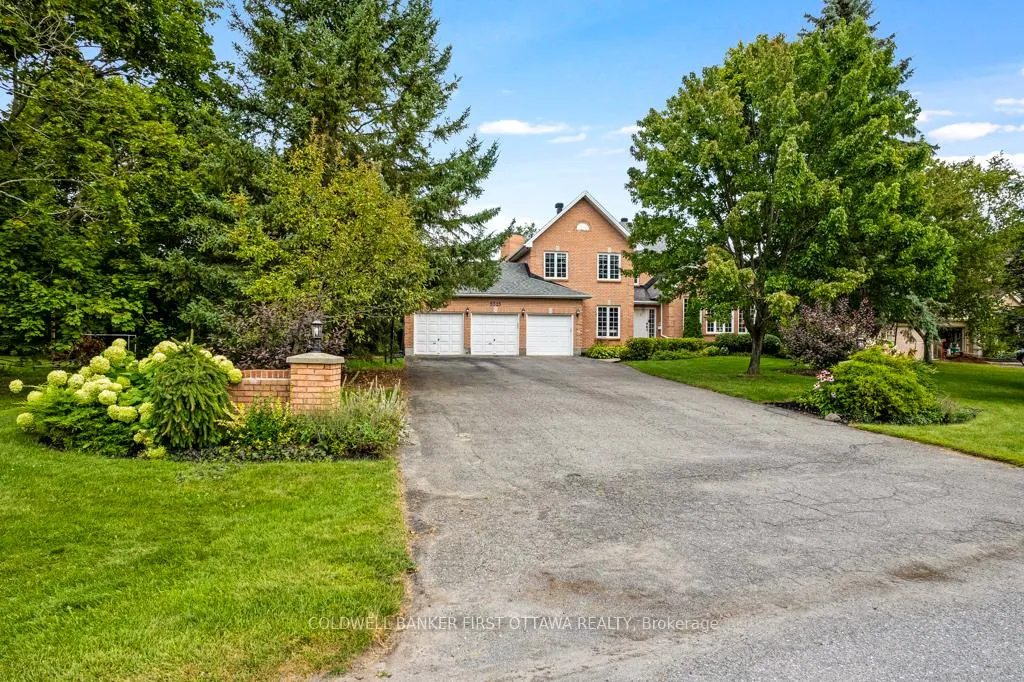
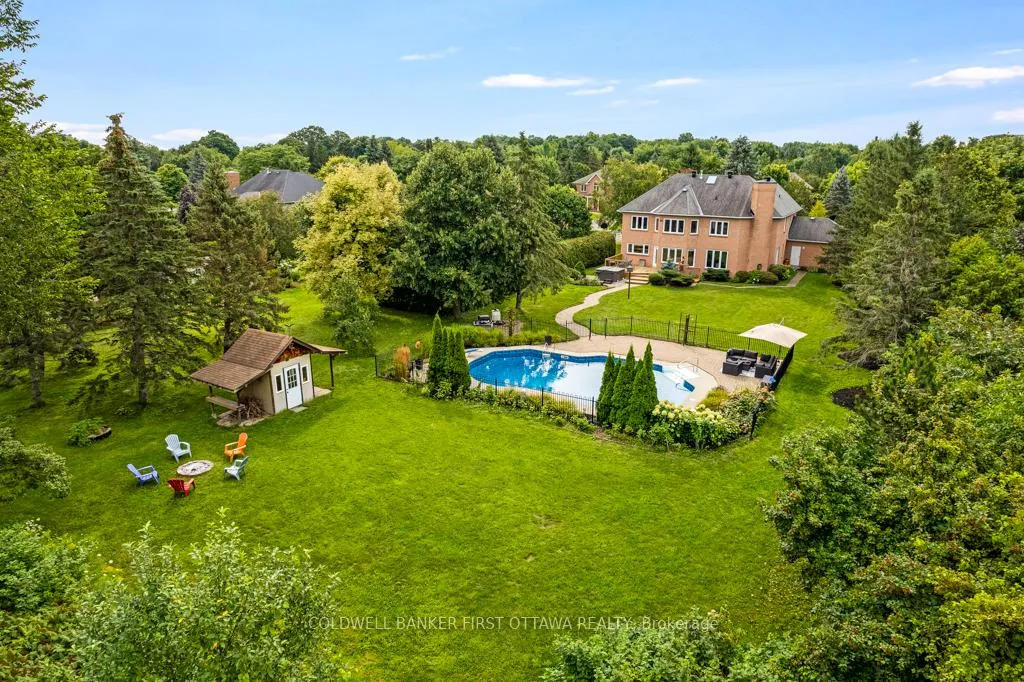
Gracious home for the family wanting to live on quiet treed crescent where you can walk to a park for play, basketball and hiking. Along with its idyllic setting, this home is designed for the family desiring big rooms, sunny spaces and generous bedrooms - including five bedrooms on the second floor. Lovely landscaped interlock walkway leads you to front entrance with sparkling white foyer offering closet and new ceramic floor. Home has 4,349sf, plus 2,328sf in finished lower level. Off front foyer is home office or, den for quiet times. Elegant vaulted living room with natural light flowing thru grand arched window. Formal dining room for family celebrations and entertaining. Ultimate gourmet kitchen all renovated & upgraded in 2024 with new quartz counters, new appliances and deluxe island-breakfast bar. Kitchen also has dinette in windowed alcove with garden door to deck. Spacious comfortable familyroom features natural gas fireplace. Main floor powder room plus combined mudroom-laundry room with closet, storage cupboards, sink and window. Sweeping central staircase up to wide circular landing on second floor. You'll love the palatial primary suite with its custom walk-in closet-dressing room with big windows; your luxurious 5-pc spa ensuite has double-sink vanity with cascading quartz counter, deep soaker tub and glass shower with body spray. Four more bedrooms, one with 3-pc ensuite. Second floor 5-pc bathroom has porcelain tiles, double-sink vanity, soaker tub plus glass rainhead shower. In the finished lower level, you have another family room, rec room, den, kitchenette/bar, gym and 3-pc bathroom. The attached 3-car garage is insulated and finished. Auto generator included. Backyard oasis a family's staycation dream with private park-like 0.7 acre bordered by mature trees. Expansive deck includes hot tub. Added bonus is heated, salt-water, in-ground pool. All this, located in prestigious family-friendly Manotick Estates, just 30 min drive to downtown Ottawa.

Water PurifierWater SoftenerWater TreatmentPoolTrees/WoodsGarden

Facts & features

TypeDetached
Style2-storey
Size3.5K~5K Sq.Ft.
Lot101.9 x 323.97 ft
Tax$8,904 (2025)
HeatingForced air, gas
CoolingCentral air
BasementFull, finished
Parking9 drive
WaterWell
FireplaceYes, natural gas, family room

Ask about this home

A HOMEH agent will answer your questions about this home.

Ask a question

Rooms

25 rooms · 5 bathrooms
Main floor9 rooms
  • Foyer9′1″ × 7′9″71 sq.ft.
  • Office17′ × 10′8″182 sq.ft.
  • Living room18′9″ × 18′1″339 sq.ft.
  • Dining room17′ × 10′7″180 sq.ft.
  • Kitchen24′ × 21′504 sq.ft.
  • Breakfast13′8″ × 12′3″167 sq.ft.
  • Family room24′4″ × 21′4″518 sq.ft.
  • Bathroom6′7″ × 4′11″32 sq.ft.
  • Mud room12′1″ × 10′122 sq.ft.
Second floor8 rooms
  • Primary bedroom25′8″ × 15′7″399 sq.ft.
  • Bathroom12′ × 9′2″110 sq.ft.
  • Bedroom 220′9″ × 19′4″401 sq.ft.
  • Bathroom8′ × 5′40 sq.ft.
  • Bedroom 317′8″ × 14′1″249 sq.ft.
  • Bedroom 414′2″ × 12′8″179 sq.ft.
  • Bedroom 513′2″ × 11′6″151 sq.ft.
  • Bathroom13′2″ × 6′79 sq.ft.
Lower level8 rooms
  • Family room18′4″ × 14′7″268 sq.ft.
  • Recreation19′6″ × 18′8″364 sq.ft.
  • Den21′8″ × 18′391 sq.ft.
  • Sitting12′1″ × 8′7″104 sq.ft.
  • Exercise room23′11″ × 14′11″356 sq.ft.
  • Bathroom10′11″ × 7′1″77 sq.ft.
  • Utility room11′7″ × 9′4″108 sq.ft.
  • Utility room10′ × 9′6″95 sq.ft.
Bathrooms5
5-pcSecond5-pcSecond3-pcSecond3-pcLower2-pcMain
Thinking of selling your home?See what your home is worth today.

Around this home

Bankfield Rd. Left on Potter Drive

Listing details

MLS® numberX12555168
Listed onNov 18, 2025
Days on market175
UpdatedMay 12, 2026
Listing brokerageCOLDWELL BANKER FIRST OTTAWA REALTY
PossessionFlexible

Helpful tools

Mortgage calculator
Closing costs
Land transfer tax
Buyer guide

Your HOMEH agent

KimHOMEH agent · Ottawa

"I would see it this week."

Ask Kim

Ask HOMEH about this home

Price, neighbourhood, monthly cost. Ask anything.

HOMEH Intelligent Agent is an AI, not a licensed representative. Check anything important with your agent.

© 2026 HOMEH Inc., Brokerage · RECO Registration #6000380 · 505 Highway 7 East, Units 308 & 309, Thornhill, ON L3T 7T1 · Listing data courtesy of the MLS® System of the listing brokerage, deemed reliable but not guaranteed.

Disclaimers and terms

HOMEH is operated by HOMEH Inc., a licensed Ontario real estate brokerage regulated by the Real Estate Council of Ontario (RECO) under the Trust in Real Estate Services Act, 2002 (TRESA). Under TRESA, consumers are entitled to the RECO Information Guide before entering into a representation agreement. Broker of Record Licence #5034208. Toronto Regional Real Estate Board Member #20004000.

Cashback Rebate. Paid by HOMEH Inc., Brokerage from the commission it receives, on closing, to eligible buyers who came to HOMEH as HOMEH leads. Subject to the buyer representation agreement, lender approval and legal limits; amounts vary with price, commission received and transaction type. Not a government incentive, tax credit or refund. Full terms and conditions apply.

Mortgage. Payment figures are estimates for illustration only, not an offer to lend; all financing is on approved credit (OAC). HOMEH Inc., Brokerage is not a mortgage broker, agent or lender; mortgage products and advice come from independent professionals licensed by the Financial Services Regulatory Authority of Ontario (FSRA).

HOMEH Estimate. Worked out with automated tools from recent nearby sales of similar homes. For information only, not an appraisal.

Accuracy. Listings, market data, photos, school, transit and neighbourhood information come from sources believed reliable, including the MLS® System and the Toronto Regional Real Estate Board (TRREB), but are not warranted accurate, current or complete. MLS® listing data is copyright TRREB. It must only be used by consumers with a bona fide interest in the purchase, sale or lease of real estate, and not for any commercial purpose.

Programs. Programs, incentives and benefits on this website are privately administered, may change or end without notice, and imply no government authority, endorsement or affiliation.

Not intended to solicit clients currently under contract with another brokerage.

The trademarks REALTOR®, REALTORS® and the REALTOR® logo are controlled by The Canadian Real Estate Association (CREA) and identify real estate professionals who are members of CREA. The trademarks MLS®, Multiple Listing Service® and the associated logos are owned by CREA and identify the quality of services provided by real estate professionals who are members of CREA. Used under licence.