
5525 Pettapiece Crescent
Ottawa (Manotick Village & Manotick Estates)5525 Pettapiece Crescent
Ottawa (Manotick Village & Manotick Estates)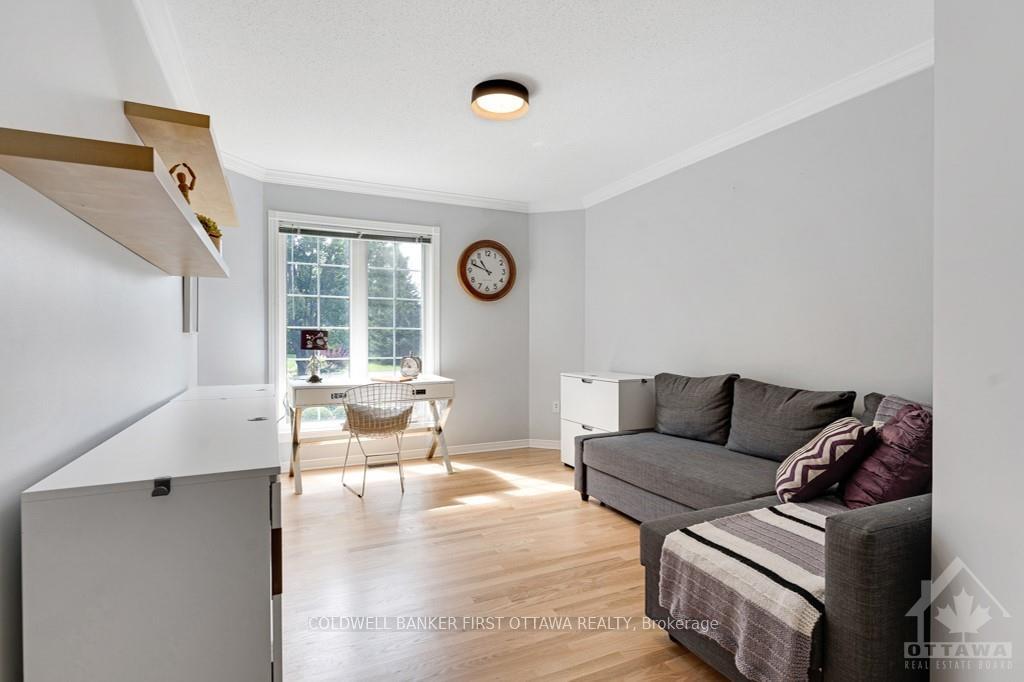
 See all 16 photos
Property history

This listing has ended. It is no longer available.
Property not available for sale or for rent.
Ask about this home
A HOMEH agent will answer your questions about this home.Ask HOMEH
About this home
5525 Pettapiece Crescent, Ottawa
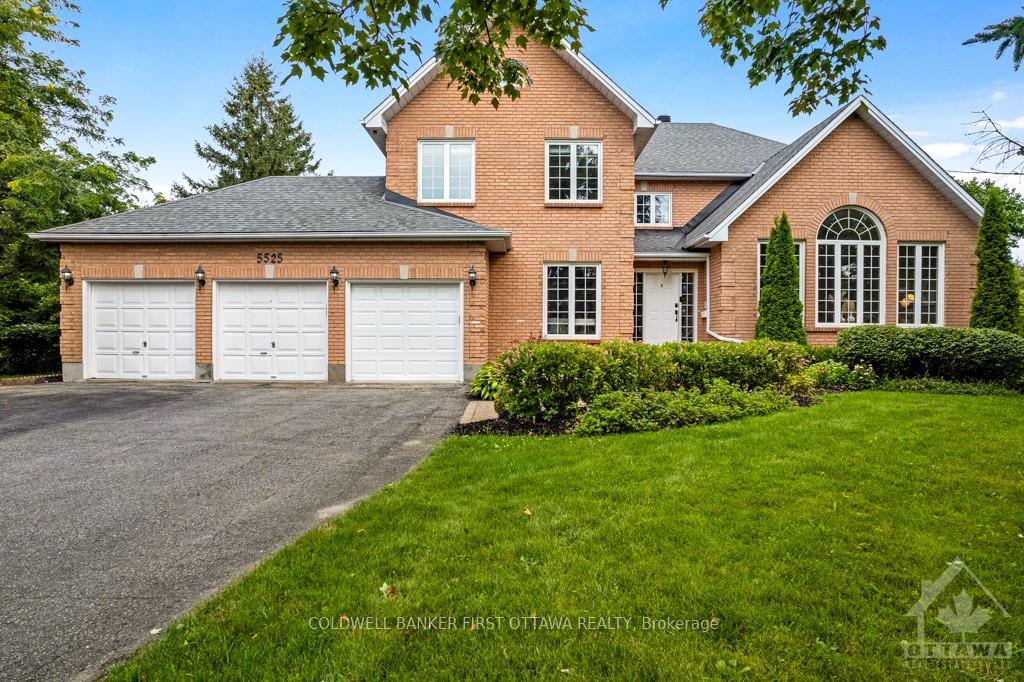
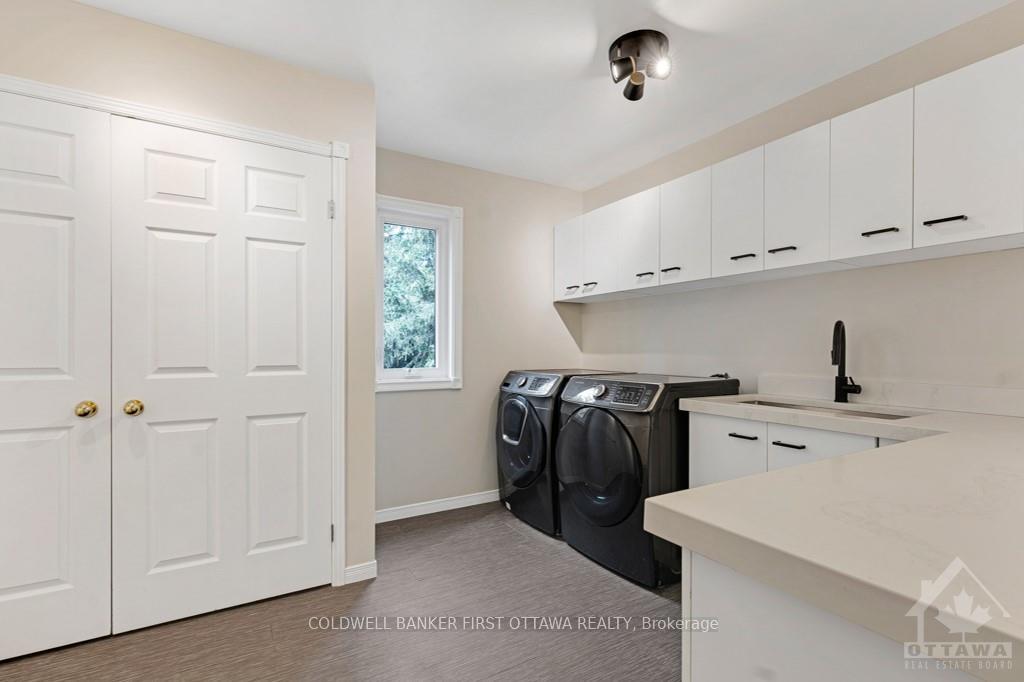
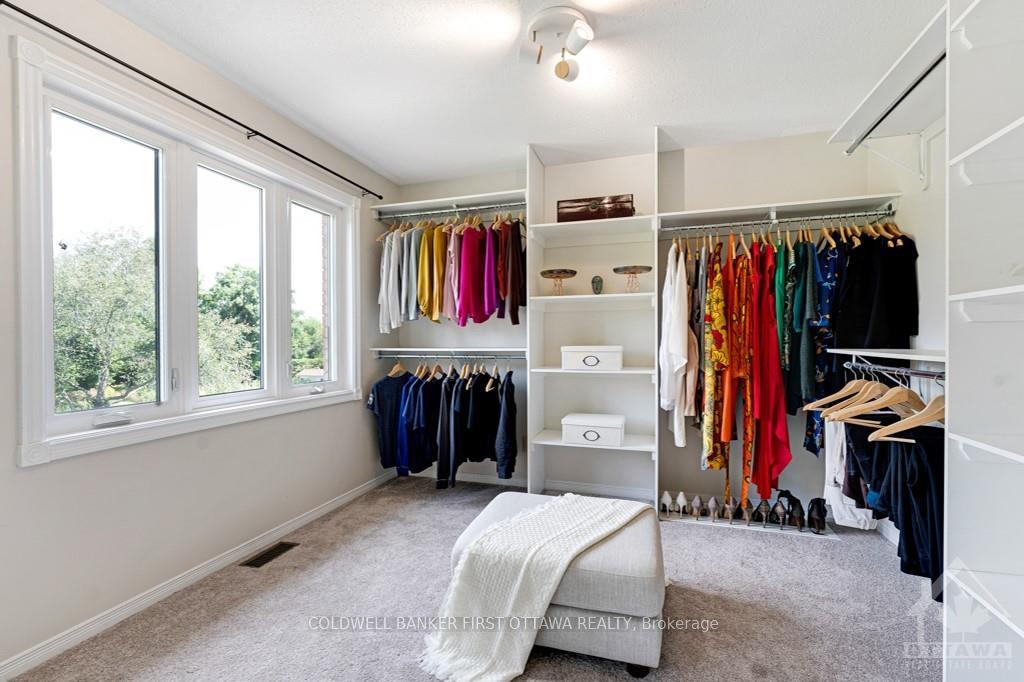
Stately, eye-catching, all-brick home beautifully landscaped on over half acre. Setting is quiet crescent in desirable Manotick Estates, 30 mins from downtown Ottawa. Home offers both grand large rooms for gatherings and calm relaxing spaces for family time. You also have contemporary upgrades; 4.5 bathrooms and 5 big bedrooms on second floor. Sparkling white foyer includes closet. Working from home a pleasure in spacious office. Livingroom wonderful wall of windows. Formal dining room. The upscale quartz kitchen and dinette are filled with light from wrap-about windows. Familyroom gas fireplace. True laundry room, with window. Upstairs, palatial primary suite custom walk-in closet with window and, luxurious 5-pc spa ensuite. Four bedrooms, one has 3-pc ensuite. Lower level familyroom, rec room, den, gym and 3-pc bath. Deck & hot tub, new 2023. Plus salt-water heated in-ground pool. Attached 3-car garage insulated & finished. Auto generator. Walk to park with basketball court & trails.
Facts & features
Ask about this home
A HOMEH agent will answer your questions about this home.
Rooms
100 rooms · 5 bathrooms
- Living room18′9″ × 18′1″339 sq.ft.
- Dining room17′ × 10′7″180 sq.ft.
- Kitchen24′ × 21′504 sq.ft.
- Dining room13′8″ × 12′3″167 sq.ft.
- Family room24′4″ × 21′4″518 sq.ft.
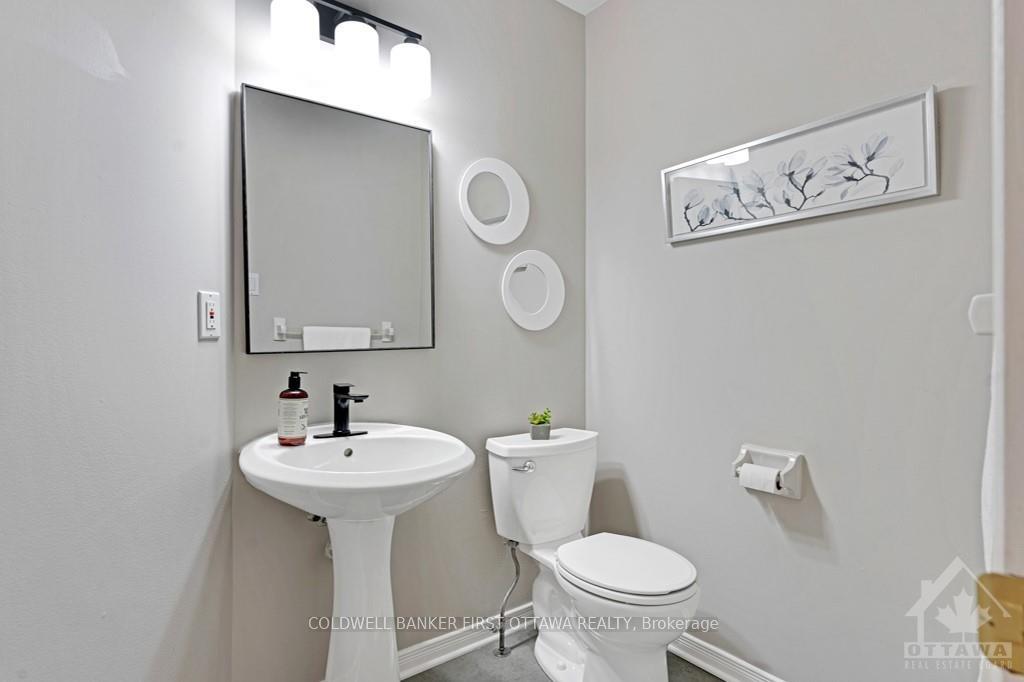
- Bathroom6′7″ × 4′11″32 sq.ft.
- Foyer9′11″ × 7′8″76 sq.ft.
- Office17′ × 10′7″180 sq.ft.
- Laundry12′10″ × 10′5″133 sq.ft.
- Foyer9′11″ × 7′8″76 sq.ft.
- Office17′ × 10′7″180 sq.ft.
- Living room18′9″ × 18′1″339 sq.ft.
- Dining room17′ × 10′7″180 sq.ft.
- Kitchen24′ × 21′504 sq.ft.
- Dining room13′8″ × 12′3″167 sq.ft.
- Family room24′4″ × 21′4″518 sq.ft.
- Laundry12′10″ × 10′5″133 sq.ft.
- Bathroom6′7″ × 4′11″32 sq.ft.
- Foyer9′11″ × 7′8″76 sq.ft.
- Office17′ × 10′7″180 sq.ft.
- Living room18′9″ × 18′1″339 sq.ft.
- Dining room17′ × 10′7″180 sq.ft.
- Kitchen24′ × 21′504 sq.ft.
- Dining room13′8″ × 12′3″167 sq.ft.
- Family room24′4″ × 21′4″518 sq.ft.
- Laundry12′10″ × 10′5″133 sq.ft.
- Bathroom6′7″ × 4′11″32 sq.ft.
- Foyer9′11″ × 7′8″76 sq.ft.
- Office17′ × 10′7″180 sq.ft.
- Living room18′9″ × 18′1″339 sq.ft.
- Dining room17′ × 10′7″180 sq.ft.
- Kitchen24′ × 21′504 sq.ft.
- Dining room13′8″ × 12′3″167 sq.ft.
- Family room24′4″ × 21′4″518 sq.ft.
- Laundry12′10″ × 10′5″133 sq.ft.
- Bathroom6′7″ × 4′11″32 sq.ft.
- Primary bedroom25′8″ × 15′7″399 sq.ft.
- Bathroom12′ × 9′2″110 sq.ft.
- Bedroom20′9″ × 19′4″401 sq.ft.
- Bedroom17′7″ × 14′1″247 sq.ft.
- Bedroom14′2″ × 12′8″179 sq.ft.
- Other10′8″ × 9′5″100 sq.ft.
- Bathroom8′ × 5′40 sq.ft.
- Bedroom13′2″ × 11′6″151 sq.ft.
- Bathroom13′2″ × 6′79 sq.ft.
- Primary bedroom25′8″ × 15′7″399 sq.ft.
- Other10′8″ × 9′5″100 sq.ft.
- Bathroom12′ × 9′2″110 sq.ft.
- Bedroom20′9″ × 19′4″401 sq.ft.
- Bathroom8′ × 5′40 sq.ft.
- Bedroom17′7″ × 14′1″247 sq.ft.
- Bedroom14′2″ × 12′8″179 sq.ft.
- Bedroom13′2″ × 11′6″151 sq.ft.
- Bathroom13′2″ × 6′79 sq.ft.
- Primary bedroom25′8″ × 15′7″399 sq.ft.
- Other10′8″ × 9′5″100 sq.ft.
- Bathroom12′ × 9′2″110 sq.ft.
- Bedroom20′9″ × 19′4″401 sq.ft.
- Bathroom8′ × 5′40 sq.ft.
- Bedroom17′7″ × 14′1″247 sq.ft.
- Bedroom14′2″ × 12′8″179 sq.ft.
- Bedroom13′2″ × 11′6″151 sq.ft.
- Bathroom13′2″ × 6′79 sq.ft.
- Primary bedroom25′8″ × 15′7″399 sq.ft.
- Other10′8″ × 9′5″100 sq.ft.
- Bathroom12′ × 9′2″110 sq.ft.
- Bedroom20′9″ × 19′4″401 sq.ft.
- Bathroom8′ × 5′40 sq.ft.
- Bedroom17′7″ × 14′1″247 sq.ft.
- Bedroom14′2″ × 12′8″179 sq.ft.
- Bedroom13′2″ × 11′6″151 sq.ft.
- Bathroom13′2″ × 6′79 sq.ft.
- Family room18′4″ × 14′6″265 sq.ft.
- Recreation19′5″ × 18′7″360 sq.ft.
- Den21′7″ × 18′388 sq.ft.
- Sitting12′1″ × 8′6″103 sq.ft.
- Exercise room23′9″ × 14′5″342 sq.ft.
- Bathroom10′9″ × 7′1″76 sq.ft.
- Other14′8″ × 14′1″206 sq.ft.
- Utility room11′6″ × 9′3″106 sq.ft.
- Utility room10′ × 9′5″94 sq.ft.
- Family room18′4″ × 14′6″265 sq.ft.
Around this home
Listing details
Helpful tools
Your HOMEH agent
"I would see it this week."
Ask HOMEH about this home
Price, neighbourhood, monthly cost. Ask anything.
HOMEH Intelligent Agent is an AI, not a licensed representative. Check anything important with your agent.