
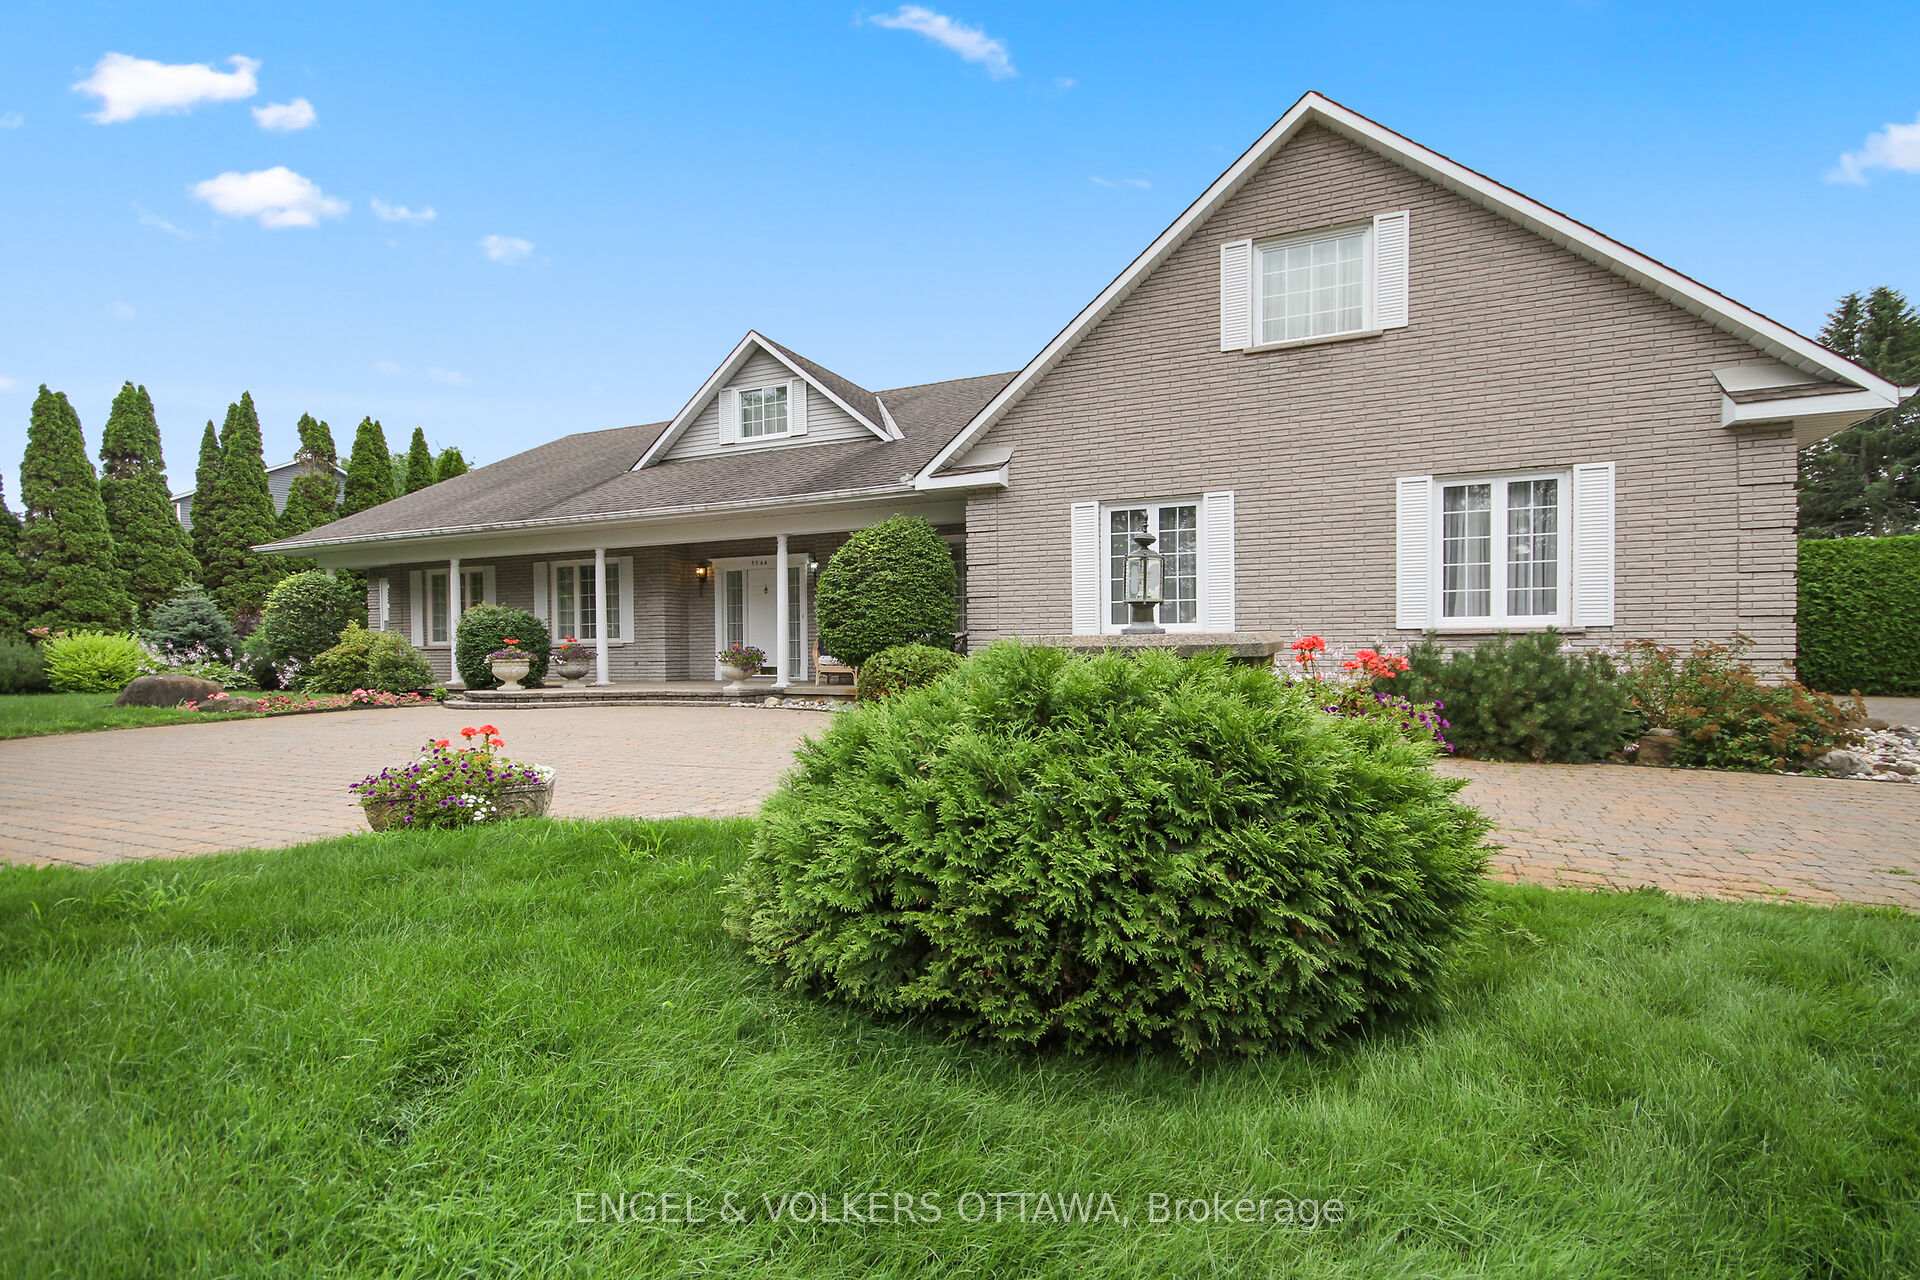
 See all 29 photos
Property history

This home has sold. It is no longer available.
Property not available for sale or for rent.
Ask about this home
A HOMEH agent will answer your questions about this home.Ask HOMEH
About this home
5544 South Island Park Drive, Ottawa
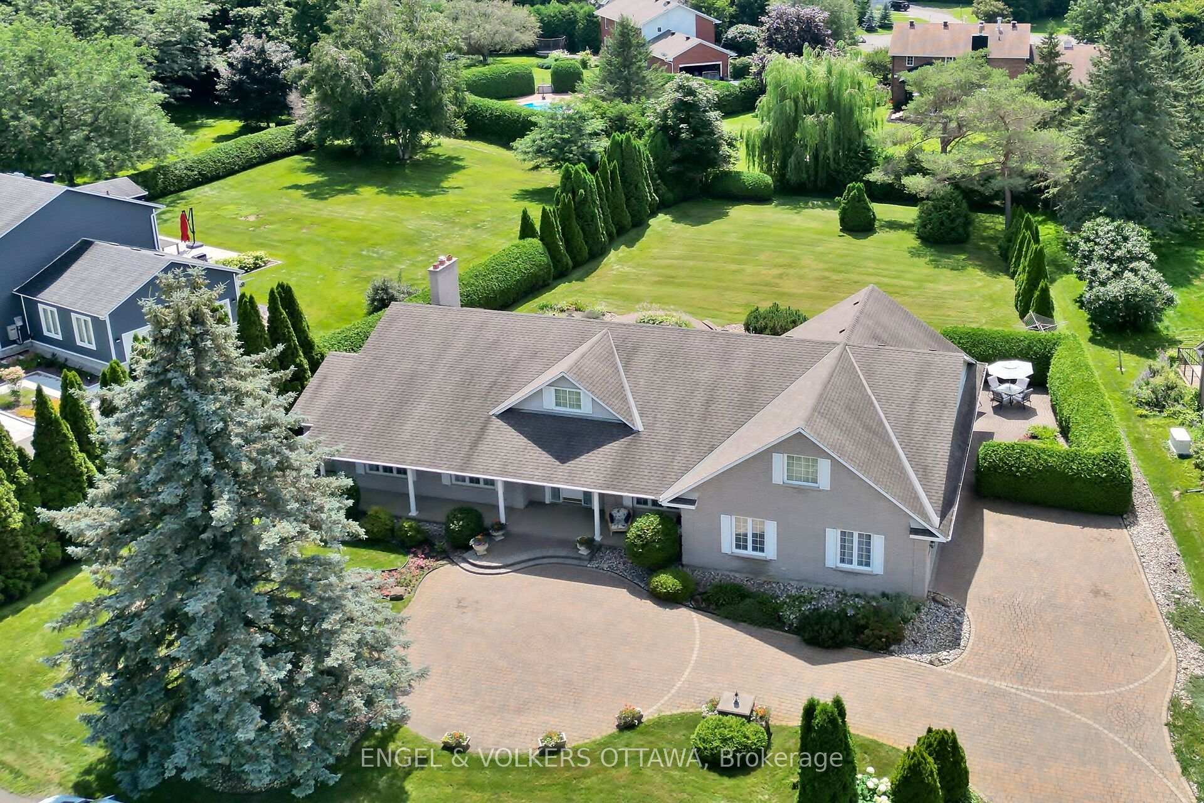
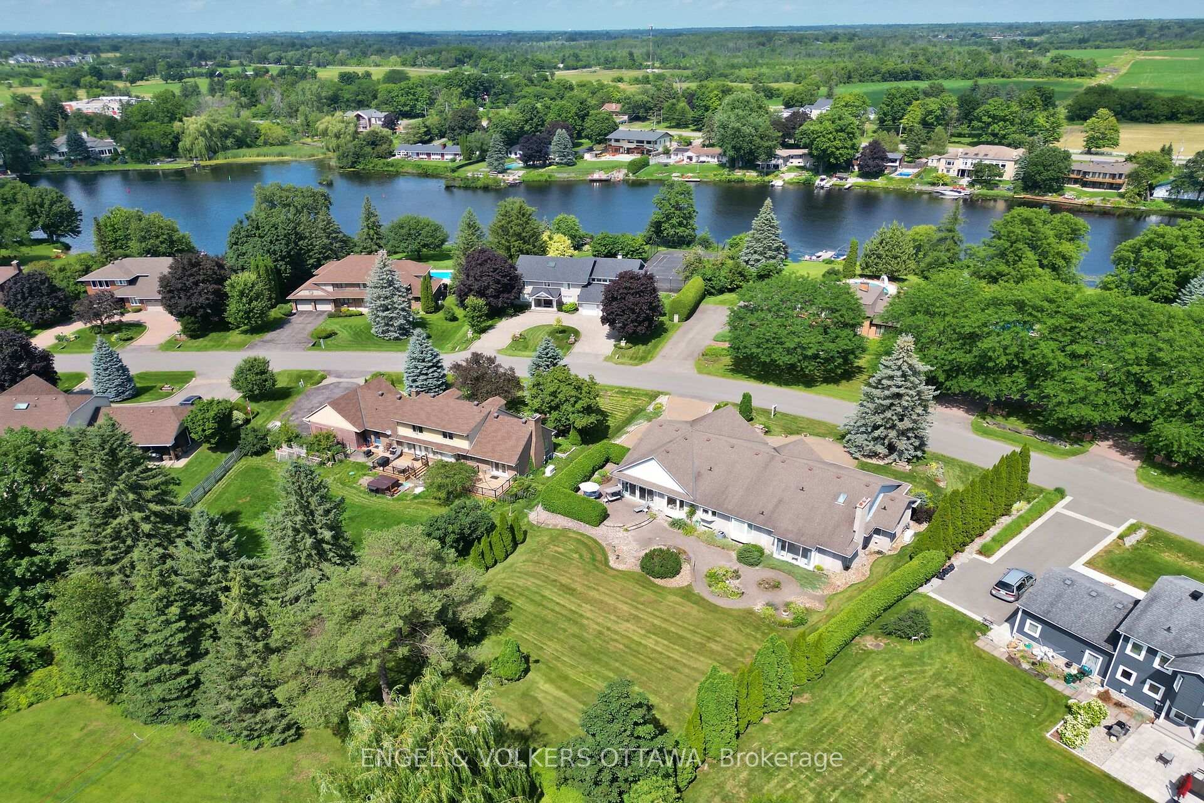
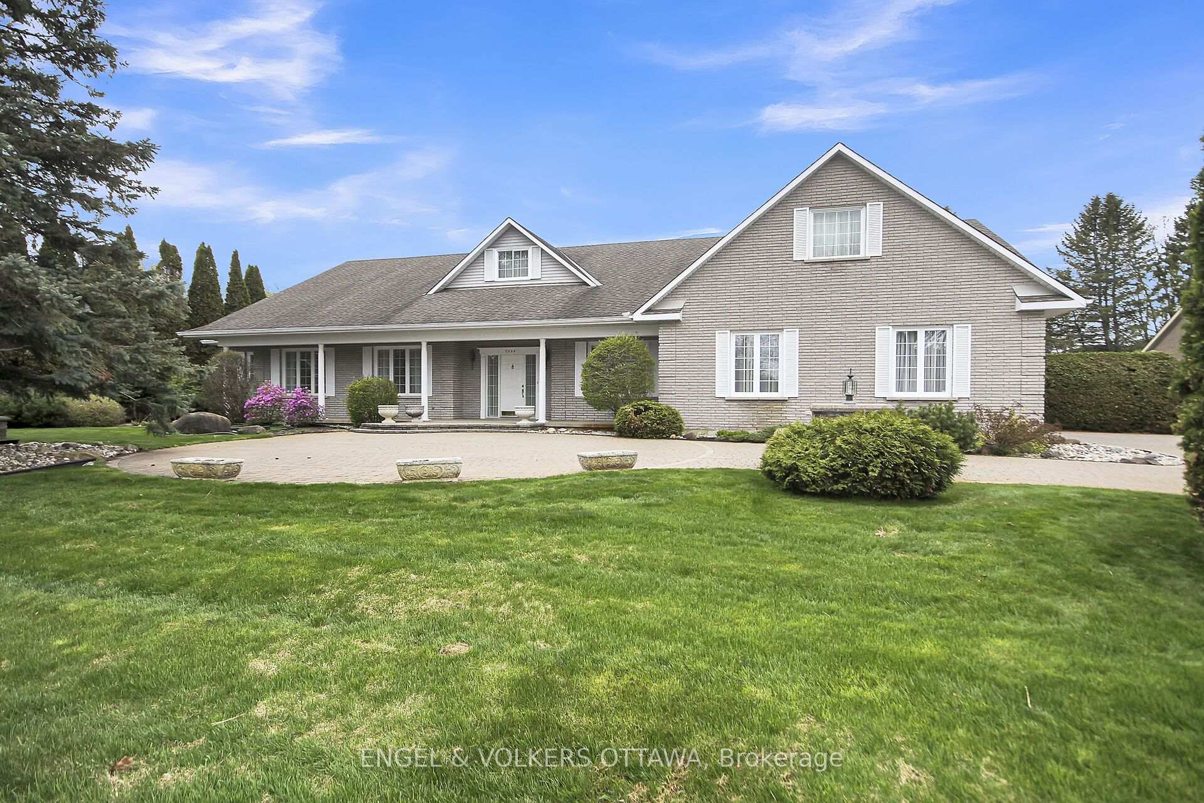
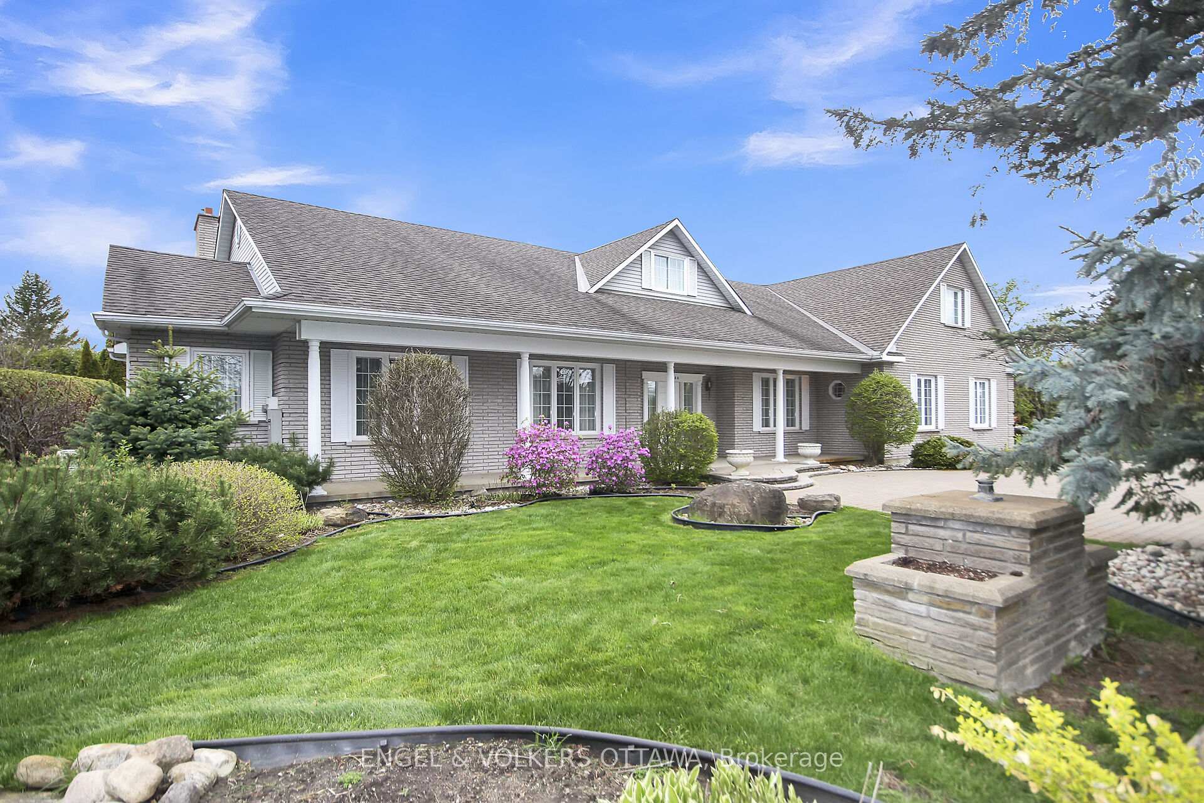
This Custom Built and Lovingly Maintained Bungalow on the South Island is perfect for a family or couple. Enjoy the exceptional neighbourhood within walking distance to all amenities and an amazing location across from the Rideau River. Fabulous curb appeal, gorgeous gardens and landscaping with an irrigation system. Three Beds on the Main Level (one currently being used as a den). A lovely Living Room facing the backyard gardens, Entertainment Size Dining Room, Large eat-in Kitchen, Solarium with lots of windows and access to back yard. Primary Bedroom with ensuite, Second Bedroom with ensuite, a Four Piece Bathroom a Powder Room and Laundry on the Main Floor. The Lower Level has a Kitchen and Family Room, as well as another room and Three Piece Bath along with lots of storage. Roof 2011, Central Air 2023, Furnace 2011 and Generator 2023.
Facts & features
Ask about this home
A HOMEH agent will answer your questions about this home.
Rooms
15 rooms · 5 bathrooms
- Foyer12′7″ × 9′4″117 sq.ft.
- Den19′4″ × 11′7″224 sq.ft.
- Bedroom11′6″ × 10′9″123 sq.ft.
- Primary bedroom16′10″ × 12′8″213 sq.ft.
- Great room23′8″ × 17′2″406 sq.ft.
- Dining room13′7″ × 12′163 sq.ft.
- Kitchen13′5″ × 11′3″150 sq.ft.
- Dining room13′ × 10′130 sq.ft.
- Laundry8′7″ × 7′7″65 sq.ft.
- Sunroom18′9″ × 13′4″250 sq.ft.
- Kitchen17′10″ × 13′4″237 sq.ft.
- Family room17′10″ × 11′196 sq.ft.
- Bedroom12′5″ × 11′7″144 sq.ft.
- Other11′11″ × 7′8″91 sq.ft.
- Other37′ × 20′5″755 sq.ft.
Around this home
Schools nearby
School rating, out of 10.
Listing details
Helpful tools
Your HOMEH agent
"I would see it this week."
Ask HOMEH about this home
Price, neighbourhood, monthly cost. Ask anything.
HOMEH Intelligent Agent is an AI, not a licensed representative. Check anything important with your agent.