
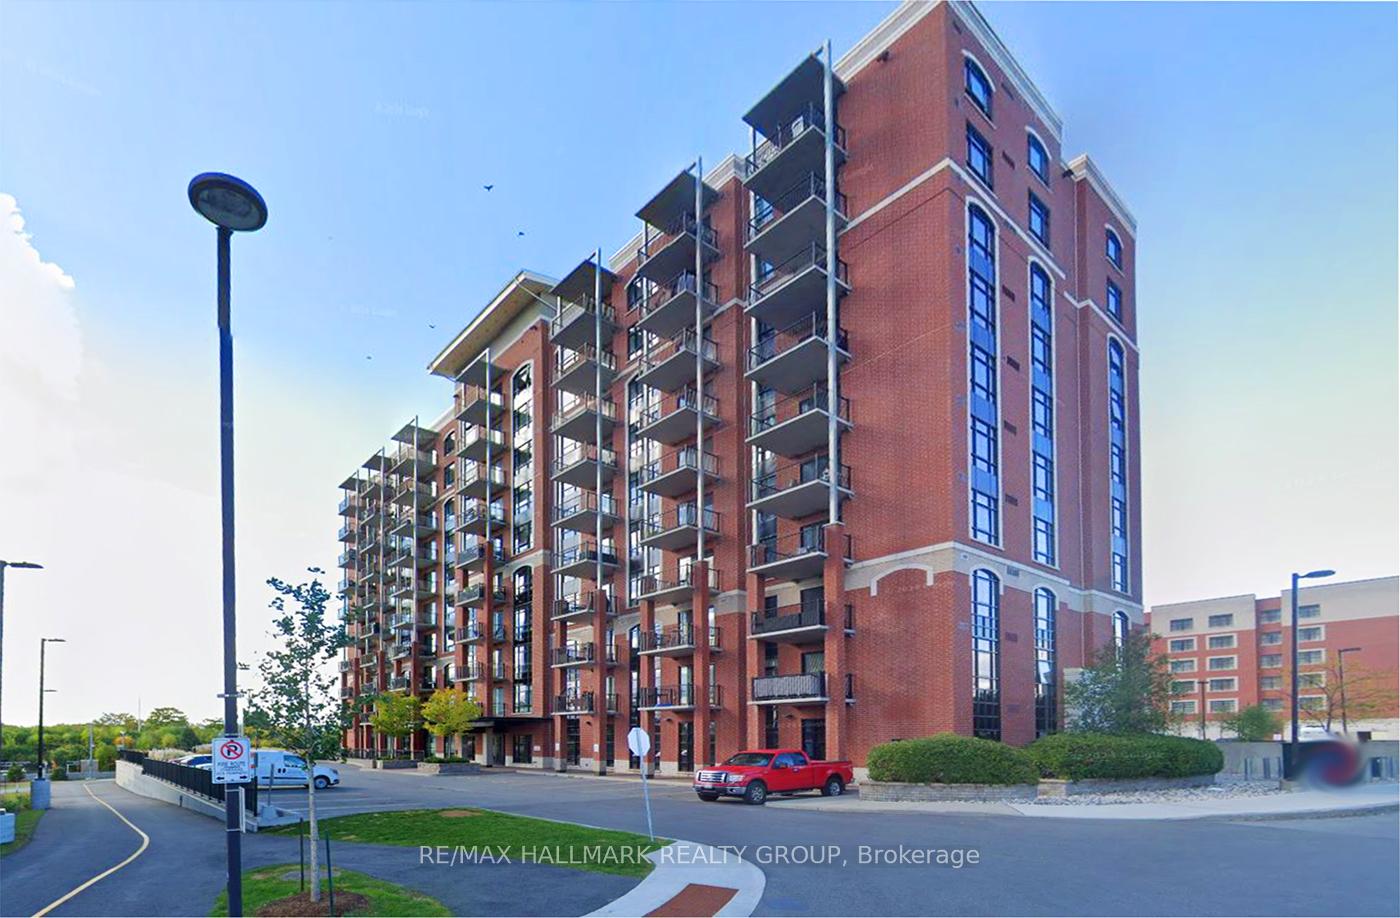
Unit 208, 555 Anand Private
Ottawa (Riverside Park South)Unit 208, 555 Anand Private
Ottawa (Riverside Park South)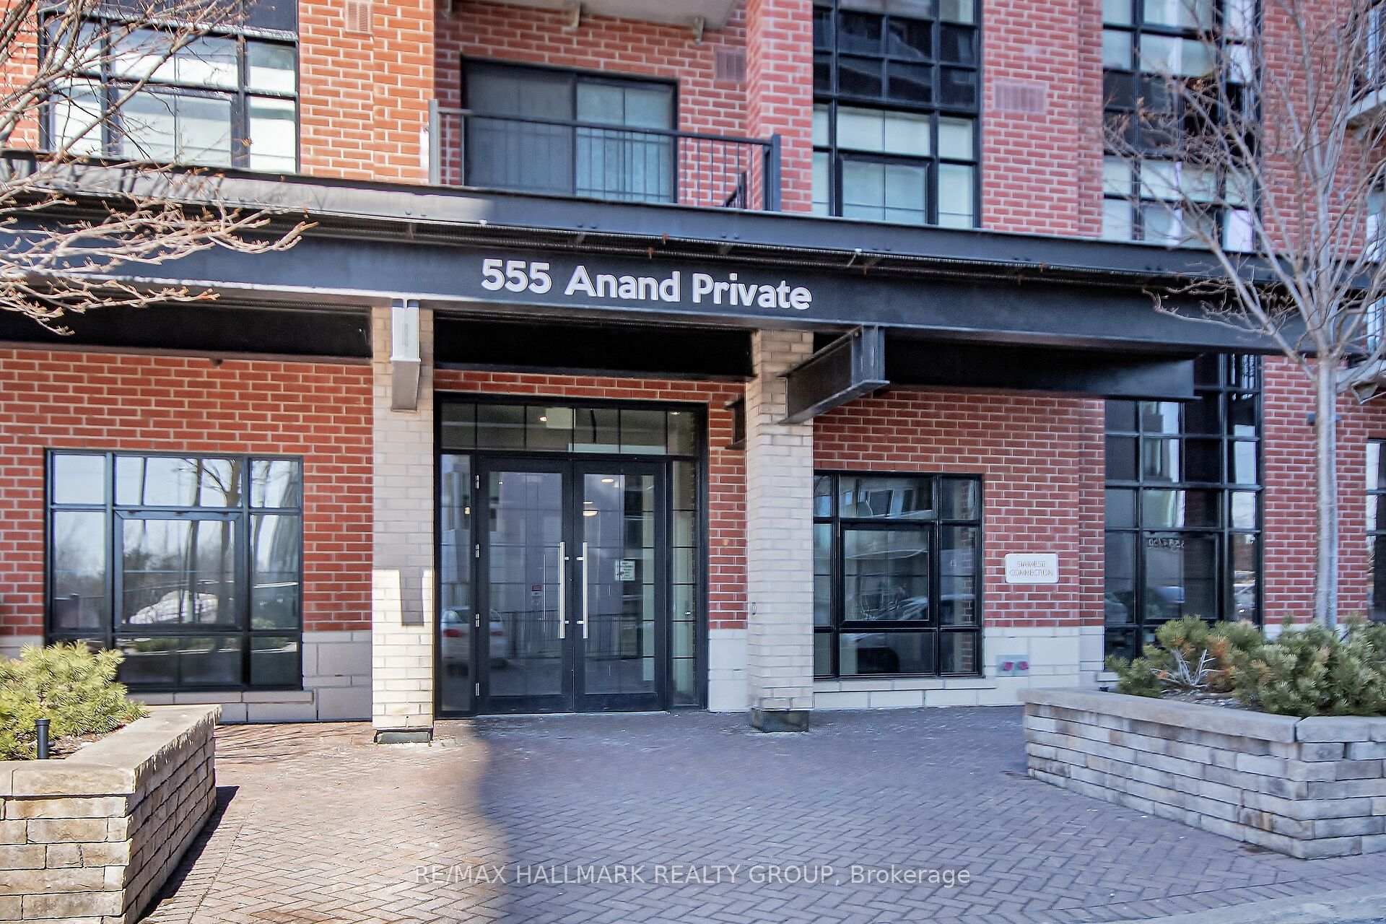
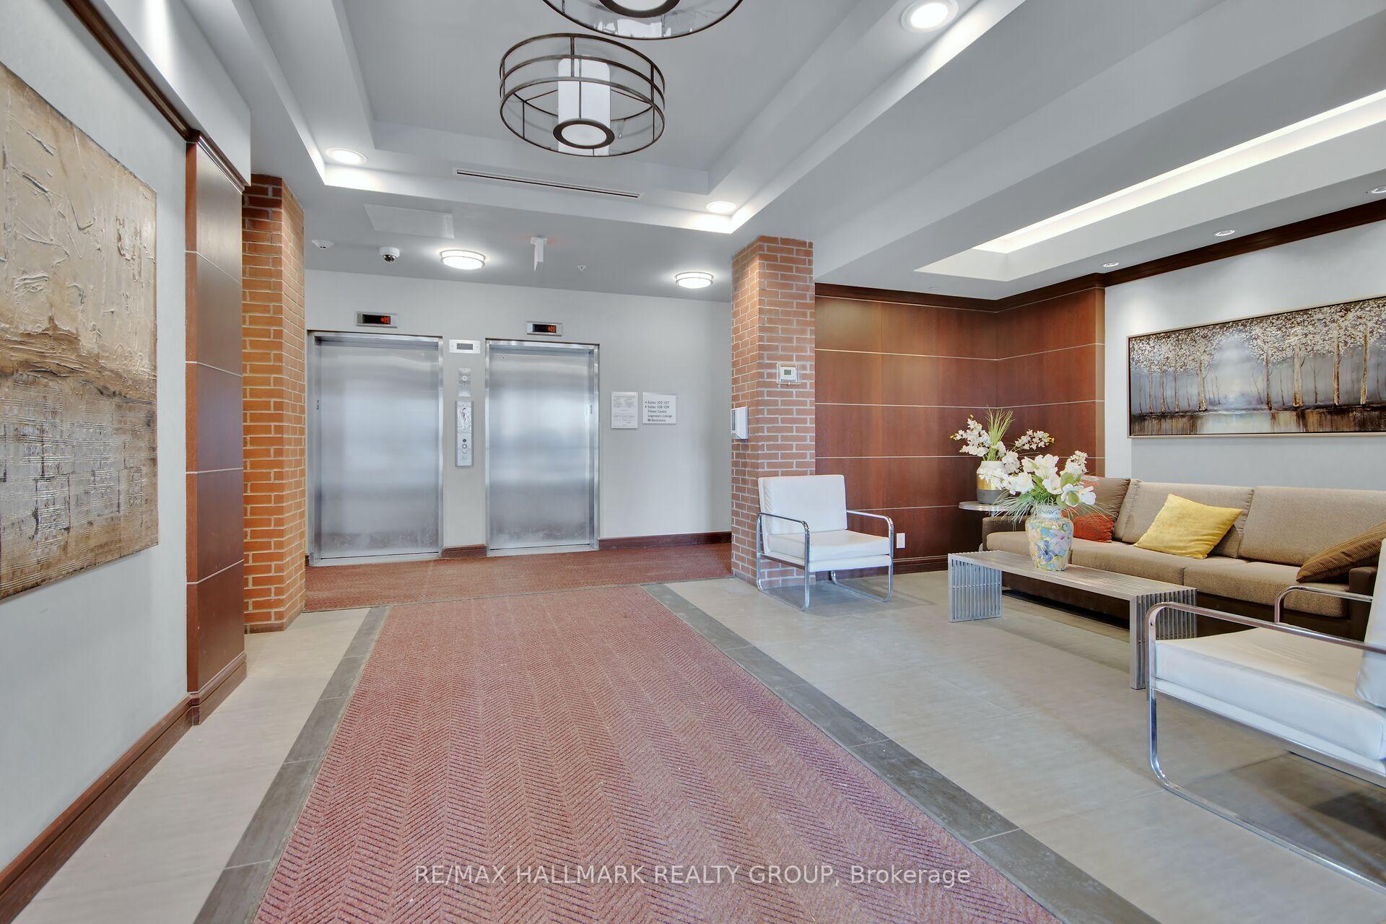
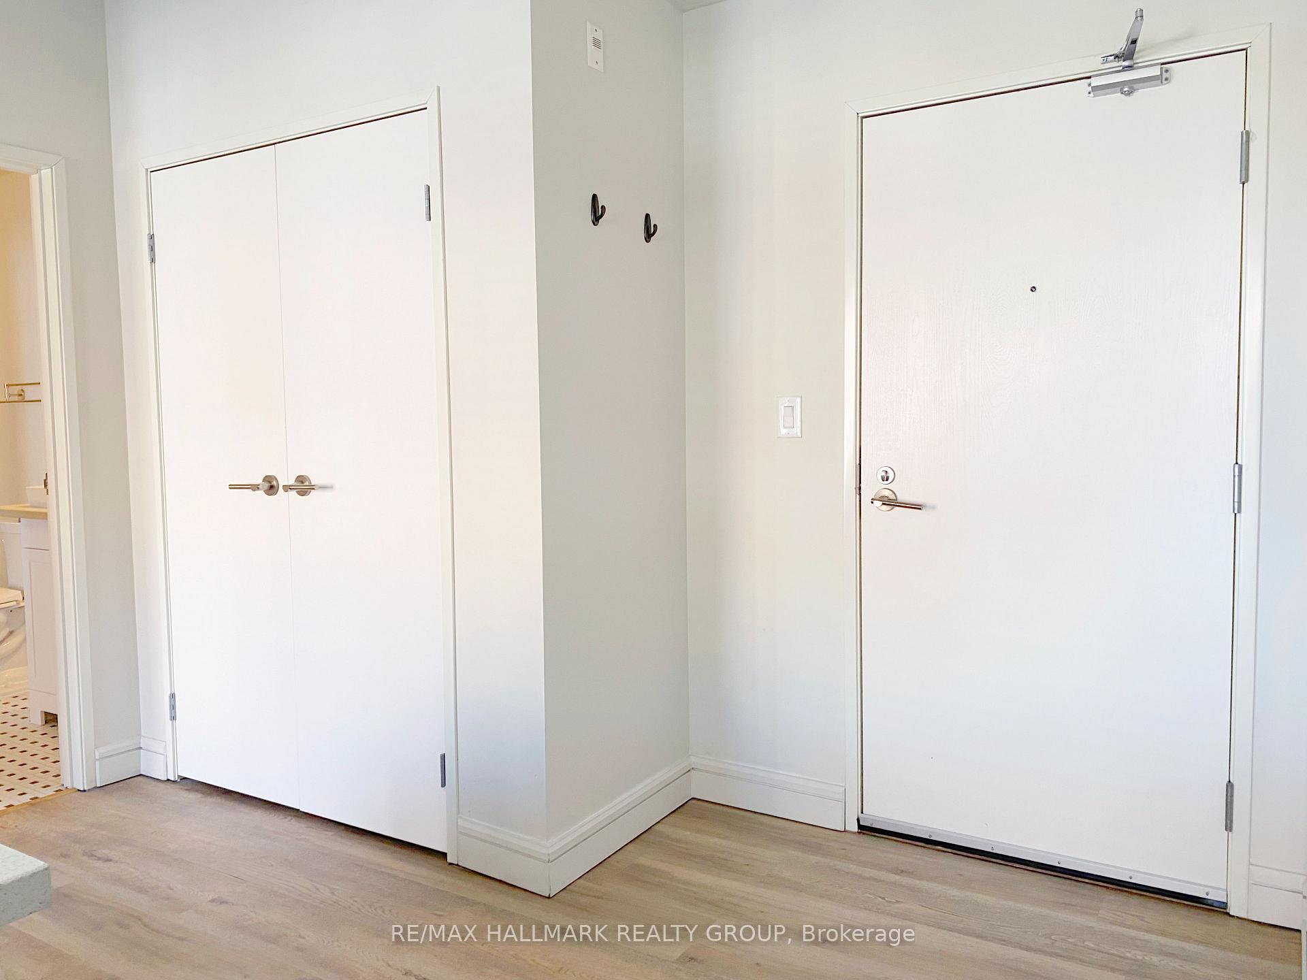
 See all 37 photos
Property history

This listing has ended. It is no longer available.
Property not available for sale or for rent.
Ask about this home
A HOMEH agent will answer your questions about this home.Ask HOMEH
About this home
Unit 208, 555 Anand Private, Ottawa
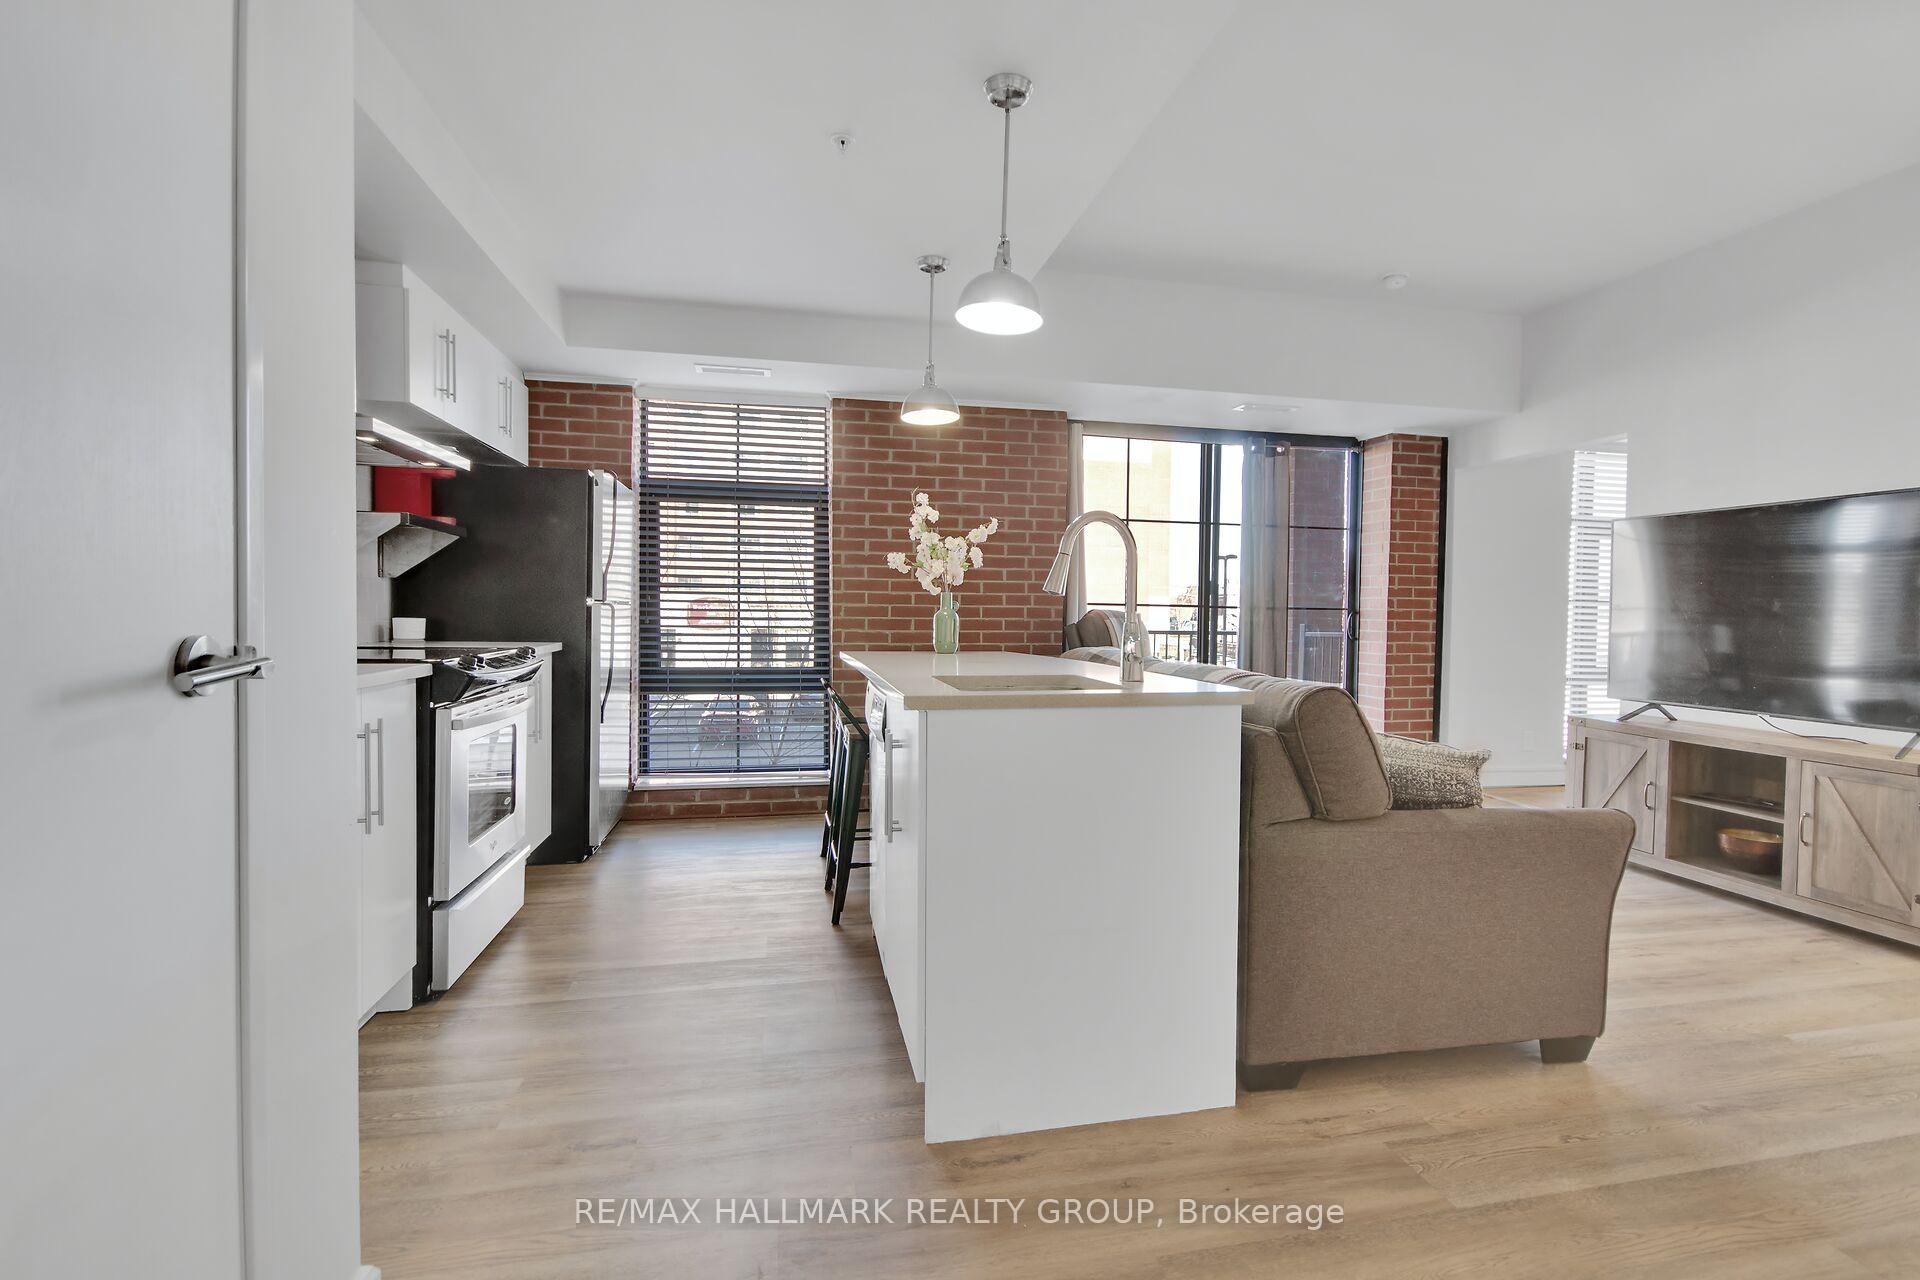
Discover a rare opportunity at The Legendary Warehouse Lofts-where modern luxury meets historic charm. This bright and stylish 1-bedroom, 1-bathroom condo offers sophisticated urban living with the added perks of underground parking and in-suite laundry. The open-concept layout welcomes you with soaring ceilings, floor-to-ceiling windows, and an eye-catching exposed brick wall that brings warmth and character to the space. The contemporary kitchen is designed to impress, featuring timeless white soft-close cabinetry, quartz countertops, stainless steel appliances, and a versatile workstation island with seating for four-ideal for everyday meals or casual entertaining. Step into the inviting living area, which opens onto a covered north-west facing balcony, perfect for relaxing outdoors and complete with a rare gas BBQ hookup. The spacious bedroom is thoughtfully designed with a custom frosted sliding glass door, a walk-in closet, and a convenient cheater ensuite. The bathroom is beautifully appointed with a quartz vanity and an oversized glass shower showcasing both a rainfall showerhead and a handheld fixture. Durable, scratch-resistant, and waterproof vinyl plank flooring runs throughout the unit, offering both style and practicality. Residents of The Warehouse Lofts enjoy access to premium amenities, including a well-equipped exercise room, party room, and a storage locker. Ideally situated within walking distance to shops, restaurants, and public transit, this low-maintenance condo is a perfect fit for first-time home buyers, downsizers, snowbirds, or savvy investors looking to own in one of the city's most desirable locations.
Facts & features
Ask about this home
A HOMEH agent will answer your questions about this home.
Rooms
7 rooms · 1 bathroom
- Foyer7′10″ × 5′5″42 sq.ft.
- Kitchen11′10″ × 8′4″99 sq.ft.
- Living room12′1″ × 9′10″119 sq.ft.
- Primary bedroom12′2″ × 10′4″126 sq.ft.
- Bathroom9′5″ × 5′5″51 sq.ft.
- Other9′1″ × 6′5″58 sq.ft.
- Laundry2′9″ × 3′8 sq.ft.
Around this home
Schools nearby
School rating, out of 10.
Listing details
Helpful tools
Your HOMEH agent
"I would see it this week."
Ask HOMEH about this home
Price, neighbourhood, monthly cost. Ask anything.
HOMEH Intelligent Agent is an AI, not a licensed representative. Check anything important with your agent.