

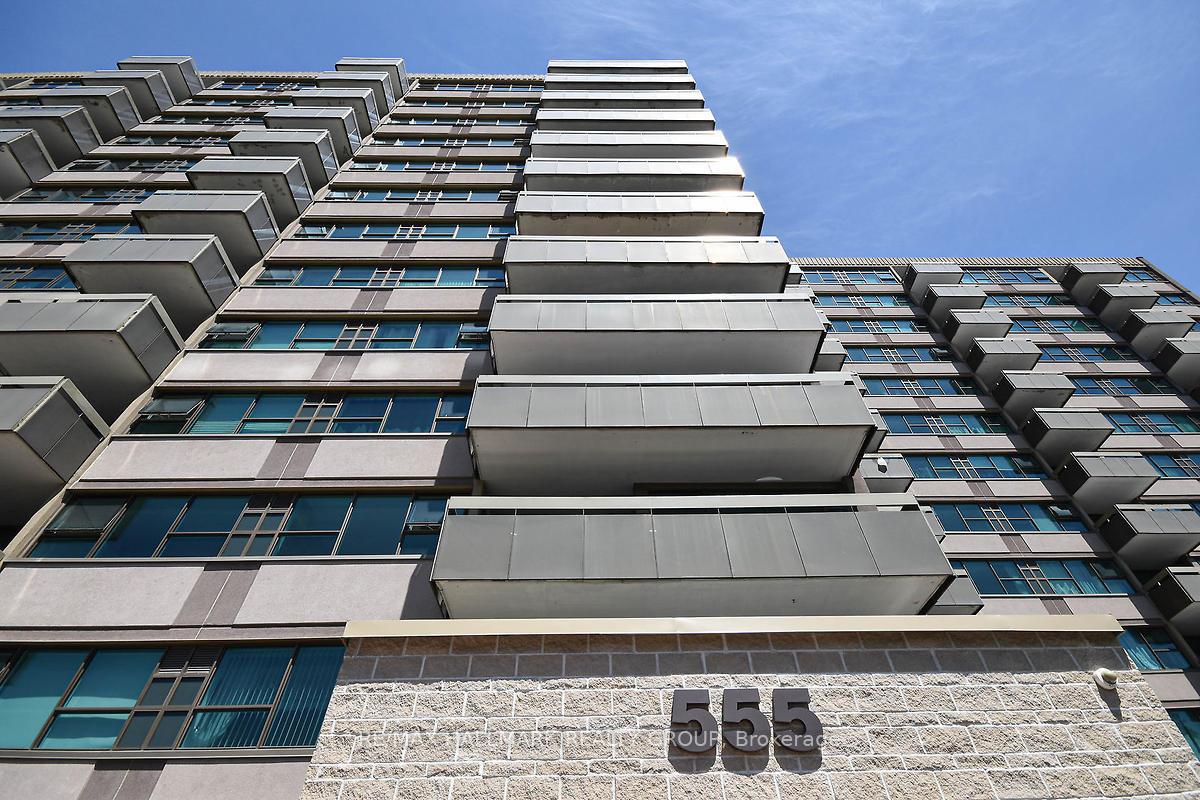
Unit 1204, 555 Brittany Drive
Unit 1204, 555 Brittany Drive
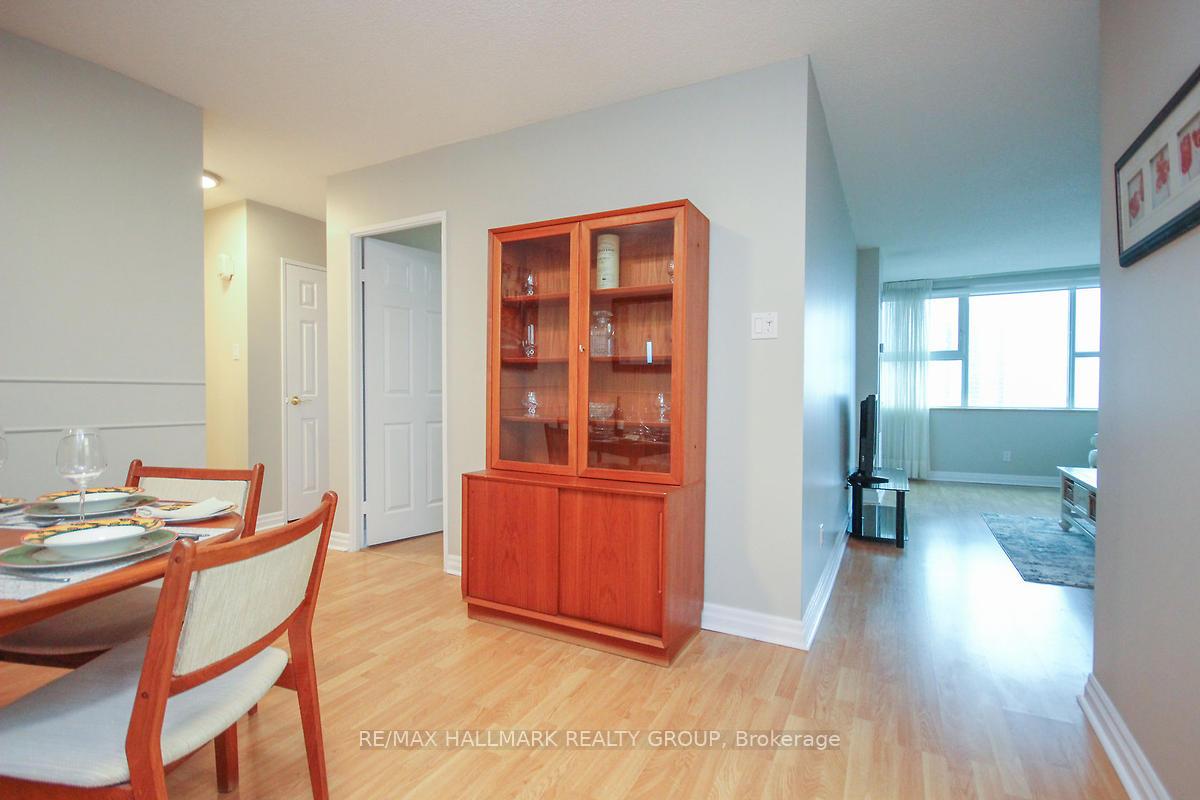 See all 34 photos
Property history
Facts and features
- ExposureSouth west
- LaundryCoin operated, common area
- LockerNone
- BalconyOpen
- Central air
- Gym
- Party room/meeting room
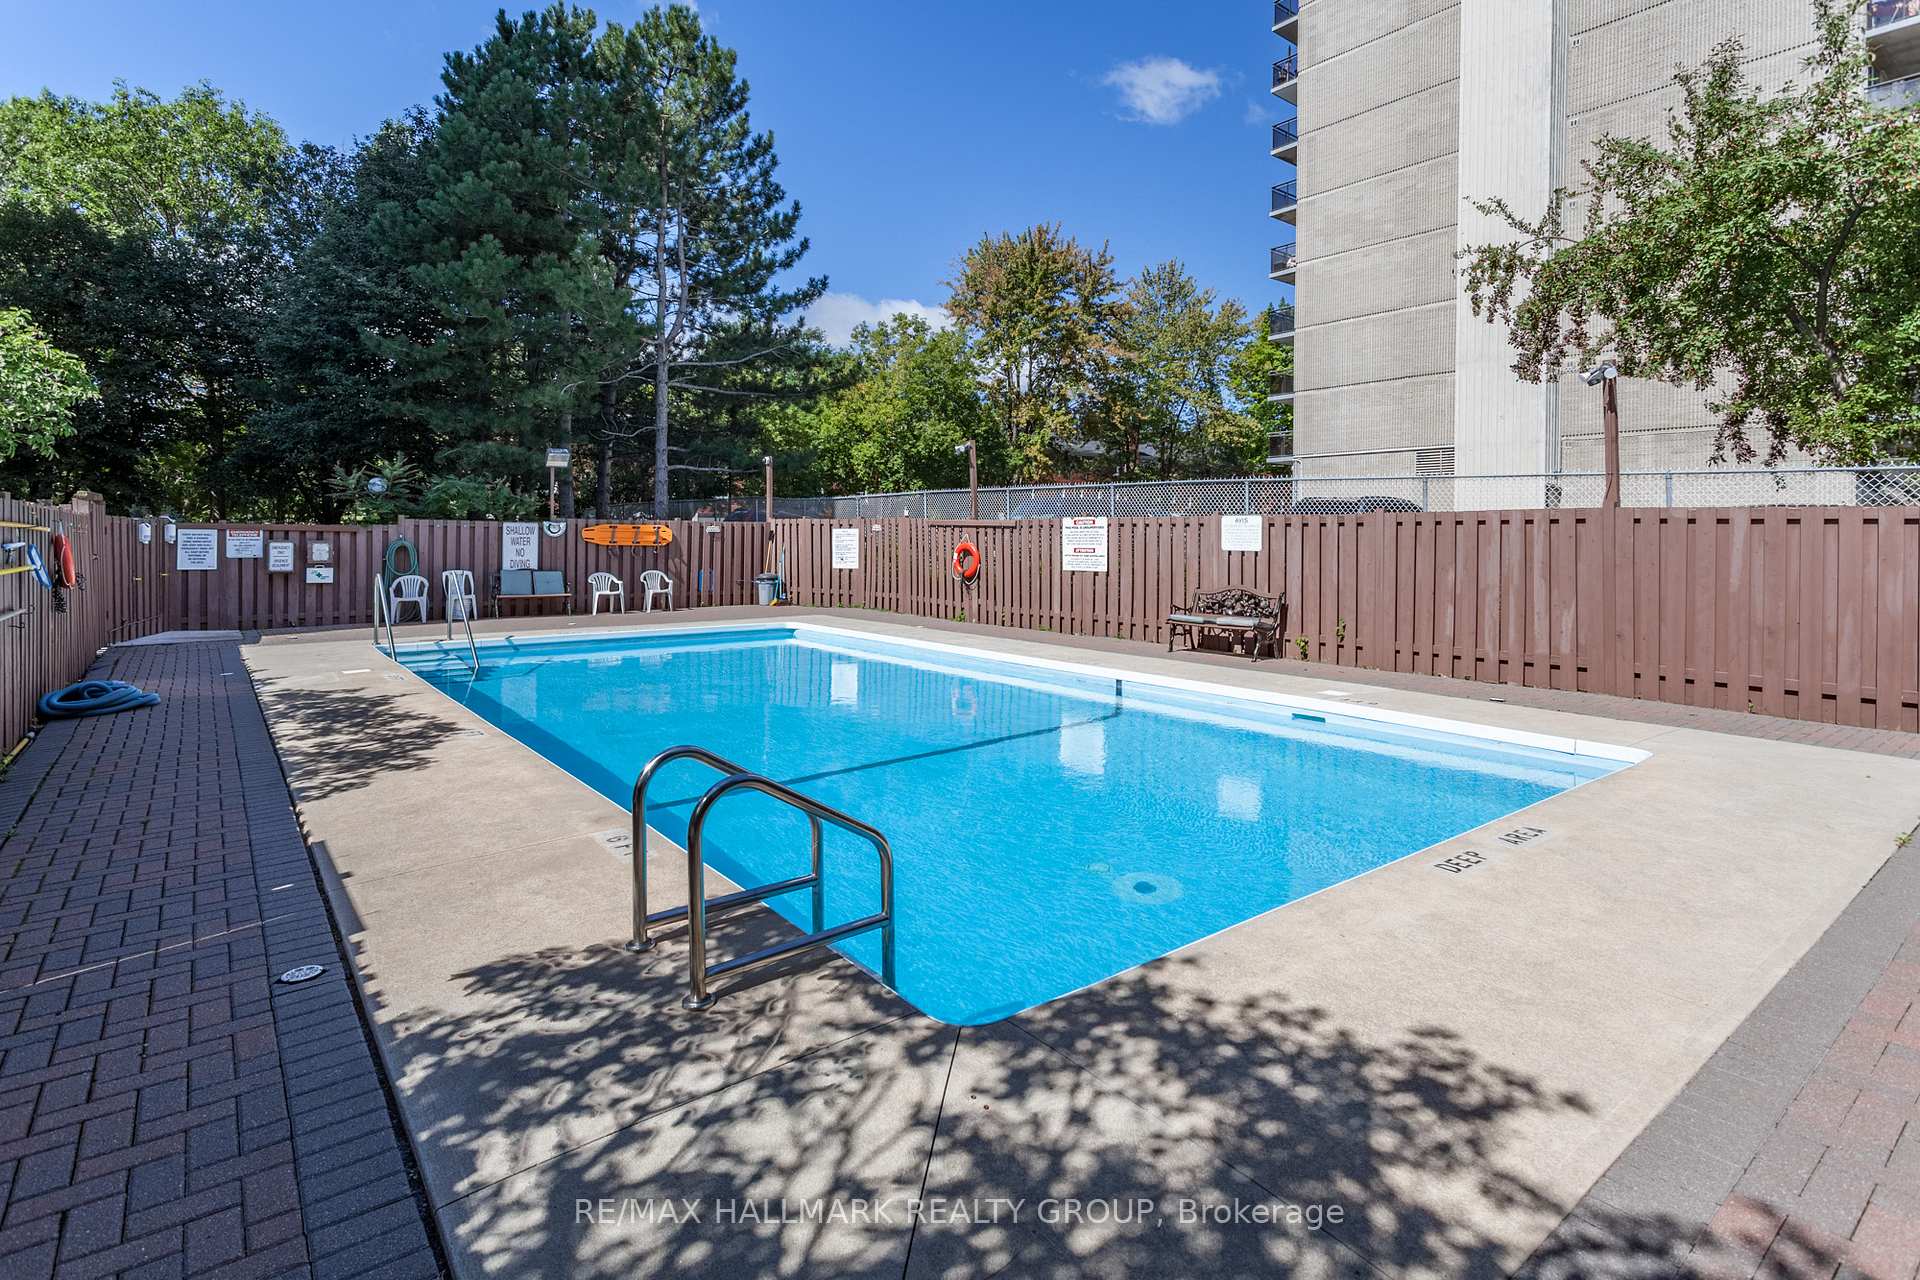
- Outdoor pool
The homeCondo Apartment, Apartment, 800–899 sq ft
- Type: Condo Apartment
- Style: Apartment
- Living space: 800–899 sq ft
- Basement: None
- Exposure: South West
InsideCoin operated, common area, Storage, carpet free, Elevator Yes
- Laundry: Coin operated, common area
- Features: Storage, carpet free
- Elevator: Yes
- Rooms above ground: 5
- Bedrooms: 2
- Bathrooms: 2
- Kitchens: 1
OutsideConcrete, Open
- Exterior: Concrete
- Balcony: Open
Parking and locker1 Parking, Underground, Exclusive
- Spaces: 1 Parking
- Garage: Underground
- Parking type: Exclusive
- Locker: None
BuildingBrittany Place, Storeys 13, Units 204
- Name: Brittany Place
- Storeys: 13
- Units: 204
- Registered: 1977
- Condo corporation: 105
- Amenities: Bike storage, community bbq, gym, party room/meeting room, outdoor pool, visitor parking
- Pets: Not allowed
Heating, water and powerWater, gas, Central air
- Heating: Water, gas
- Cooling: Central air
Rent and termsRent $2,250 a month, Entire property, Unfurnished
- Rent: $2,250 a month
- Space for rent: Entire property
- Furnished: Unfurnished
- Lease: 12 months
- Paid: Monthly
- Rent includes: Central air conditioning, heat, hydro, parking, water, recreation facility
- Deposit: Required
- Credit check: Required
- Employment letter: Required
- Rental application: Required
- References: Required
- Rental items: None
IncludedFridge, stove, window coverings.
- Included: Fridge, stove, window coverings.
NearbyPublic transit
- Close to: Public transit
Listing detailsX12292426, Rented, Jul 17, 2025
- MLS® number: X12292426
- Status: Rented
- Listed on: Jul 17, 2025
- Days on market: 23
- Updated: Aug 9, 2025
- Possession: 2025-08-01 / Immediate
- Occupied by: Vacant
- Listing brokerage: RE/MAX HALLMARK REALTY GROUP
About this home
Unit 1204, 555 Brittany Drive, Ottawa (Viscount Alexander Park), ON K1K 4C5
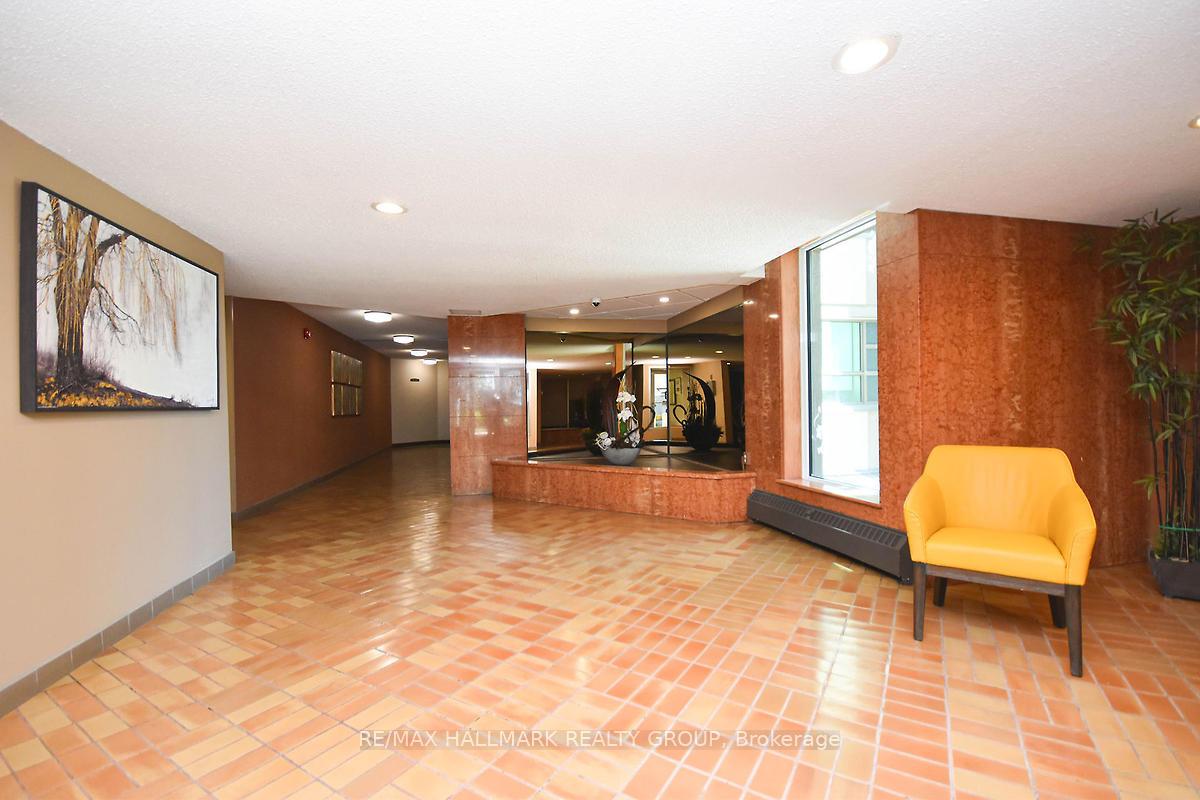
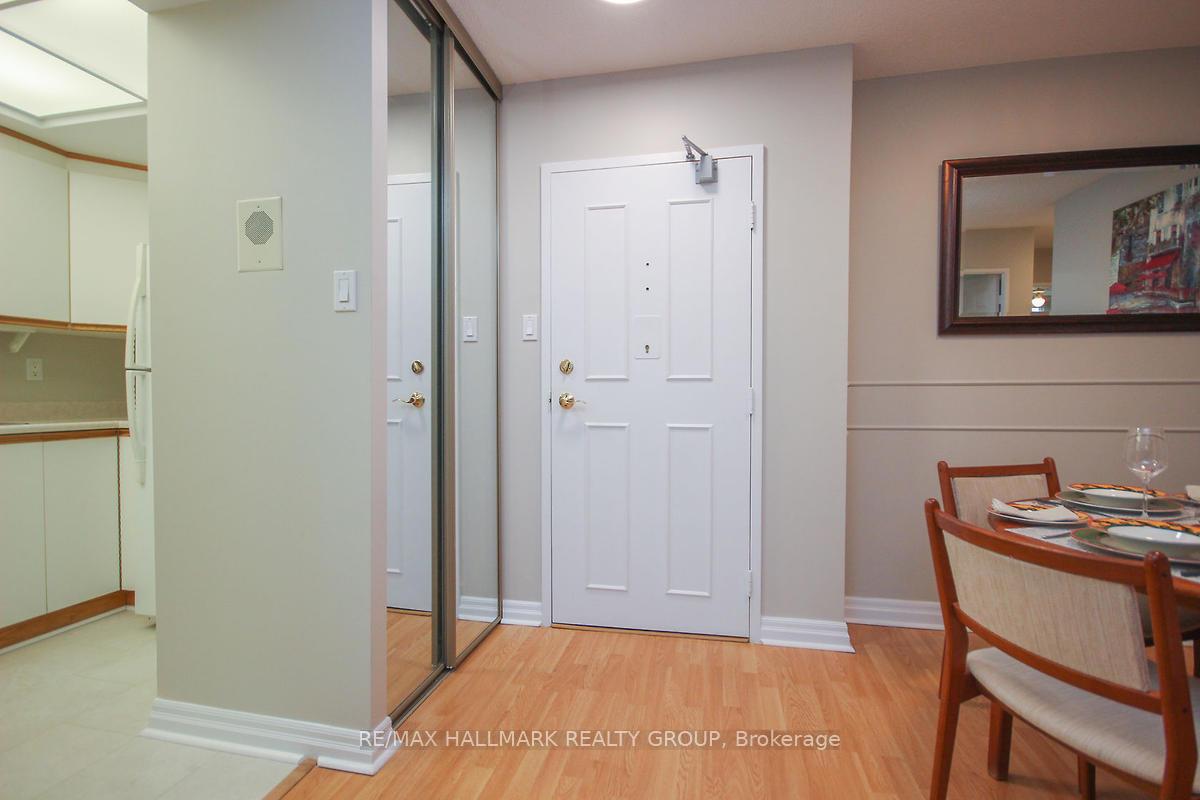
Great value! Rent rate incluses all utilities and indoor parking! Looking to put down some roots? Then, welcome to this lovely Condo Called Brittany Place nestled in Manor Park's Viscount Alexander Sector. This 2 bedroom, south-west facing condo with 1.5 bathrooms is in tip top shape. Entertain in style in the spacious living and dining rooms. Efficient, modern kitchen with fridge and stove included. The primary bedroom enjoys a walk-in closet and 2 piece ensuite bathroom. The 2nd bedroom is generous too with a double closet. Enjoy a morning coffee or and end of day drink on your private balcony with western views. Ample storage/pantry space in the unit. Freshly painted and tastefully appointed. Well equipped building with lovely garden and outdoor pool, gym, sauna, library, common room and pleasant laundry room with windows. Walk to Farm Boy, a major grocery and major pharmacy too. Recreation paths are at your doorstep for walking and biking and X-country skiing in the winter months. Easy biking access to downtown. Transit at the door and easy car access to the QW. Montfort Hospital, Cite Collégiale and CMHC employment hubs within walking distance. Smoke and pet free building. Long term lease is available. Reference and credit checks a must. Photos are form previous listing.
Ask about this home
A HOMEH agent will answer your questions about this home.
Know more about Brittany Place
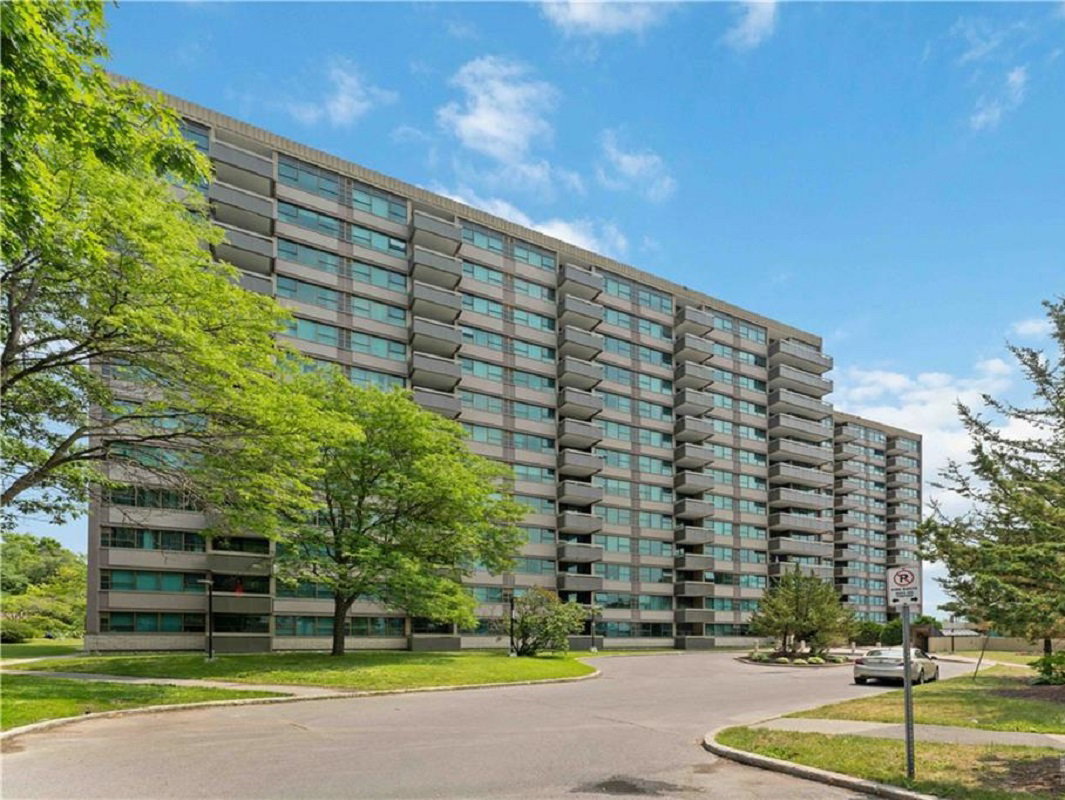
Condo building · 555 Brittany Dr
Brittany Place is a 13-storey condo with 204 suites, built in 1977 by Deltan Realty Ltd. Right now 3 for sale and 1 for rent are on the market here.
- 13storeys
- 204suites
- $292/sq ft
- 1977built
No similar units for rent in Brittany Place right now.
Around this home
Daily convenience, out of 100, from the distances below
Schools nearby
School rating, out of 10.
Helpful calculators
Your HOMEH agent

"I would see it this week."