
 See all 19 photos
Property history

This home has sold. It is no longer available.
Property not available for sale or for rent.
Book a viewing
Ask HOMEH
About this home
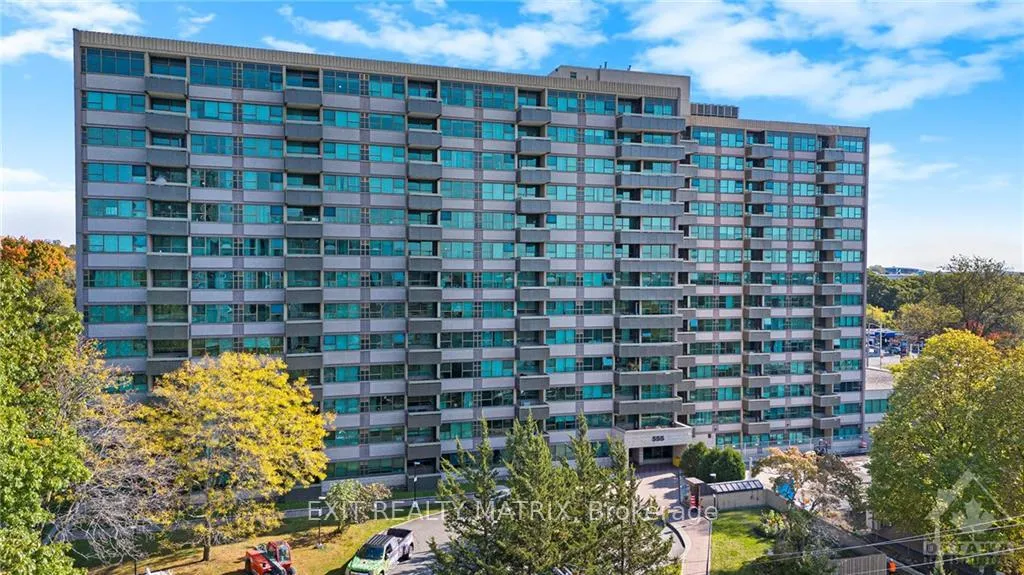
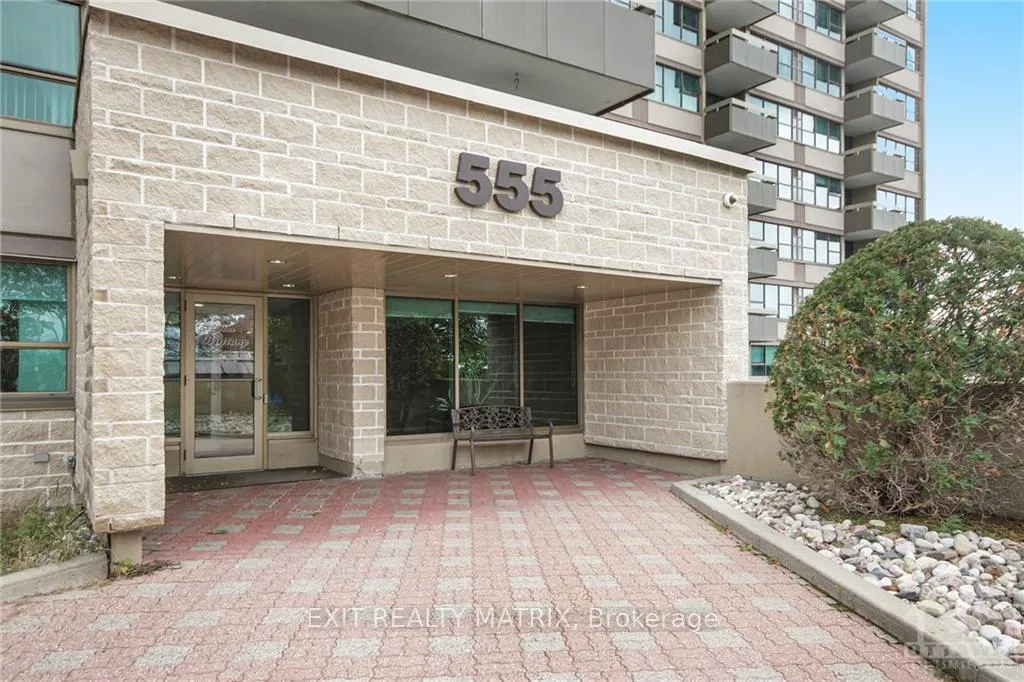
Unit 313, 555 Brittany Drive, Ottawa
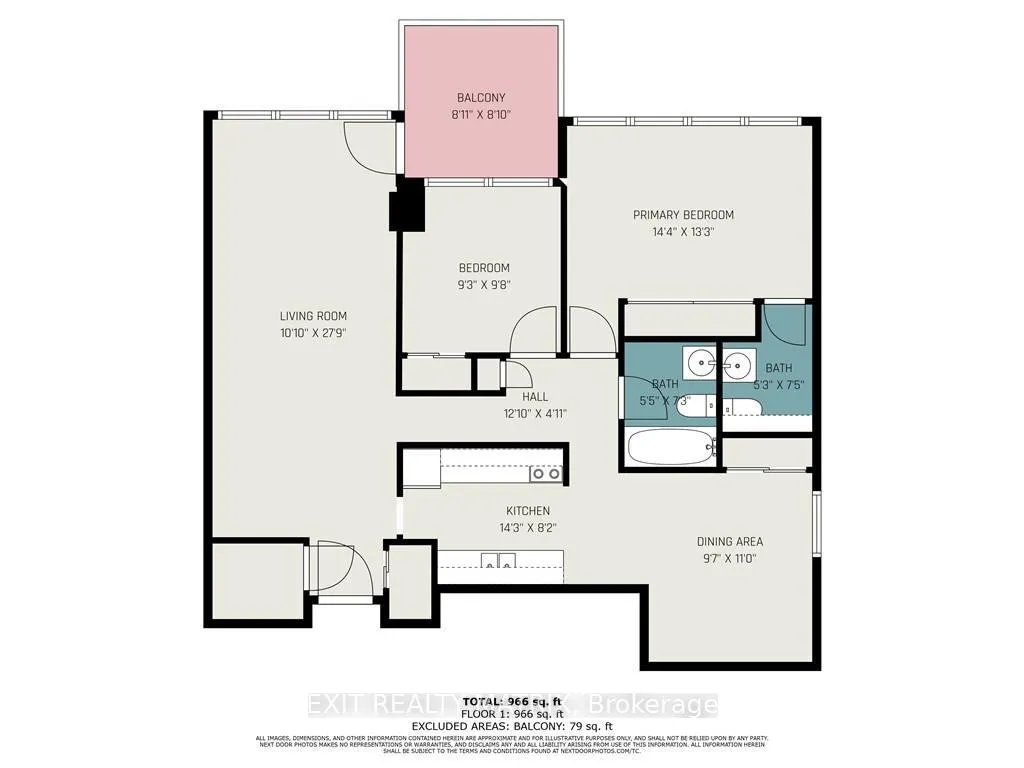
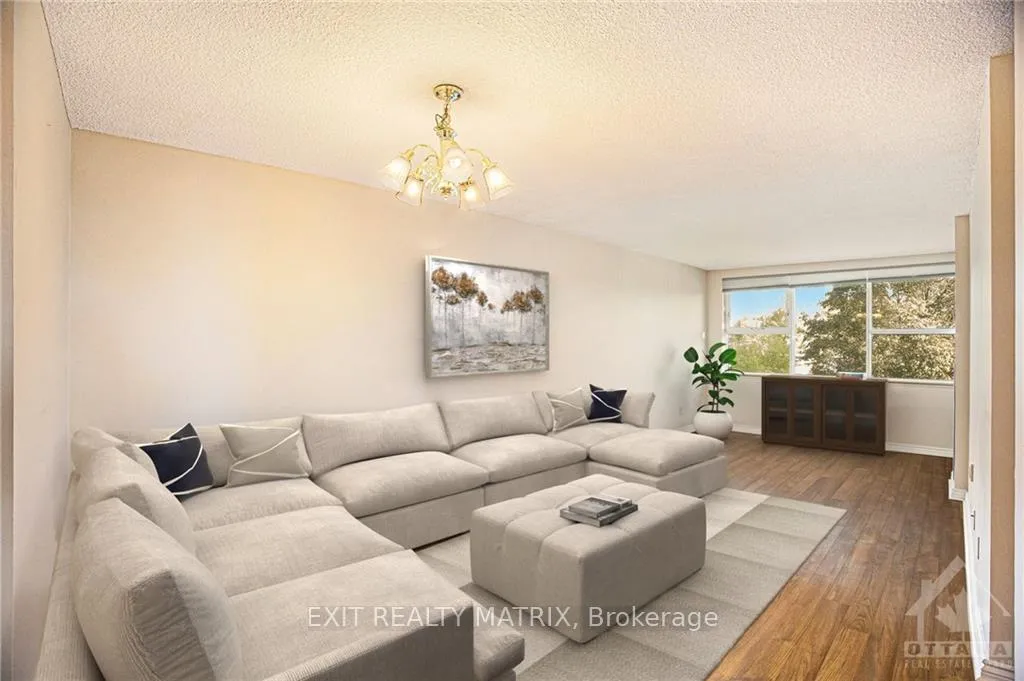
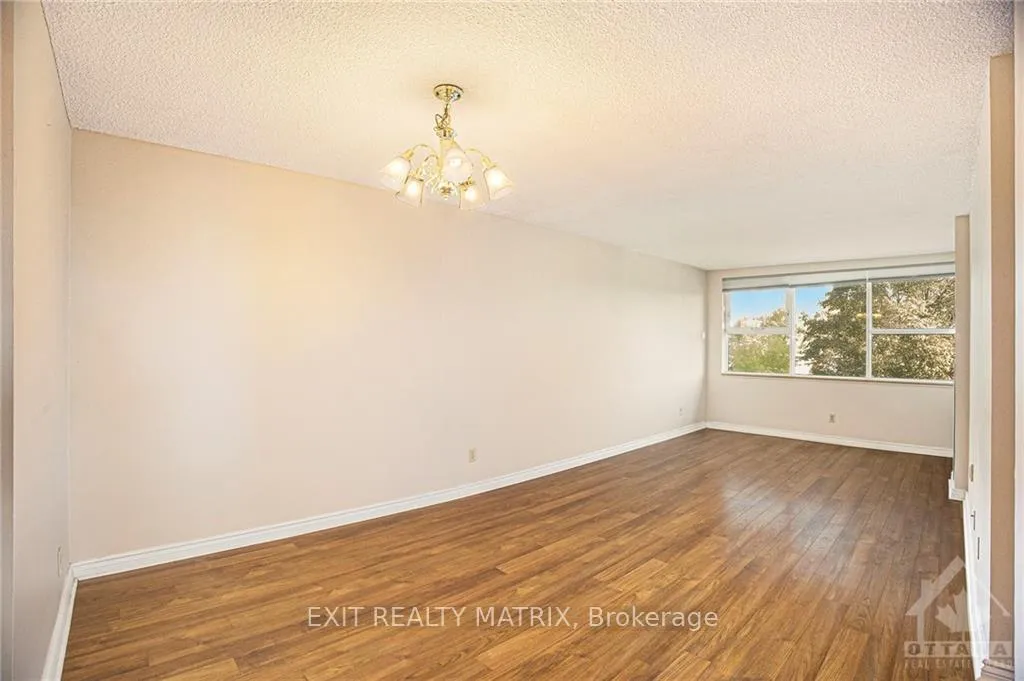
Flooring: Tile, Flooring: Laminate, Well maintained, centrally located building close to shopping, recreation, transportation, Montfort Hospital and so much more. This spacious 2 bed, 1.5 bath condo with diningroom or flex room off the kitchen is sure to please. Access the East facing balcony from the living room. Enjoy the outdoor pool in the summer months and the convenience of an underground parking spot. 24hrs irrevocable on all offers. Some photos have been virtually staged. All utilities incluced.
Facts & features
Book a viewing
Rooms
100 rooms · 2 bathrooms
- Living room10′10″ × 27′9″300 sq.ft.
- Kitchen14′3″ × 8′2″116 sq.ft.
- Dining room9′7″ × 11′105 sq.ft.
- Primary bedroom14′4″ × 13′3″189 sq.ft.
- Bathroom5′3″ × 7′5″39 sq.ft.
- Bedroom9′3″ × 9′8″89 sq.ft.
- Bathroom5′5″ × 7′3″39 sq.ft.
- Living room10′10″ × 27′9″300 sq.ft.
- Kitchen14′3″ × 8′2″116 sq.ft.
- Dining room9′7″ × 11′105 sq.ft.
- Primary bedroom14′4″ × 13′3″189 sq.ft.
- Bathroom5′3″ × 7′5″39 sq.ft.
- Bedroom9′3″ × 9′8″89 sq.ft.
- Bathroom5′5″ × 7′3″39 sq.ft.
- Living room10′10″ × 27′9″300 sq.ft.
- Kitchen14′3″ × 8′2″116 sq.ft.
- Dining room9′7″ × 11′105 sq.ft.
- Primary bedroom14′4″ × 13′3″189 sq.ft.
- Bathroom5′3″ × 7′5″39 sq.ft.
- Bedroom9′3″ × 9′8″89 sq.ft.
- Bathroom5′5″ × 7′3″39 sq.ft.
- Living room10′10″ × 27′9″300 sq.ft.
- Kitchen14′3″ × 8′2″116 sq.ft.
- Dining room9′7″ × 11′105 sq.ft.
- Primary bedroom14′4″ × 13′3″189 sq.ft.
- Bathroom5′3″ × 7′5″39 sq.ft.
- Bedroom9′3″ × 9′8″89 sq.ft.
- Bathroom5′5″ × 7′3″39 sq.ft.
- Living room10′10″ × 27′9″300 sq.ft.
- Kitchen14′3″ × 8′2″116 sq.ft.
- Dining room9′7″ × 11′105 sq.ft.
- Primary bedroom14′4″ × 13′3″189 sq.ft.
- Bathroom5′3″ × 7′5″39 sq.ft.
- Bedroom9′3″ × 9′8″89 sq.ft.
- Bathroom5′5″ × 7′3″39 sq.ft.
- Living room10′10″ × 27′9″300 sq.ft.
- Kitchen14′3″ × 8′2″116 sq.ft.
- Dining room9′7″ × 11′105 sq.ft.
- Primary bedroom14′4″ × 13′3″189 sq.ft.
- Bathroom5′3″ × 7′5″39 sq.ft.
- Bedroom9′3″ × 9′8″89 sq.ft.
- Bathroom5′5″ × 7′3″39 sq.ft.
- Living room10′10″ × 27′9″300 sq.ft.
- Kitchen14′3″ × 8′2″116 sq.ft.
- Dining room9′7″ × 11′105 sq.ft.
- Primary bedroom14′4″ × 13′3″189 sq.ft.
- Bathroom5′3″ × 7′5″39 sq.ft.
- Bedroom9′3″ × 9′8″89 sq.ft.
- Bathroom5′5″ × 7′3″39 sq.ft.
- Living room10′10″ × 27′9″300 sq.ft.
- Kitchen14′3″ × 8′2″116 sq.ft.
- Dining room9′7″ × 11′105 sq.ft.
- Primary bedroom14′4″ × 13′3″189 sq.ft.
- Bathroom5′3″ × 7′5″39 sq.ft.
- Bedroom9′3″ × 9′8″89 sq.ft.
- Bathroom5′5″ × 7′3″39 sq.ft.
- Living room10′10″ × 27′9″300 sq.ft.
- Kitchen14′3″ × 8′2″116 sq.ft.
- Dining room9′7″ × 11′105 sq.ft.
- Primary bedroom14′4″ × 13′3″189 sq.ft.
- Bathroom5′3″ × 7′5″39 sq.ft.
- Bedroom9′3″ × 9′8″89 sq.ft.
- Bathroom5′5″ × 7′3″39 sq.ft.
- Living room10′10″ × 27′9″300 sq.ft.
- Kitchen14′3″ × 8′2″116 sq.ft.
- Dining room9′7″ × 11′105 sq.ft.
- Primary bedroom14′4″ × 13′3″189 sq.ft.
- Bathroom5′3″ × 7′5″39 sq.ft.
- Bedroom9′3″ × 9′8″89 sq.ft.
- Bathroom5′5″ × 7′3″39 sq.ft.
- Living room10′10″ × 27′9″300 sq.ft.
- Kitchen14′3″ × 8′2″116 sq.ft.
- Dining room9′7″ × 11′105 sq.ft.
- Primary bedroom14′4″ × 13′3″189 sq.ft.
- Bathroom5′3″ × 7′5″39 sq.ft.
- Bedroom9′3″ × 9′8″89 sq.ft.
- Bathroom5′5″ × 7′3″39 sq.ft.
- Living room10′10″ × 27′9″300 sq.ft.
- Kitchen14′3″ × 8′2″116 sq.ft.
- Dining room9′7″ × 11′105 sq.ft.
- Primary bedroom14′4″ × 13′3″189 sq.ft.
- Bathroom5′3″ × 7′5″39 sq.ft.
- Bedroom9′3″ × 9′8″89 sq.ft.
- Bathroom5′5″ × 7′3″39 sq.ft.
- Living room10′10″ × 27′9″300 sq.ft.
- Kitchen14′3″ × 8′2″116 sq.ft.
- Dining room9′7″ × 11′105 sq.ft.
- Primary bedroom14′4″ × 13′3″189 sq.ft.
- Bathroom5′3″ × 7′5″39 sq.ft.
- Bedroom9′3″ × 9′8″89 sq.ft.
- Bathroom5′5″ × 7′3″39 sq.ft.
- Living room10′10″ × 27′9″300 sq.ft.
- Kitchen14′3″ × 8′2″116 sq.ft.
- Dining room9′7″ × 11′105 sq.ft.
- Primary bedroom14′4″ × 13′3″189 sq.ft.
- Bathroom5′3″ × 7′5″39 sq.ft.
- Bedroom9′3″ × 9′8″89 sq.ft.
- Bathroom5′5″ × 7′3″39 sq.ft.
- Living room10′10″ × 27′9″300 sq.ft.
- Kitchen14′3″ × 8′2″116 sq.ft.
Around this home
Schools nearby
School rating, out of 10.
Listing details
Helpful tools
Your HOMEH agent
"I would see it this week."
Ask HOMEH about this home
Price, neighbourhood, monthly cost. Ask anything.
HOMEH Intelligent Agent is an AI, not a licensed representative. Check anything important with your agent.