
5554 Osgoode Main Street
Ottawa (Osgoode)5554 Osgoode Main Street
Ottawa (Osgoode)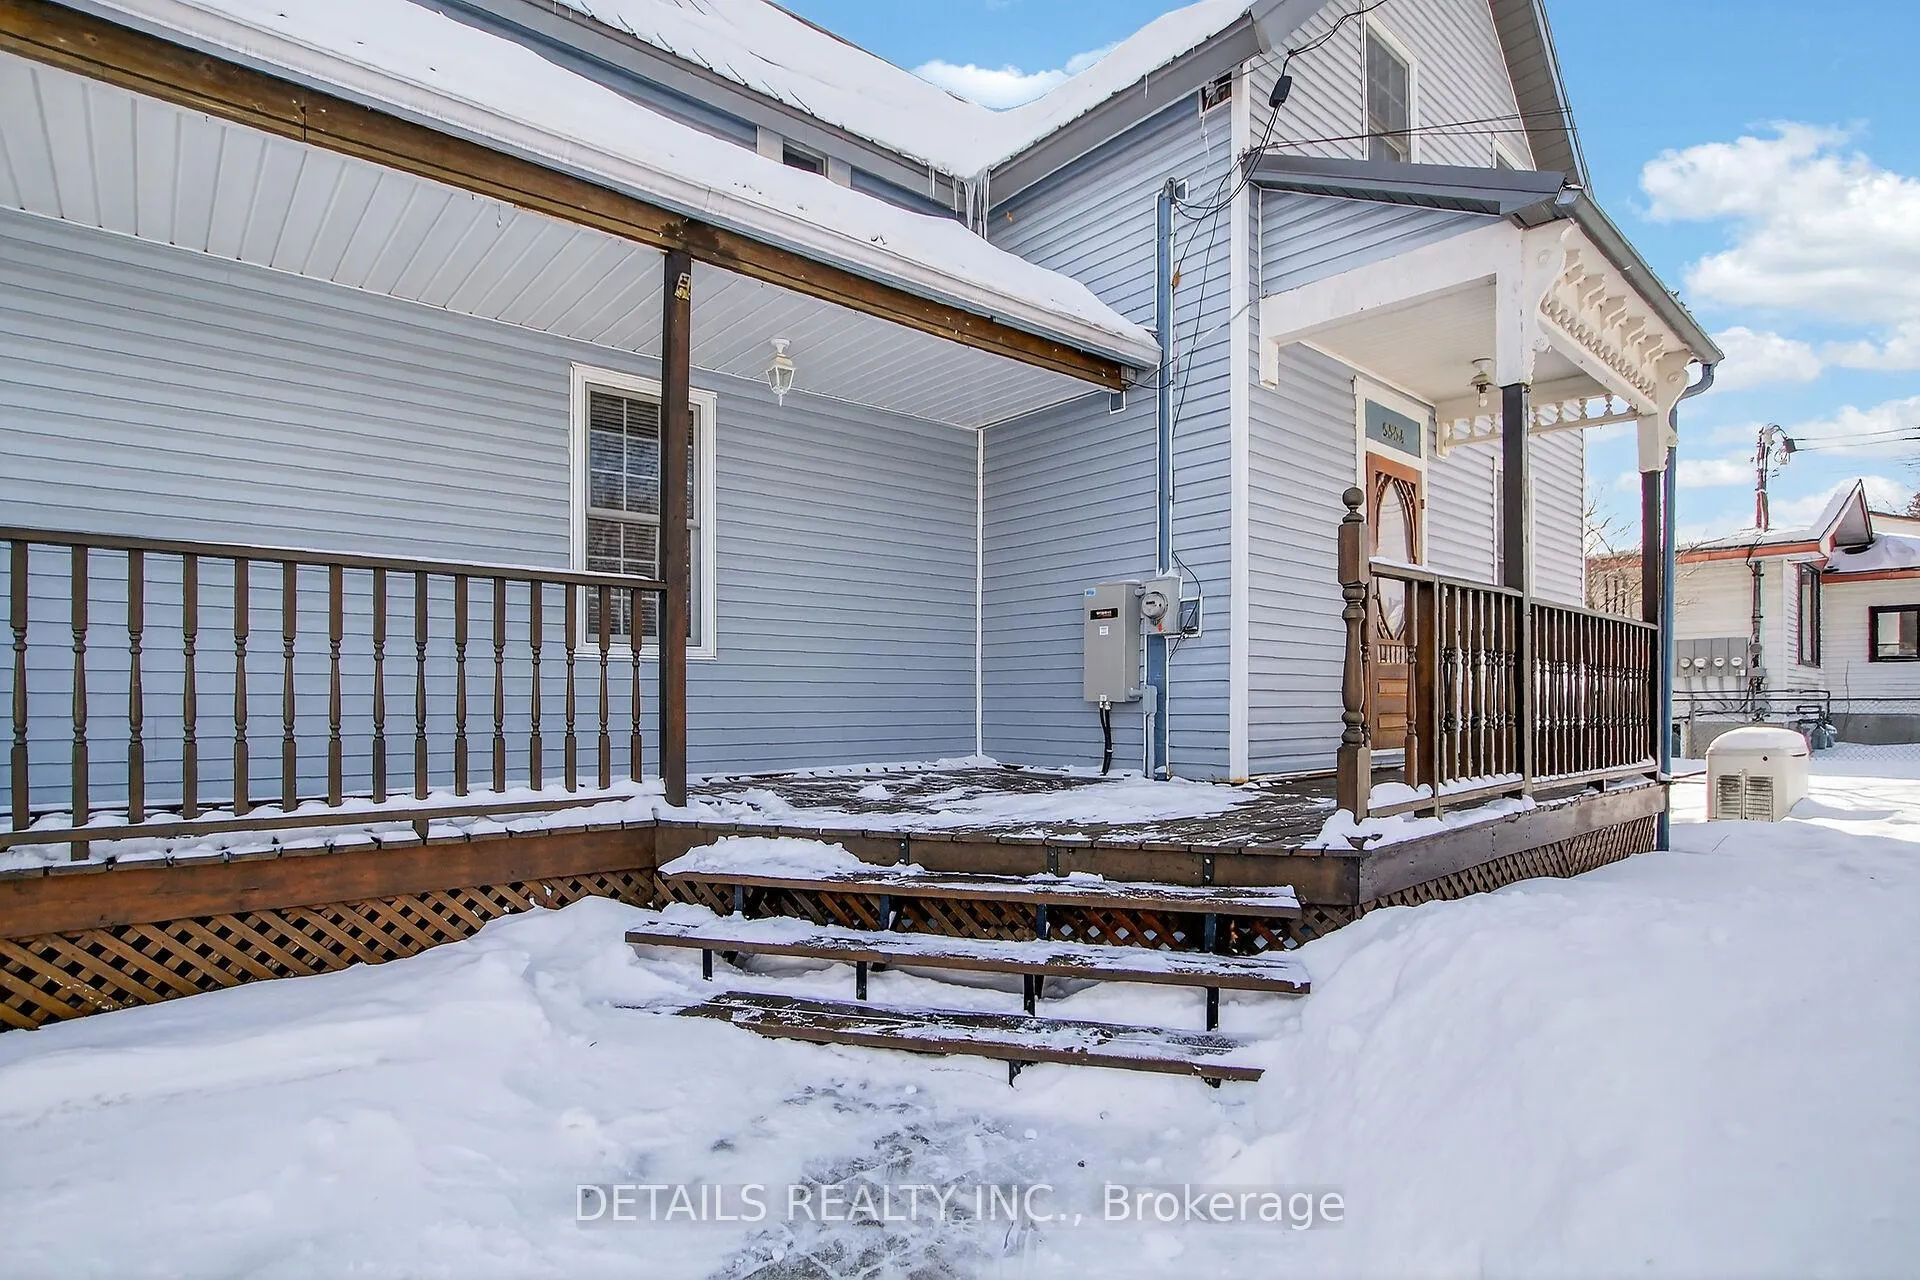
 See all 46 photos
Property history

This listing has ended. It is no longer available.
Property not available for sale or for rent.
Ask about this home
A HOMEH agent will answer your questions about this home.Ask HOMEH
About this home
5554 Osgoode Main Street, Ottawa
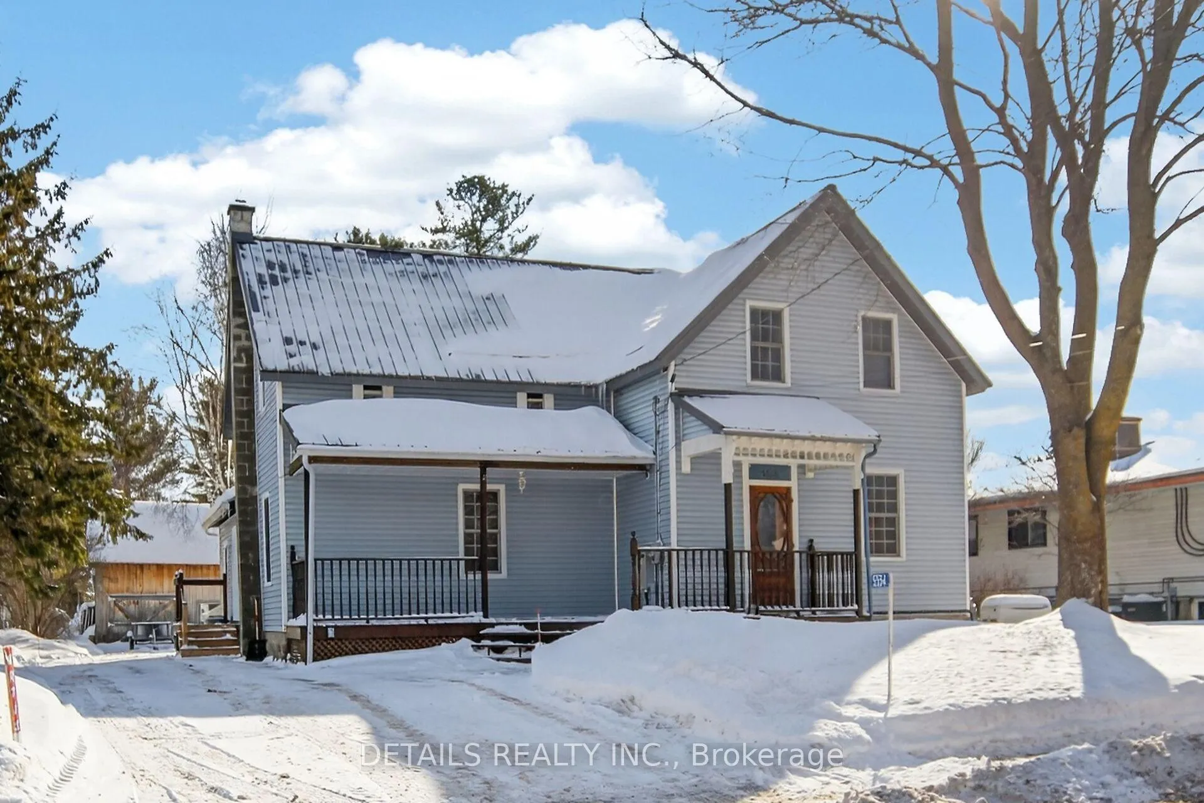
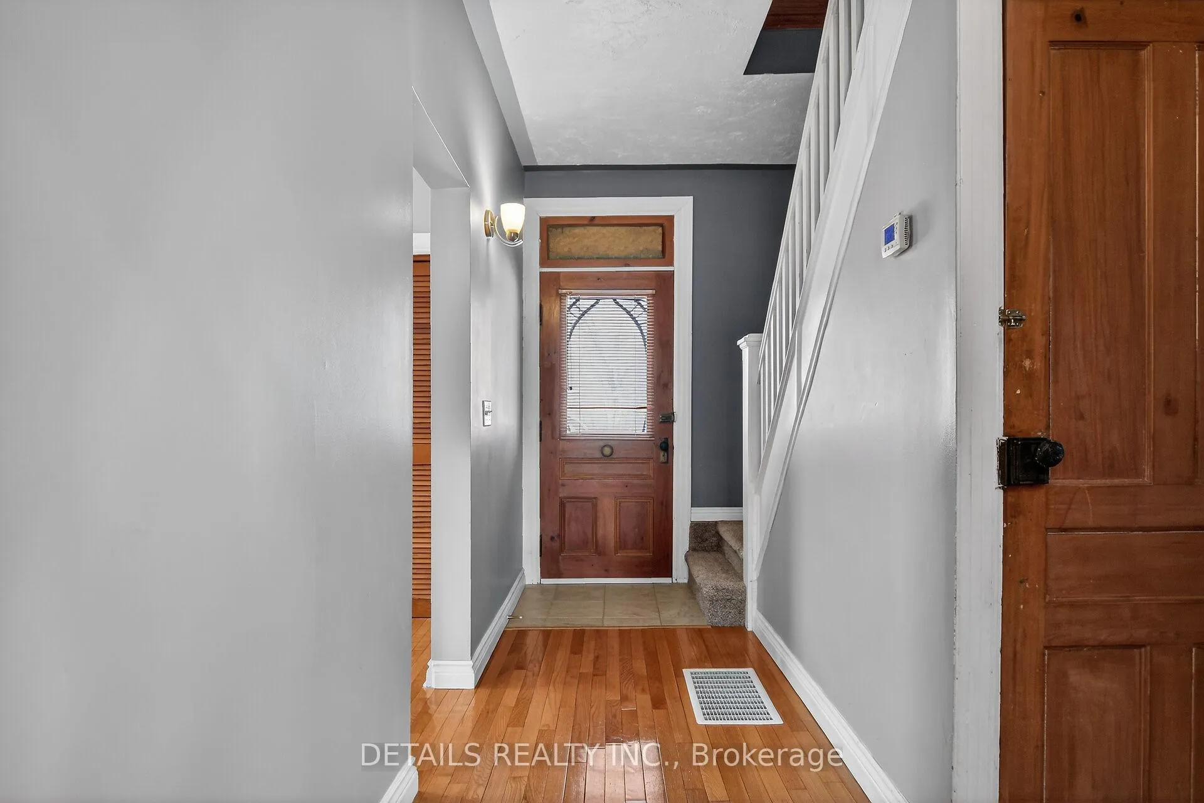
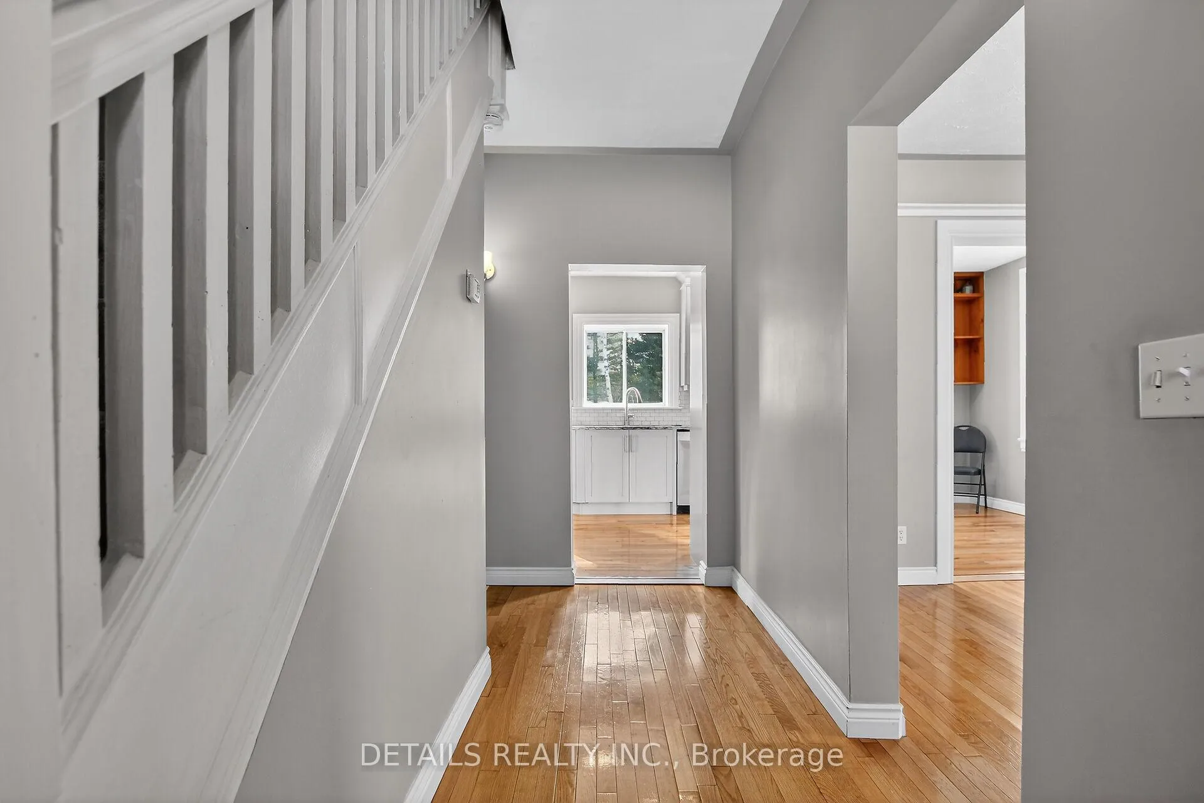
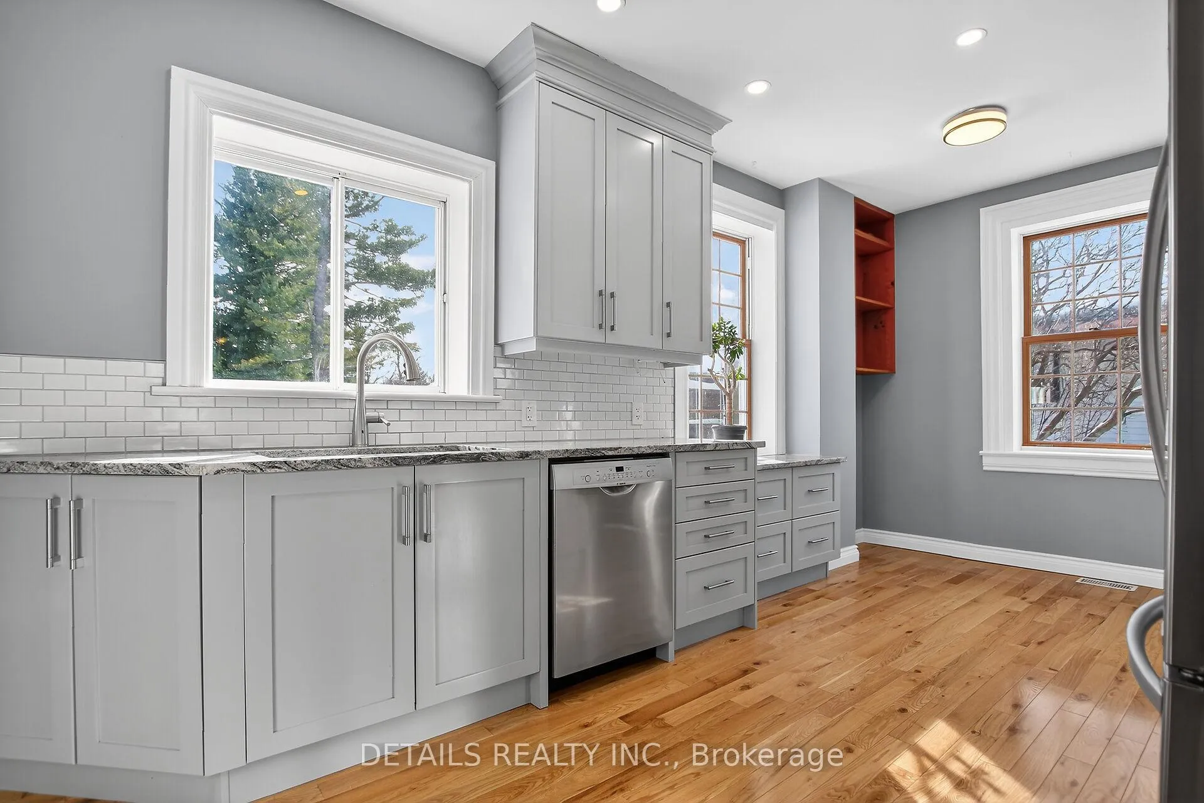
Welcome to 5554 Osgoode Main St. - This well maintained 2-storey, 4 bedroom home is located in the sought after community of Osgoode. Main floor features hardwood floors, remodeled kitchen with granite counter tops in 2020, eat-in space, separate dining room and large living room. On the same floor boasts a large cozy family room with gas stove. Second floor features a primary room with ensuite, 3 bedrooms, and main bath with claw tup. Lower level offers plenty of storage space. The large yard features a patio with gazebo, workshop (pole barn) and plenty of space for a garden. 14 kw standalone generator that provides ample power to run home. Metal roof 2019. The nearby Osgoode Link Pathway offers scenic walking and biking trails. Located close to parks, schools, arena, library, and local amenities. Zoning: Village Mixed Use. Take a look at the virtual tour and video to fully appreciate what this home has to offer.
Facts & features
Ask about this home
A HOMEH agent will answer your questions about this home.
Rooms
11 rooms · 2 bathrooms
- Living room19′6″ × 10′4″202 sq.ft.
- Dining room11′9″ × 10′11″129 sq.ft.
- Kitchen18′7″ × 9′11″184 sq.ft.
- Family room15′9″ × 15′3″241 sq.ft.
- Laundry9′3″ × 6′8″62 sq.ft.
- Primary bedroom19′1″ × 9′3″176 sq.ft.
- Bedroom 215′2″ × 10′4″156 sq.ft.
- Bedroom 311′2″ × 9′7″107 sq.ft.
- Bedroom 411′1″ × 7′8″85 sq.ft.
- Bathroom7′11″ × 6′4″50 sq.ft.
- Bathroom—
Around this home
Listing details
Helpful tools
Your HOMEH agent
"I would see it this week."
Ask HOMEH about this home
Price, neighbourhood, monthly cost. Ask anything.
HOMEH Intelligent Agent is an AI, not a licensed representative. Check anything important with your agent.