
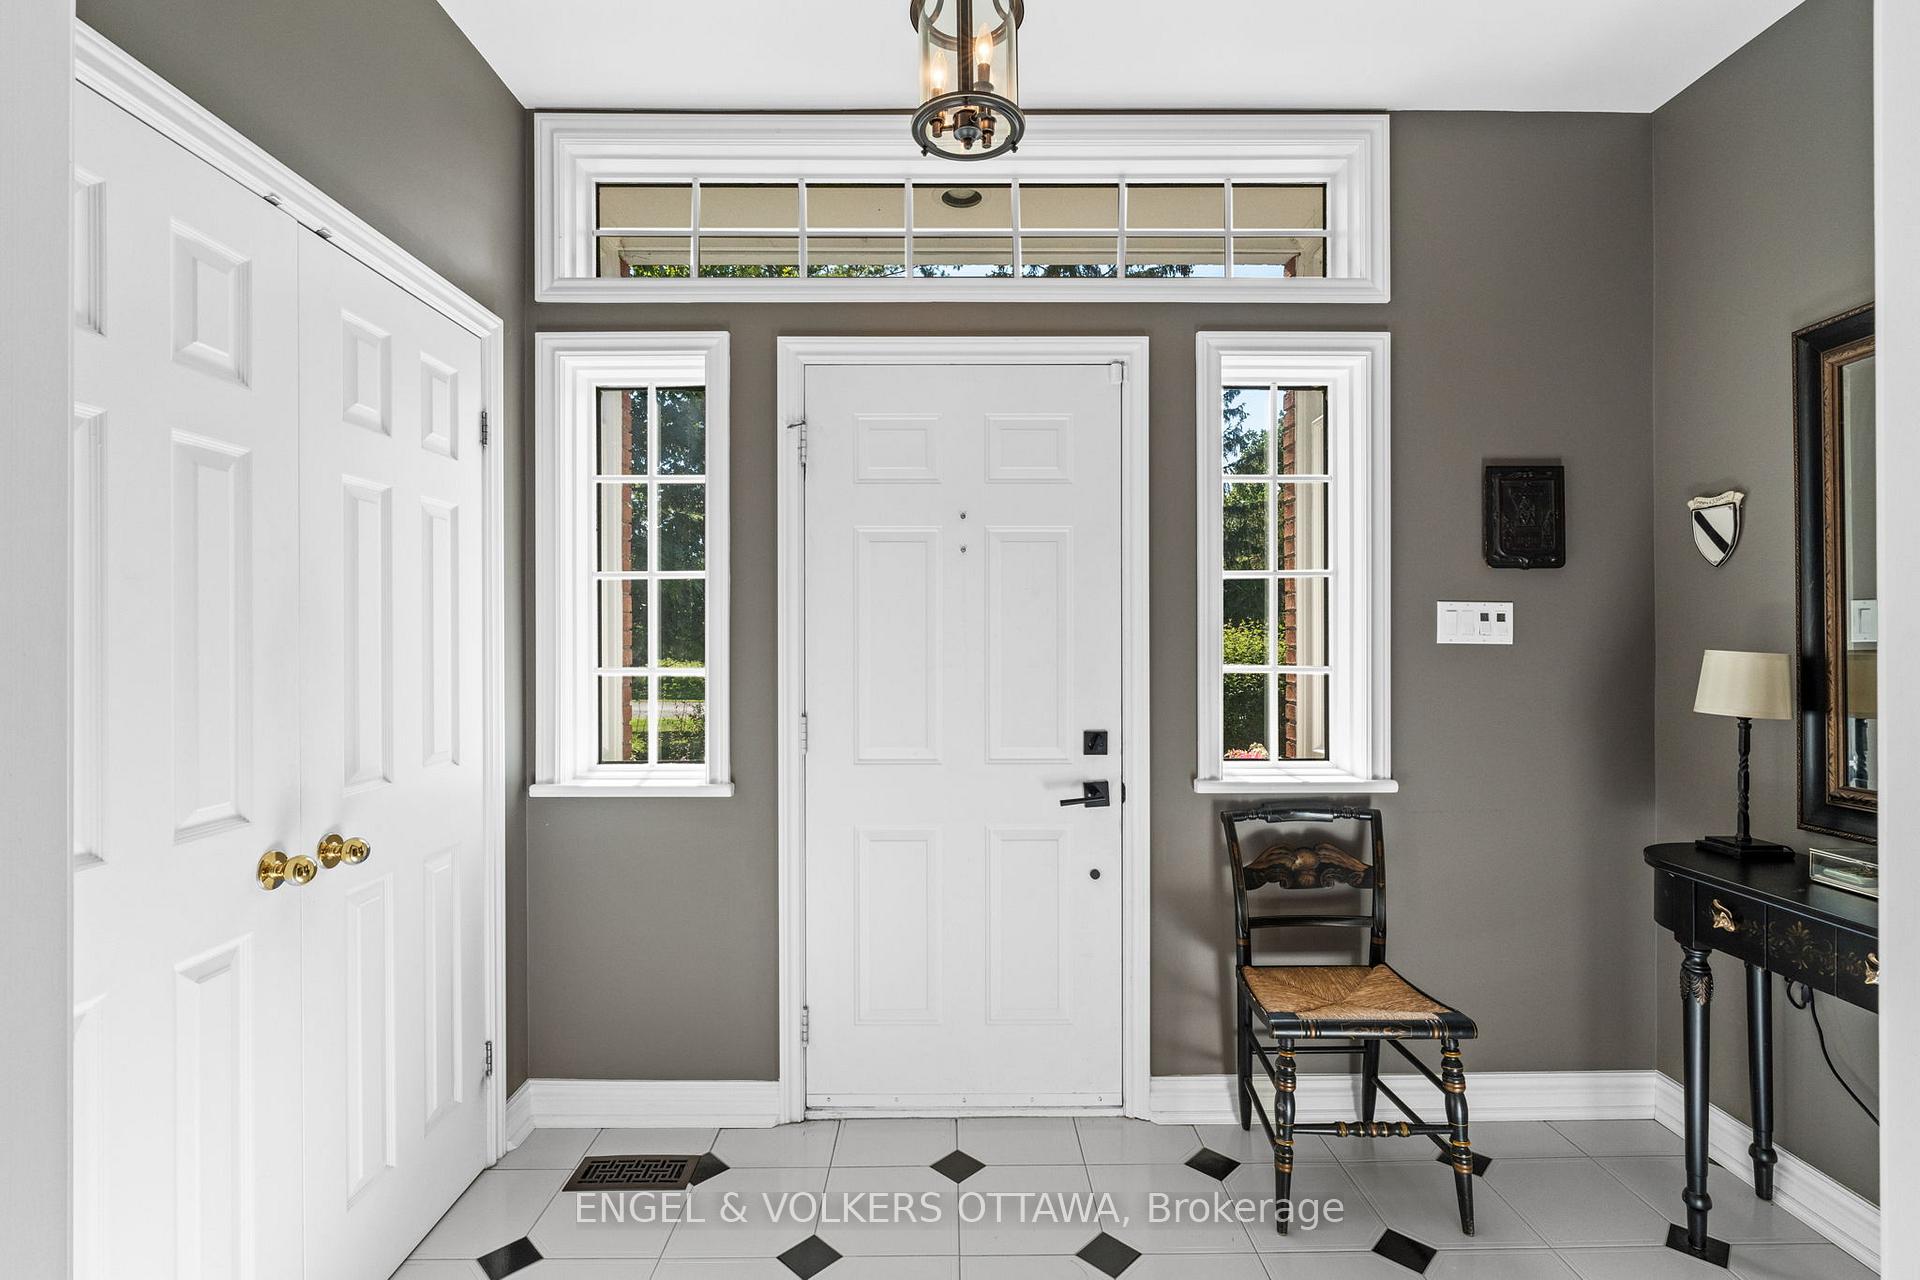
 See all 50 photos
Property history

This listing has ended. It is no longer available.
Property not available for sale or for rent.
Ask about this home
A HOMEH agent will answer your questions about this home.Ask HOMEH
About this home
5557 Pettapiece Crescent, Ottawa
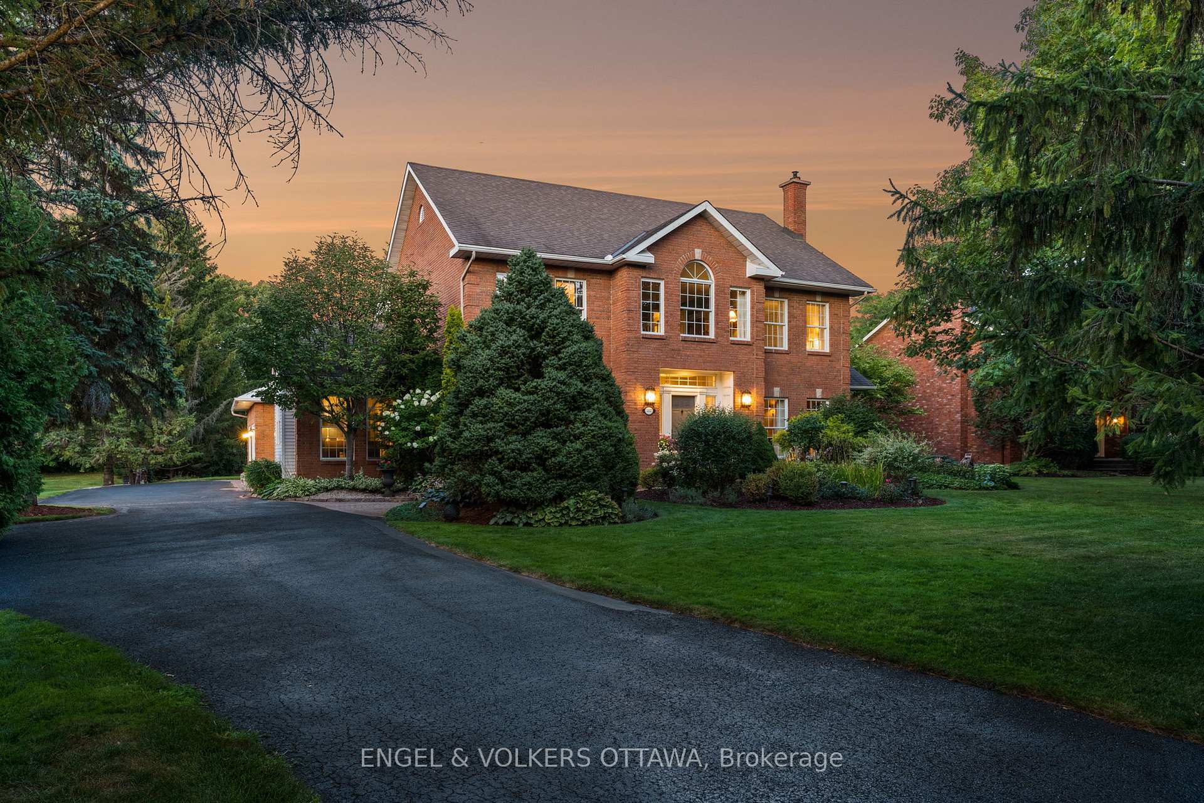
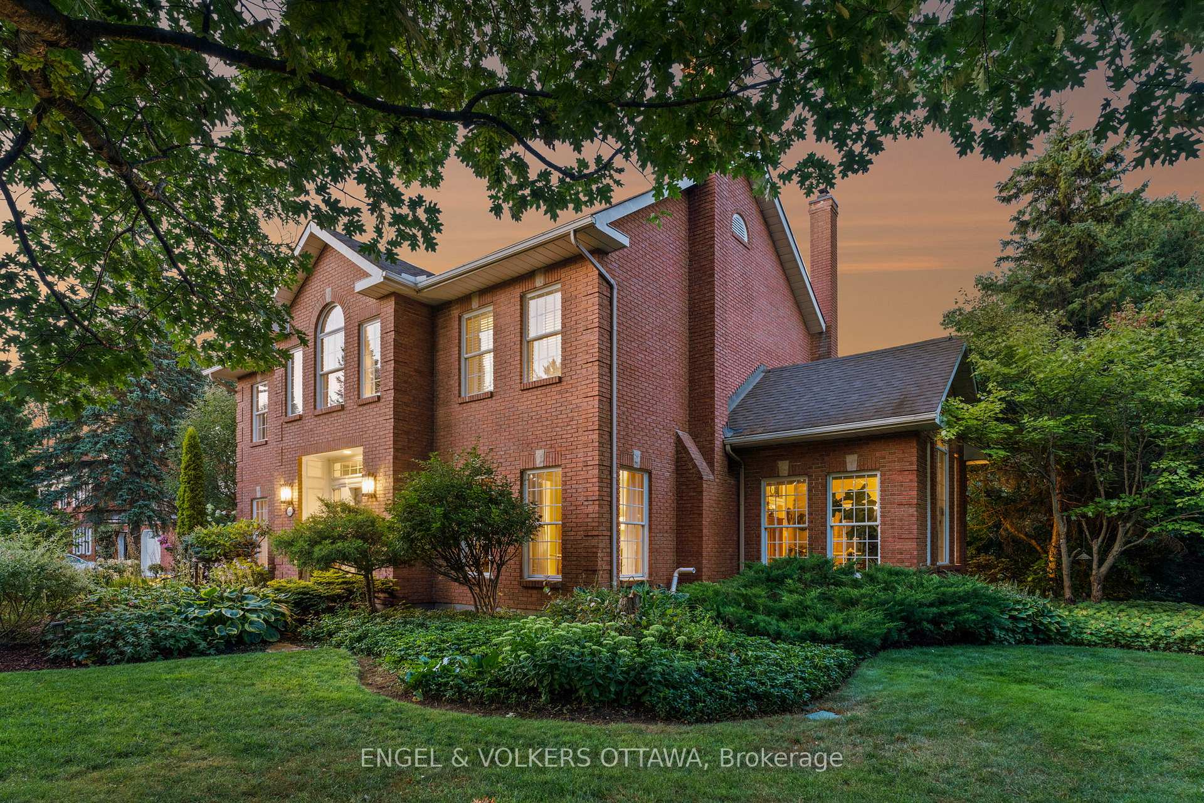
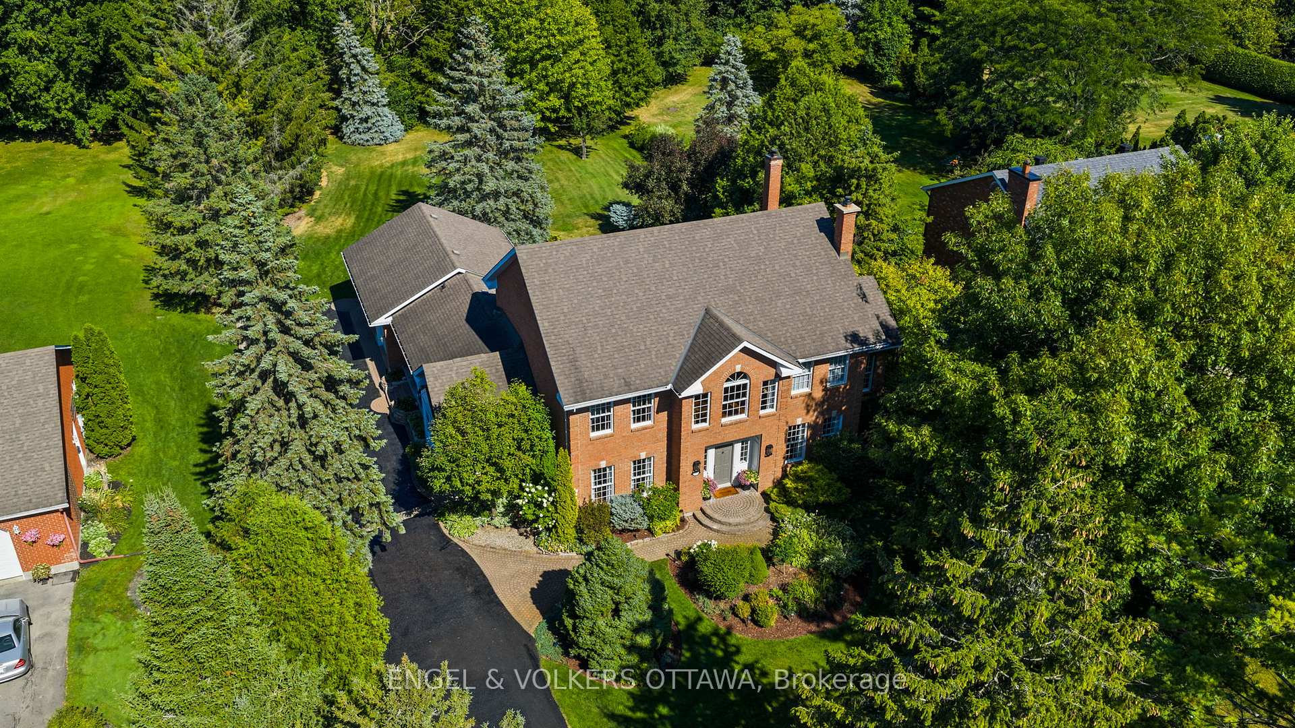
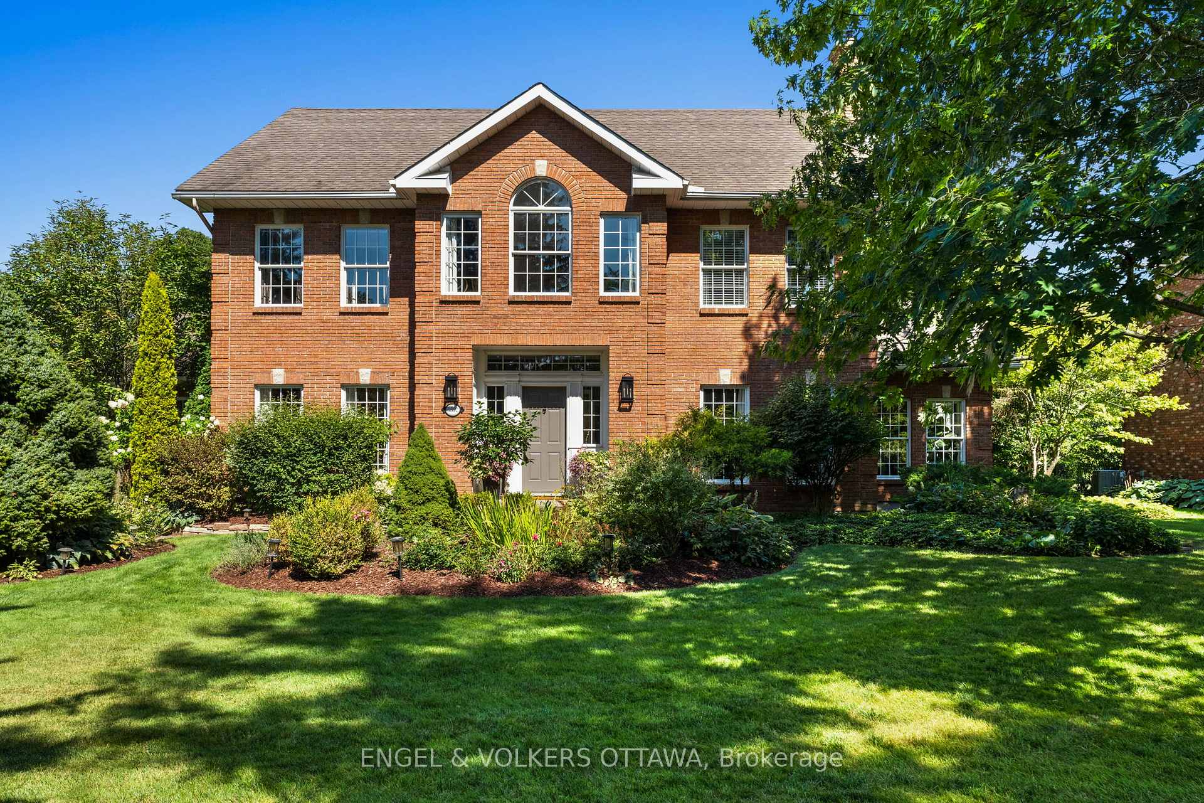
Poised on a serene ravine lot within the prestigious enclave of Manotick Estates, this beautiful Georgian-inspired all-brick residence embodies distinguished architectural character and timeless elegance. Upon entry, elevated ceiling heights, custom millwork, and a gracefully crafted hardwood staircase create an immediate sense of sophistication. The traditional cross-hall plan reveals a formal living room with soaring windows and an elegant gas fireplace, complemented by a grand dining room ideal for entertaining. At the heart of the home, the open-concept kitchen showcases bespoke Cabico cabinetry, quartz countertops, and premium stainless steel appliances. The adjoining breakfast area flows seamlessly into a warm and inviting family room, anchored by a handcrafted brick wood-burning fireplace of exceptional character. Extending from this space, a spectacular sunroom wrapped in floor-to-ceiling windows offers panoramic views of the landscaped grounds and private ravine setting. Thoughtfully designed, the layout also includes a charming side entrance with a covered porch, leading into a well-appointed mudroom and laundry area, along with a versatile office that could easily serve as a main floor bedroom. The home's upper storey is graced with an elegant and spacious primary suite, featuring a stunning ensuite with dual custom walnut vanities, a travertine glass shower, deep soaker tub, and heated flooring. Three additional bedrooms, each generously scaled and filled with natural light, share access to a beautifully appointed bathroom. The meticulously finished lower level presents a cozy family room with a striking feature brick wall, versatile flex rooms ideal for a gym or recreation space, abundant storage, and convenient direct access to the garage. Outdoors, the enchanting backyard evokes the charm of an English garden, with a serene courtyard, water features, and sweeping views of the private ravine lot, a perfect setting for future poolside living.
Facts & features
Ask about this home
A HOMEH agent will answer your questions about this home.
Rooms
19 rooms · 3 bathrooms
- Foyer10′8″ × 5′10″62 sq.ft.
- Living room12′2″ × 17′11″218 sq.ft.
- Dining room12′6″ × 15′3″191 sq.ft.
- Kitchen14′11″ × 15′6″231 sq.ft.
- Breakfast13′5″ × 12′10″173 sq.ft.
- Family room12′6″ × 22′4″280 sq.ft.
- Sunroom12′2″ × 13′10″168 sq.ft.
- Bedroom12′3″ × 13′8″167 sq.ft.
- Mud room11′11″ × 20′8″247 sq.ft.
- Bathroom6′10″ × 2′9″19 sq.ft.
- Primary bedroom12′6″ × 21′9″271 sq.ft.
- Bathroom11′1″ × 15′166 sq.ft.
- Bedroom 213′ × 12′3″159 sq.ft.
- Bathroom8′8″ × 9′78 sq.ft.
- Bedroom 313′ × 13′1″169 sq.ft.
- Bedroom 412′9″ × 13′3″169 sq.ft.
- Recreation25′11″ × 31′1″806 sq.ft.
- Utility room12′3″ × 34′8″425 sq.ft.
- Recreation34′11″ × 40′7″1418 sq.ft.
Around this home
Schools nearby
School rating, out of 10.
Listing details
Helpful tools
Your HOMEH agent
"I would see it this week."
Ask HOMEH about this home
Price, neighbourhood, monthly cost. Ask anything.
HOMEH Intelligent Agent is an AI, not a licensed representative. Check anything important with your agent.