
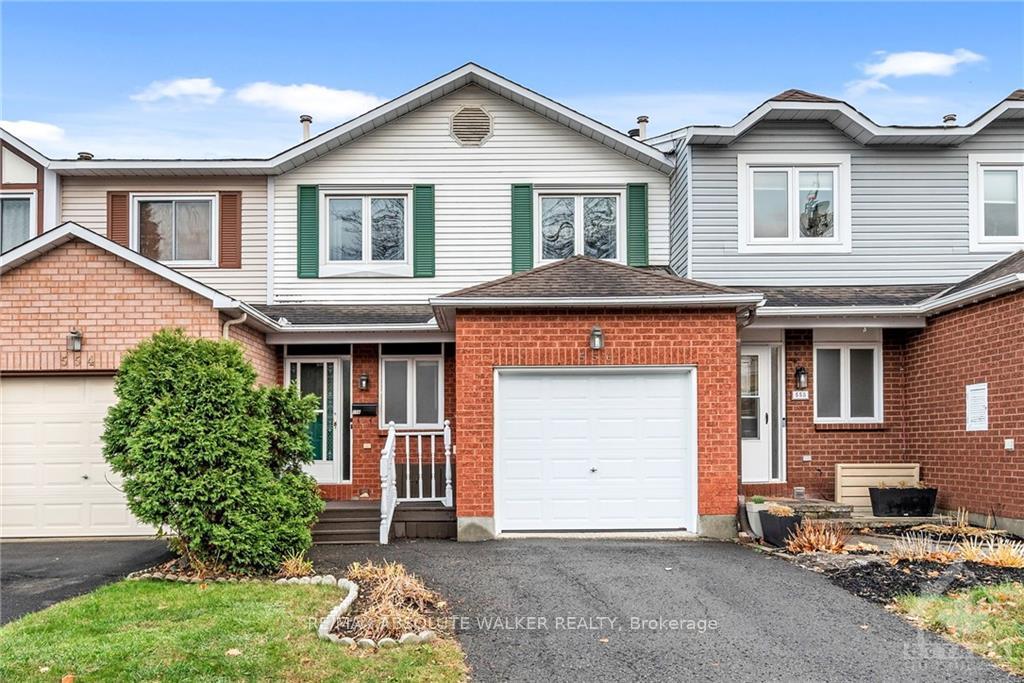
556 Latour Crescent
Ottawa (Fallingbrook/Gardenway South)556 Latour Crescent
Ottawa (Fallingbrook/Gardenway South)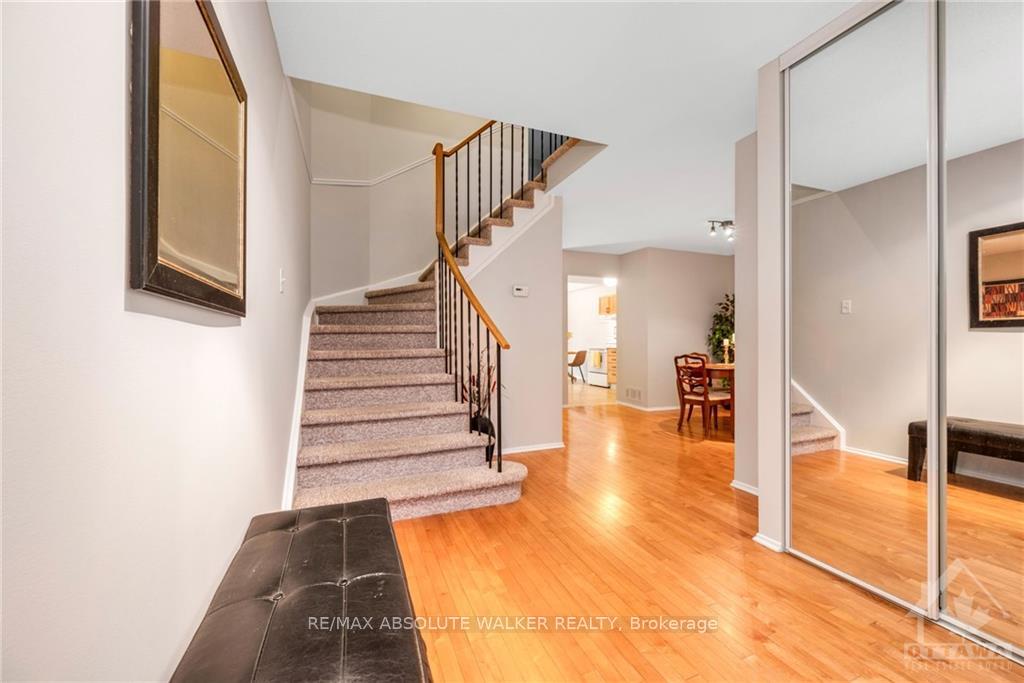
 See all 27 photos
Property history

This listing has ended. It is no longer available.
Property not available for sale or for rent.
About this home
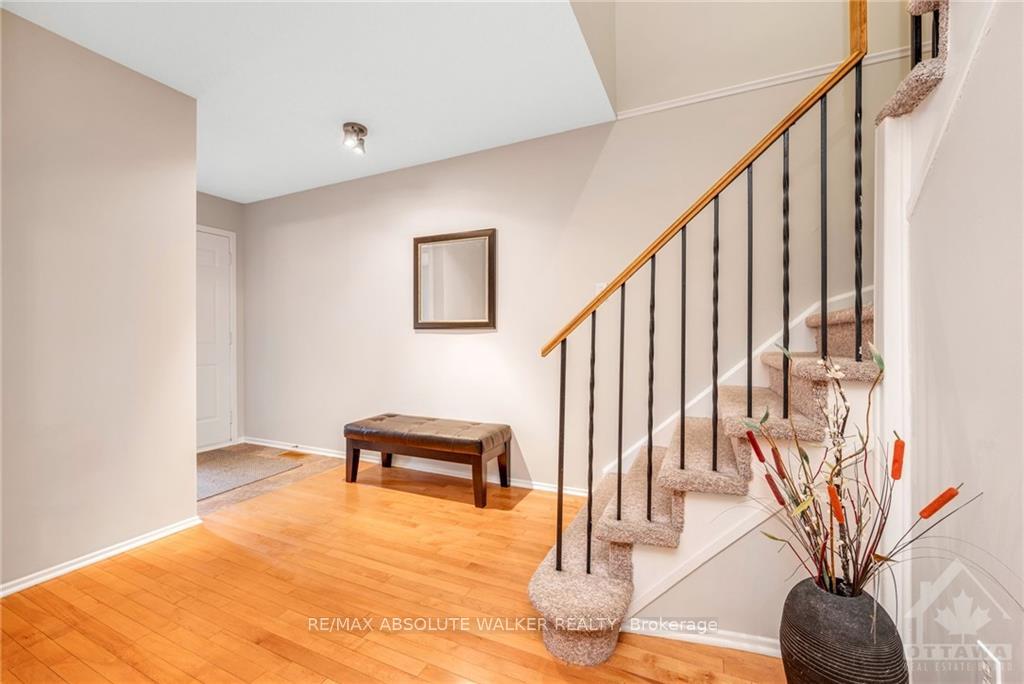
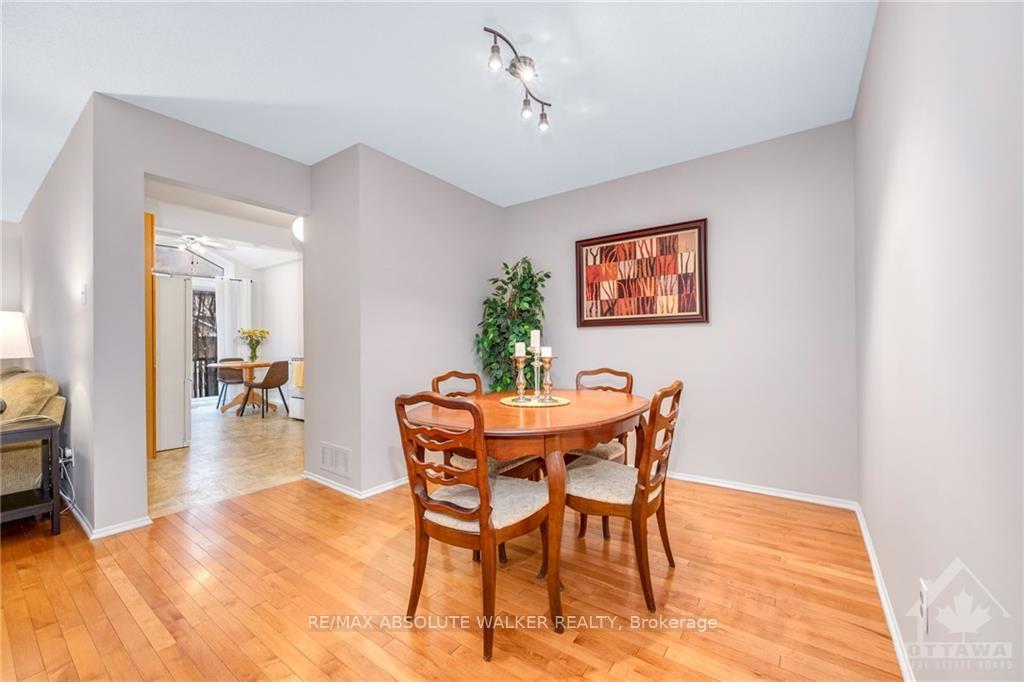
Nestled in the heart of family-friendly Fallingbrook, this meticulously cared-for 3 bedroom townhome is the perfect place to call home. Just steps away from parks, schools, and recreational amenities, and conveniently close to shopping, transit, and future LRT. An inviting main level features beautiful hardwood floors throughout with a spacious living room, complete with a cozy wood-burning fireplace. A separate dining area is ideal for entertaining, while the well-designed kitchen offers ample counter space, storage, and easy access to the private, fenced backyard perfect for outdoor BBQs. Upstairs, you'll find three generous-sized bedrooms, including a large primary retreat with a convenient cheater ensuite. The finished lower level is truly a bonus, offering a versatile space that can be tailored to suit your needs - a family room, home office, or play area, the possibilities are endless in this functional space. Impeccably maintained, this home is ready for its next owners. NEW FURNACE!
Facts & features
Ask about this home
A HOMEH agent will answer your questions about this home.
Rooms
33 rooms · 2 bathrooms
- Kitchen10′6″ × 10′5″109 sq.ft.
- Living room16′ × 11′176 sq.ft.
- Dining room9′9″ × 9′3″90 sq.ft.
- Kitchen10′6″ × 10′5″109 sq.ft.
- Dining room8′ × 8′64 sq.ft.
- Bathroom—
- Living room16′ × 11′176 sq.ft.
- Dining room9′9″ × 9′3″90 sq.ft.
- Kitchen10′6″ × 10′5″109 sq.ft.
- Dining room8′ × 8′64 sq.ft.
- Bathroom—
- Bathroom—
- Breakfast8′ × 8′64 sq.ft.
- Living room16′ × 11′176 sq.ft.
- Dining room9′9″ × 9′3″90 sq.ft.
- Primary bedroom15′ × 12′180 sq.ft.
- Bedroom11′2″ × 10′111 sq.ft.
- Bedroom10′1″ × 10′100 sq.ft.
- Bathroom—
- Primary bedroom15′ × 12′180 sq.ft.
- Bedroom11′2″ × 10′111 sq.ft.
- Bedroom10′1″ × 10′100 sq.ft.
- Bathroom—
- Bathroom—
- Primary bedroom15′ × 12′180 sq.ft.
- Bedroom11′2″ × 10′111 sq.ft.
- Bedroom10′1″ × 10′100 sq.ft.
- Recreation23′ × 14′321 sq.ft.
- Laundry—
- Recreation23′ × 14′321 sq.ft.
- Laundry—
- Laundry—
- Recreation23′ × 14′321 sq.ft.
Around this home
Listing details
Helpful tools
Your HOMEH agent
"I would see it this week."
Ask HOMEH about this home
Price, neighbourhood, monthly cost. Ask anything.
HOMEH Intelligent Agent is an AI, not a licensed representative. Check anything important with your agent.