
Unit 1404, 556 Laurier Avenue W
Ottawa (Ottawa Centre)Unit 1404, 556 Laurier Avenue W
Ottawa (Ottawa Centre)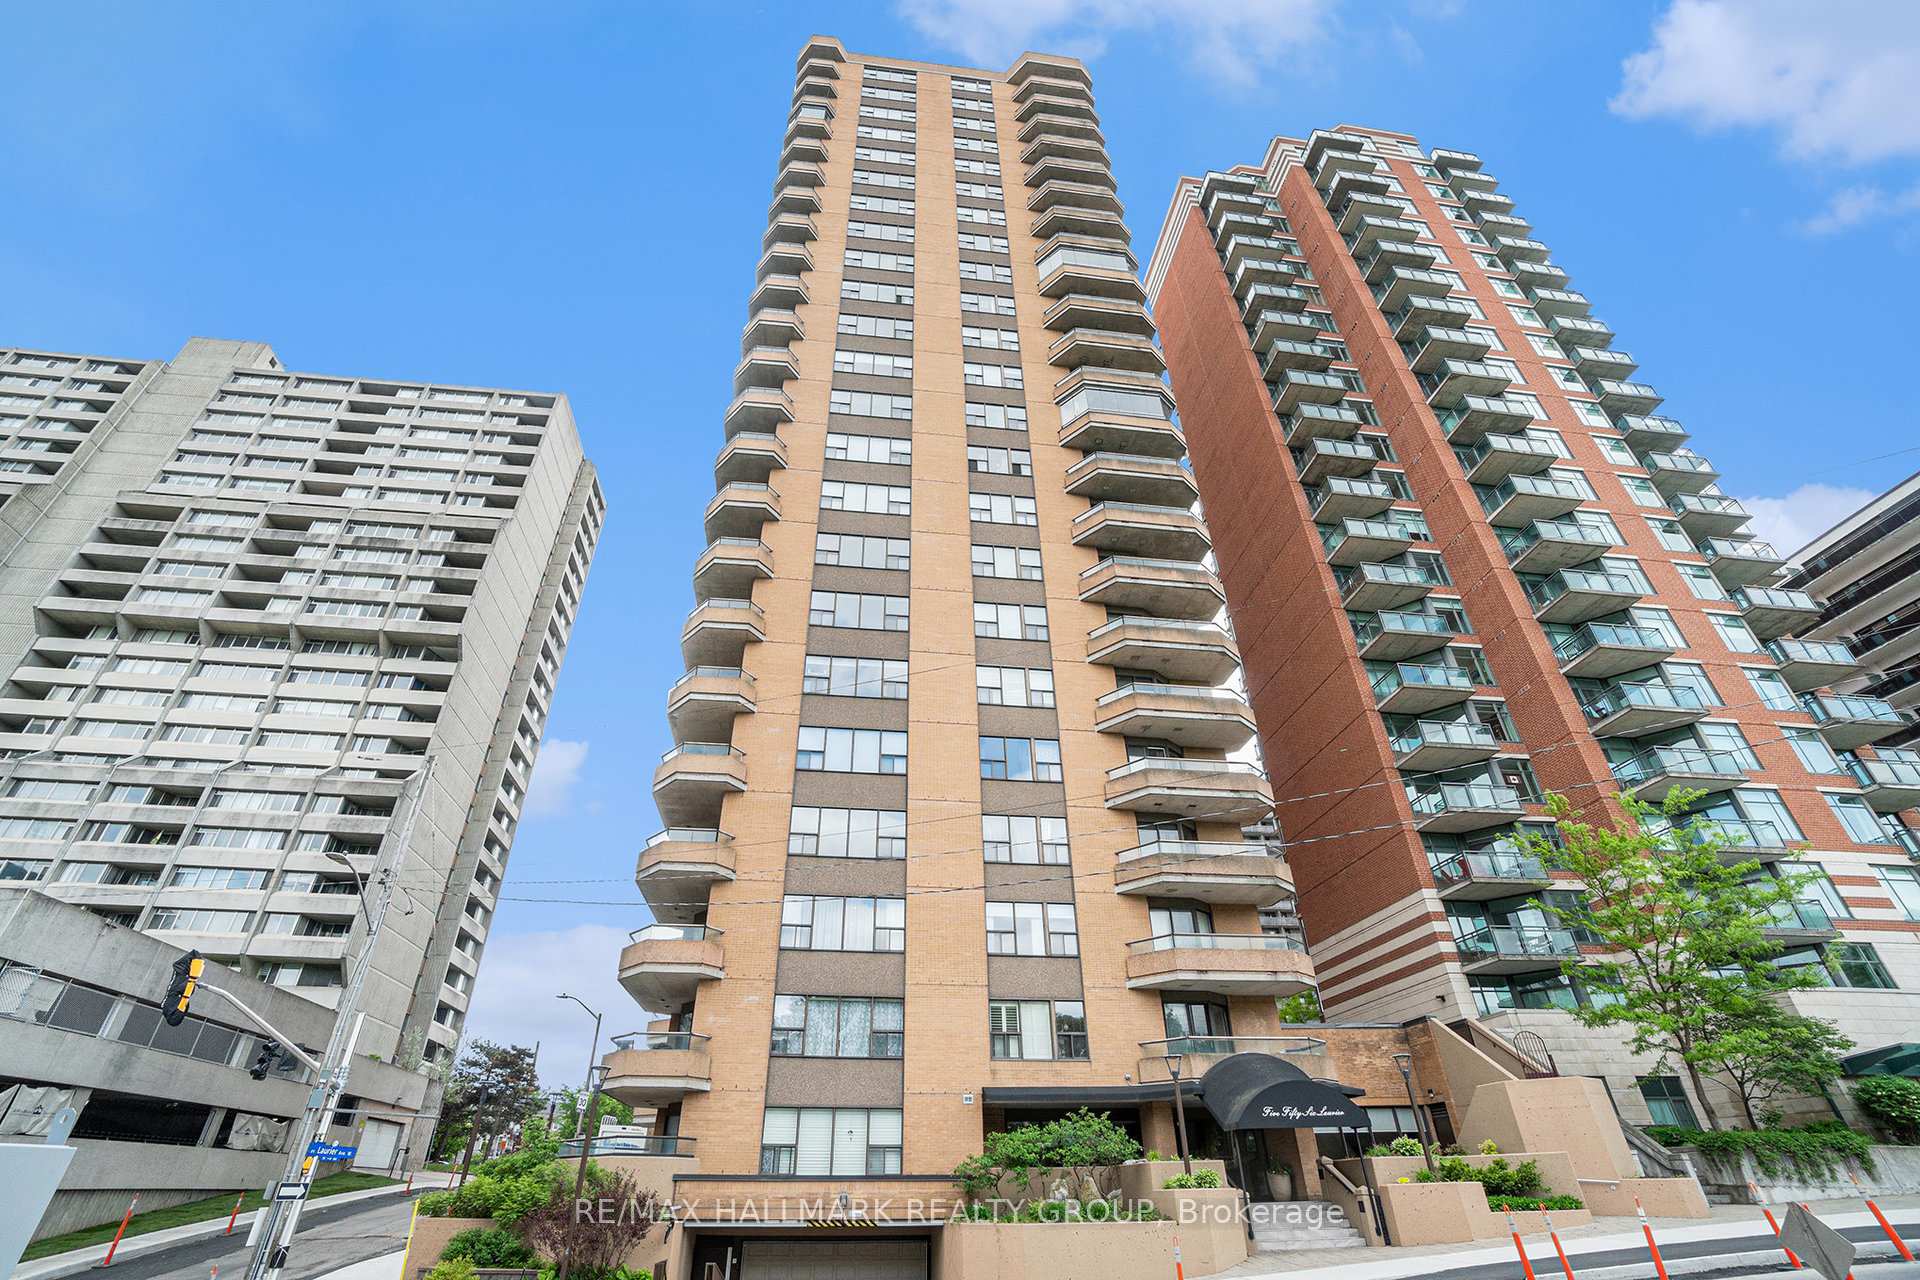
 See all 36 photos
Property history

This home has sold. It is no longer available.
Property not available for sale or for rent.
Ask about this home
A HOMEH agent will answer your questions about this home.Ask HOMEH
About this home
Unit 1404, 556 Laurier Avenue W, Ottawa
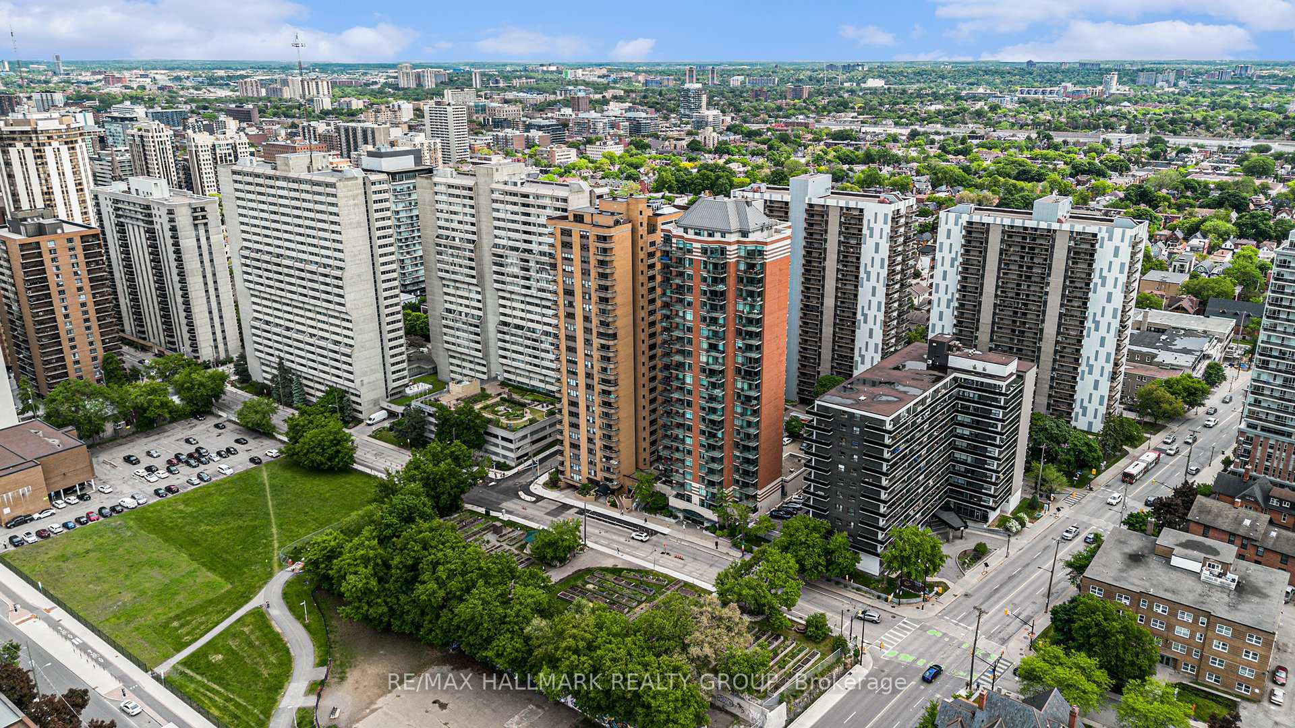
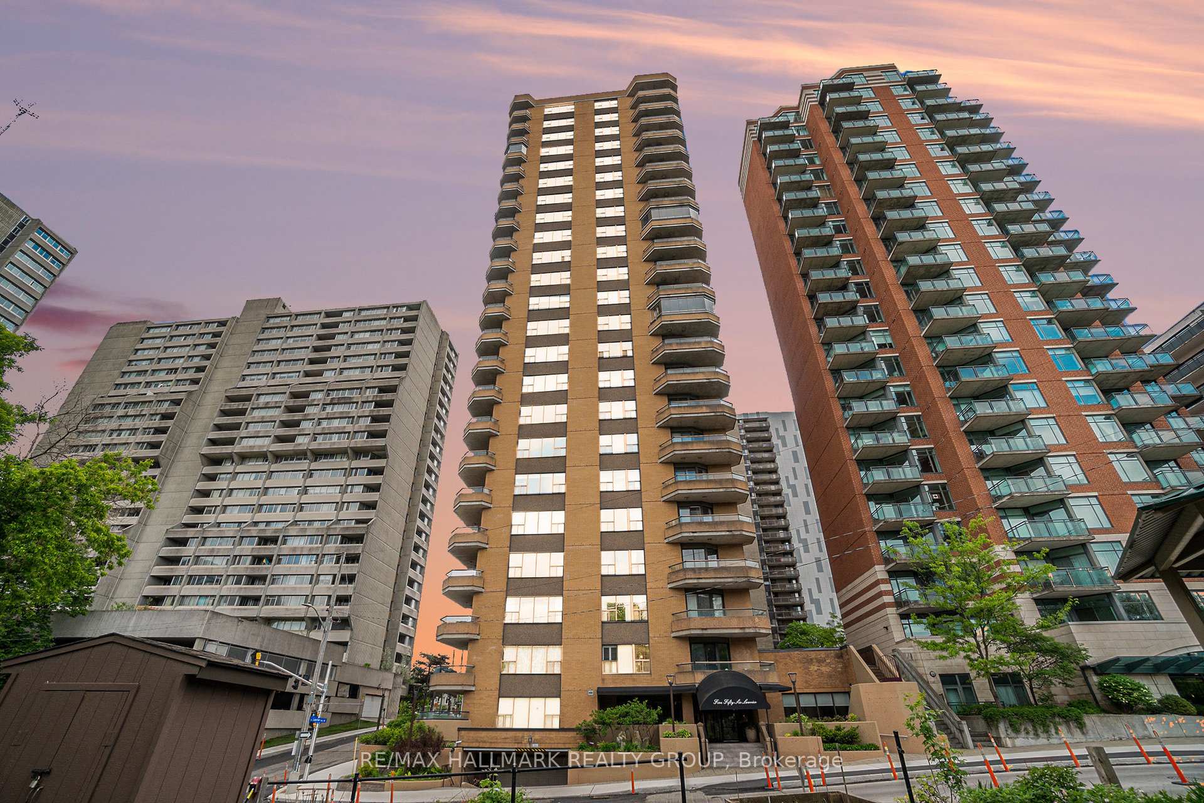
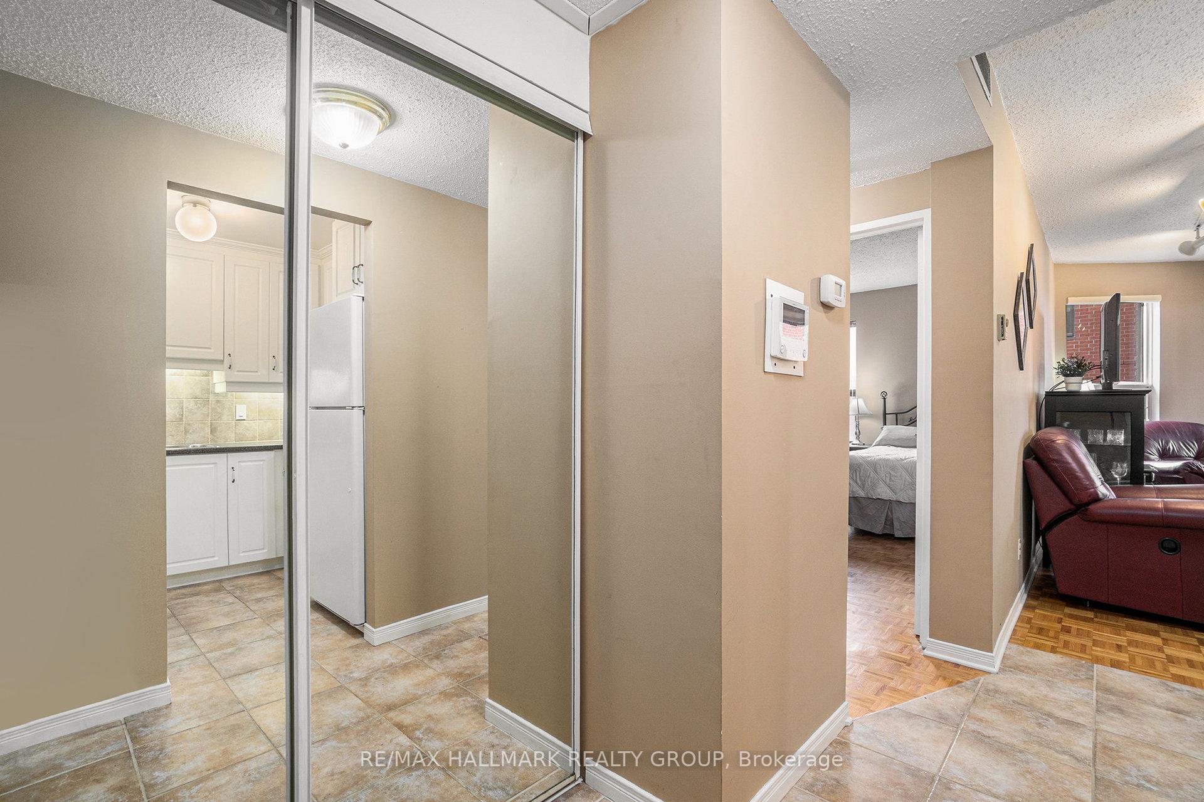
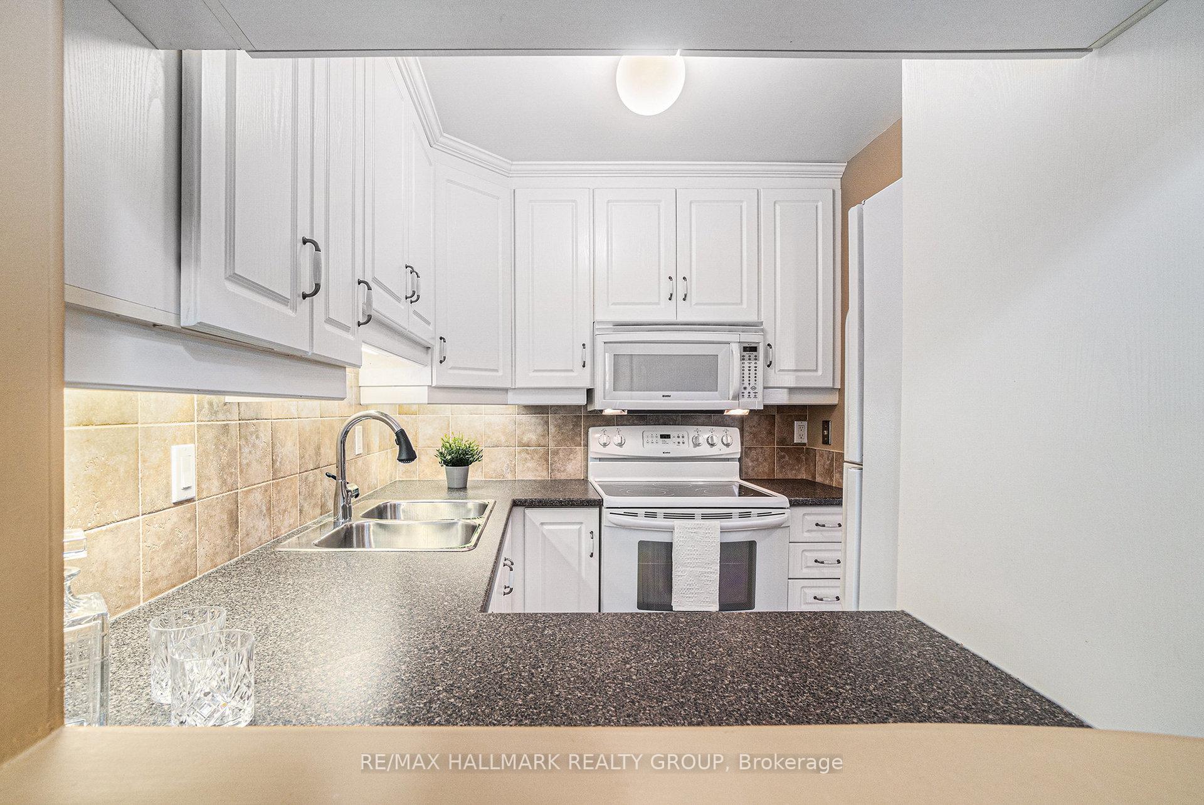
Welcome to your urban oasis at 556 Laurier Avenue West-- Incredibly affordable 2-bedroom, 2 (FULL)-bathroom retreat in the Heart of Downtown! Enjoy top-tier amenities: a heated indoor pool, a gym, sauna, party room with full kitchen, ping-pong and foosball tables, workshop, expansive patio with BBQs, bike storage, and underground car wash. Unbeatable location steps to Parliament, community gardens, and Lyon LRT. Walk to Bank St., Elgin, Sparks, Little Italy, Lebreton Flats, the Financial District, ByWard Market, the Canal, Ottawa River pathways. Whether you're a professional, downsizer, or first-time buyer, this is a fantastic opportunity to own in a solid, well-managed building. Step into a bright, modern haven with gleaming parquet hardwood and chic tile floors -no carpets in sight! The updated white kitchen shines with style, ready for your culinary flair. The primary bedroom is your personal retreat with space for a king size bed, complete with a full ensuite bathroom for ultimate comfort; while the second bedroom and additional full bath offer flexibility and privacy. In-unit laundry, underground parking, and a dedicated locker make life a breeze. Your northwest-facing balcony offers view of the river perfect for morning coffee or sunset sips! Condo fees cover building insurance, caretaker, water/sewer, and central air -worry-free living at its best! Vacant and ready to move in. Don't miss this downtown dazzler, schedule a viewing today and embrace the vibrant, convenient, and stylish lifestyle you've been dreaming of!
Facts & features
Ask about this home
A HOMEH agent will answer your questions about this home.
Rooms
8 rooms · 2 bathrooms
- Foyer7′10″ × 4′10″38 sq.ft.
- Kitchen8′2″ × 6′11″57 sq.ft.
- Dining room12′7″ × 7′1″89 sq.ft.
- Living room15′3″ × 13′8″209 sq.ft.
- Primary bedroom16′10″ × 10′6″176 sq.ft.
- Bedroom 213′9″ × 9′1″124 sq.ft.
- Laundry—
- Other9′11″ × 8′1″81 sq.ft.
Around this home
Schools nearby
School rating, out of 10.
Listing details
Helpful tools
Your HOMEH agent
"I would see it this week."
Ask HOMEH about this home
Price, neighbourhood, monthly cost. Ask anything.
HOMEH Intelligent Agent is an AI, not a licensed representative. Check anything important with your agent.